$3,250,000
Indipendente Unifamiliare Clarksville
- 6 Camere
- 6 Bagni
- 12,120 Sqft
- 2.86 Ac lot
- Aggiornato: Oggi
- MLS#MDHW2075190
Informazioni sulla proprietà
La descrizione è stata tradotta automaticamente.
La descrizione viene visualizzata nella lingua originale.
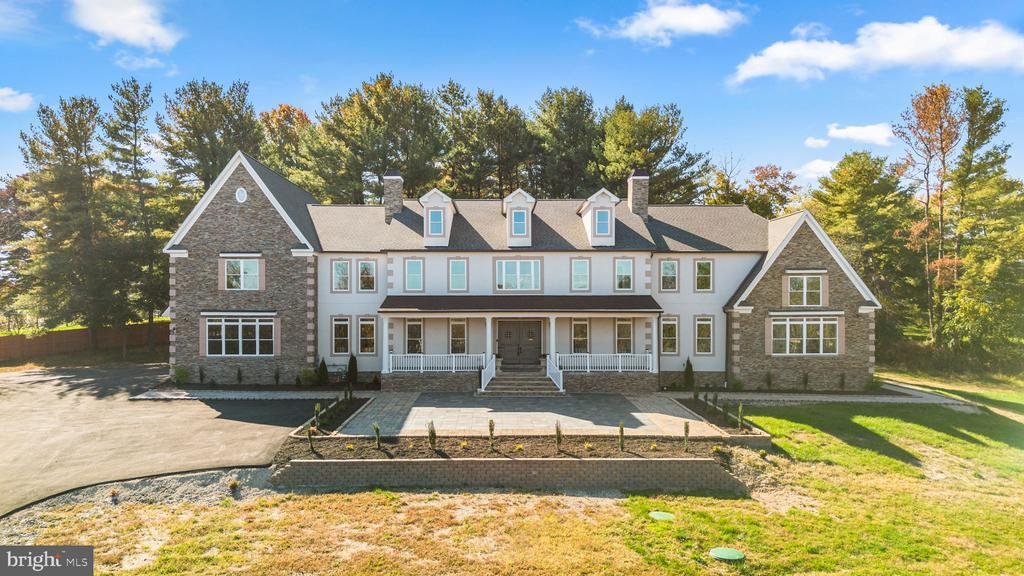
Welcome to 5004 Ten Oaks Road, an extraordinary 12,708-square-foot* custom residence showcasing exquisite finishes, expansive spaces designed for luxurious living and entertaining, and an exceptional sense of privacy on 2.86 acres in sought-after Clarksville. Built in 2025, the stone-and-stucco Colonial Manor home features 3 levels and 12,120 finished square feet* with spacious interiors, soaring
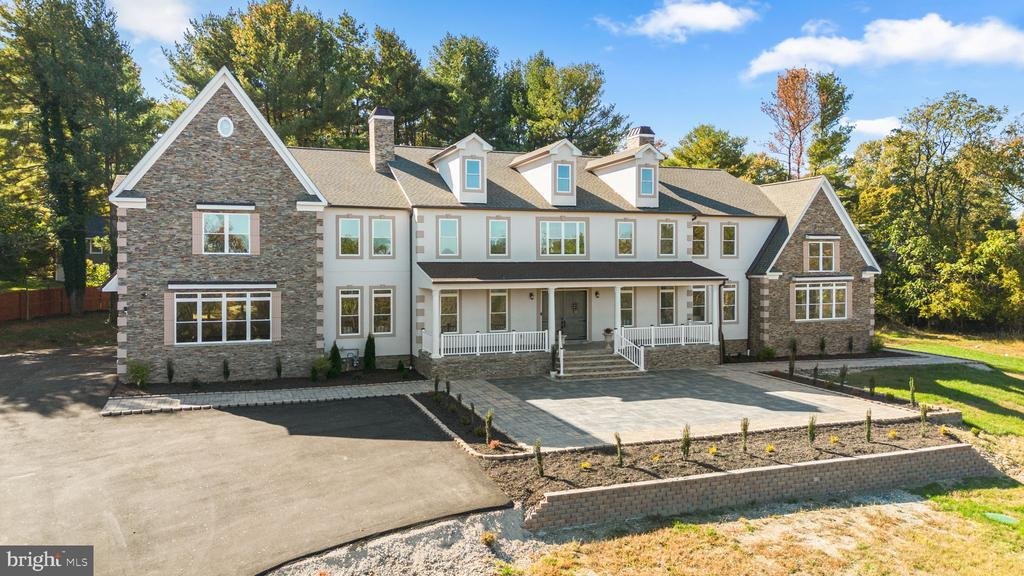
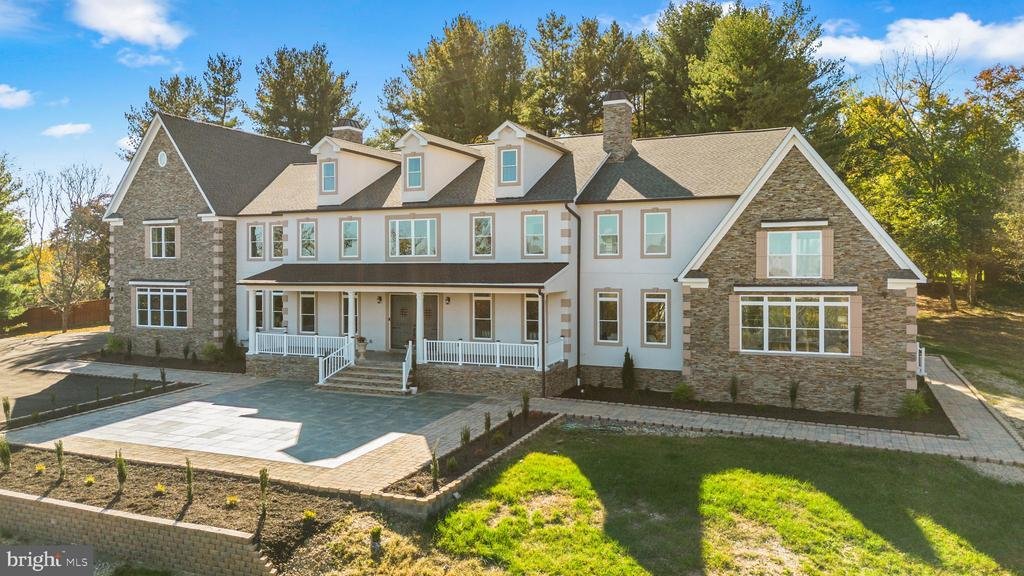
Welcome to 5004 Ten Oaks Road, an extraordinary 12,708-square-foot* custom residence showcasing exquisite finishes, expansive spaces designed for luxurious living and entertaining, and an exceptional sense of privacy on 2.86 acres in sought-after Clarksville. Built in 2025, the stone-and-stucco Colonial Manor home features 3 levels and 12,120 finished square feet* with spacious interiors, soaring ceilings, and smart-home technology, including smart toilets and laundry appliances and an integrated surround-sound system.
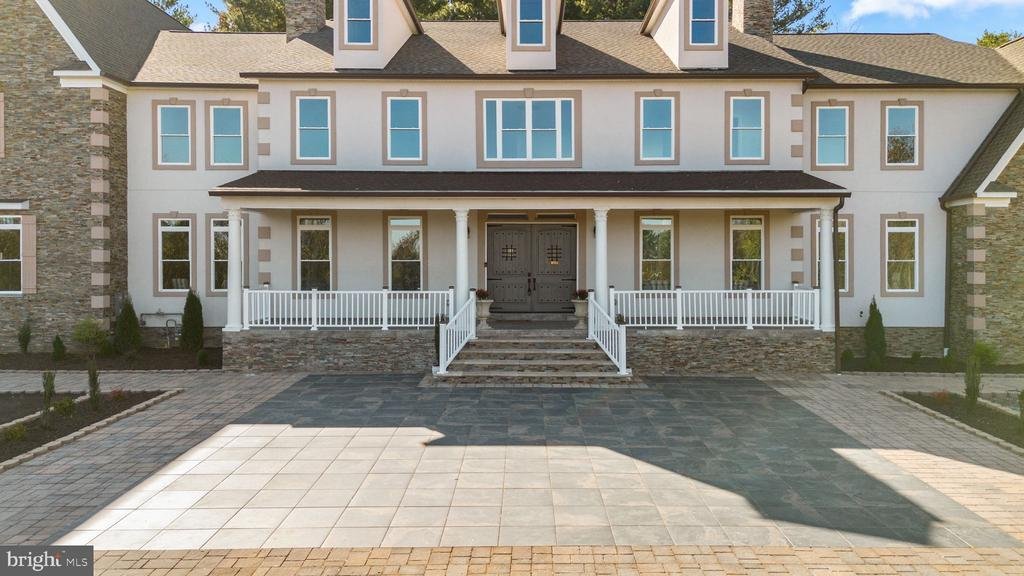
Enter through speakeasy-inspired custom double doors into a two-story foyer featuring a grand sweeping staircase and porcelain floors that carry to surrounding rooms, including the formal living room and the sunroom with whitewashed wood-plank cathedral ceilings, panoramic views, and French doors leading outside. The dining room features a stunning two-story tray ceiling accented by reclaimed wood planks from World War II shipping crates used to transport aircraft components to and from Europe. Modern French doors open to a main-level bedroom with a walk-in closet with custom organization, offering flexible use as a home office. The two-story great room features picture windows, an electric fireplace with a stunning stone surround, and rich LVP flooring that flows seamlessly into the chef’s kitchen. Beautifully-appointed with bronze-finish ZLINE® appliances, the kitchen boasts a 48-inch range with dual ovens, an additional wall oven and microwave, and a refrigerator with water filtration. An impressive 72-square-foot island with breakfast bar seating serves as the centerpiece, complemented by quartz counters, custom soft-close cabinetry, beautiful green backsplash, a custom copper range hood, a pot filler, antique gold sinks with matching faucets, and an insta hot faucet. A coffee/dry bar and butler’s pantry offer storage and convenience for effortless entertaining. The main level also includes a mudroom with built-ins and garage access, two powder rooms, and a private bedroom suite with an attached bathroom suitable for guests or multigenerational living. Upstairs, the opulent primary suite boasts LVP flooring, a tray ceiling, a coffee/wet bar, a sitting area with a stone-surround electric fireplace and vaulted ceiling with skylights, and a walk-in closet with custom organization. The primary bathroom includes a Roman soaking tub, private water closet, glass-enclosed shower with dual showerheads, and dual vanities. An additional bedroom has a walk-in closet and private bathroom, while two more bedrooms share a dual-entry bathroom with a bathtub, separate shower, and double-sink vanity. Bathrooms feature stone tile accents and porcelain flooring. The upper-level laundry room adds convenience and storage. The expansive walk-up lower level presents endless possibilities for creating your own private entertainment and wellness destination, with an enormous recreation room, bar area, full bathroom with a sauna and walk-in shower, and three versatile bonus rooms, including one pre-wired for a home theater. Whether envisioning a lounge, theater, gym, craft room, or something entirely your own, this level offers the flexibility to bring your vision to life.
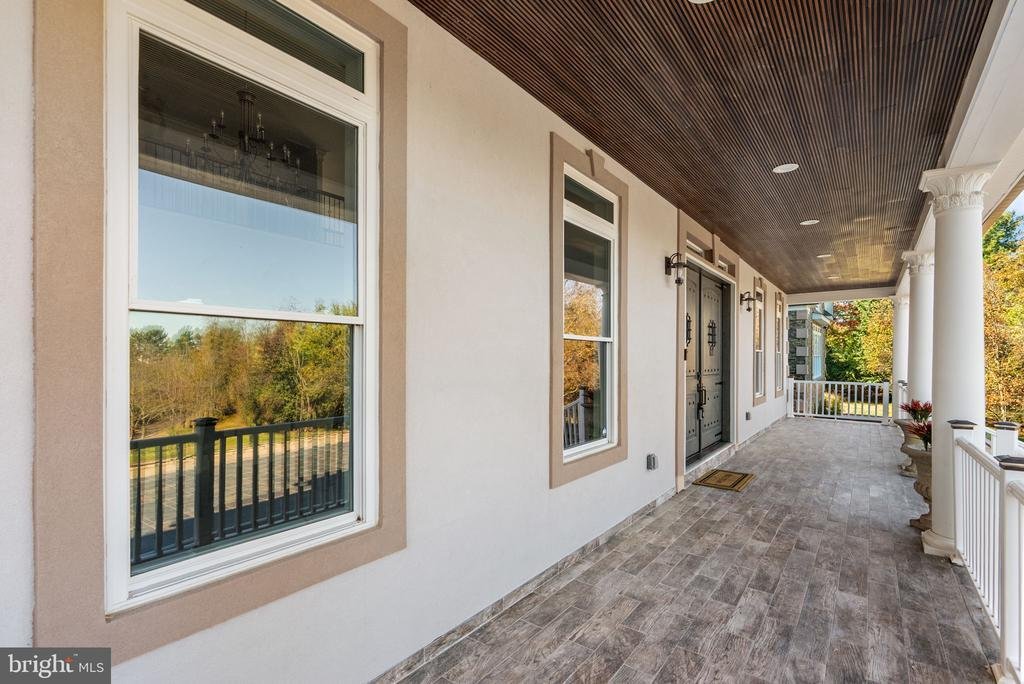
Additional systems include three HVAC units with four-zone climate control, dual tankless water heaters, whole-house water filtration, an in-house sprinkler system, and central vacuum. The attached four-car garage features high-lift garage doors and EV charging ports. The property also includes a private well and natural gas service. Exterior features include a large driveway, parking pad, covered front porch with fiberglass columns, front patio, wraparound stone walkways, deck, and security cameras. A front-yard garden orchard produces apples, plums, peaches, cherries, and blueberries during summer months. *Tax record doesn’t reflect property’s correct square footage. Square footage shown is estimated and provided by the owner. // Exceptional living awaits!
Enter through speakeasy-inspired custom double doors into a two-story foyer featuring a grand sweeping staircase and porcelain floors that carry to surrounding rooms, including the formal living room and the sunroom with whitewashed wood-plank cathedral ceilings, panoramic views, and French doors leading outside. The dining room features a stunning two-story tray ceiling accented by reclaimed wood planks from World War II shipping crates used to transport aircraft components to and from Europe. Modern French doors open to a main-level bedroom with a walk-in closet with custom organization, offering flexible use as a home office. The two-story great room features picture windows, an electric fireplace with a stunning stone surround, and rich LVP flooring that flows seamlessly into the chef’s kitchen. Beautifully-appointed with bronze-finish ZLINE® appliances, the kitchen boasts a 48-inch range with dual ovens, an additional wall oven and microwave, and a refrigerator with water filtration. An impressive 72-square-foot island with breakfast bar seating serves as the centerpiece, complemented by quartz counters, custom soft-close cabinetry, beautiful green backsplash, a custom copper range hood, a pot filler, antique gold sinks with matching faucets, and an insta hot faucet. A coffee/dry bar and butler’s pantry offer storage and convenience for effortless entertaining. The main level also includes a mudroom with built-ins and garage access, two powder rooms, and a private bedroom suite with an attached bathroom suitable for guests or multigenerational living. Upstairs, the opulent primary suite boasts LVP flooring, a tray ceiling, a coffee/wet bar, a sitting area with a stone-surround electric fireplace and vaulted ceiling with skylights, and a walk-in closet with custom organization. The primary bathroom includes a Roman soaking tub, private water closet, glass-enclosed shower with dual showerheads, and dual vanities. An additional bedroom has a walk-in closet and private bathroom, while two more bedrooms share a dual-entry bathroom with a bathtub, separate shower, and double-sink vanity. Bathrooms feature stone tile accents and porcelain flooring. The upper-level laundry room adds convenience and storage. The expansive walk-up lower level presents endless possibilities for creating your own private entertainment and wellness destination, with an enormous recreation room, bar area, full bathroom with a sauna and walk-in shower, and three versatile bonus rooms, including one pre-wired for a home theater. Whether envisioning a lounge, theater, gym, craft room, or something entirely your own, this level offers the flexibility to bring your vision to life.
Additional systems include three HVAC units with four-zone climate control, dual tankless water heaters, whole-house water filtration, an in-house sprinkler system, and central vacuum. The attached four-car garage features high-lift garage doors and EV charging ports. The property also includes a private well and natural gas service. Exterior features include a large driveway, parking pad, covered front porch with fiberglass columns, front patio, wraparound stone walkways, deck, and security cameras. A front-yard garden orchard produces apples, plums, peaches, cherries, and blueberries during summer months. *Tax record doesn’t reflect property’s correct square footage. Square footage shown is estimated and provided by the owner. // Exceptional living awaits!
-
Tipo di proprietà
Casa
-
Anno di costruzione
2025
-
Prezzo/piede²
$268
Caratteristiche
- Garage
- Camino
- Cabina armadio
- Giardino
- Sauna
- Moderno
- Vista sull'acqua
- Terrazza
- Lavasciuga
Esplora la zona
5004 TEN OAKS ROAD, CLARKSVILLE, MD 21029, Dayton, Maryland, Stati Uniti
Visualizza su Google Maps
Prezzo per sqft
Basso
Alto

Iscritto da 5 anni
Hai chiesto informazioni su questa proprietà
L'agente La contatterà al più presto
Pubblicato da
52
Annunci
2022
Iscritto
Prenota una visita con Bob Lucido
Scegli una data e indica se preferisci un tour virtuale o di persona con l’agente.
Data preferita
Tipo di tour

Ultimo aggiornamento
Oggi
Prima pubblicazione
Ottobre 29
Licenza agente
#17628
Riferimento annuncio
2169930092361946
Stato dell'annuncio
Active-bright
Proprietà simili nelle vicinanze
Nuovi annunci a Dayton

Esplora più immobili in vendita
Dayton, VA, Stati Uniti ricerche popolari
- Proprietà immobiliari con Garage a Dayton, VA, Stati Uniti
- Proprietà immobiliari Rinnovato a Dayton, VA, Stati Uniti
- Proprietà immobiliari con Sauna a Dayton, VA, Stati Uniti
- Proprietà immobiliari Moderno a Dayton, VA, Stati Uniti
- Proprietà immobiliari Nuove costruzioni a Dayton, VA, Stati Uniti
- Proprietà immobiliari Vista panoramica / Scenica a Dayton, VA, Stati Uniti
- Proprietà immobiliari Vista sull'acqua a Dayton, VA, Stati Uniti
Guide e storie correlate
La fiducia dei migliori broker del mondo
Gli agenti dietro le proprietà più straordinarie del mondo pubblicano su JamesEdition.
- Annunci di Sotheby's, Christie's, BARNES ed Engel & Völkers
- Ogni annuncio è verificato prima della pubblicazione
- Si metta in contatto diretto con agenti verificati
Continuando, accetta i nostri Termini e la nostra Informativa sulla privacy.
brokerages we
partnered with
partnered with