$639,900

Residenza Unifamiliare A Clarkston

  • 3 Camere
  • 3 Bagni
  • 4,486 Sqft
  • 13,504 Sqft lot
  • Aggiornato: Oggi
  • Fonte:
    MiRealSource  MLS#61030099

Informazioni sulla proprietà

La descrizione è stata tradotta automaticamente.
La descrizione viene visualizzata nella lingua originale.
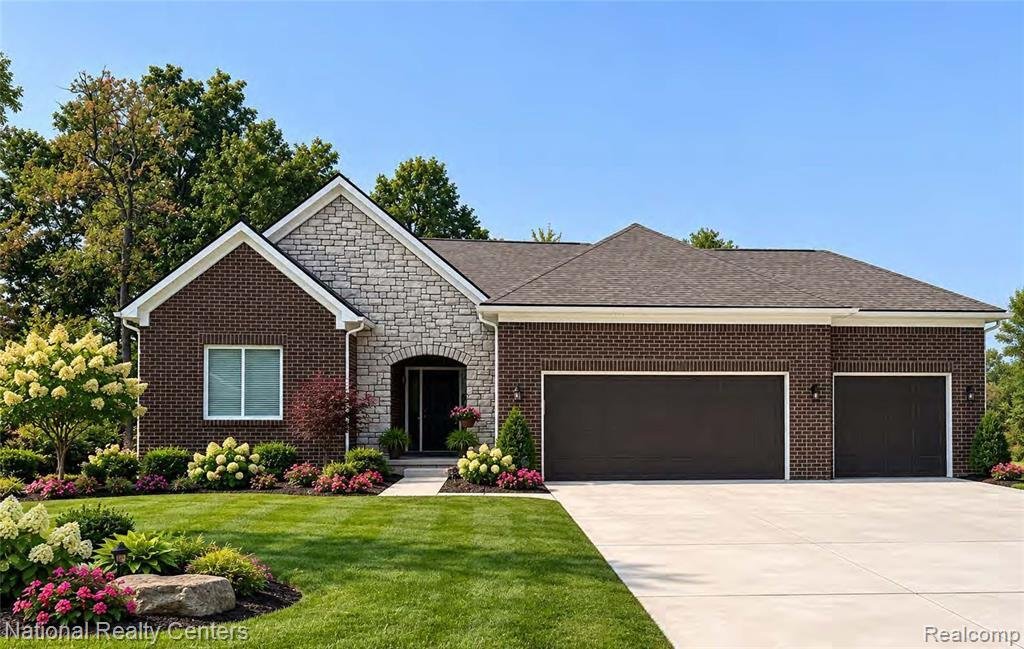
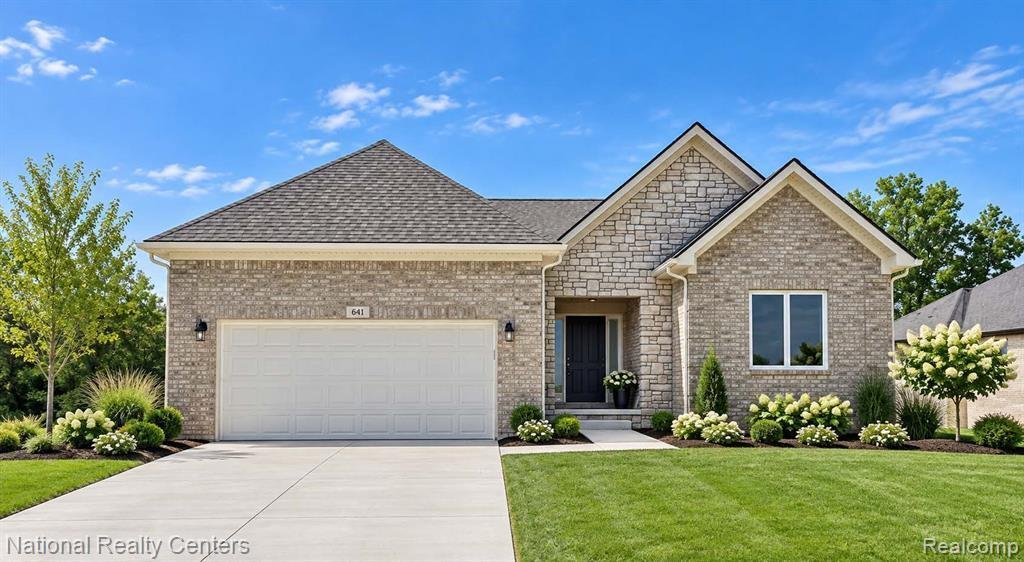
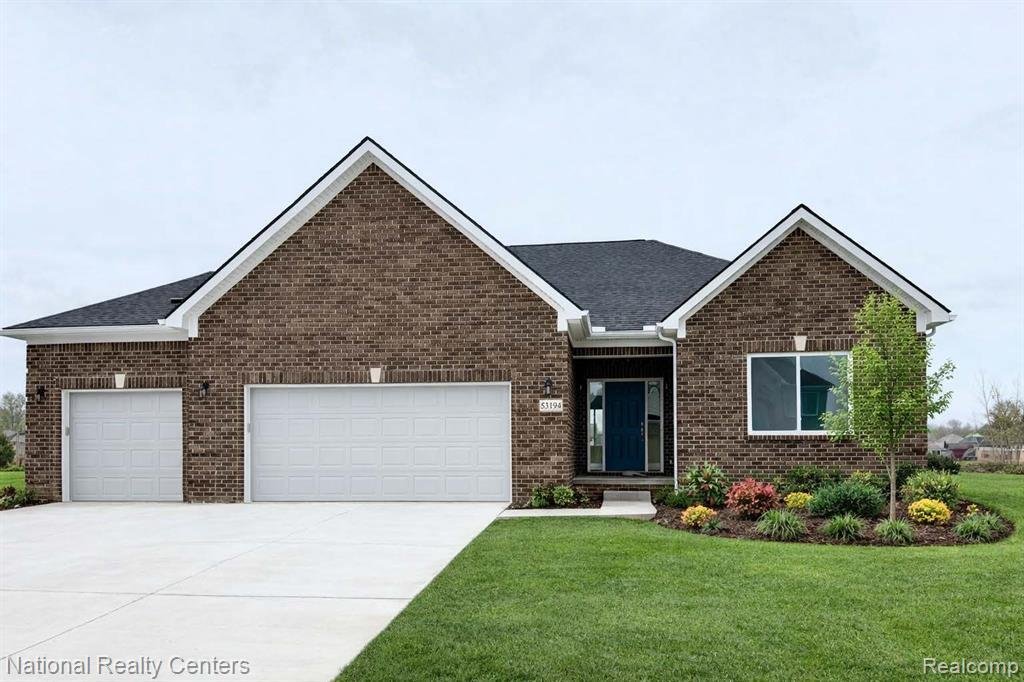
YOU’RE INVITED TO OUR OPEN HOUSE! Come tour a beautifully furnished model and learn more about our newest community under development! While the model may feature a different floor plan, it’s a wonderful opportunity to experience the quality, design, and features of our homes while exploring the floor plans and homesites available in this exciting new phase of the community:) TO BE BUILT! Welcome
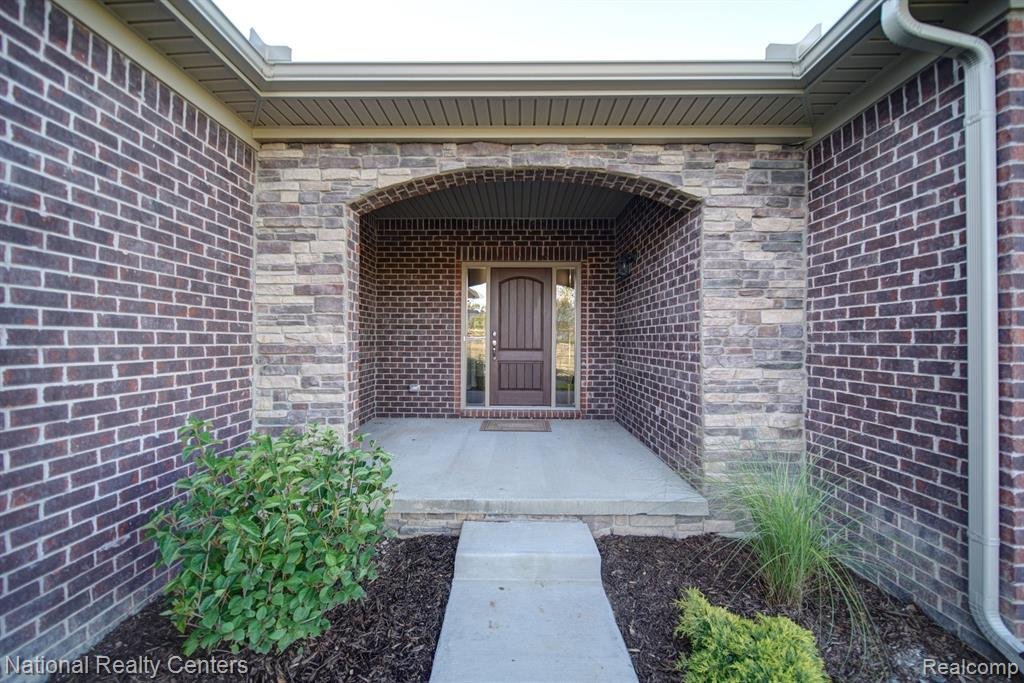
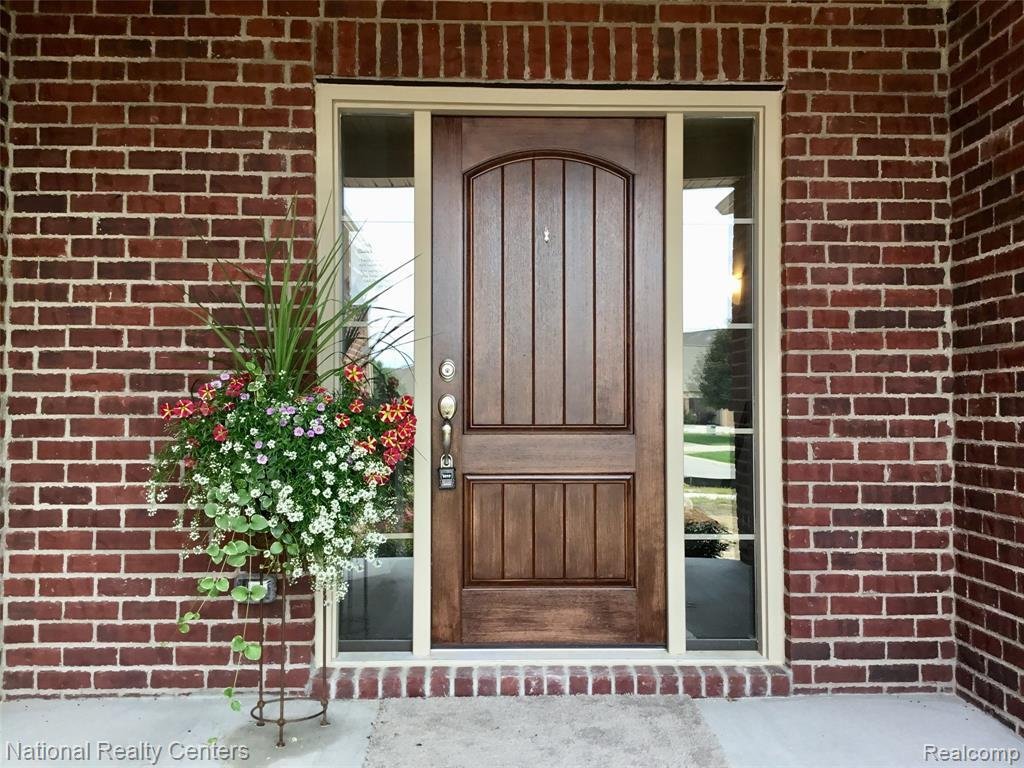
YOU’RE INVITED TO OUR OPEN HOUSE! Come tour a beautifully furnished model and learn more about our newest community under development! While the model may feature a different floor plan, it’s a wonderful opportunity to experience the quality, design, and features of our homes while exploring the floor plans and homesites available in this exciting new phase of the community:) TO BE BUILT! Welcome to the next phase of our most popular community Eagle Ridge Estates located in the award-winning Clarkston School District. The Jefferson II is an impressive 2,286 sq. ft. all brick ranch offering 3 bedrooms, 2.5 baths and a spacious open-concept design created for both everyday living and entertaining. Step inside the light filled great room with cathedral ceiling an abundance of windows and a 42” gas fireplace. The spacious kitchen features 42” cabinetry, granite countertops, stainless steel appliances and a generous prep and gathering space. Best of all, buyers may choose between three different kitchen layouts at no additional cost. a standard island, open kitchen or peninsula layout allowing you to personalize the heart of your new home to fit the way you live. The private primary suite features a double step ceiling, a large walk in closet and beautiful bath with double vanities, soaking tub, walk in shower and a private water closet. Two additional bedrooms share a full bath, while the separate dining room offers even more flexibility and can easily become a home office, den or flex room. A convenient first-floor laundry and mudroom complete this thoughtfully designed ranch. The 8’6” partially finished basement adds incredible future living space and comes drywalled, taped, mudded and primed plus the prep for a future bath. Enjoy the advantage of buying new with today’s energy efficient construction, builder/manufacturer warranties and peace of mind that comes with a home built for you! 3-car garage is available on some lots.
…
  • Tipo di proprietà

    Casa

  • Piani

    1

  • Anno di costruzione

    2026

  • Prezzo/piede²

    $142

Caratteristiche

  • Cabina armadio
  • Garage
  • Camino
  • Cucina aperta
  • Soffitto alto
  • Controsoffitti in pietra
  • Isola della cucina
  • Nuove costruzioni
  • Lavanderia
Caratteristiche

Lot

  • Nuove costruzioni

Interni

  • Soffitto alto
  • Camino
  • Isola della cucina
  • Lavanderia
  • Cucina aperta
  • Seminterrato
  • Controsoffitti in pietra
  • Cabina armadio

Outdoor

  • Garage

Esplora la zona

5548 Morgan Lake Drive, Orion charter Township, Michigan, Stati Uniti Visualizza su Google Maps
Prezzo per sqft
Basso
Alto

Vedi altri 48 annunci a Orion charter Township

National Realty Centers, Inc - Birmingham

Iscritto da 4 mesi
Il tuo messaggio
Hai chiesto informazioni su questa proprietà

L'agente La contatterà al più presto

Pubblicato da

National Realty Centers, Inc - Birmingham
Michigan, United States
Visualizza profilo agenzia
33
Annunci
2026
Iscritto

Prenota una visita con the agent

Scegli una data e indica se preferisci un tour virtuale o di persona con l’agente.

In-person tour
Data preferita
Tipo di tour
National Realty Centers, Inc - Birmingham
Birmingham, Michigan, United States
Visualizza profilo agenzia
Ultimo aggiornamento
Oggi
Prima pubblicazione
Settembre 15
Riferimento annuncio
61030099
Stato dell'annuncio
Chiamata

Avvia chiamata telefonica con:

Salve, chiamo per la proprietà con riferimento 61030099, che ho trovato su JamesEdition.

Dopo la chiamata, forniremo i tuoi contatti all'agente per una comunicazione facile.

brokerages we
partnered with