$674,900

Residenza Unifamiliare A Clarkston

  • 4 Camere
  • 3 Bagni
  • 4,333 Sqft
  • 13,940 Sqft lot
  • Aggiornato: Ieri
  • Fonte:
    MiRealSource  MLS#61024163

Informazioni sulla proprietà

La descrizione è stata tradotta automaticamente.
La descrizione viene visualizzata nella lingua originale.
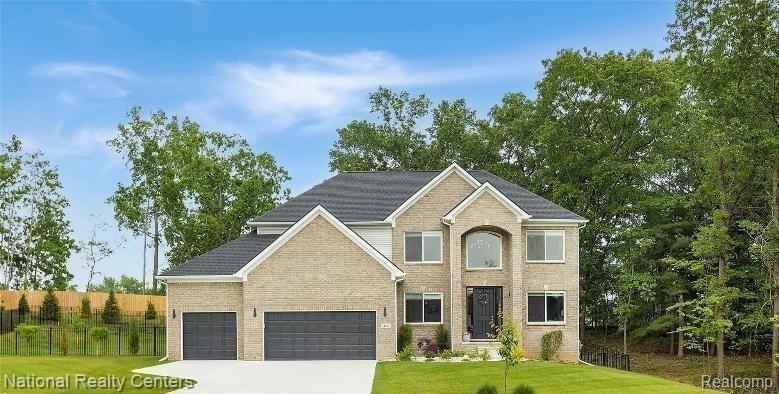
Welcome to The Next Phase of Eagle Ridge Estates where your dream home awaits! Introducing the Franklin II. This stunning home was designed with today’s lifestyle in mind, featuring an open floorplan that flows effortlessly from room to room. The dramatic two-story foyer and great room are filled with natural light thanks to soaring wall to ceiling windows, creating a warm and inviting space for f
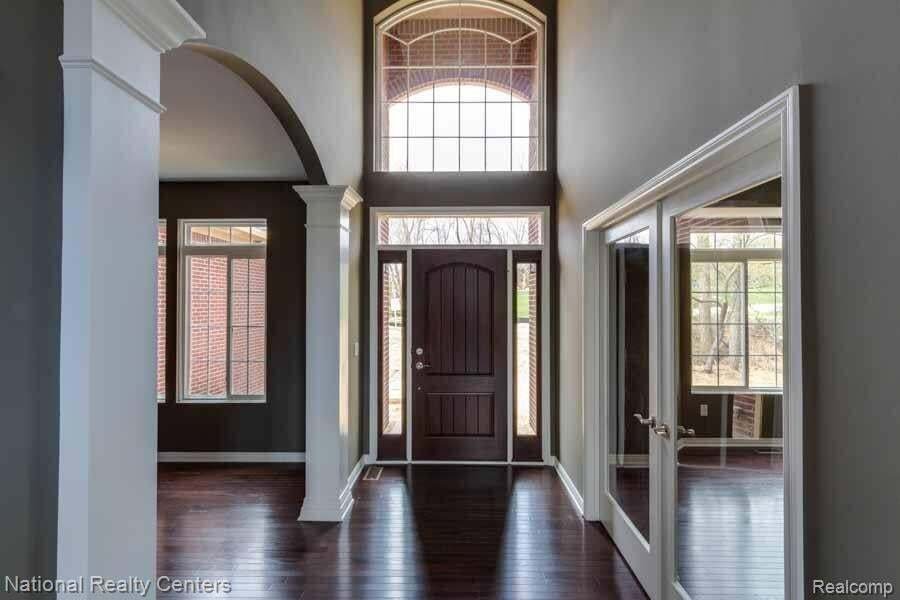
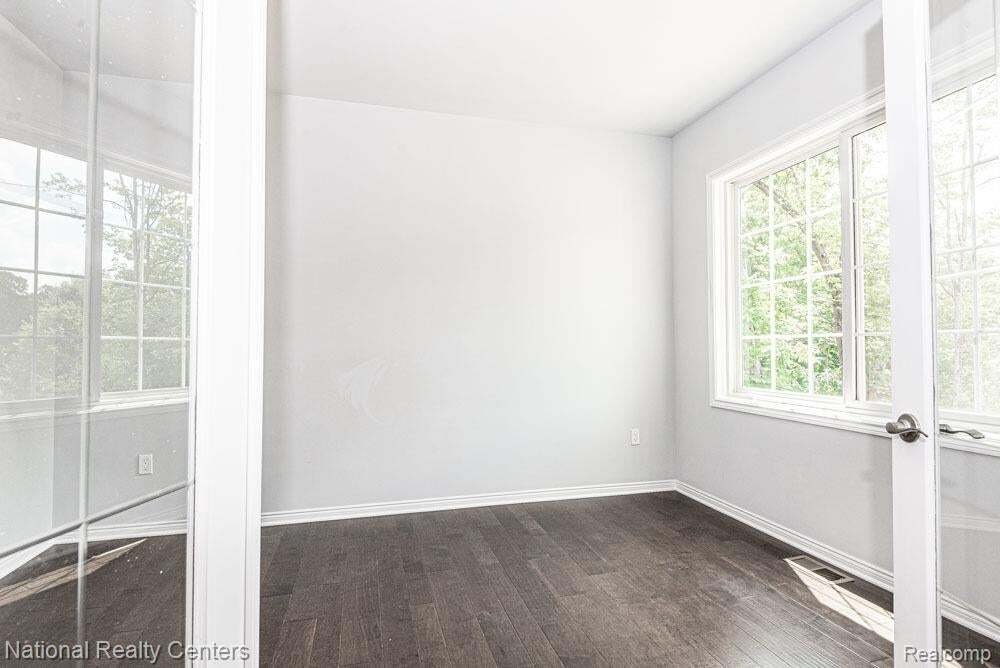
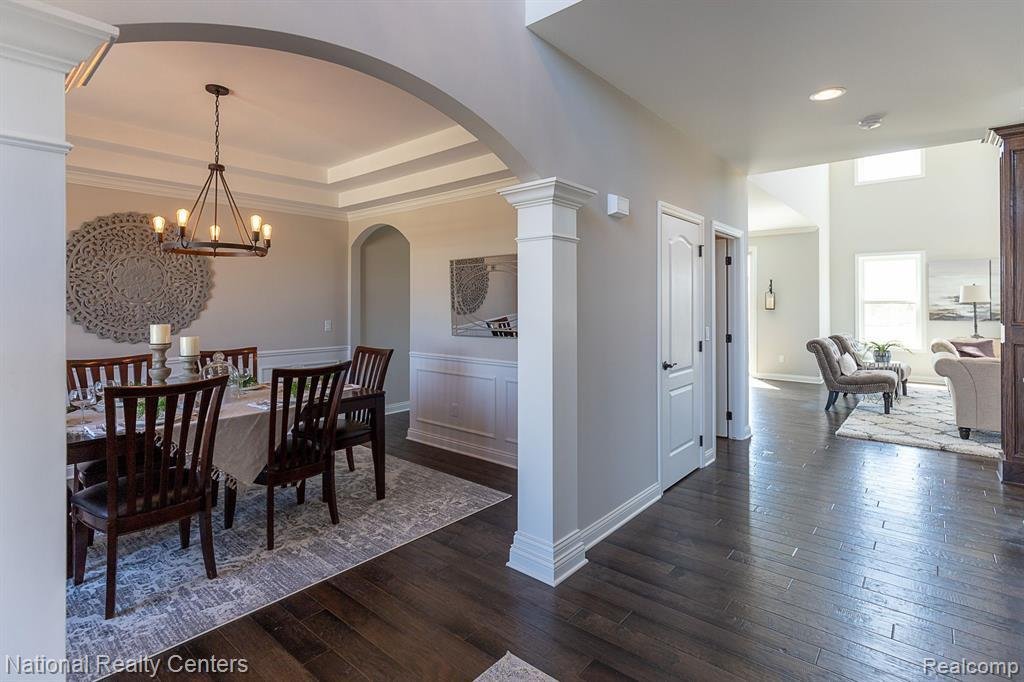
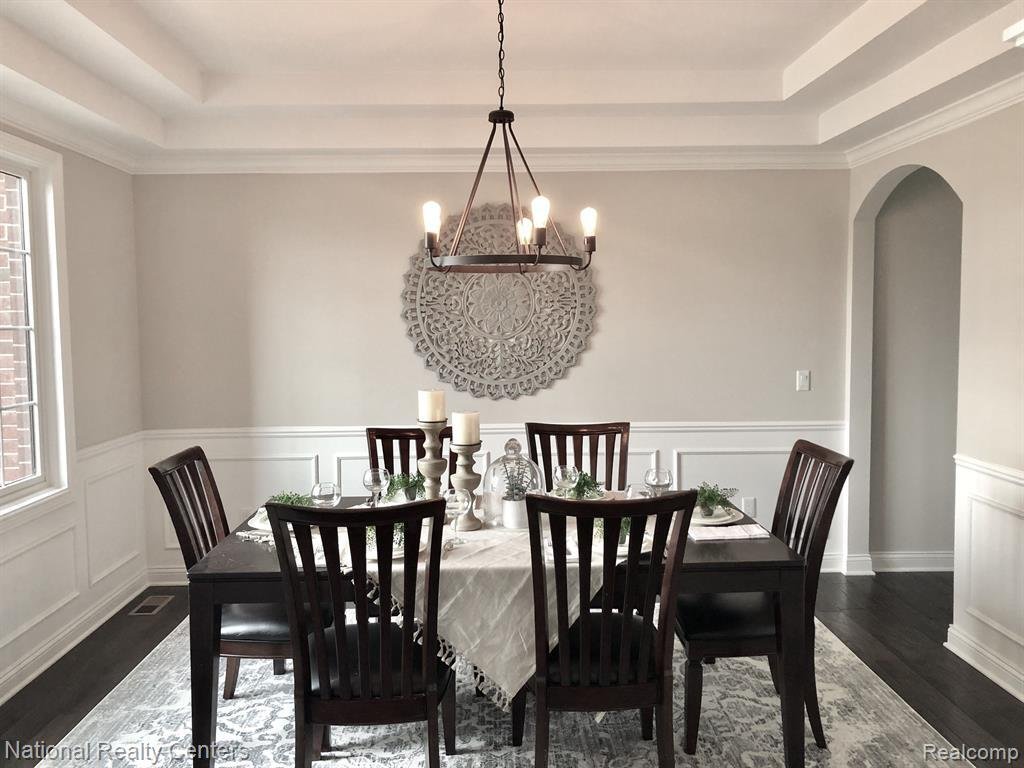
Welcome to The Next Phase of Eagle Ridge Estates where your dream home awaits! Introducing the Franklin II. This stunning home was designed with today’s lifestyle in mind, featuring an open floorplan that flows effortlessly from room to room. The dramatic two-story foyer and great room are filled with natural light thanks to soaring wall to ceiling windows, creating a warm and inviting space for family and friends. At the heart of the home, the fabulous kitchen boosts 42” cabinets, a large 5’ island, granite countertops throughout, and stainless-steel appliances-perfect for entertaining or enjoying casual meals together. The main level also offers a formal dining room, private home office, and convenient laundry room (with an option to move it upstairs for your convenience) Upstairs, unwind in the luxurious primary suite, complete with a spacious walk-in closet and spa like bath with soaker tub, walk in ceramic shower (all ceramic) and dual vanities. Three additional bedrooms and a second-floor full bath provide plenty of space for everyone. The 8’6” partially finished basement is insulated, drywalled, tapped, mudded and primed and includes the 3-piece prep for a future bathroom. Also includes an egress and glass block windows, and a 15-year waterproof warranty-ideal for future finishing. with endless personalization options-including gourmet kitchen, a second-floor ensuite, you can truly make the Franklin II your own. Eagle Ridge Estates isn’t just a community-it’s a place to call home:) To be built. Approximately 12 months from signing a purchase agreement to completion. Buy new and enjoy the peace of mind of al the included warranties:) photos from previously built model.
  • Tipo di proprietà

    Casa

  • Piani

    2

  • Anno di costruzione

    2026

  • Prezzo/piede²

    $155

Caratteristiche

  • Garage
  • Camino
  • Cabina armadio
  • Cucina aperta
  • Nuove costruzioni
  • Isola della cucina
  • Controsoffitti in pietra
  • Lavanderia
  • Ufficio
Caratteristiche

Lot

  • Nuove costruzioni

Interni

  • Ufficio
  • Camino
  • Isola della cucina
  • Lavanderia
  • Cucina aperta
  • Seminterrato
  • Controsoffitti in pietra
  • Cabina armadio

Outdoor

  • Garage

Esplora la zona

5544 Morgan Lake Drive, Orion charter Township, Michigan, Stati Uniti Visualizza su Google Maps
Prezzo per sqft
Basso
Alto

Vedi altri 27 annunci a Orion charter Township

National Realty Centers, Inc - Birmingham

Iscritto da 2 mesi
Il tuo messaggio
Hai chiesto informazioni su questa proprietà

L'agente La contatterà al più presto

Pubblicato da

National Realty Centers, Inc - Birmingham
Michigan, United States
Visualizza profilo agenzia
14
Annunci
2026
Iscritto

Prenota una visita con the agent

Scegli una data e indica se preferisci un tour virtuale o di persona con l’agente.

In-person tour
Data preferita
Tipo di tour
National Realty Centers, Inc - Birmingham
Birmingham, Michigan, United States
Visualizza profilo agenzia
Ultimo aggiornamento
Ieri
Prima pubblicazione
Aug 25
Riferimento annuncio
61024163
Stato dell'annuncio
Chiamata

Avvia chiamata telefonica con:

Salve, chiamo per la proprietà con riferimento 61024163, che ho trovato su JamesEdition.

Dopo la chiamata, forniremo i tuoi contatti all'agente per una comunicazione facile.

brokerages we
partnered with