$777,458
Casa D'architetto Con Giardino A Due Passi Dal Centro DI Clamart
- 3 Camere
- 988 Sqft
- 915 Sqft lot
- Aggiornato: Ottobre 22
Informazioni sulla proprietà
La descrizione è stata tradotta automaticamente.
La descrizione viene visualizzata nella lingua originale.
In Clamart, just steps from the town center and the forest, this architect-designed house built in 1989 is located within the remarkable Tour Carrée condominium, a residential complex with a unique history. With its white ceramic-clad facades, geometric lines, and large glazed surfaces, it showcases bold architecture, decidedly contemporary for its time. Offering 92 m² of living space and about 13
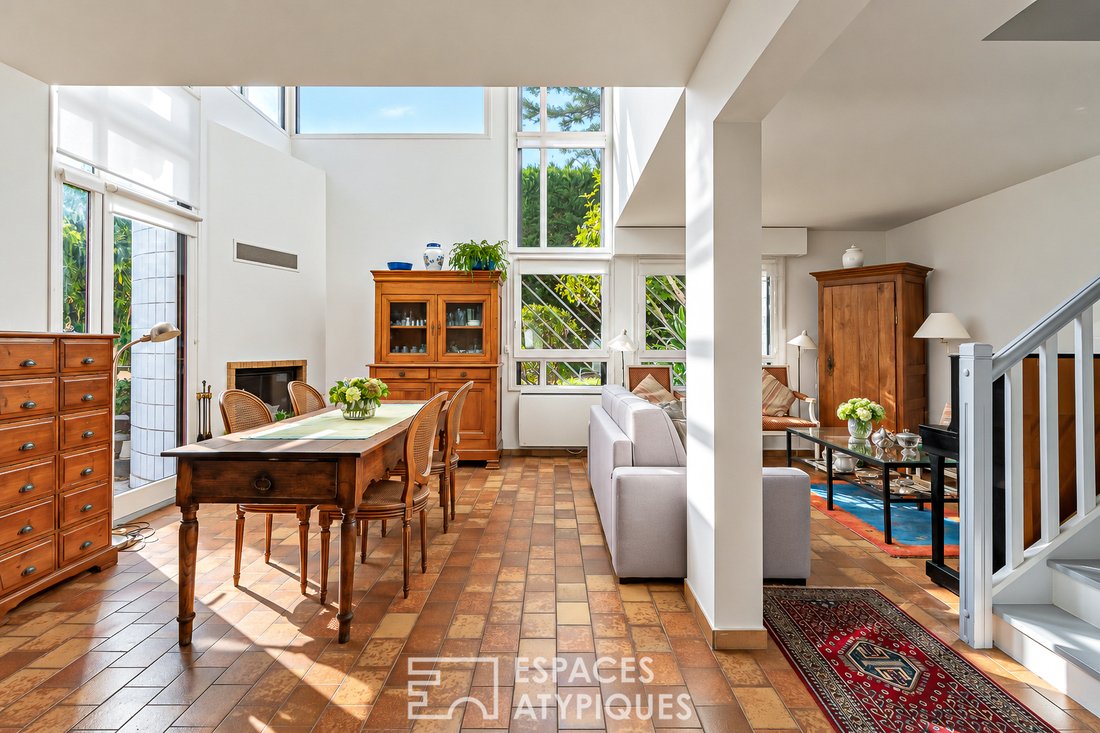
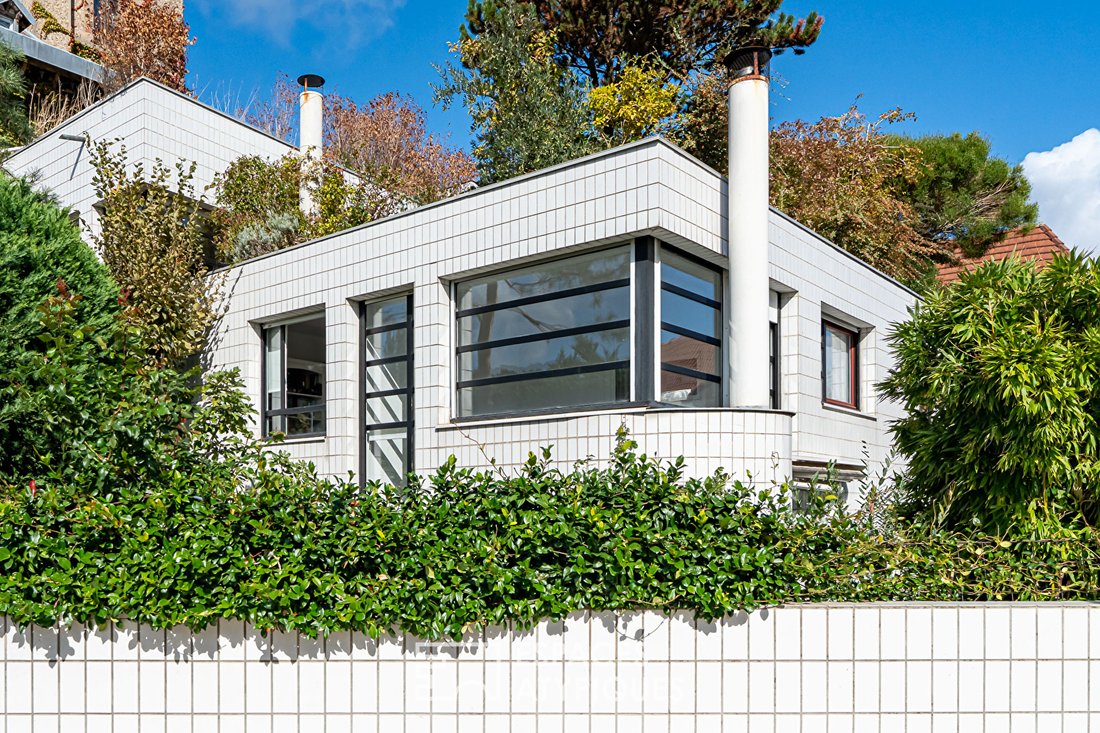
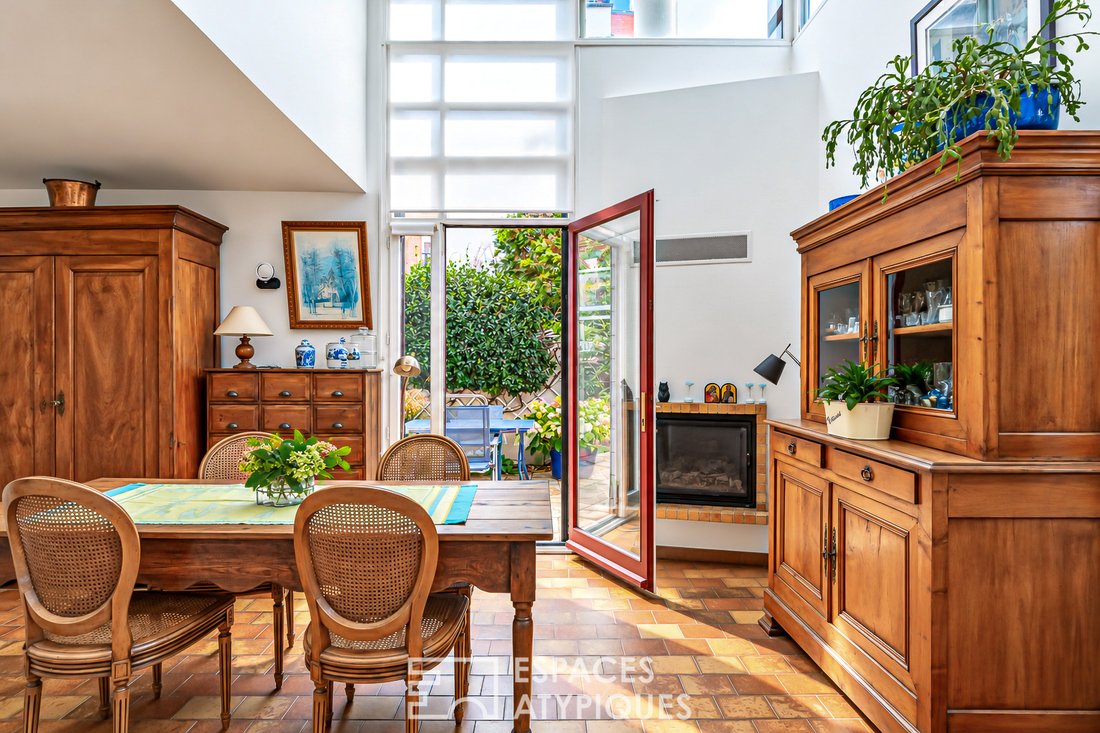
In Clamart, just steps from the town center and the forest, this architect-designed house built in 1989 is located within the remarkable Tour Carrée condominium, a residential complex with a unique history. With its white ceramic-clad facades, geometric lines, and large glazed surfaces, it showcases bold architecture, decidedly contemporary for its time. Offering 92 m² of living space and about 130 m² of floor area, it features an independent entrance, a terrace, and a private garden, providing a privileged living environment between city and nature.
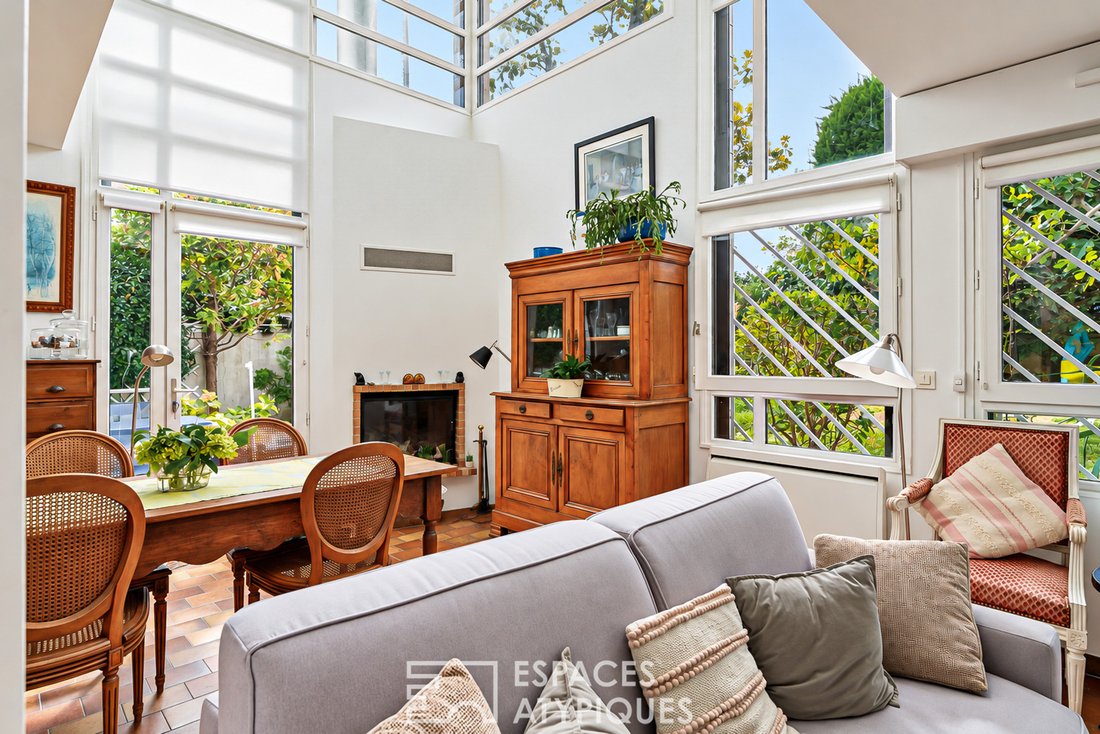
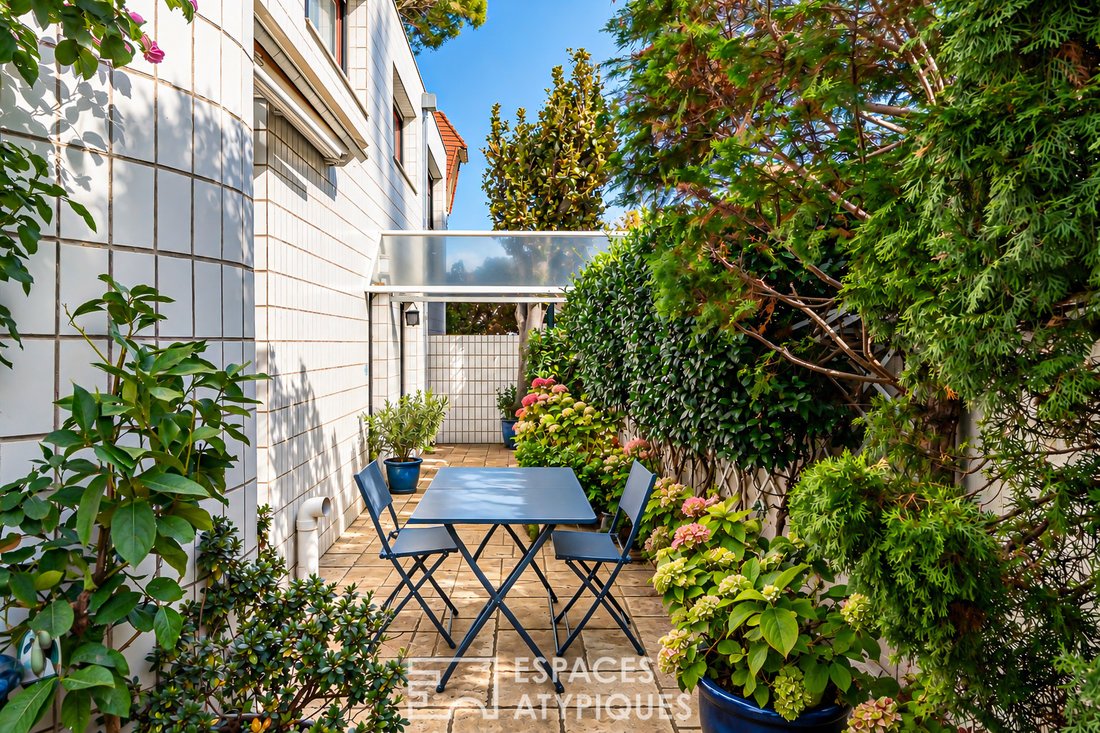
From the entrance, the volumes and light set the tone. The true centerpiece of the house, the cathedral ceiling living room reveals a beautiful ceiling height and generous glazed surfaces that flood the space with natural light. Centered around a fireplace, this living area includes a lounge corner and a dining room open to the terrace and an intimate garden, sheltered from view and surrounded by greenery. A large eat-in kitchen, fitted and equipped, also has direct access to the outside and harmoniously complements this level.
Upstairs, the sleeping area includes three bedrooms with built-in storage, a bathroom, and a shower room. The layout is well thought out, suited to the needs of family life. Additionally, a basement of about 35 m² with a good ceiling height offers multiple possibilities for customization or storage according to preferences. A garage, accessible directly from the basement, completes the property.
The property enjoys a privileged location, close to schools, shops, and forest walking trails. Just a few steps away, the town center fosters a true village spirit with its lively pedestrian streets, local shops, restaurants, and market. The media library, cinema, and theater also contribute to the rich cultural life of this neighborhood, on the doorstep of Paris.
With its bold architectural lines, extensively glazed cathedral living room, and location within an iconic condominium of Clamart’s heritage, this family home has a distinctive identity. It is a living space where volume, light, and functionality combine in a green setting, just steps from the town center’s activity.
School district:
- Gathelot Nursery School
- Mairie Elementary School
- Maison Blanche Middle School
ENERGY CLASS: E / CLIMATE CLASS: B
Estimated average annual energy expenses for standard use, based on average energy prices indexed over recent years: between €2,060 and €2,840.
Information on risks to which this property is exposed is available on the Géorisques website.
Contact: Philippine - [hidden information] - EI - Sales Agent - RSAC: 853 886 992 - Versailles.
Condominium of 27 lots - including 12 residential lots. (No ongoing legal proceedings).
Annual charges: €3,490. Philippine CHARLET (EI) Sales Agent - RSAC Number: - Versailles.
Le informazioni sui rischi a cui è esposta questa proprietà sono disponibili sul sito web di Géorisques: https://www.georisques.gouv.fr/
-
Tipo di proprietà
Villa
-
Anno di costruzione
1989
-
Prezzo/piede²
$787
Esplora la zona
Centre, Clamart, Francia
Visualizza su Google Maps
Prezzo per sqft
Basso
Alto
Iscritto da 10 mesi
Hai chiesto informazioni su questa proprietà
L'agente La contatterà al più presto
Pubblicato da
38
Annunci
2025
Iscritto
Prenota una visita con the agent
Scegli una data e indica se preferisci un tour virtuale o di persona con l’agente.
Data preferita
Tipo di tour

ESPACES ATYPIQUES Hauts-de-Seine
31 Avenue Jean Baptiste Clement, 92100, Boulogne Billancourt, France
Visualizza profilo agenzia
Ultimo aggiornamento
Ottobre 22
Prima pubblicazione
Ottobre 22
Riferimento annuncio
19219
Proprietà simili nelle vicinanze
Nuovi annunci a Centre


Esplora più immobili in vendita
tipi di proprietà Centre, Clamart, Francia
Centre, Clamart, Francia ricerche popolari
- Proprietà immobiliari con Terrazza a Centre, Clamart, Francia
- Proprietà immobiliari con Bar a Centre, Clamart, Francia
- Proprietà immobiliari con Ufficio a Centre, Clamart, Francia
- Proprietà immobiliari con Giardino a Centre, Clamart, Francia
- Proprietà immobiliari Moderno a Centre, Clamart, Francia
- Proprietà immobiliari con Sauna a Centre, Clamart, Francia
- Proprietà immobiliari con Libreria a Centre, Clamart, Francia
- Proprietà immobiliari con Camino a Centre, Clamart, Francia
- Proprietà immobiliari con Piscina a Centre, Clamart, Francia
- Proprietà immobiliari con Garage a Centre, Clamart, Francia
- Proprietà immobiliari con Balcone a Centre, Clamart, Francia
Guide e storie correlate
La fiducia dei migliori broker del mondo
Gli agenti dietro le proprietà più straordinarie del mondo pubblicano su JamesEdition.
- Annunci di Sotheby's, Christie's, BARNES ed Engel & Völkers
- Ogni annuncio è verificato prima della pubblicazione
- Si metta in contatto diretto con agenti verificati
Continuando, accetta i nostri Termini e la nostra Informativa sulla privacy.