$838,737
Casa 5 Pezzi Con Giardino
- 3 Camere
- 2 Bagni
- 1,389 Sqft
- 377 Sqft lot
- Aggiornato: Marzo 27
Informazioni sulla proprietà
La descrizione è stata tradotta automaticamente.
La descrizione viene visualizzata nella lingua originale.
5-room house
129 m² living space - 175 m² total
Clamart train station - close to shops
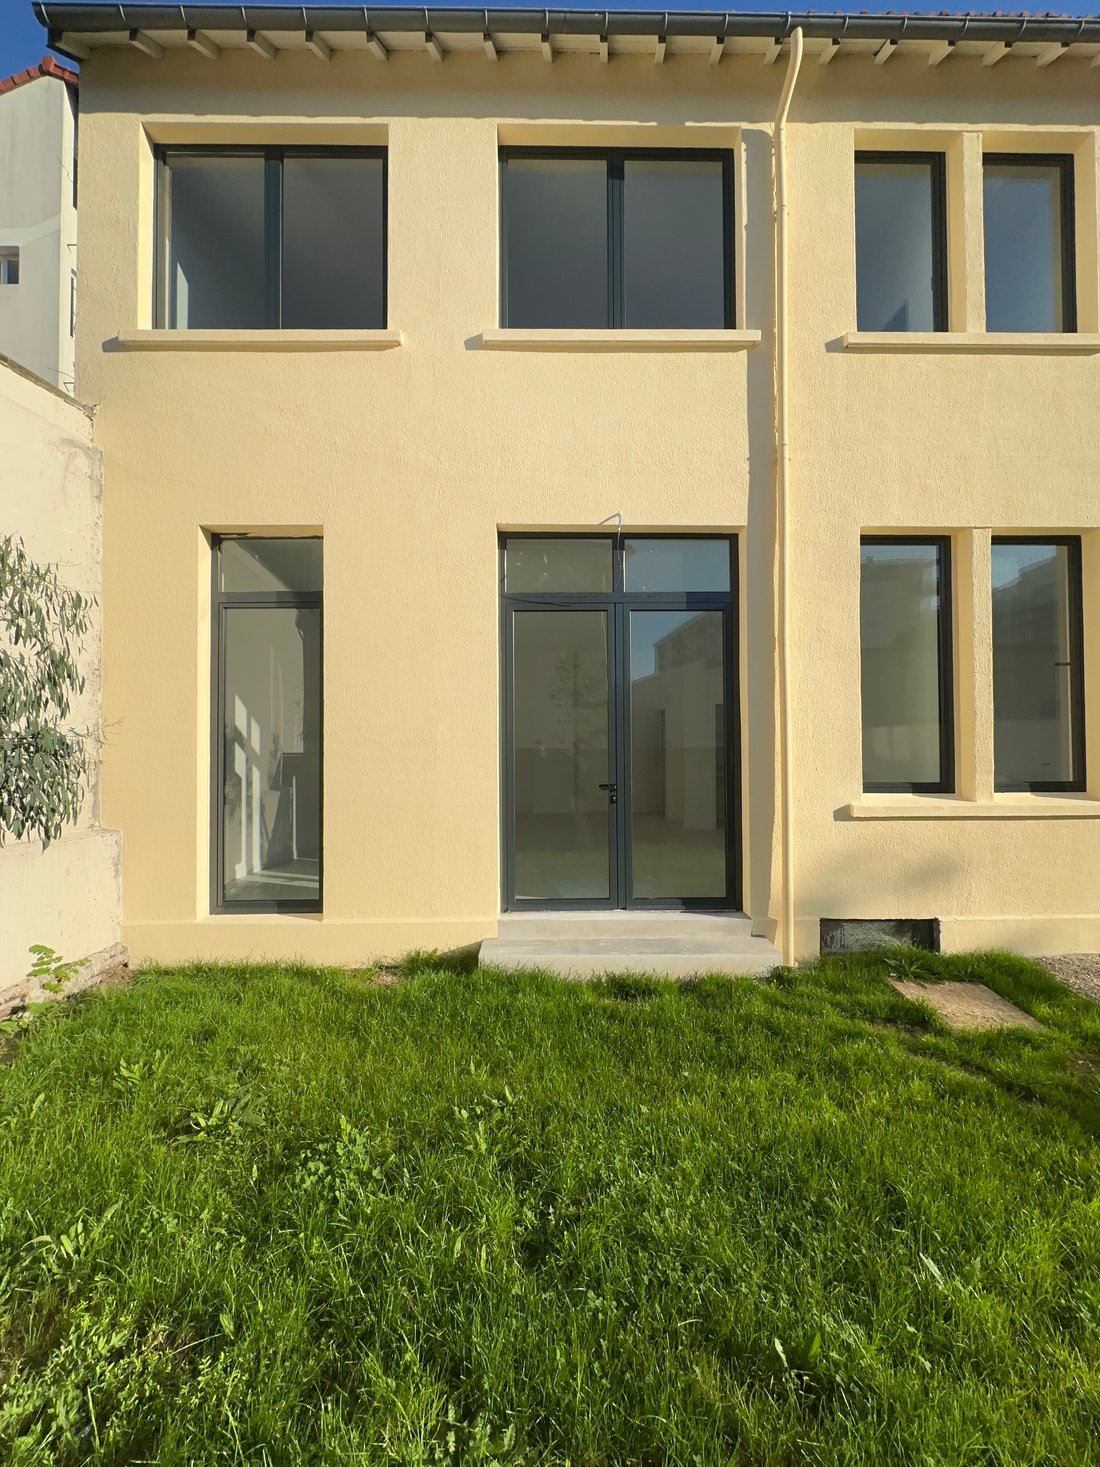
This townhouse is a former workshop fully renovated.
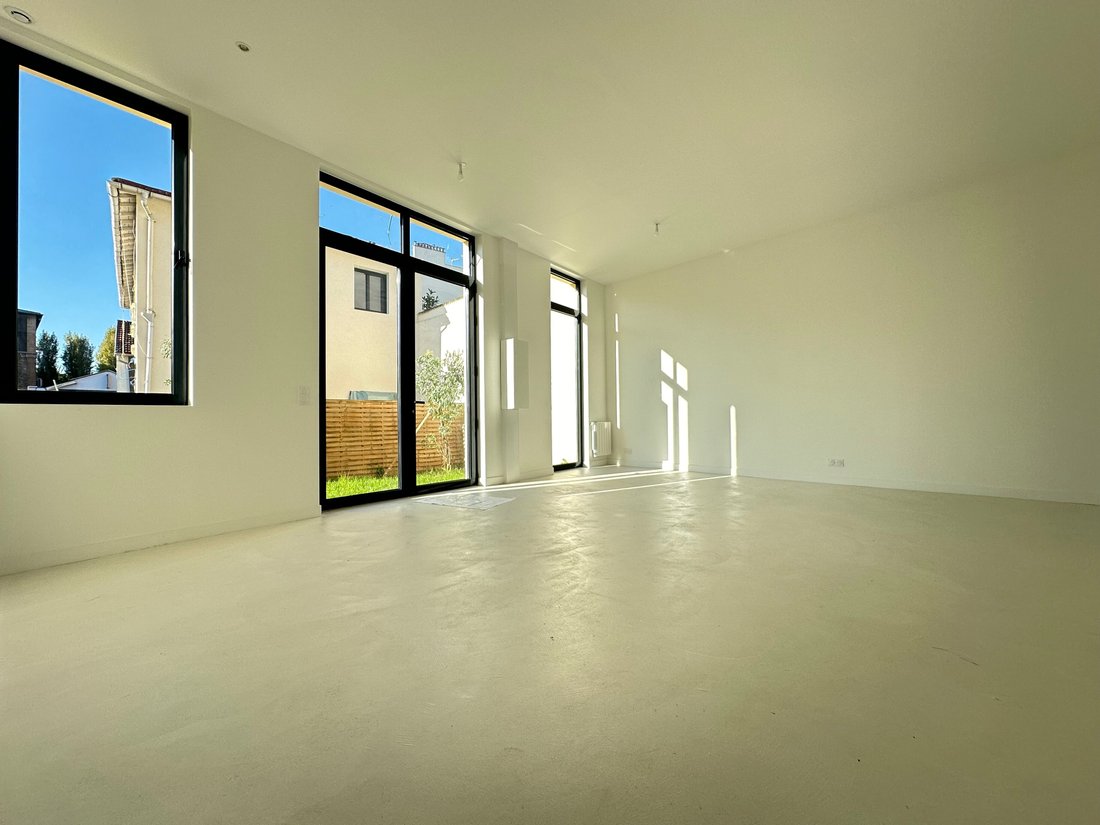
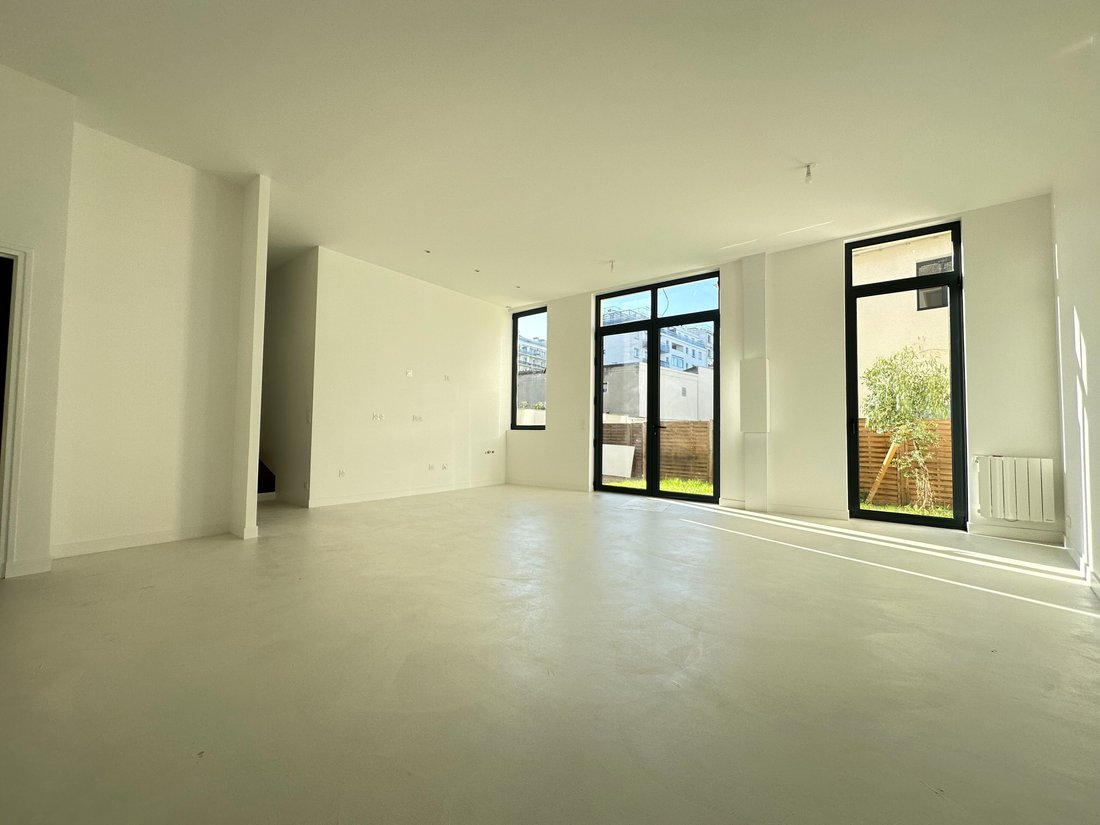
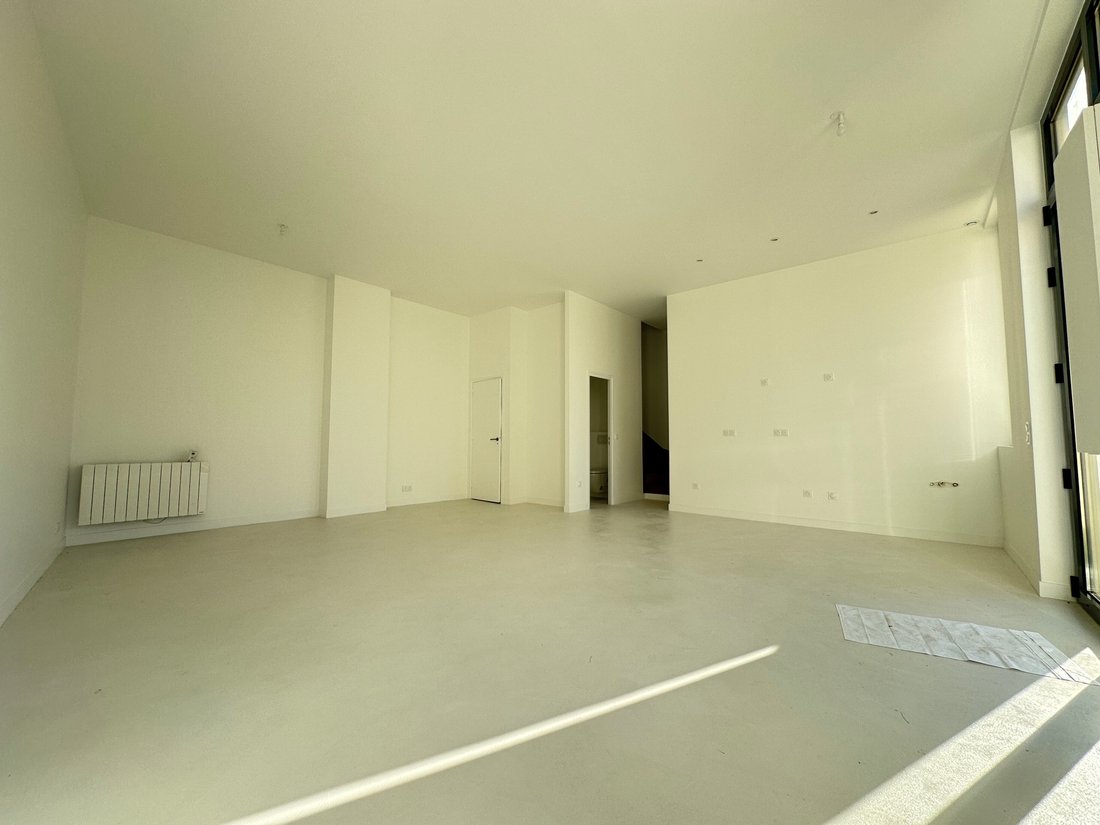
The ground floor includes a beautiful 48 m² living area opening onto the garden, with a living room, dining room, and open kitchen.
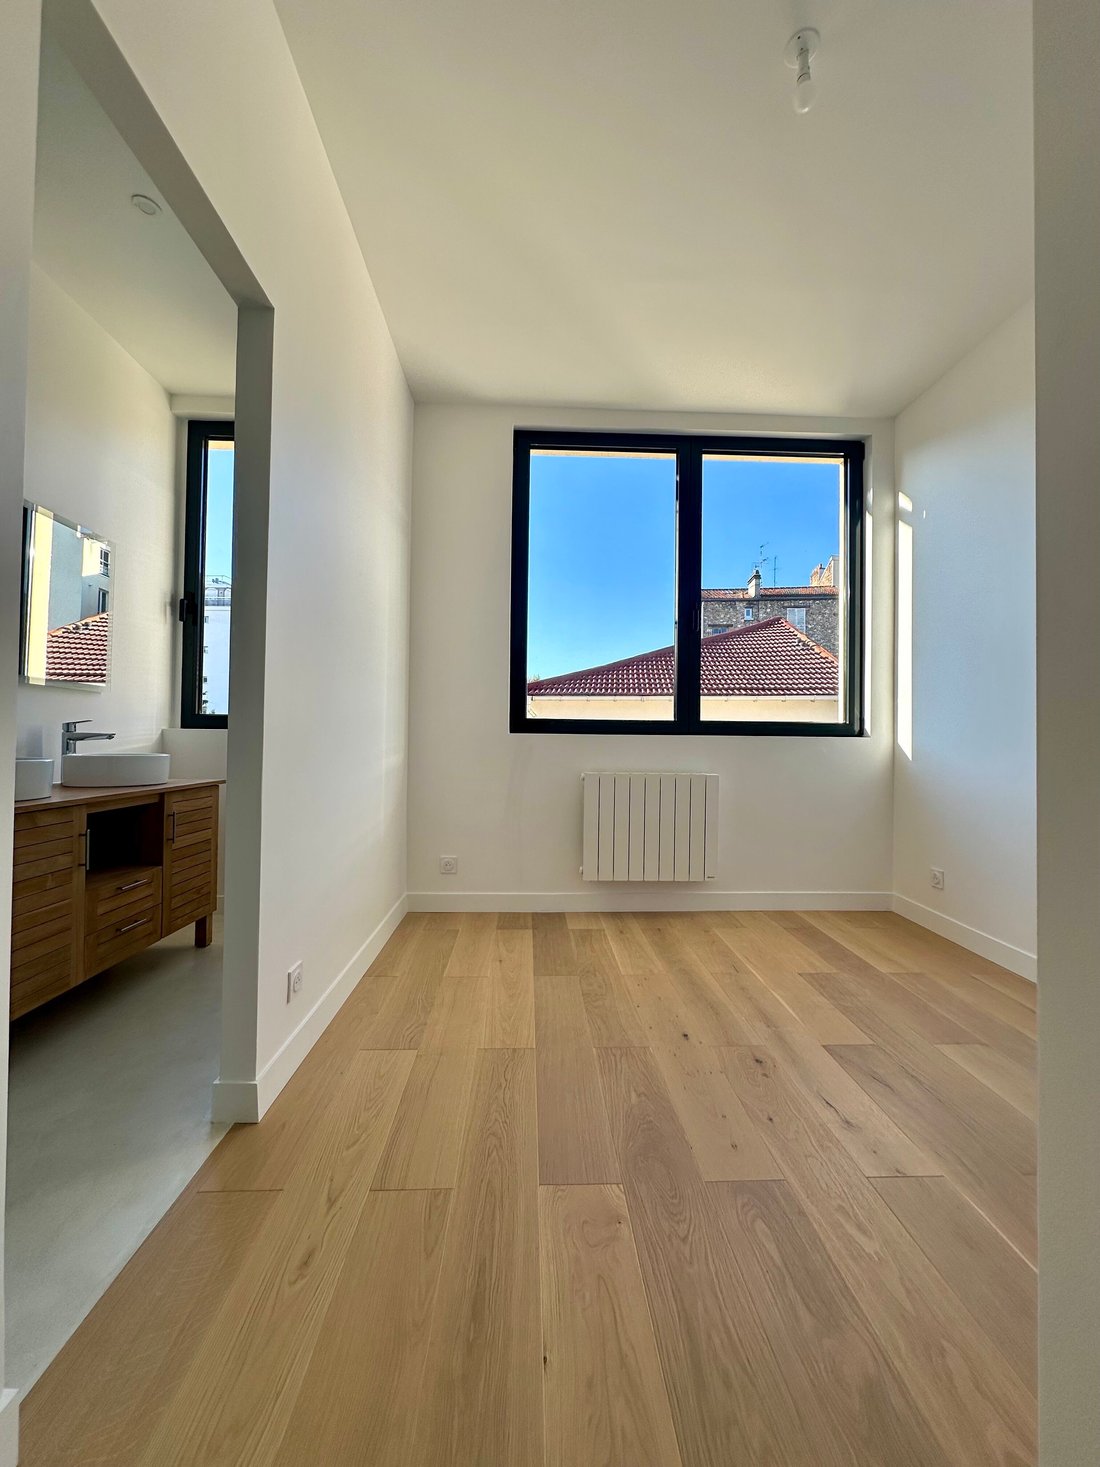
On the first floor, 45 m², two spacious bedrooms including a master with a shower room, a bathroom
129 m² living space - 175 m² total
Clamart train station - close to shops
This townhouse is a former workshop fully renovated.
The ground floor includes a beautiful 48 m² living area opening onto the garden, with a living room, dining room, and open kitchen.
On the first floor, 45 m², two spacious bedrooms including a master with a shower room, a bathroom
5-room house
129 m² living space - 175 m² total
Clamart train station - close to shops
This townhouse is a former workshop fully renovated.
The ground floor includes a beautiful 48 m² living area opening onto the garden, with a living room, dining room, and open kitchen.
On the first floor, 45 m², two spacious bedrooms including a master with a shower room, a bathroom, and a separate toilet.
Under the roof, let your imagination run wild to create a third bedroom, a play area, or an office (35 m²).
In the basement, a nice 46 m² space can be converted into a cellar, laundry room, play area, or home theater.
You will be won over by its volumes and light. It faces south, the ceiling height is 3.50 m in the living room, and its large windows provide beautiful brightness.
- 1 parking space completes this property.
- House meets the latest electrical and thermal insulation standards.
- 5 minutes on foot from Clamart train station.
- Close to all shops.
Living area: 129 m²
Total area: 175 m²
Fees paid by the seller
Date of energy diagnosis: 06/06/2024
Primary energy consumption: 144 kWh/m²/year
Final energy consumption: 62 kWh/m²/year.
Le informazioni sui rischi a cui è esposta questa proprietà sono disponibili sul sito web di Géorisques: https://www.georisques.gouv.fr/
129 m² living space - 175 m² total
Clamart train station - close to shops
This townhouse is a former workshop fully renovated.
The ground floor includes a beautiful 48 m² living area opening onto the garden, with a living room, dining room, and open kitchen.
On the first floor, 45 m², two spacious bedrooms including a master with a shower room, a bathroom, and a separate toilet.
Under the roof, let your imagination run wild to create a third bedroom, a play area, or an office (35 m²).
In the basement, a nice 46 m² space can be converted into a cellar, laundry room, play area, or home theater.
You will be won over by its volumes and light. It faces south, the ceiling height is 3.50 m in the living room, and its large windows provide beautiful brightness.
- 1 parking space completes this property.
- House meets the latest electrical and thermal insulation standards.
- 5 minutes on foot from Clamart train station.
- Close to all shops.
Living area: 129 m²
Total area: 175 m²
Fees paid by the seller
Date of energy diagnosis: 06/06/2024
Primary energy consumption: 144 kWh/m²/year
Final energy consumption: 62 kWh/m²/year.
Le informazioni sui rischi a cui è esposta questa proprietà sono disponibili sul sito web di Géorisques: https://www.georisques.gouv.fr/
-
Tipo di proprietà
Casa
-
Anno di costruzione
2024
-
Prezzo/piede²
$604
-
Emissioni
A
-
Consumo
C
Caratteristiche
- Giardino
- Seminterrato
- Soffitto alto
- Parcheggio
Esplora la zona
La Gare, Clamart, Francia
Visualizza su Google Maps
Prezzo per sqft
Basso
Alto
Iscritto da 3 anni
Hai chiesto informazioni su questa proprietà
L'agente La contatterà al più presto
Pubblicato da
2
Annunci
2023
Iscritto
Prenota una visita con the agent
Scegli una data e indica se preferisci un tour virtuale o di persona con l’agente.
Data preferita
Tipo di tour
Ultimo aggiornamento
Marzo 27
Prima pubblicazione
Giugno 9, 2024
Riferimento annuncio
199
Proprietà simili nelle vicinanze
Nuovi annunci a La Gare

Esplora più immobili in vendita
tipi di proprietà La Gare, Clamart, Francia
La Gare, Clamart, Francia ricerche popolari
- Proprietà immobiliari con Terrazza a La Gare, Clamart, Francia
- Proprietà immobiliari con Bar a La Gare, Clamart, Francia
- Proprietà immobiliari con Ufficio a La Gare, Clamart, Francia
- Proprietà immobiliari con Ascensore a La Gare, Clamart, Francia
- Proprietà immobiliari con Giardino a La Gare, Clamart, Francia
- Proprietà immobiliari Privacy a La Gare, Clamart, Francia
- Proprietà immobiliari Moderno a La Gare, Clamart, Francia
- Proprietà immobiliari con Aria condizionata a La Gare, Clamart, Francia
- Proprietà immobiliari con Idromassaggio a La Gare, Clamart, Francia
- Proprietà immobiliari con Camino a La Gare, Clamart, Francia
- Proprietà immobiliari con Garage a La Gare, Clamart, Francia
- Proprietà immobiliari con Balcone a La Gare, Clamart, Francia
- Proprietà immobiliari con Cucina aperta a La Gare, Clamart, Francia
- Proprietà immobiliari Rinnovato a La Gare, Clamart, Francia
- Proprietà immobiliari Vista sull'acqua a La Gare, Clamart, Francia
Guide e storie correlate
La fiducia dei migliori broker del mondo
Gli agenti dietro le proprietà più straordinarie del mondo pubblicano su JamesEdition.
- Annunci di Sotheby's, Christie's, BARNES ed Engel & Völkers
- Ogni annuncio è verificato prima della pubblicazione
- Si metta in contatto diretto con agenti verificati
Continuando, accetta i nostri Termini e la nostra Informativa sulla privacy.