$815,460
Vendita Maison/Villa 6 Pezzi
- 4 Camere
- 1 Bagni
- 2,261 Sqft
- 33,692 Sqft lot
- Aggiornato: Agosto 12
Informazioni sulla proprietà
La descrizione è stata tradotta automaticamente.
La descrizione viene visualizzata nella lingua originale.
iad France - Stephane Abreu presents: CLAIRA – Single-story architect-designed property – 210 m² living space – Landscaped park of 3,130 m² – Heated pool 12 x 6 m – Central patio – Garage – Energy rating A
Just minutes from Perpignan, the beaches of Torreilles, and all amenities, discover this remarkable single-story architect-designed property offering nearly 210 m² of living space, set
Just minutes from Perpignan, the beaches of Torreilles, and all amenities, discover this remarkable single-story architect-designed property offering nearly 210 m² of living space, set
iad France - Stephane Abreu presents: CLAIRA – Single-story architect-designed property – 210 m² living space – Landscaped park of 3,130 m² – Heated pool 12 x 6 m – Central patio – Garage – Energy rating A
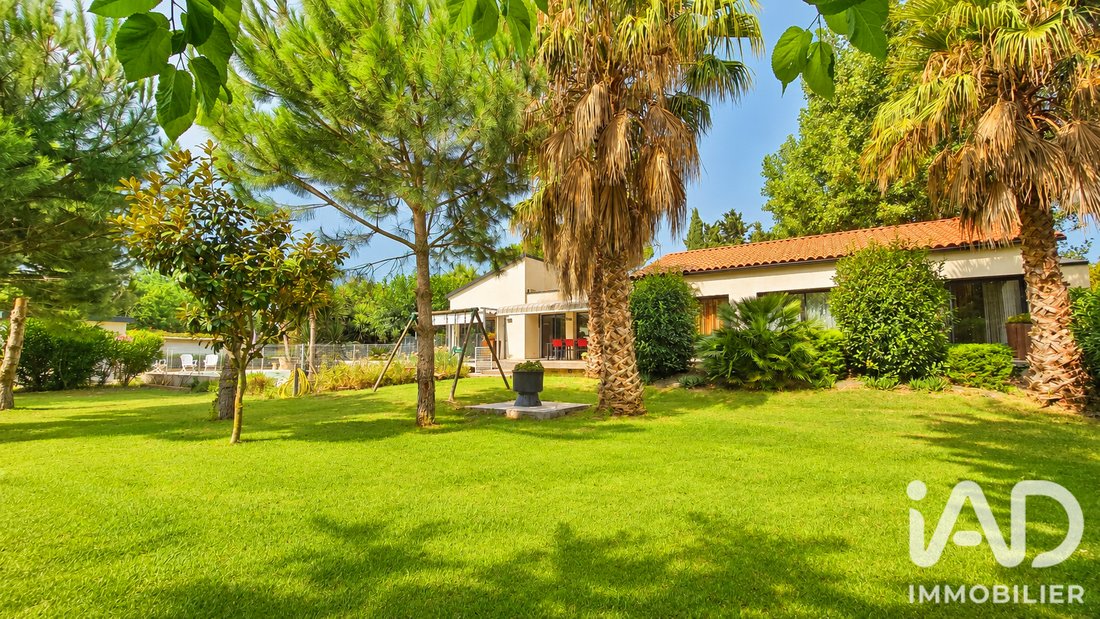
Just minutes from Perpignan, the beaches of Torreilles, and all amenities, discover this remarkable single-story architect-designed property offering nearly 210 m² of living space, set in the heart of a superb landscaped park of 3,130 m².
Built by a craftsman mason for his personal use, this villa was designed with meticulous attention to detail to provide exceptional living comfort, high-quality technical features, and perfect harmony between indoor and outdoor spaces.
From the moment you arrive, the charm is immediate. Nestled in a lush environment, this property enjoys absolute tranquility, complete privacy, where nature becomes a true extension of the home.
A unique architecture focused on light
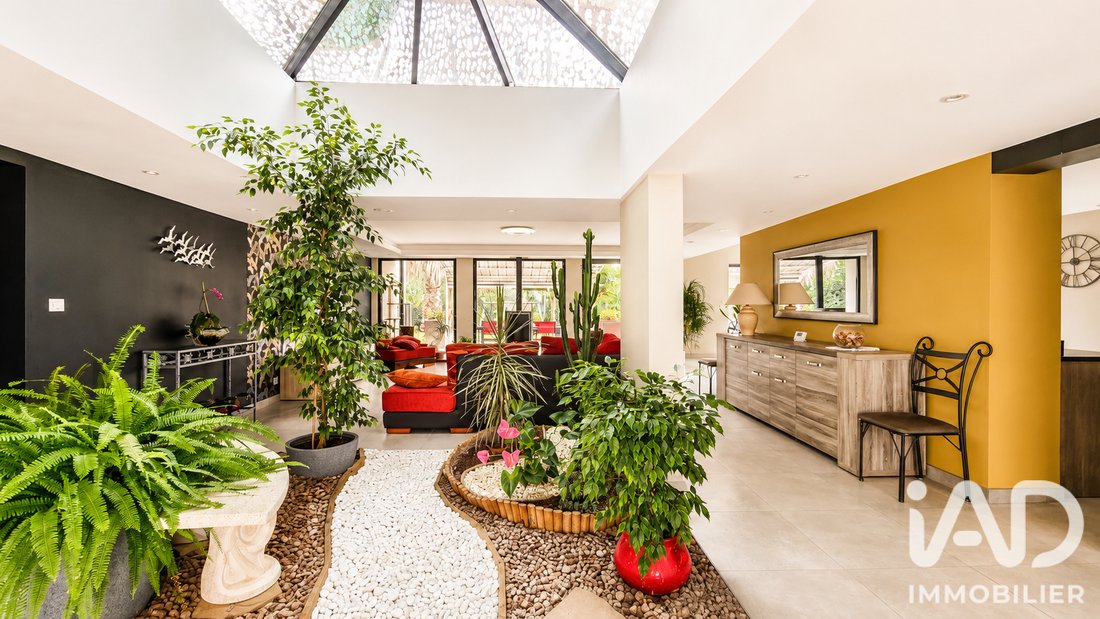
The entrance immediately reveals the central element of this villa: a magnificent planted patio flooded with light thanks to its glass roof, a true architectural signature of the house.
This patio harmoniously connects all the rooms while bringing exceptional natural brightness to the heart of the home.
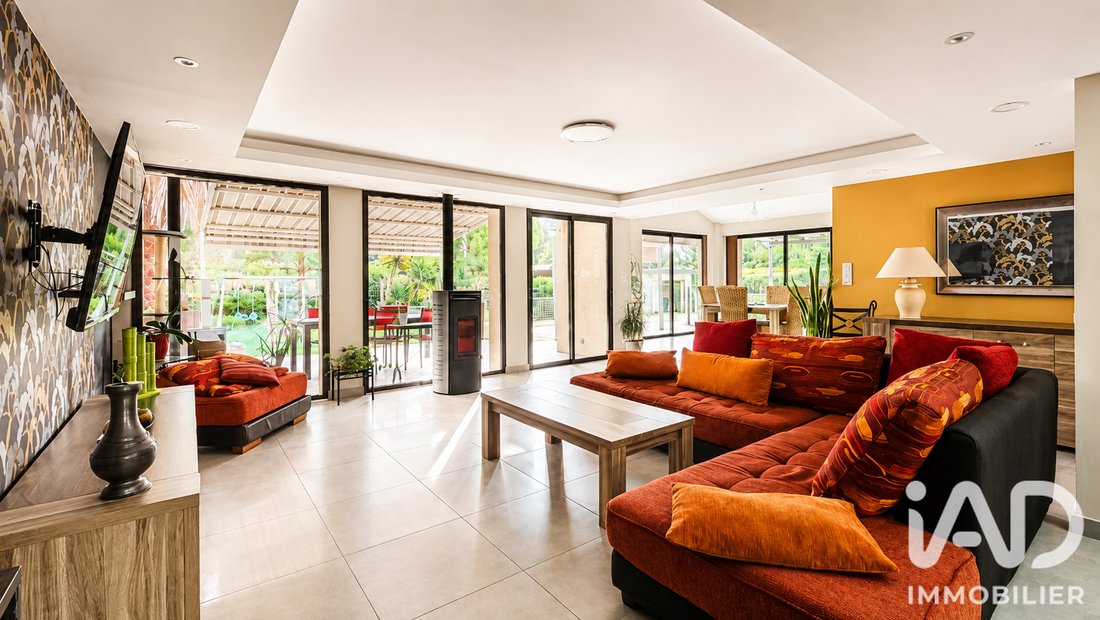
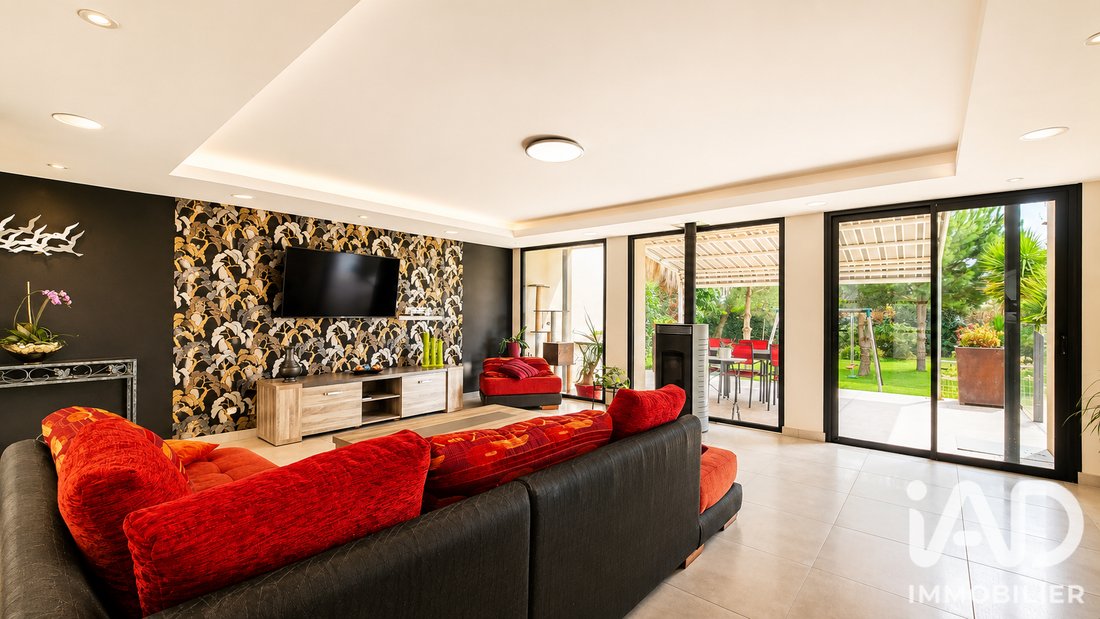
Your gaze is then naturally drawn to the spectacular living area of about 90 m², where the living room, dining room, and open kitchen form a single unified space.
The impressive volumes are immediately striking, while the numerous large windows offer constant views of the various terraces, landscaped garden, and pool.
The kitchen, designed for conviviality, is organized around a large central island, perfect for sharing special moments with family or friends.
A pantry and a separate laundry room discreetly and functionally complete this space.
A sleeping area designed to preserve everyone’s privacy
The sleeping area currently includes three bedrooms and a large office that can easily become a fourth bedroom.
The superb master suite features a huge custom-fitted dressing room and an elegant private bathroom equipped with a walk-in shower and toilet.
Two other comfortable bedrooms share a large bathroom with a bathtub, shower, and a separate toilet completes the sleeping area.
The office, over 20 m² and bathed in natural light, is a real added asset. It can easily accommodate a fourth bedroom, a playroom, a gym, or a dedicated home office space according to the future owners’ wishes.
Particularly rare technical features
This property stands out not only for its architecture but also for the remarkable quality of its technical equipment, designed to combine comfort and energy savings.
It includes:
• Underfloor heating by water-to-water heat pump
• Underfloor cooling
• Pellet stove providing a warm atmosphere in the living area
• Aluminum double-glazed windows
• Electric roller shutters
• Two independent boreholes
• Complete water supply for the house from a borehole with a treatment system before distribution
• Second borehole directly supplying the water-to-water heat pump
• Individual sanitation via septic tank
• Photovoltaic installation with all production sold, generating an annual income of about €2,500 to €3,000, providing a genuine financial supplement.
All these features allow the property to achieve an excellent energy rating of A, particularly rare for a villa of this size.
An exceptional landscaped park
The outdoor spaces have been designed as a true lifestyle.
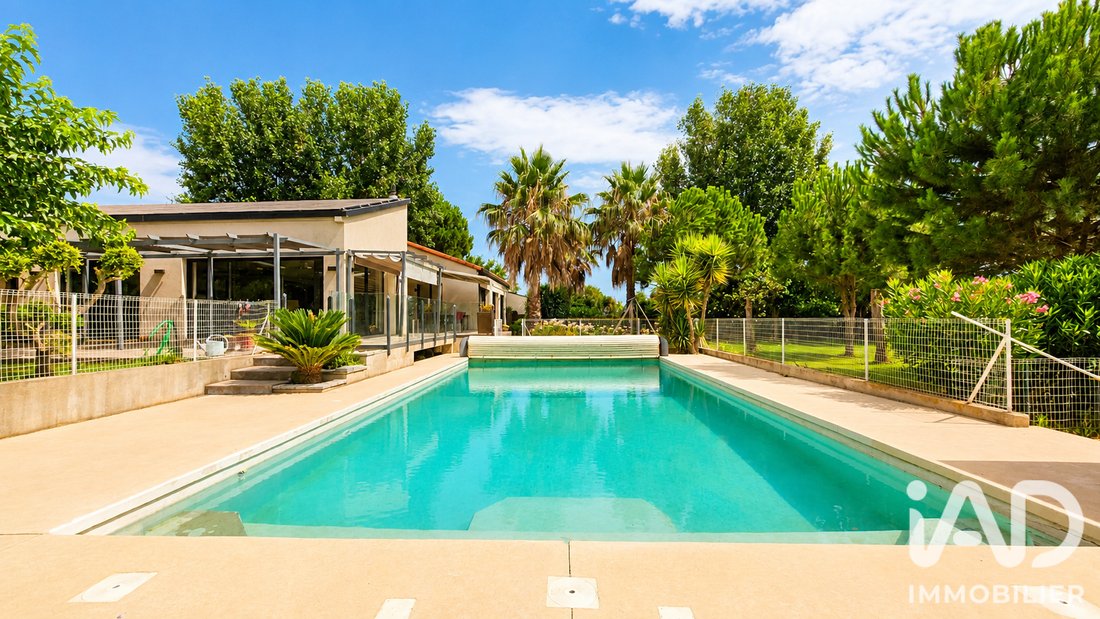
The park of over 3,130 m², carefully maintained, alternates large lawns, shade trees, numerous Mediterranean species, flowered areas, orchard, large vegetable garden, and a chicken coop for nature lovers.
Each season offers a different spectacle here.
The beautiful 12 x 6 meter masonry pool, heated by a heat pump, fits perfectly into this green environment and naturally becomes the gathering place of the property.
The many terraces allow full enjoyment of the different exposures throughout the day, whether for family meals, relaxation, or long summer evenings.
A closed garage and several outbuildings complete the property’s features.
A rare property on the market.
Designed for clients seeking space, comfort, and a privileged environment, this villa offers a remarkable balance between contemporary architecture, energy performance, autonomy, nature, and quality of life.
An exceptional home where every detail has been imagined to fully enjoy a unique living environment, just minutes from Perpignan and the Mediterranean coast.
Property tax: €2,173 per year
Virtual tour available on request.
Free property valuation offered.
Contact me today to arrange a private visit of this exceptional property.
Information on risks to which this property is exposed is available on the Géorisques website: [hidden information].
This listing was written under the editorial responsibility of Mr. Stéphane ABREU EI, independent real estate agent, commercial agent of SAS iad France, registered with the Perpignan RSAC under number , holder of the real estate canvassing card for the company iad France SAS.
Agency fees are the responsibility of the seller.
Energy display information for this property: ENERGY class A index 56 and CLIMATE class A index 1. Information on risks to which this property is exposed, including the legal obligation for brush clearing, is available on the Géorisques website: [hidden information].
This real estate advertisement was written under the editorial responsibility of Mr. Stephane Abreu, independent real estate agent (without holding funds), commercial agent of SAS [hidden information] France, registered with the PERPIGNAN RSAC under number [hidden information], holder of the real estate canvassing card for the company [hidden information] France SAS.
Le informazioni sui rischi a cui è esposta questa proprietà sono disponibili sul sito web di Géorisques: https://www.georisques.gouv.fr/
Just minutes from Perpignan, the beaches of Torreilles, and all amenities, discover this remarkable single-story architect-designed property offering nearly 210 m² of living space, set in the heart of a superb landscaped park of 3,130 m².
Built by a craftsman mason for his personal use, this villa was designed with meticulous attention to detail to provide exceptional living comfort, high-quality technical features, and perfect harmony between indoor and outdoor spaces.
From the moment you arrive, the charm is immediate. Nestled in a lush environment, this property enjoys absolute tranquility, complete privacy, where nature becomes a true extension of the home.
A unique architecture focused on light
The entrance immediately reveals the central element of this villa: a magnificent planted patio flooded with light thanks to its glass roof, a true architectural signature of the house.
This patio harmoniously connects all the rooms while bringing exceptional natural brightness to the heart of the home.
Your gaze is then naturally drawn to the spectacular living area of about 90 m², where the living room, dining room, and open kitchen form a single unified space.
The impressive volumes are immediately striking, while the numerous large windows offer constant views of the various terraces, landscaped garden, and pool.
The kitchen, designed for conviviality, is organized around a large central island, perfect for sharing special moments with family or friends.
A pantry and a separate laundry room discreetly and functionally complete this space.
A sleeping area designed to preserve everyone’s privacy
The sleeping area currently includes three bedrooms and a large office that can easily become a fourth bedroom.
The superb master suite features a huge custom-fitted dressing room and an elegant private bathroom equipped with a walk-in shower and toilet.
Two other comfortable bedrooms share a large bathroom with a bathtub, shower, and a separate toilet completes the sleeping area.
The office, over 20 m² and bathed in natural light, is a real added asset. It can easily accommodate a fourth bedroom, a playroom, a gym, or a dedicated home office space according to the future owners’ wishes.
Particularly rare technical features
This property stands out not only for its architecture but also for the remarkable quality of its technical equipment, designed to combine comfort and energy savings.
It includes:
• Underfloor heating by water-to-water heat pump
• Underfloor cooling
• Pellet stove providing a warm atmosphere in the living area
• Aluminum double-glazed windows
• Electric roller shutters
• Two independent boreholes
• Complete water supply for the house from a borehole with a treatment system before distribution
• Second borehole directly supplying the water-to-water heat pump
• Individual sanitation via septic tank
• Photovoltaic installation with all production sold, generating an annual income of about €2,500 to €3,000, providing a genuine financial supplement.
All these features allow the property to achieve an excellent energy rating of A, particularly rare for a villa of this size.
An exceptional landscaped park
The outdoor spaces have been designed as a true lifestyle.
The park of over 3,130 m², carefully maintained, alternates large lawns, shade trees, numerous Mediterranean species, flowered areas, orchard, large vegetable garden, and a chicken coop for nature lovers.
Each season offers a different spectacle here.
The beautiful 12 x 6 meter masonry pool, heated by a heat pump, fits perfectly into this green environment and naturally becomes the gathering place of the property.
The many terraces allow full enjoyment of the different exposures throughout the day, whether for family meals, relaxation, or long summer evenings.
A closed garage and several outbuildings complete the property’s features.
A rare property on the market.
Designed for clients seeking space, comfort, and a privileged environment, this villa offers a remarkable balance between contemporary architecture, energy performance, autonomy, nature, and quality of life.
An exceptional home where every detail has been imagined to fully enjoy a unique living environment, just minutes from Perpignan and the Mediterranean coast.
Property tax: €2,173 per year
Virtual tour available on request.
Free property valuation offered.
Contact me today to arrange a private visit of this exceptional property.
Information on risks to which this property is exposed is available on the Géorisques website: [hidden information].
This listing was written under the editorial responsibility of Mr. Stéphane ABREU EI, independent real estate agent, commercial agent of SAS iad France, registered with the Perpignan RSAC under number , holder of the real estate canvassing card for the company iad France SAS.
Agency fees are the responsibility of the seller.
Energy display information for this property: ENERGY class A index 56 and CLIMATE class A index 1. Information on risks to which this property is exposed, including the legal obligation for brush clearing, is available on the Géorisques website: [hidden information].
This real estate advertisement was written under the editorial responsibility of Mr. Stephane Abreu, independent real estate agent (without holding funds), commercial agent of SAS [hidden information] France, registered with the PERPIGNAN RSAC under number [hidden information], holder of the real estate canvassing card for the company [hidden information] France SAS.
Le informazioni sui rischi a cui è esposta questa proprietà sono disponibili sul sito web di Géorisques: https://www.georisques.gouv.fr/
-
Tipo di proprietà
Casa
-
Piani
1
-
Anno di costruzione
1990
-
Prezzo/piede²
$360
-
Emissioni
A
-
Consumo
A
Caratteristiche
- Giardino
- Piscina
- Terrazza
- Garage
- Cortile
- Cabina armadio
- Camino
- Pergola
- Piano cottura a gas
Caratteristiche
Interni
- Soffitto alto
- Ufficio
- Camino
- Piano cottura a gas
- Cabina armadio
Outdoor
- Terrazza
- Parcheggio
- Piscina
- Garage
- Cortile
- Pergola
- Giardino
Esplora la zona
Claira, Occitania, Francia
Visualizza su Google Maps
Prezzo per sqft
Basso
Alto
Iscritto da 3 anni
Hai chiesto informazioni su questa proprietà
L'agente La contatterà al più presto
Pubblicato da
11222
Annunci
2023
Iscritto
Prenota una visita con the agent
Scegli una data e indica se preferisci un tour virtuale o di persona con l’agente.
Data preferita
Tipo di tour
Ultimo aggiornamento
Agosto 12
Prima pubblicazione
Luglio 23
Riferimento annuncio
2076974
Proprietà simili nelle vicinanze
Nuovi annunci a Claira

Esplora più immobili in vendita
tipi di proprietà Claira, Occitania, Francia
Claira, Occitania, Francia ricerche popolari
- Proprietà immobiliari con Bar a Claira, Occitania, Francia
- Proprietà immobiliari Vista sulle montagne a Claira, Occitania, Francia
- Proprietà immobiliari con Cucina esterna a Claira, Occitania, Francia
- Proprietà immobiliari Costiera a Claira, Occitania, Francia
- Proprietà immobiliari Privacy a Claira, Occitania, Francia
- Proprietà immobiliari Lungomare a Claira, Occitania, Francia
- Proprietà immobiliari Moderno a Claira, Occitania, Francia
- Proprietà immobiliari Equestre a Claira, Occitania, Francia
- Proprietà immobiliari Nuove costruzioni a Claira, Occitania, Francia
- Proprietà immobiliari con Centro Fitness / Palestra a Claira, Occitania, Francia
- Proprietà immobiliari con Cucina aperta a Claira, Occitania, Francia
- Proprietà immobiliari con Piscina coperta a Claira, Occitania, Francia
Guide e storie correlate
La fiducia dei migliori broker del mondo
Gli agenti dietro le proprietà più straordinarie del mondo pubblicano su JamesEdition.
- Annunci di Sotheby's, Christie's, BARNES ed Engel & Völkers
- Ogni annuncio è verificato prima della pubblicazione
- Si metta in contatto diretto con agenti verificati
Continuando, accetta i nostri Termini e la nostra Informativa sulla privacy.