$571,563
Casa in Vendita 8 Pezzi CIVRIEUX D'AZERGUES (69)
- 6 Camere
- 1 Bagni
- 2,153 Sqft
- 5,490 Sqft lot
- Aggiornato: Ieri
Informazioni sulla proprietà
La descrizione è stata tradotta automaticamente.
La descrizione viene visualizzata nella lingua originale.
CHARM – POTENTIAL – INVESTMENT – DIVISION – OUTBUILDING – FAMILY – LOCATION – RARITY
69380 CIVRIEUX-D’AZERGUES – BOURGEOIS HOUSE APPROX. 197 M² – OUTBUILDING APPROX. 70 M² – 6 BEDROOMS – PLOT 510 M² – HIGH POTENTIAL
In Civrieux-d’Azergues, discover a rare property, as charming for its character as for the many possibilities it offers.
Behind its superb stone facade, trad
69380 CIVRIEUX-D’AZERGUES – BOURGEOIS HOUSE APPROX. 197 M² – OUTBUILDING APPROX. 70 M² – 6 BEDROOMS – PLOT 510 M² – HIGH POTENTIAL
In Civrieux-d’Azergues, discover a rare property, as charming for its character as for the many possibilities it offers.
Behind its superb stone facade, trad
CHARM – POTENTIAL – INVESTMENT – DIVISION – OUTBUILDING – FAMILY – LOCATION – RARITY
69380 CIVRIEUX-D’AZERGUES – BOURGEOIS HOUSE APPROX. 197 M² – OUTBUILDING APPROX. 70 M² – 6 BEDROOMS – PLOT 510 M² – HIGH POTENTIAL
In Civrieux-d’Azergues, discover a rare property, as charming for its character as for the many possibilities it offers.
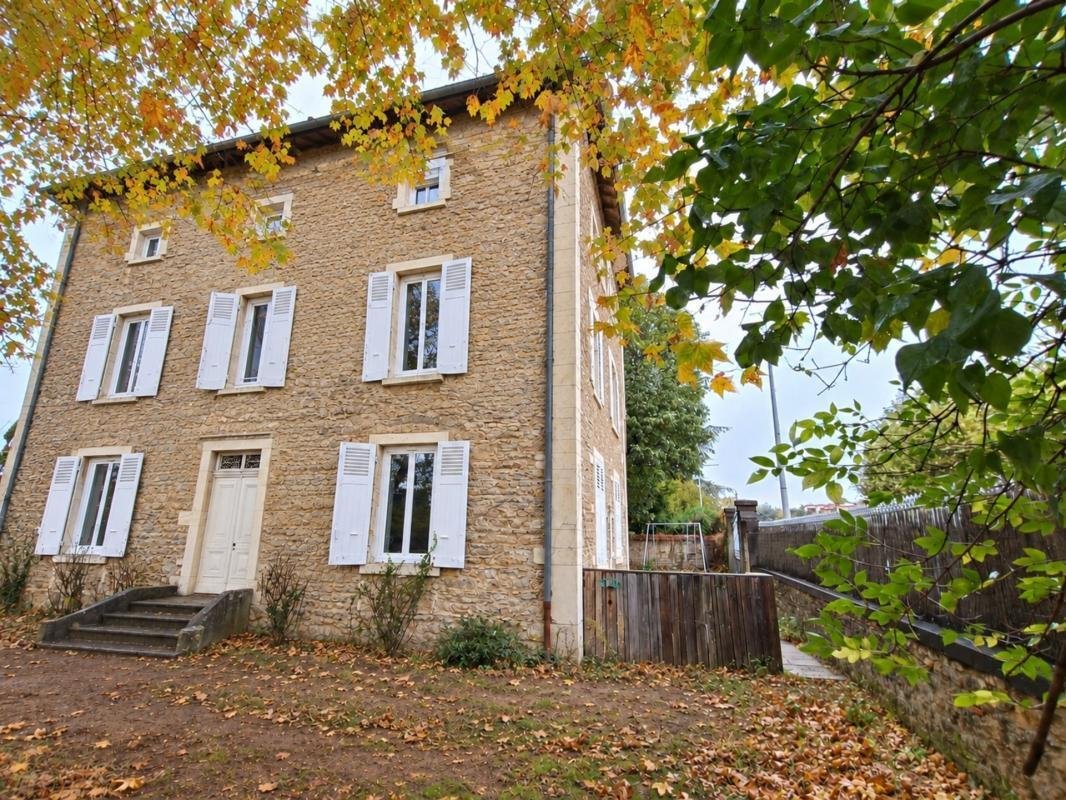
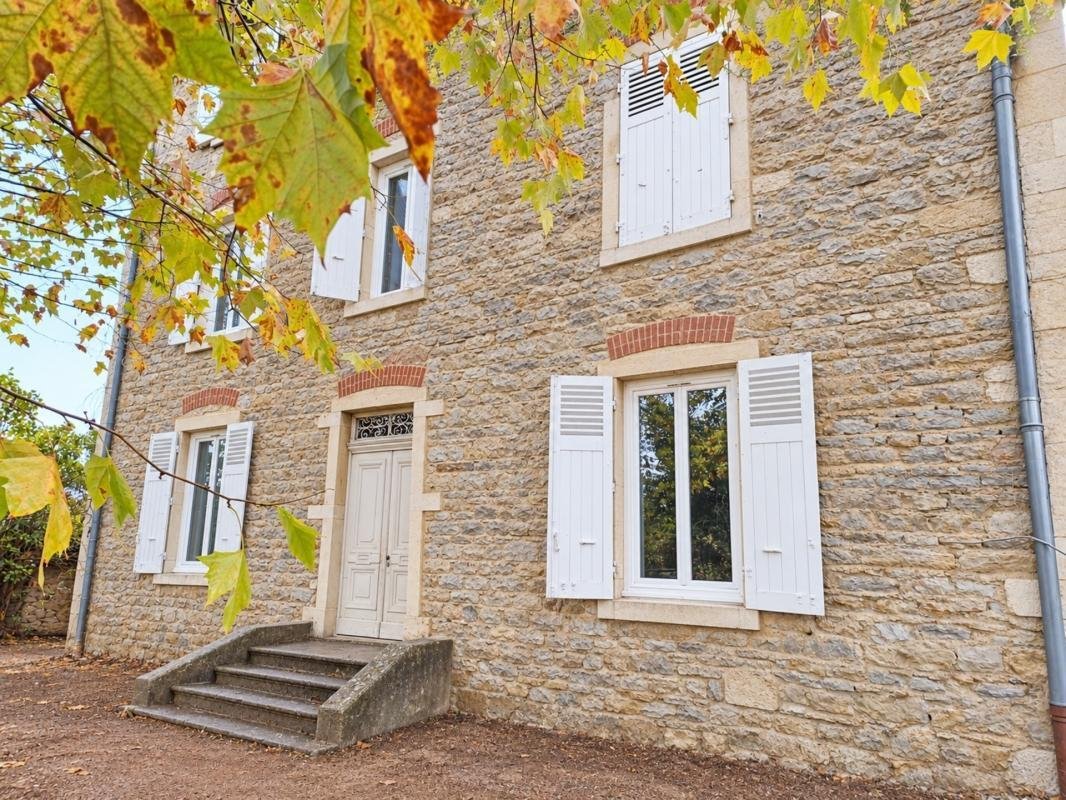
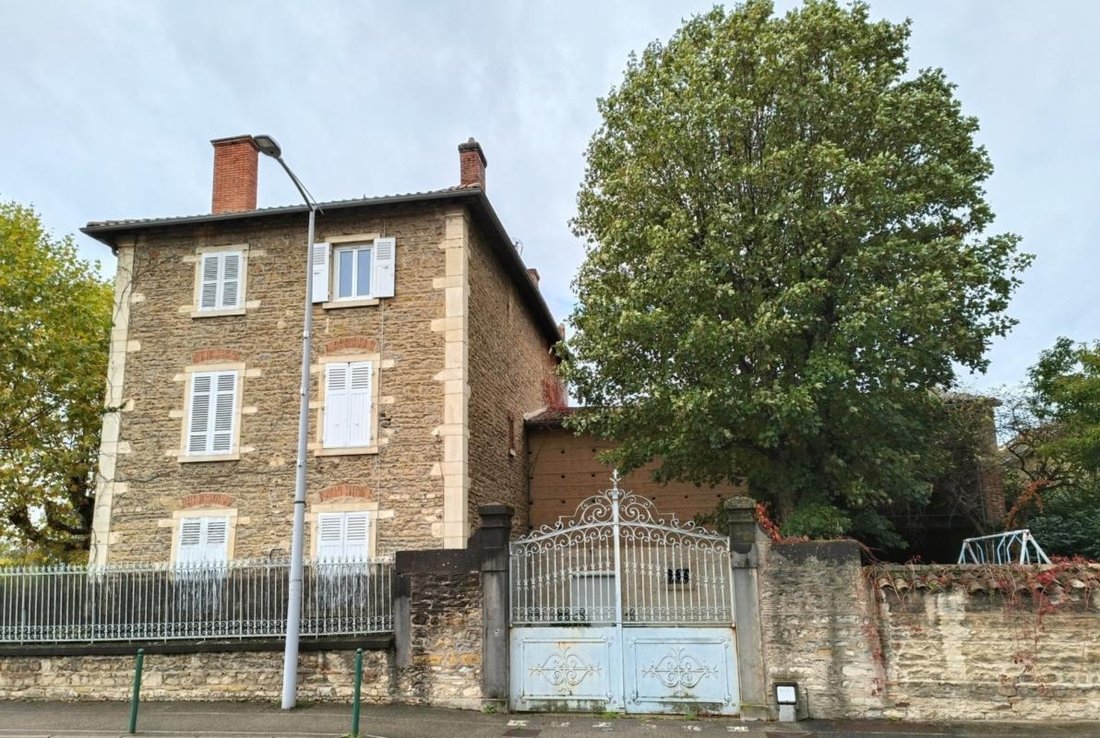
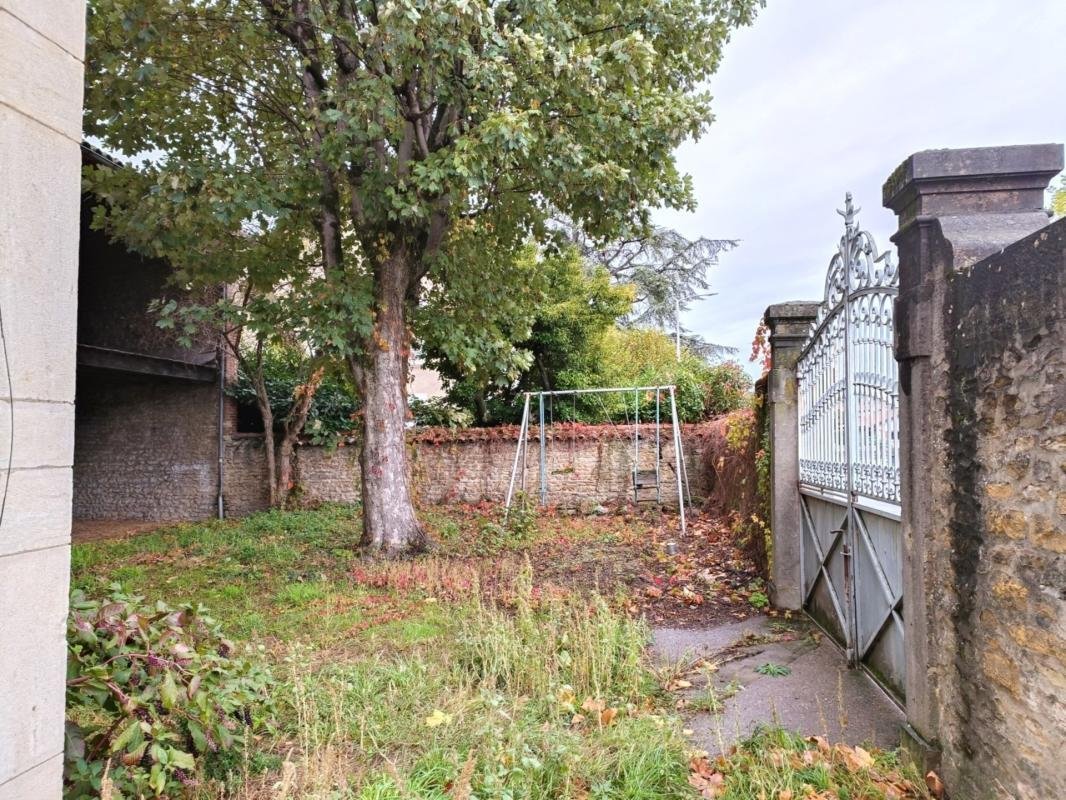
Behind its superb stone facade, traditional shutters, and charming greenery, this bourgeois house spread over three levels offers approximately 197 m² of living space, complemented by an outbuilding of about 70 m².
A property suitable for two projects: to become a magnificent family home or a genuine restructuring opportunity for a real estate professional.
AT A GLANCE
- Civrieux-d’Azergues
- House approx. 197 m²
- Outbuilding approx. 70 m²
- Currently 6 bedrooms
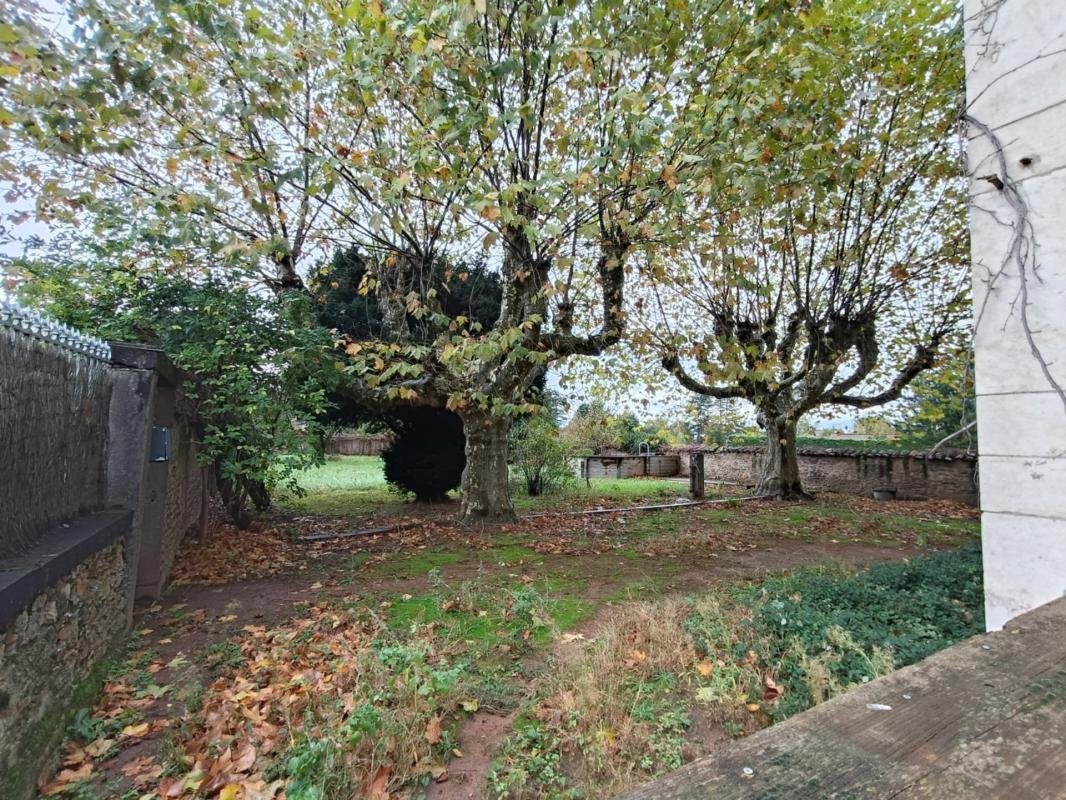
- Plot of 510 m²
- €520,000 including agency fees
- Stone, fireplaces, high ceilings, old staircase
- Architect plans available
LOCATION & AMENITIES
• Lyon / Lyon outskirts: approx. 25 min
• Villefranche-sur-Saône: approx. 20 min
• Limonest / Techlid: approx. 20 min
• Access to A6 / A89: approx. 15 to 20 min
• Civrieux-d’Azergues TER train station
• TCL bus 204 to Lyon and Villefranche
• Maurice Gilardon public school within walking distance
• Notre-Dame de Lourdes private school, from kindergarten to 9th grade
• Numerous shops and services: supermarkets, food stores, restaurants, E. Leclerc, Aldi, Picard…
*** FOR A LARGE FAMILY OR FAMILY GROUPING
Primarily a true family home, with generous spaces and strong character.
Old staircase, fireplaces, woodwork, large openings, and high ceilings immediately give the property charm.
With 6 current bedrooms, multiple levels, and a layout offering many possibilities, the house is perfect for a large family, blended family, or family regrouping project.
The outbuilding is a real asset: it allows, subject to necessary permissions, an independent dwelling of about 70 m², ideal for hosting parents, adult children, or relatives while preserving everyone’s privacy.
*** FOR A PROPERTY DEALER OR INVESTOR
The building layout also allows for division into several units:
• 2 studios of about 30 m² on the ground floor
• 1 two-bedroom apartment of about 60 m² on the 1st floor
• 1 two-bedroom apartment of about 60 m² on the 2nd floor
• 1 two-bedroom apartment of about 70 m² in the outbuilding
A total potential of approximately 250 m² spread over 5 units.
After complete renovation, the estimated total resale value ranges between:
€933,000 and €1,017,500
The strategy relies solely on enhancing the existing buildings, with outdoor spaces reserved for parking, circulation, and access.
The upcoming Charlieux municipal project nearby also adds medium-term attractiveness and could boost residential demand in the area.
*** A RARE PROPERTY WITH HIGH POTENTIAL
Large family home, dual residence, family regrouping, or restructuring operation: this property offers multiple possibilities and potential hard to find in the area.
Complete file, plans, and valuation hypotheses available upon request. Agency fees are the buyer’s responsibility, amounting to 4.00% VAT included of the price excluding fees.
Energy consumption rating: class F
Information on risks related to this property is available on the Géorisques website:
Contact Julie ARGOUD, Sole Proprietor, Commercial Agent OptimHome (RSAC No. Lyon Registry) *** (ref. 614593)
Le informazioni sui rischi a cui è esposta questa proprietà sono disponibili sul sito web di Géorisques: https://www.georisques.gouv.fr/
69380 CIVRIEUX-D’AZERGUES – BOURGEOIS HOUSE APPROX. 197 M² – OUTBUILDING APPROX. 70 M² – 6 BEDROOMS – PLOT 510 M² – HIGH POTENTIAL
In Civrieux-d’Azergues, discover a rare property, as charming for its character as for the many possibilities it offers.
Behind its superb stone facade, traditional shutters, and charming greenery, this bourgeois house spread over three levels offers approximately 197 m² of living space, complemented by an outbuilding of about 70 m².
A property suitable for two projects: to become a magnificent family home or a genuine restructuring opportunity for a real estate professional.
AT A GLANCE
- Civrieux-d’Azergues
- House approx. 197 m²
- Outbuilding approx. 70 m²
- Currently 6 bedrooms
- Plot of 510 m²
- €520,000 including agency fees
- Stone, fireplaces, high ceilings, old staircase
- Architect plans available
LOCATION & AMENITIES
• Lyon / Lyon outskirts: approx. 25 min
• Villefranche-sur-Saône: approx. 20 min
• Limonest / Techlid: approx. 20 min
• Access to A6 / A89: approx. 15 to 20 min
• Civrieux-d’Azergues TER train station
• TCL bus 204 to Lyon and Villefranche
• Maurice Gilardon public school within walking distance
• Notre-Dame de Lourdes private school, from kindergarten to 9th grade
• Numerous shops and services: supermarkets, food stores, restaurants, E. Leclerc, Aldi, Picard…
*** FOR A LARGE FAMILY OR FAMILY GROUPING
Primarily a true family home, with generous spaces and strong character.
Old staircase, fireplaces, woodwork, large openings, and high ceilings immediately give the property charm.
With 6 current bedrooms, multiple levels, and a layout offering many possibilities, the house is perfect for a large family, blended family, or family regrouping project.
The outbuilding is a real asset: it allows, subject to necessary permissions, an independent dwelling of about 70 m², ideal for hosting parents, adult children, or relatives while preserving everyone’s privacy.
*** FOR A PROPERTY DEALER OR INVESTOR
The building layout also allows for division into several units:
• 2 studios of about 30 m² on the ground floor
• 1 two-bedroom apartment of about 60 m² on the 1st floor
• 1 two-bedroom apartment of about 60 m² on the 2nd floor
• 1 two-bedroom apartment of about 70 m² in the outbuilding
A total potential of approximately 250 m² spread over 5 units.
After complete renovation, the estimated total resale value ranges between:
€933,000 and €1,017,500
The strategy relies solely on enhancing the existing buildings, with outdoor spaces reserved for parking, circulation, and access.
The upcoming Charlieux municipal project nearby also adds medium-term attractiveness and could boost residential demand in the area.
*** A RARE PROPERTY WITH HIGH POTENTIAL
Large family home, dual residence, family regrouping, or restructuring operation: this property offers multiple possibilities and potential hard to find in the area.
Complete file, plans, and valuation hypotheses available upon request. Agency fees are the buyer’s responsibility, amounting to 4.00% VAT included of the price excluding fees.
Energy consumption rating: class F
Information on risks related to this property is available on the Géorisques website:
Contact Julie ARGOUD, Sole Proprietor, Commercial Agent OptimHome (RSAC No. Lyon Registry) *** (ref. 614593)
Le informazioni sui rischi a cui è esposta questa proprietà sono disponibili sul sito web di Géorisques: https://www.georisques.gouv.fr/
-
Tipo di proprietà
Casa
-
Anno di costruzione
1875
-
Prezzo/piede²
$265
-
Emissioni
F
-
Consumo
F
Caratteristiche
- Giardino
- Garage
- Camino
- Investimento immobiliare
- Cancello
- Soffitto alto
Esplora la zona
Civrieux-d'Azergues, Auvergne-Rodano-Alpi, Francia
Prezzo per sqft
Basso
Alto
Posizione approssimativa · chieda l'indirizzo esatto all'agente.
Iscritto da 2 mesi
Hai chiesto informazioni su questa proprietà
L'agente La contatterà al più presto
Pubblicato da
409
Annunci
2026
Iscritto
Prenota una visita con the agent
Scegli una data e indica se preferisci un tour virtuale o di persona con l’agente.
Data preferita
Tipo di tour
Ultimo aggiornamento
Ieri
Prima pubblicazione
Novembre 16
Riferimento annuncio
830039664539
La fiducia dei migliori broker del mondo
Gli agenti dietro le proprietà più straordinarie del mondo pubblicano su JamesEdition.
- Annunci di Sotheby's, Christie's, BARNES ed Engel & Völkers
- Ogni annuncio è verificato prima della pubblicazione
- Si metta in contatto diretto con agenti verificati
Continuando, accetta i nostri Termini e la nostra Informativa sulla privacy.