$648,564
Bifamiliare/Stabile Intero in Vendita a Cividale del Friuli
- 3 Camere
- 4 Bagni
- 6,674 Sqft
- Aggiornato: Novembre 7
Informazioni sulla proprietà
La descrizione è stata tradotta automaticamente.
La descrizione viene visualizzata nella lingua originale.
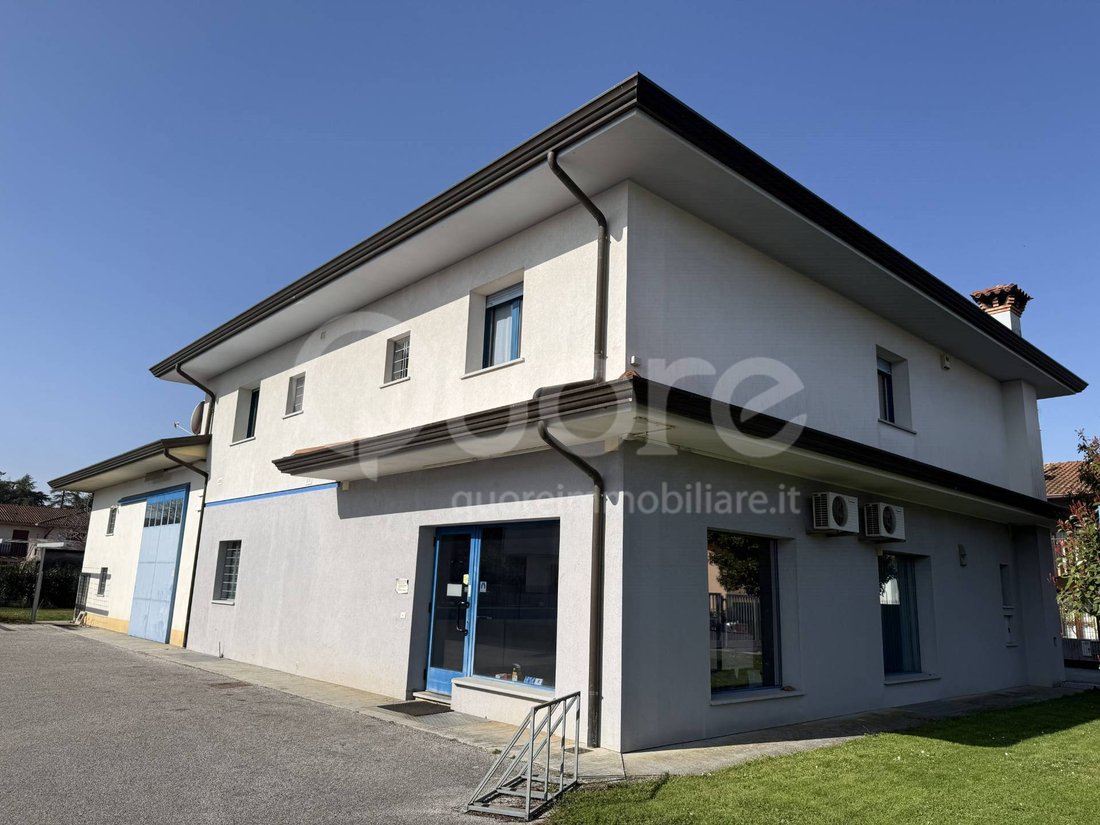
COMMERCIAL PREMISES WITH ATTACHED THREE-BEDROOM APARTMENT AND LARGE 1,300 SQM OUTDOOR SPACE
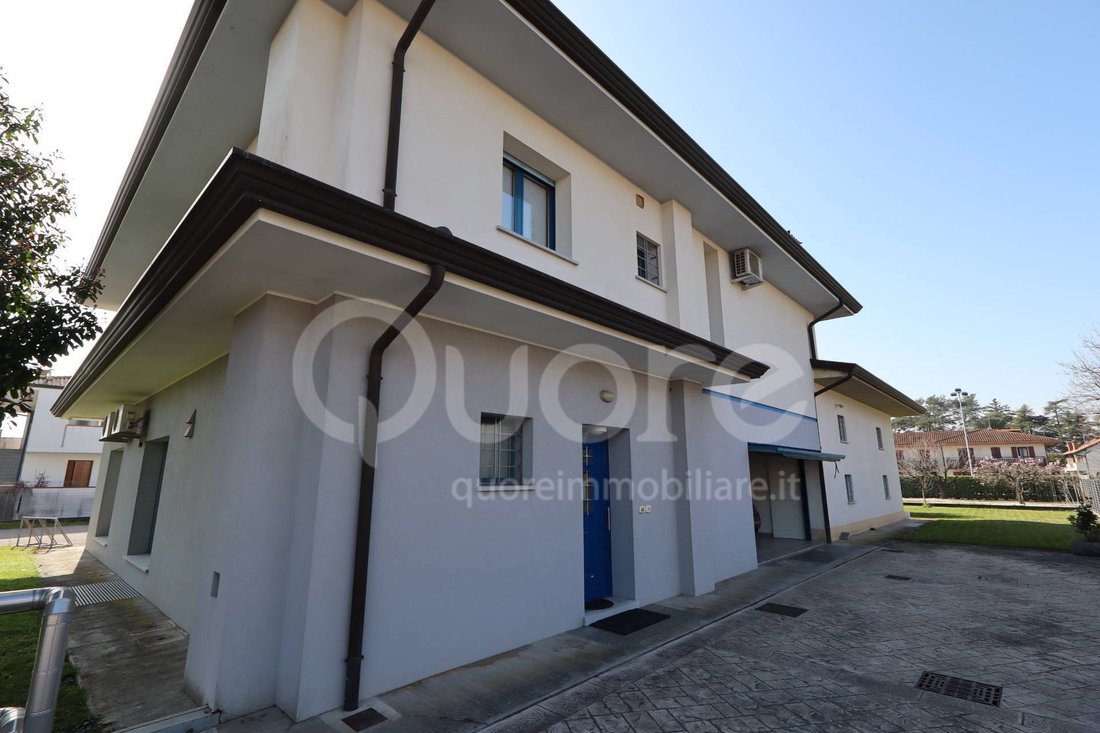
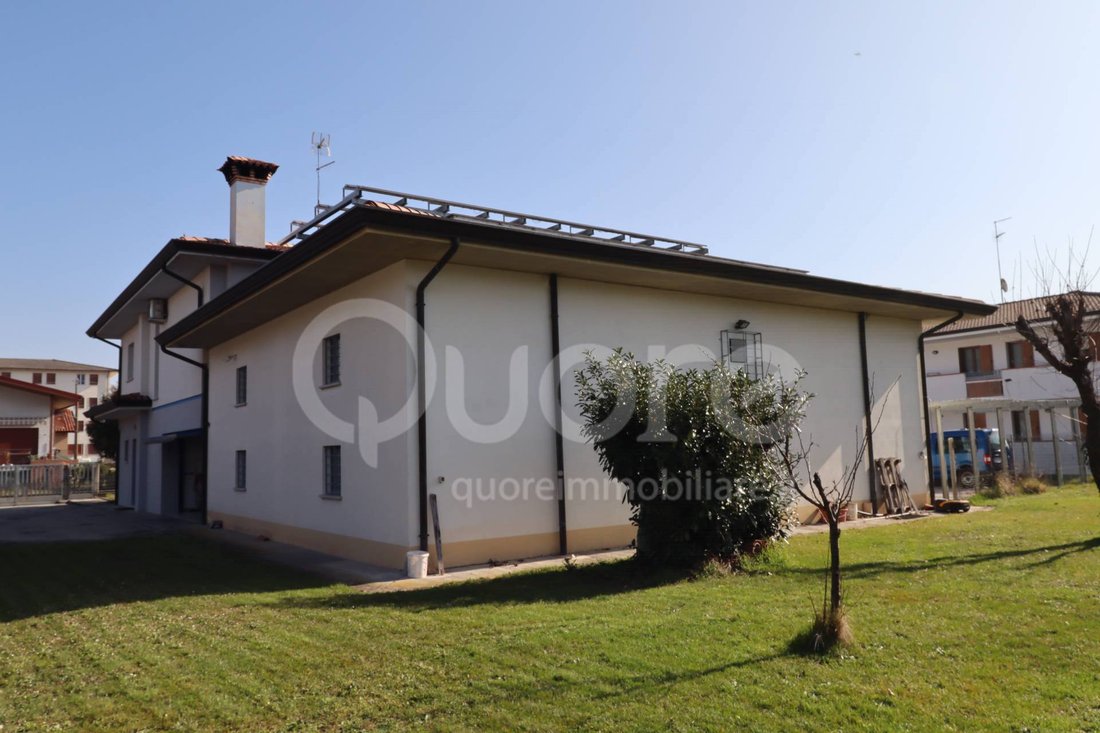
CIVIDALE DEL FRIULI: We offer for sale an entire detached building, built in 1989, consisting of a commercial space on the ground floor and a three-bedroom apartment on the first floor, as well as a large, fully tiled basement.
The premises used for COMMERCIAL BUSINESS consist of: Ground f
CIVIDALE DEL FRIULI: We offer for sale an entire detached building, built in 1989, consisting of a commercial space on the ground floor and a three-bedroom apartment on the first floor, as well as a large, fully tiled basement.
The premises used for COMMERCIAL BUSINESS consist of: Ground f
COMMERCIAL PREMISES WITH ATTACHED THREE-BEDROOM APARTMENT AND LARGE 1,300 SQM OUTDOOR SPACE
CIVIDALE DEL FRIULI: We offer for sale an entire detached building, built in 1989, consisting of a commercial space on the ground floor and a three-bedroom apartment on the first floor, as well as a large, fully tiled basement.
The premises used for COMMERCIAL BUSINESS consist of: Ground floor: independent entrance, large commercial space with warehouse behind.
Basement: spacious, fully tiled rooms, ideal for storage or warehouse use.
Outdoor area: surface area used as parking for the commercial activity of approximately 500 m2.
Size: Ground floor: commercial activity 110 m2 + warehouse of 120 m2.
Basement: 250 sq m.
Uncovered: approximately 500 sq m.
Features: Heat pump serving the entire building. Wood-fired boiler, installed in 2006, serving the entire building in the event of a heat pump failure. Underfloor heating in the shop and convector in the ground-floor warehouse. Two photovoltaic systems: one 6.3 kW, activated in 2008, and one 4.2 kW, activated in 2011. Three-phase 380 V. Video surveillance system. Alarm system. Two air conditioners. Shop height: 3.07 m; warehouse height: 4.10 m. Large, fully tiled basement. Shop energy rating: A3
APARTMENT
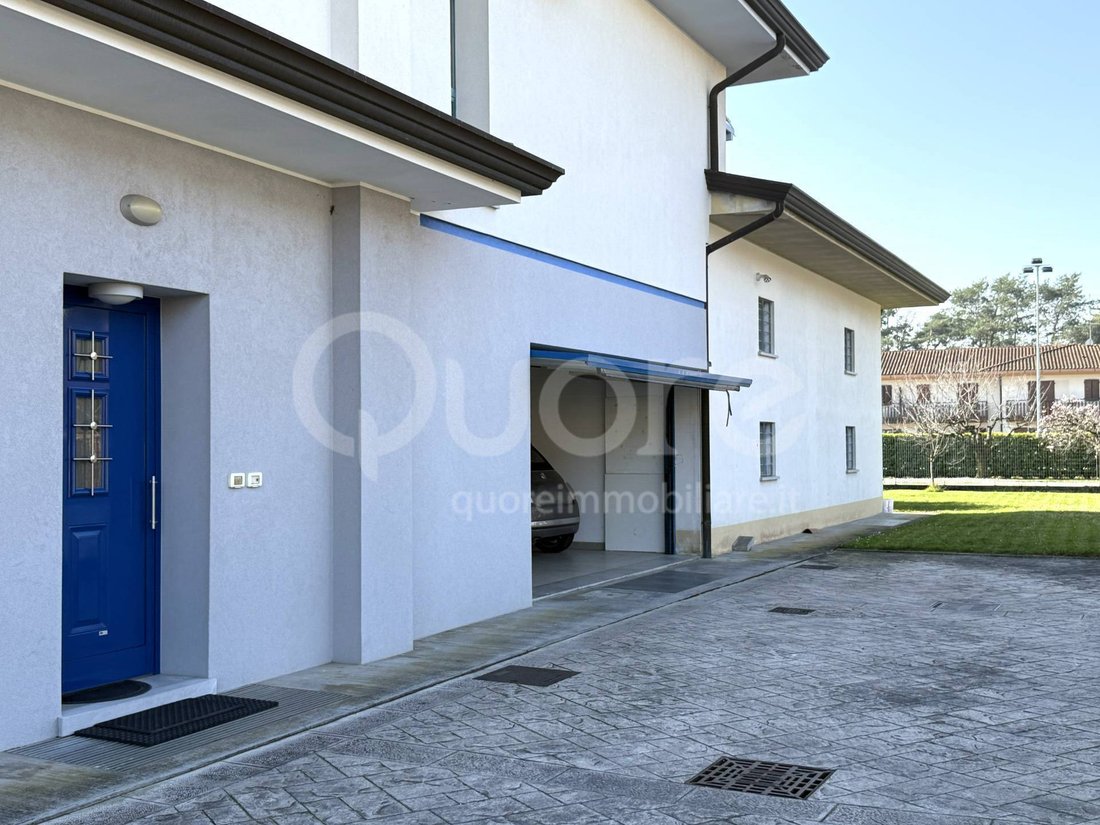
The apartment, located on the first floor above the commercial premises, has a completely independent entrance, private garden, cellar and double tiled garage.
Composed of:
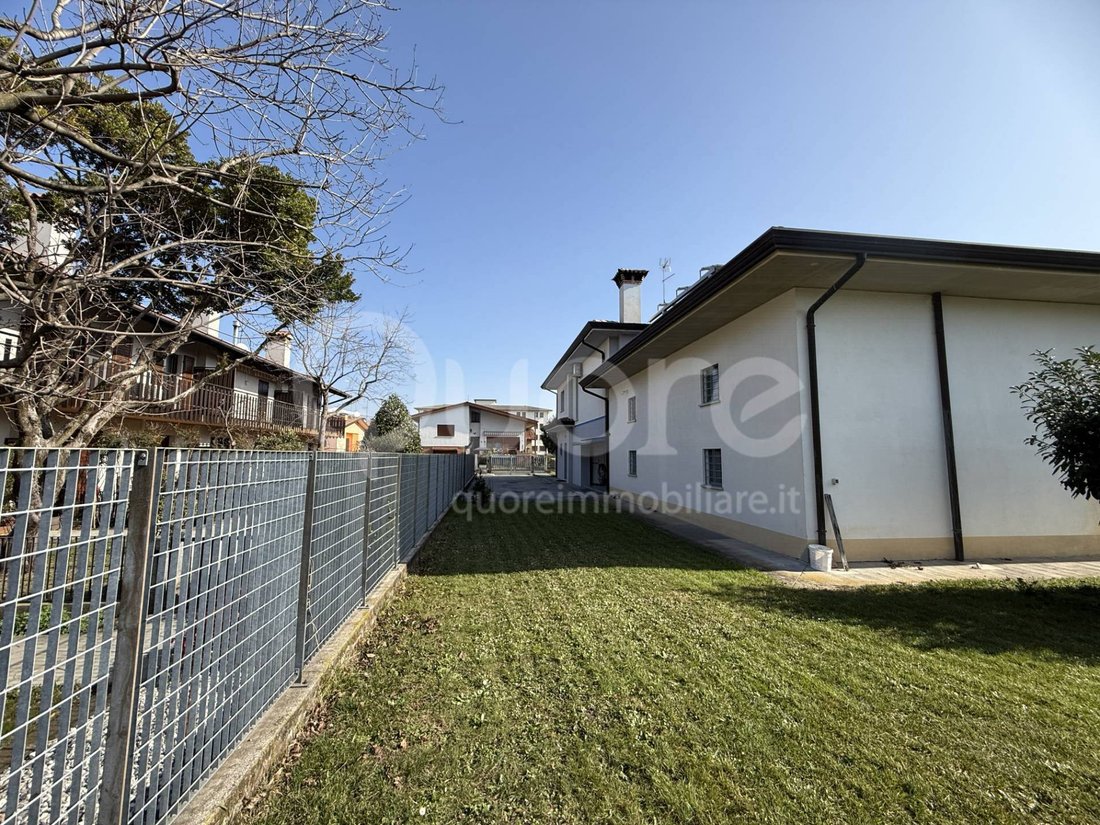
Ground floor: Private entrance with elegant granite staircase and fully tiled double garage. First floor: Large living area comprising entrance hall, living room, sitting room with stove, eat-in kitchen, bathroom, and closet. A splendid 78 sq m terrace, complete with awnings, awaits. The sleeping area comprises three bedrooms, two of which are double, and two bathrooms, one of which is currently unfinished and used as a storage room. Basement: Spacious cellar of over 30 sq m. The property also includes a large garden of approximately 800 sq m, partially fenced and for the exclusive use of the apartment.
Size: Ground floor: 16 sq m.
First floor: 170 sq m.
Basement: 31 sq m.
Garage: 26 sq m.
Garden: approximately 800 m2.
Features: Underfloor heating, divided into three areas: living room, bedroom, and bathroom. Custom-made furnishings. Built-in stove. Air conditioning with heat pump. Domestic hot water production with a 300-liter storage tank, via a heat pump and fresh air recovery. 5.7 kW photovoltaic system, activated in 2009. Oak and aluminum windows and doors. Energy efficiency rating: A4
CIVIDALE DEL FRIULI: We offer for sale an entire detached building, built in 1989, consisting of a commercial space on the ground floor and a three-bedroom apartment on the first floor, as well as a large, fully tiled basement.
The premises used for COMMERCIAL BUSINESS consist of: Ground floor: independent entrance, large commercial space with warehouse behind.
Basement: spacious, fully tiled rooms, ideal for storage or warehouse use.
Outdoor area: surface area used as parking for the commercial activity of approximately 500 m2.
Size: Ground floor: commercial activity 110 m2 + warehouse of 120 m2.
Basement: 250 sq m.
Uncovered: approximately 500 sq m.
Features: Heat pump serving the entire building. Wood-fired boiler, installed in 2006, serving the entire building in the event of a heat pump failure. Underfloor heating in the shop and convector in the ground-floor warehouse. Two photovoltaic systems: one 6.3 kW, activated in 2008, and one 4.2 kW, activated in 2011. Three-phase 380 V. Video surveillance system. Alarm system. Two air conditioners. Shop height: 3.07 m; warehouse height: 4.10 m. Large, fully tiled basement. Shop energy rating: A3
APARTMENT
The apartment, located on the first floor above the commercial premises, has a completely independent entrance, private garden, cellar and double tiled garage.
Composed of:
Ground floor: Private entrance with elegant granite staircase and fully tiled double garage. First floor: Large living area comprising entrance hall, living room, sitting room with stove, eat-in kitchen, bathroom, and closet. A splendid 78 sq m terrace, complete with awnings, awaits. The sleeping area comprises three bedrooms, two of which are double, and two bathrooms, one of which is currently unfinished and used as a storage room. Basement: Spacious cellar of over 30 sq m. The property also includes a large garden of approximately 800 sq m, partially fenced and for the exclusive use of the apartment.
Size: Ground floor: 16 sq m.
First floor: 170 sq m.
Basement: 31 sq m.
Garage: 26 sq m.
Garden: approximately 800 m2.
Features: Underfloor heating, divided into three areas: living room, bedroom, and bathroom. Custom-made furnishings. Built-in stove. Air conditioning with heat pump. Domestic hot water production with a 300-liter storage tank, via a heat pump and fresh air recovery. 5.7 kW photovoltaic system, activated in 2009. Oak and aluminum windows and doors. Energy efficiency rating: A4
-
Tipo di proprietà
Casa
-
Anno di costruzione
1989
-
Prezzo/piede²
$97
-
Emissioni
A4
-
Consumo
A4
Caratteristiche
Esplora la zona
Via Calderini 5 e 7, Cividale del Friuli, Friuli-Venezia Giulia, Italia
Visualizza su Google Maps
Prezzo per sqft
Basso
Alto
Situata nel centro storico di Cividale del Friuli, questa proprietà offre facile accesso a servizi locali e siti culturali. L’aeroporto di Udine dista 25 minuti in auto, le principali stazioni ferroviarie 35 minuti. La zona è nota per il suo ricco patrimonio con musei e monumenti nelle vicinanze. Ottime opzioni gastronomiche e attività all’aperto arricchiscono lo stile di vita. Scuole di vario tipo servono la comunità, ideale per famiglie.
Ottieni luoghi vicini
Attrazioni
Scuole
Aeroporto di Udine
Aeroporto
25 min
Stazione Centrale di Udine
Stazione ferroviaria
35 min
Marina di Monfalcone
Porto / Marina
50 min
Golf Club Cividale
Golf e Club di Campagna
10 min
Museo Archeologico Nazionale di Cividale
Cultura e Patrimonio
5 min
Ristorante Motta
Ristorazione & Vini
5 min
Parco naturale delle Dolomiti Friulane
Outdoor & Natura
35 min
Istituto Comprensivo di Cividale del Friuli
Scuola pubblica
5 min
Scuola Primaria Manzano
Scuola pubblica
15 min
Iscritto da 1 mese
Hai chiesto informazioni su questa proprietà
L'agente La contatterà al più presto
Pubblicato da
2
Annunci
2026
Iscritto
Prenota una visita con the agent
Scegli una data e indica se preferisci un tour virtuale o di persona con l’agente.
Data preferita
Tipo di tour
Ultimo aggiornamento
Novembre 7
Prima pubblicazione
Novembre 7
Riferimento annuncio
OB14059
Proprietà simili nelle vicinanze
Nuovi annunci a Cividale del Friuli

Esplora più immobili in vendita
tipi di proprietà Cividale del Friuli, Friuli-Venezia Giulia, Italia
Cividale del Friuli, Friuli-Venezia Giulia, Italia ricerche popolari
- Proprietà immobiliari con Terrazza a Cividale del Friuli, Friuli-Venezia Giulia, Italia
- Proprietà immobiliari con Sala giochi a Cividale del Friuli, Friuli-Venezia Giulia, Italia
- Proprietà immobiliari con Cucina esterna a Cividale del Friuli, Friuli-Venezia Giulia, Italia
- Proprietà immobiliari Equestre a Cividale del Friuli, Friuli-Venezia Giulia, Italia
- Proprietà immobiliari con Aria condizionata a Cividale del Friuli, Friuli-Venezia Giulia, Italia
- Proprietà immobiliari con Camino a Cividale del Friuli, Friuli-Venezia Giulia, Italia
- Proprietà immobiliari con Garage a Cividale del Friuli, Friuli-Venezia Giulia, Italia
- Proprietà immobiliari con Balcone a Cividale del Friuli, Friuli-Venezia Giulia, Italia
Guide e storie correlate
La fiducia dei migliori broker del mondo
Gli agenti dietro le proprietà più straordinarie del mondo pubblicano su JamesEdition.
- Annunci di Sotheby's, Christie's, BARNES ed Engel & Völkers
- Ogni annuncio è verificato prima della pubblicazione
- Si metta in contatto diretto con agenti verificati
Continuando, accetta i nostri Termini e la nostra Informativa sulla privacy.