

$1,903,603
Esclusivo Palazzo Modernista Con Giardino E Piscina
- 7 Camere
- 4 Bagni
- 12,885 Sqft
- 3,230 Sqft lot
- Aggiornato: Ottobre 15
Informazioni sulla proprietà
La descrizione è stata tradotta automaticamente.
La descrizione viene visualizzata nella lingua originale.
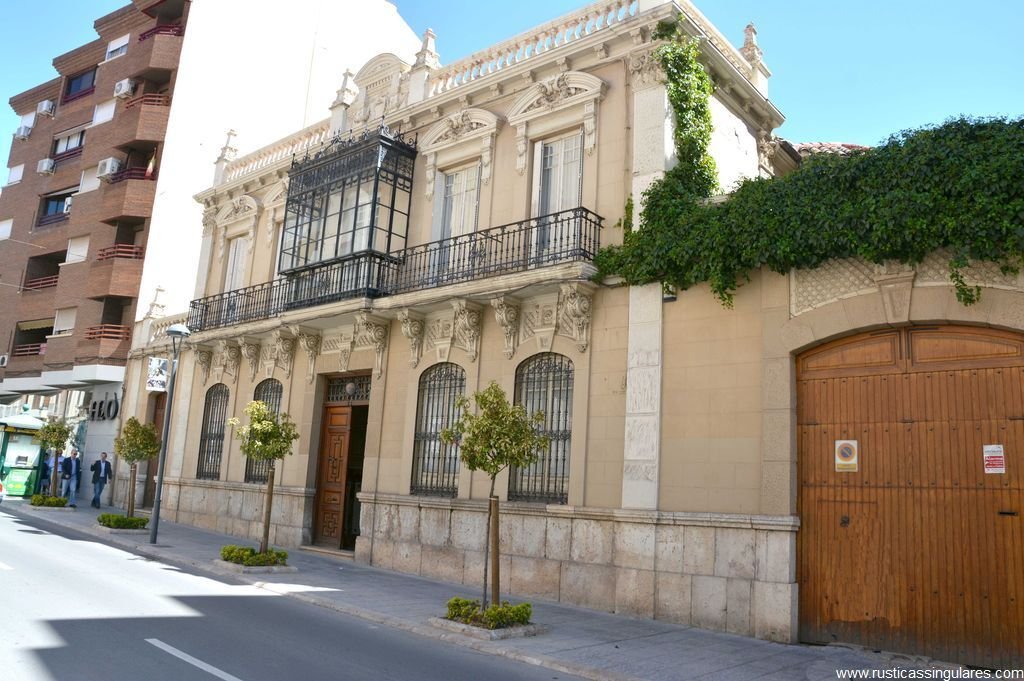
The facade retains characteristic elements of architectural modernism, such as the large gridded windows, the continuous balcony on the first floor, and a glazed lookout with ornamental ironwork. The decoration of the main floor stands out, with pediments above the windows, as well as the cornice and balustrade that crown the ensemble. On both sides of the central body, large gates open, designed
The facade retains characteristic elements of architectural modernism, such as the large gridded windows, the continuous balcony on the first floor, and a glazed lookout with ornamental ironwork. The decoration of the main floor stands out, with pediments above the windows, as well as the cornice and balustrade that crown the ensemble. On both sides of the central body, large gates open, designed for the passage of carriages and service access.
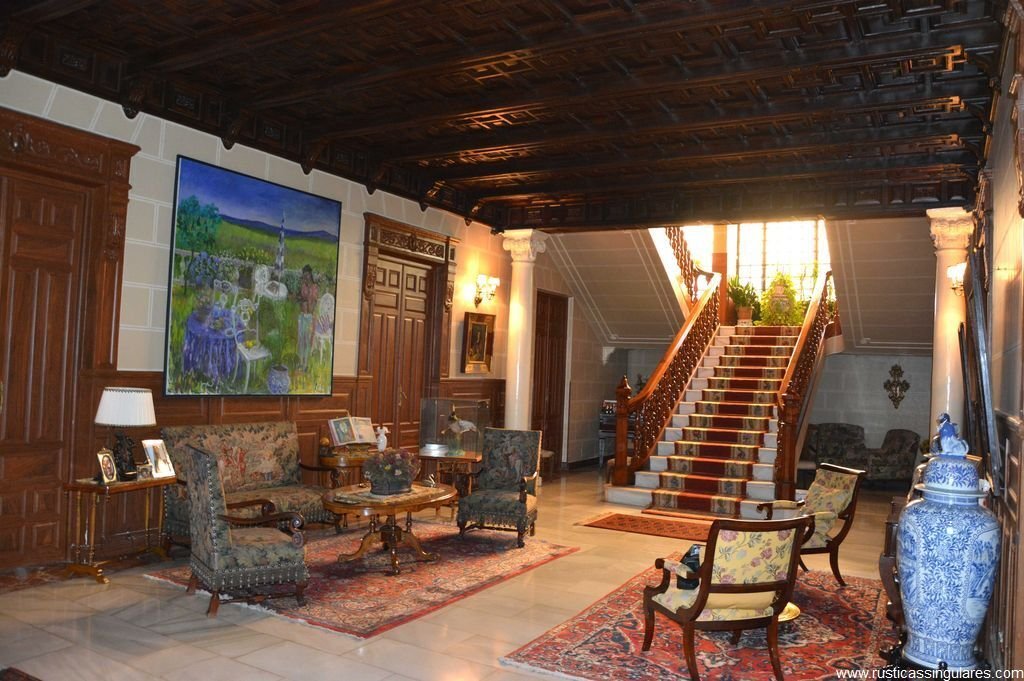
Inside, the sumptuousness is maintained thanks to the use of noble woods and ceramics. The portal leads to a spacious hall where the wooden coffered ceilings, stuccos, hydraulic tile floors, and an imposing staircase that ascends to the first floor, with a mahogany railing and carpet from the Royal Factory, stand out. Today, this hall, decorated as a living room, organizes the rooms on the ground floor: in the right wing are two offices convertible into bedrooms, a living room, and a bathroom; in the left wing, a bright living room, the kitchen with pantry and access to the garden, as well as the service staircase that connects to the cellar, the first floor, and the attic.
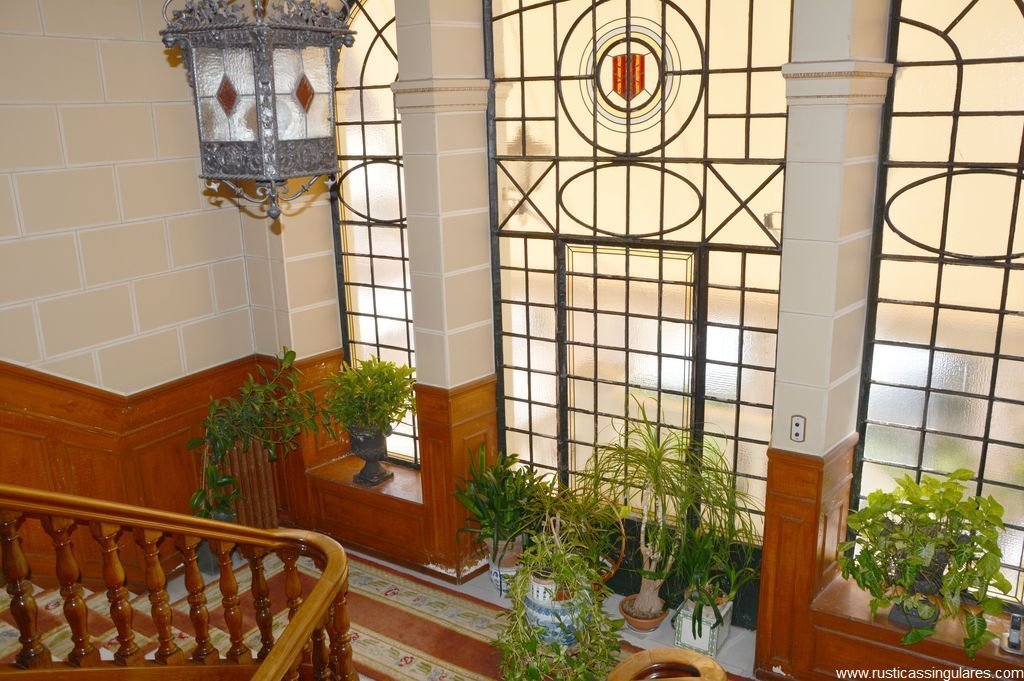
On the mezzanine, the staircase is framed by a large stained glass window and splits into two parallel sections that enhance the monumentality of the space.
The first floor is organized around a large distributing living room. It houses four bedrooms, two bathrooms, a toilet, a dining room, a living room, a kitchen, and a ironing room. From the service staircase, access is gained to the upper attic, with a sloping roof.
The rear garden constitutes a true decorative oasis, with terraces, a large fountain, and a pleasant pool. It has vehicle access to the garage and also includes dependencies linked to former agricultural tasks: stables, a kitchen for workers, and various auxiliary rooms.
Additionally, there is the possibility of expanding the construction, which multiplies its usage options. This versatility makes the property an ideal space for a charming hotel, an exclusive event venue, a high-level private residence, or an institutional headquarters, always maintaining the prestige and uniqueness of its heritage value.
This unique property is located in the center of one of the towns with the greatest winemaking tradition in Castilla-La Mancha, just 200 km from Madrid.
-
Tipo di proprietà
Tenuta
-
Prezzo/piede²
$147
Esplora la zona
Ciudad Real, Spain
Visualizza su Google Maps
Prezzo per sqft
Basso
Alto
Iscritto da 4 mesi
Hai chiesto informazioni su questa proprietà
L'agente La contatterà al più presto
Pubblicato da
33
Annunci
2026
Iscritto
Prenota una visita con the agent
Scegli una data e indica se preferisci un tour virtuale o di persona con l’agente.
Data preferita
Tipo di tour
Ultimo aggiornamento
Ottobre 15
Prima pubblicazione
Ottobre 15
Riferimento annuncio
RSA89
Proprietà simili nelle vicinanze
Nuovi annunci a Ciudad Real


Esplora più immobili in vendita
tipi di proprietà Ciudad Real, Castiglia-La Mancia, Spagna
Ciudad Real, Castiglia-La Mancia, Spagna ricerche popolari
- Proprietà immobiliari Privacy a Ciudad Real, Castiglia-La Mancia, Spagna
- Proprietà immobiliari Collina a Ciudad Real, Castiglia-La Mancia, Spagna
- Proprietà immobiliari con Sauna a Ciudad Real, Castiglia-La Mancia, Spagna
- Proprietà immobiliari con Libreria a Ciudad Real, Castiglia-La Mancia, Spagna
- Proprietà immobiliari Rinnovato a Ciudad Real, Castiglia-La Mancia, Spagna
Guide e storie correlate
La fiducia dei migliori broker del mondo
Gli agenti dietro le proprietà più straordinarie del mondo pubblicano su JamesEdition.
- Annunci di Sotheby's, Christie's, BARNES ed Engel & Völkers
- Ogni annuncio è verificato prima della pubblicazione
- Si metta in contatto diretto con agenti verificati
Continuando, accetta i nostri Termini e la nostra Informativa sulla privacy.