$1,604,319
Villa Indipendente
- 5 Camere
- 4 Bagni
- 2,874 Sqft
- 8,730 Sqft lot
- Aggiornato: Luglio 22
Informazioni sulla proprietà
La descrizione è stata tradotta automaticamente.
La descrizione viene visualizzata nella lingua originale.
AN EXCLUSIVE MASTERPIECE OF STYLE, SPACE & SOPHISTICATION
Introducing this exceptional, fully renovated detached villa, a truly one-of-a-kind residence offering five bedrooms, four bathrooms, and an uncompromising level of design, quality and craftsmanship. Completely rebuilt to the highest standards and never lived in since its transformation, this exclusive home is ready for its fir
Introducing this exceptional, fully renovated detached villa, a truly one-of-a-kind residence offering five bedrooms, four bathrooms, and an uncompromising level of design, quality and craftsmanship. Completely rebuilt to the highest standards and never lived in since its transformation, this exclusive home is ready for its fir
AN EXCLUSIVE MASTERPIECE OF STYLE, SPACE & SOPHISTICATION
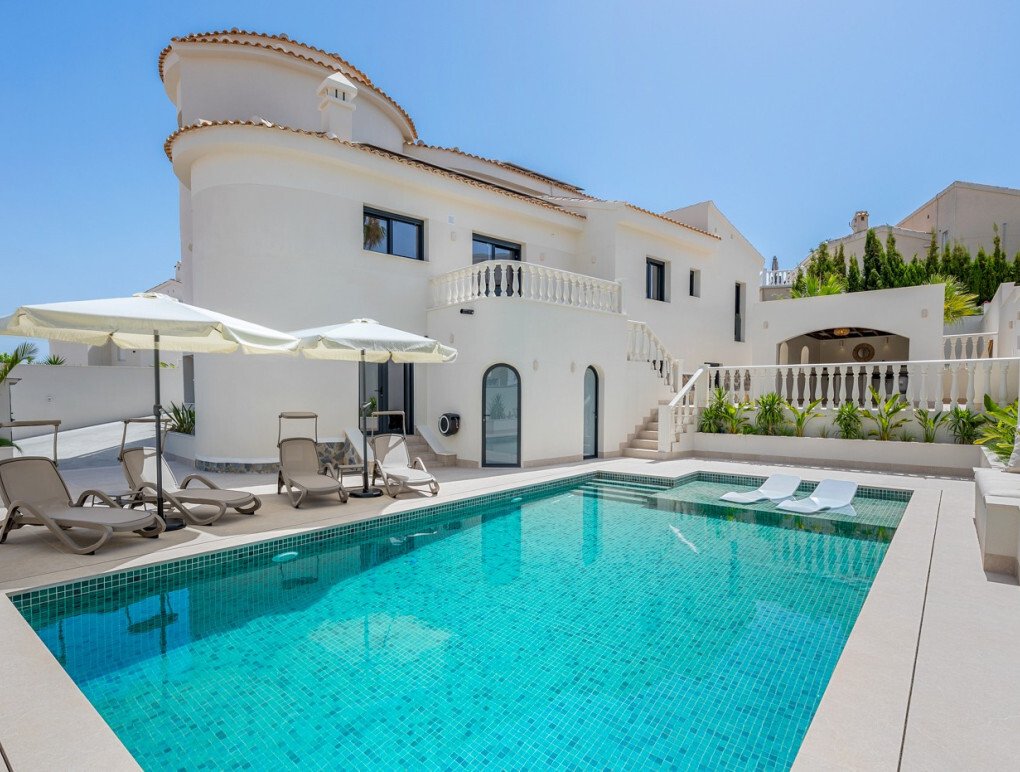
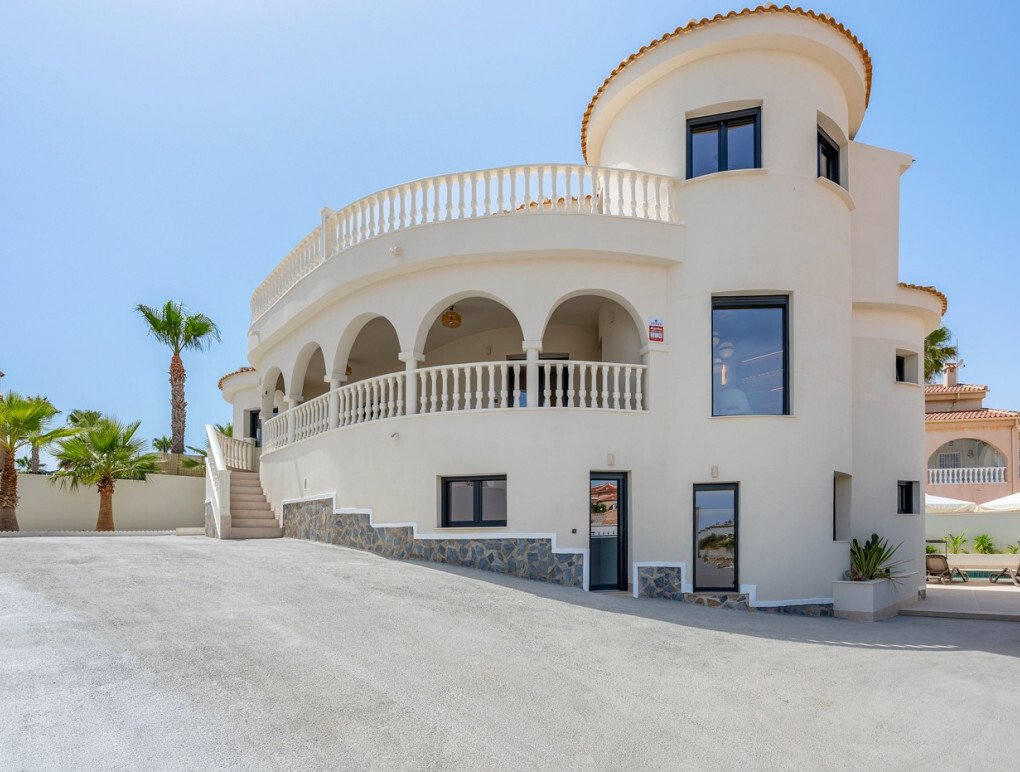
Introducing this exceptional, fully renovated detached villa, a truly one-of-a-kind residence offering five bedrooms, four bathrooms, and an uncompromising level of design, quality and craftsmanship. Completely rebuilt to the highest standards and never lived in since its transformation, this exclusive home is ready for its first owners.
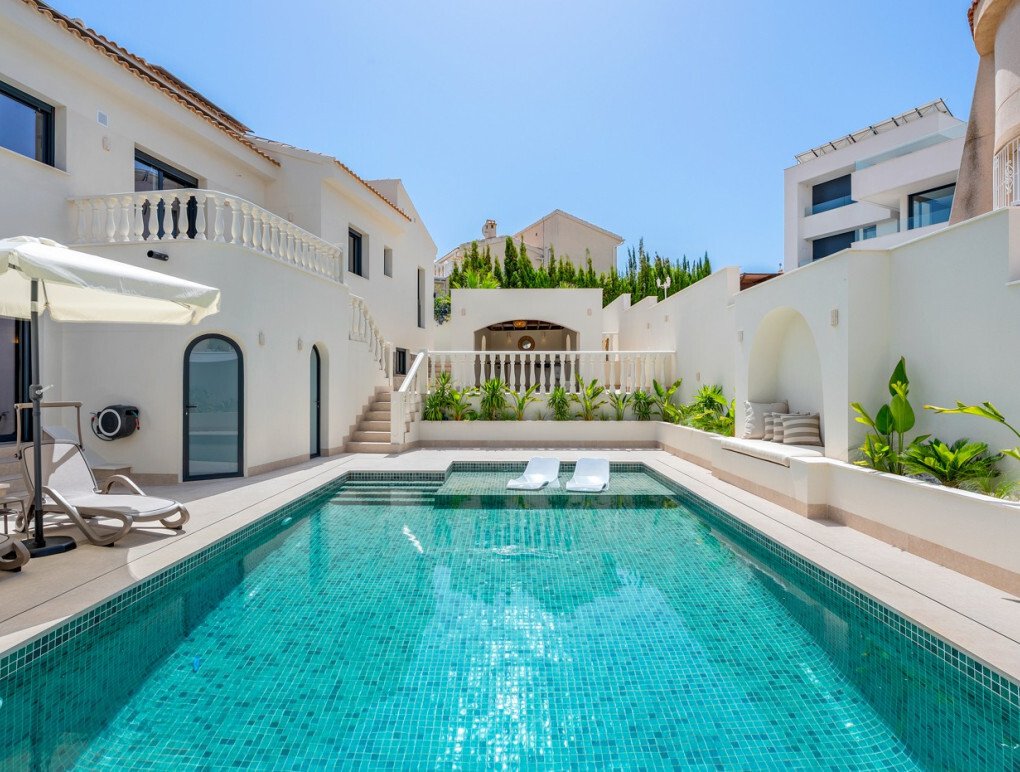
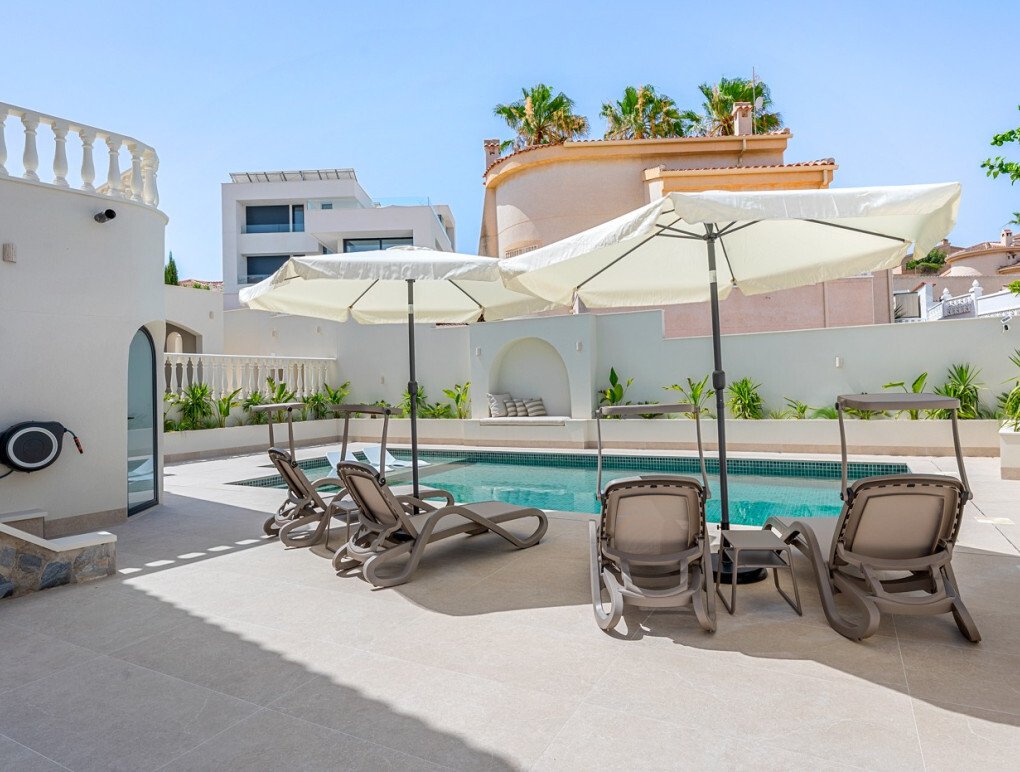
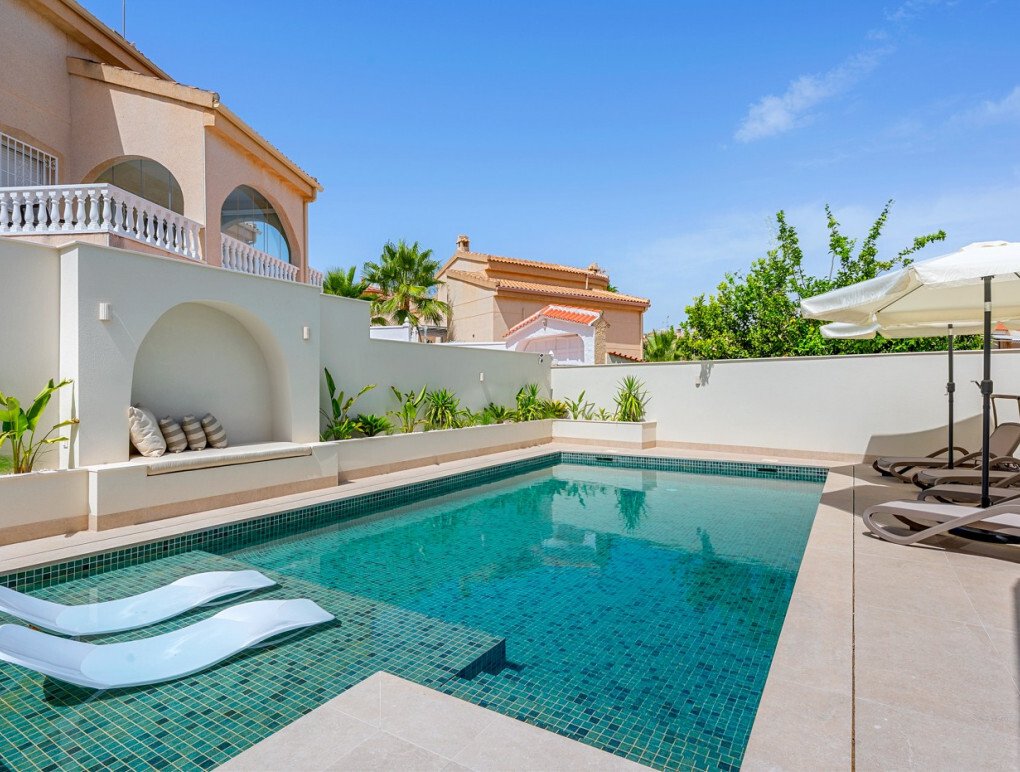
Accessed through electric gates, a long private driveway leads to an impressive entrance with generous parking for multiple vehicles. The beautifully landscaped gardens wrap around the villa, creating several private terraces where you can enjoy the sun throughout the day. At the heart of the outdoor space is a stunning Thailand-inspired swimming pool with integrated sun loungers, surrounded by mature palm trees, an outdoor kitchen and stylish entertaining areas, creating the perfect setting for relaxing or hosting family and friends.
The villa is filled with natural light thanks to its double-height ceilings and expansive windows. The main living level features an elegant open-plan living and dining area with a bespoke solid oak kitchen, fully equipped with premium AEG appliances, including double ovens, microwave, induction hob, integrated fridge, freezer and dishwasher. Every detail has been carefully considered, from the ceramic marble worktops and soft-close cabinetry to the designer Eichholtz lighting and luxury finishes throughout.
The impressive master suite is a private sanctuary, boasting a spacious bedroom, a bespoke dressing room with walk-in wardrobe and a spectacular en-suite bathroom featuring double rainfall showers, twin basins and elegant ceramic marble with brushed copper and gold accents. A second bedroom on this floor enjoys the same exceptional level of design, while two of the bedrooms showcase bespoke hand-painted feature walls created by a professional artist.
Upstairs, the striking tower bedroom opens onto a private terrace where breathtaking panoramic views stretch across the town and surrounding mountains.
The lower level has been thoughtfully designed as a luxurious guest apartment and entertainment space, complete with its own fully equipped kitchen, dining area, cinema lounge with JBL surround sound system, two spacious bedrooms, a stylish bathroom, extensive storage and a private entrance, while also benefiting from an internal lockable door connecting it to the main residence for complete flexibility and privacy.
Designed for year-round comfort, the villa offers underfloor heating throughout the main living areas, bedrooms, bathrooms and guest accommodation, fully integrated Panasonic air conditioning, solar panels with grid return, mosquito screens throughout, automatic irrigation, alarm system protecting every window, ventilation system, pool heat pump and a partially domotic smart home system controlling shutters, gates, lighting and security, with the infrastructure in place for full home automation.
Luxury furnishings and designer pieces from Eichholtz and Richmond Interiors complement the home’s contemporary architecture, while premium features such as Sonos televisions, four TVs throughout the property, hidden laundry room with Bosch appliances, custom cocktail bar, bespoke lighting and exceptional craftsmanship elevate this residence to an entirely different level.
Offering complete privacy, spectacular outdoor living, breathtaking views and every modern comfort imaginable, this is an extraordinary turnkey villa where every detail has been carefully curated. A rare opportunity to own one of the area’s finest newly renovated luxury homes.
This is a home that simply must be experienced in person to fully appreciate the exceptional quality, craftsmanship and attention to detail throughout. Finished to the highest standards and ready to be enjoyed, this remarkable villa is truly one of a kind. Contact Lisa Frain Real Estate Agency today to arrange your private in person or virtual viewing!
Introducing this exceptional, fully renovated detached villa, a truly one-of-a-kind residence offering five bedrooms, four bathrooms, and an uncompromising level of design, quality and craftsmanship. Completely rebuilt to the highest standards and never lived in since its transformation, this exclusive home is ready for its first owners.
Accessed through electric gates, a long private driveway leads to an impressive entrance with generous parking for multiple vehicles. The beautifully landscaped gardens wrap around the villa, creating several private terraces where you can enjoy the sun throughout the day. At the heart of the outdoor space is a stunning Thailand-inspired swimming pool with integrated sun loungers, surrounded by mature palm trees, an outdoor kitchen and stylish entertaining areas, creating the perfect setting for relaxing or hosting family and friends.
The villa is filled with natural light thanks to its double-height ceilings and expansive windows. The main living level features an elegant open-plan living and dining area with a bespoke solid oak kitchen, fully equipped with premium AEG appliances, including double ovens, microwave, induction hob, integrated fridge, freezer and dishwasher. Every detail has been carefully considered, from the ceramic marble worktops and soft-close cabinetry to the designer Eichholtz lighting and luxury finishes throughout.
The impressive master suite is a private sanctuary, boasting a spacious bedroom, a bespoke dressing room with walk-in wardrobe and a spectacular en-suite bathroom featuring double rainfall showers, twin basins and elegant ceramic marble with brushed copper and gold accents. A second bedroom on this floor enjoys the same exceptional level of design, while two of the bedrooms showcase bespoke hand-painted feature walls created by a professional artist.
Upstairs, the striking tower bedroom opens onto a private terrace where breathtaking panoramic views stretch across the town and surrounding mountains.
The lower level has been thoughtfully designed as a luxurious guest apartment and entertainment space, complete with its own fully equipped kitchen, dining area, cinema lounge with JBL surround sound system, two spacious bedrooms, a stylish bathroom, extensive storage and a private entrance, while also benefiting from an internal lockable door connecting it to the main residence for complete flexibility and privacy.
Designed for year-round comfort, the villa offers underfloor heating throughout the main living areas, bedrooms, bathrooms and guest accommodation, fully integrated Panasonic air conditioning, solar panels with grid return, mosquito screens throughout, automatic irrigation, alarm system protecting every window, ventilation system, pool heat pump and a partially domotic smart home system controlling shutters, gates, lighting and security, with the infrastructure in place for full home automation.
Luxury furnishings and designer pieces from Eichholtz and Richmond Interiors complement the home’s contemporary architecture, while premium features such as Sonos televisions, four TVs throughout the property, hidden laundry room with Bosch appliances, custom cocktail bar, bespoke lighting and exceptional craftsmanship elevate this residence to an entirely different level.
Offering complete privacy, spectacular outdoor living, breathtaking views and every modern comfort imaginable, this is an extraordinary turnkey villa where every detail has been carefully curated. A rare opportunity to own one of the area’s finest newly renovated luxury homes.
This is a home that simply must be experienced in person to fully appreciate the exceptional quality, craftsmanship and attention to detail throughout. Finished to the highest standards and ready to be enjoyed, this remarkable villa is truly one of a kind. Contact Lisa Frain Real Estate Agency today to arrange your private in person or virtual viewing!
-
Tipo di proprietà
Villa
-
Anno di costruzione
2002
-
Prezzo/piede²
$558
-
Emissioni
A
-
Consumo
A
Caratteristiche
- Giardino
- Piscina
- Terrazza
- Camino
- Piscina coperta
- Cinema
- Cucina esterna
- Idromassaggio
- Moderno
Caratteristiche
Lot
- Vista panoramica / Scenica
- Vista sulle montagne
- Privacy
- Rinnovato
- Moderno
Interni
- Soffitto alto
- Camino
- Aria condizionata
- Idromassaggio
- Bar
- Lavanderia
- Cinema
- Piscina coperta
- Controsoffitti in pietra
- Cabina armadio
Outdoor
- Terrazza
- Balcone
- Parcheggio
- Piscina
- Cucina esterna
- Cancello
- Giardino
Esplora la zona
Ciudad Quesada, 03170, Spain
Visualizza su Google Maps
Prezzo per sqft
Basso
Alto

Iscritto da 1 anno
Hai chiesto informazioni su questa proprietà
L'agente La contatterà al più presto
Pubblicato da
35
Annunci
2025
Iscritto
Prenota una visita con Frankey Frain
Scegli una data e indica se preferisci un tour virtuale o di persona con l’agente.
Data preferita
Tipo di tour

Lisa Frain Real Estate Agency
Avenida de las Naciones 1a, Local 26, Ciudad Quesada, Rojales 03170, 03170, Rojales, Spain
Visualizza profilo agenzia
Lisa Frain Real Estate is a trusted, family-run real estate agency based in Ciudad Quesada, on Spain’s beautiful Co
Lisa Frain Real Estate is a trusted, family-run real estate agency based in Ciudad Quesada, on Spain’s beautiful Costa Blanca.
With more than 20 years of experience in the UK and Spanish property markets, we specialise in luxury real estate, holiday homes and investment properties across the southern Costa Blanca. We are fully qualified and legally registered in Spain, offering a professional, transparent service with a personal touch.
As a family business, we take pride in building genuine, long-lasting relationships with our clients, guiding them every step of the way—from initial enquiry to receiving the keys to their dream home in the sun. Thanks to our strong, long-standing relationships with reputable local developers, we are also able to offer our clients exclusive access to fantastic off-plan opportunities.
These partnerships allow us to provide a wide range of high-quality, newly built homes tailored to your exact specifications—whether you’re buying for lifestyle or investment purposes. So, if you’re searching for a stunning villa by the sea, a modern golf property, or a high-yield investment, our expert local knowledge and client-first approach ensure you’ll find the ideal home tailored to your lifestyle and goals. And, we will make the whole process easy and stress-free from start to finish.
At Lisa Frain Real Estate, your dream is our priority.
With more than 20 years of experience in the UK and Spanish property markets, we specialise in luxury real estate, holiday homes and investment properties across the southern Costa Blanca. We are fully qualified and legally registered in Spain, offering a professional, transparent service with a personal touch.
As a family business, we take pride in building genuine, long-lasting relationships with our clients, guiding them every step of the way—from initial enquiry to receiving the keys to their dream home in the sun. Thanks to our strong, long-standing relationships with reputable local developers, we are also able to offer our clients exclusive access to fantastic off-plan opportunities.
These partnerships allow us to provide a wide range of high-quality, newly built homes tailored to your exact specifications—whether you’re buying for lifestyle or investment purposes. So, if you’re searching for a stunning villa by the sea, a modern golf property, or a high-yield investment, our expert local knowledge and client-first approach ensure you’ll find the ideal home tailored to your lifestyle and goals. And, we will make the whole process easy and stress-free from start to finish.
At Lisa Frain Real Estate, your dream is our priority.
Ultimo aggiornamento
Luglio 22
Prima pubblicazione
Jul 20
Riferimento annuncio
DLF144
Proprietà simili nelle vicinanze
Nuovi annunci a Quesada




Esplora più immobili in vendita
tipi di proprietà Quesada, Rojales, Comunità Valenzana
Quesada, Rojales, Comunità Valenzana ricerche popolari
- Proprietà immobiliari Vista panoramica / Scenica a Quesada, Rojales, Comunità Valenzana
- Proprietà immobiliari Vista mare a Quesada, Rojales, Comunità Valenzana
- Proprietà immobiliari Vista sul lago a Quesada, Rojales, Comunità Valenzana
- Proprietà immobiliari Comunità recintata a Quesada, Rojales, Comunità Valenzana
- Proprietà immobiliari Alta quota a Quesada, Rojales, Comunità Valenzana
- Proprietà immobiliari Equestre a Quesada, Rojales, Comunità Valenzana
- Proprietà immobiliari con Bagno turco a Quesada, Rojales, Comunità Valenzana
- Proprietà immobiliari con Campo da tennis a Quesada, Rojales, Comunità Valenzana
- Proprietà immobiliari con Eliporto a Quesada, Rojales, Comunità Valenzana
- Proprietà immobiliari Lungolago a Quesada, Rojales, Comunità Valenzana
Guide e storie correlate
La fiducia dei migliori broker del mondo
Gli agenti dietro le proprietà più straordinarie del mondo pubblicano su JamesEdition.
- Annunci di Sotheby's, Christie's, BARNES ed Engel & Völkers
- Ogni annuncio è verificato prima della pubblicazione
- Si metta in contatto diretto con agenti verificati
Continuando, accetta i nostri Termini e la nostra Informativa sulla privacy.