$1,720,140
Ciudad Quesada Villa
- 5 Camere
- 4 Bagni
- 4,597 Sqft
- 24,155 Sqft lot
- Aggiornato: Marzo 27
Informazioni sulla proprietà
La descrizione è stata tradotta automaticamente.
La descrizione viene visualizzata nella lingua originale.
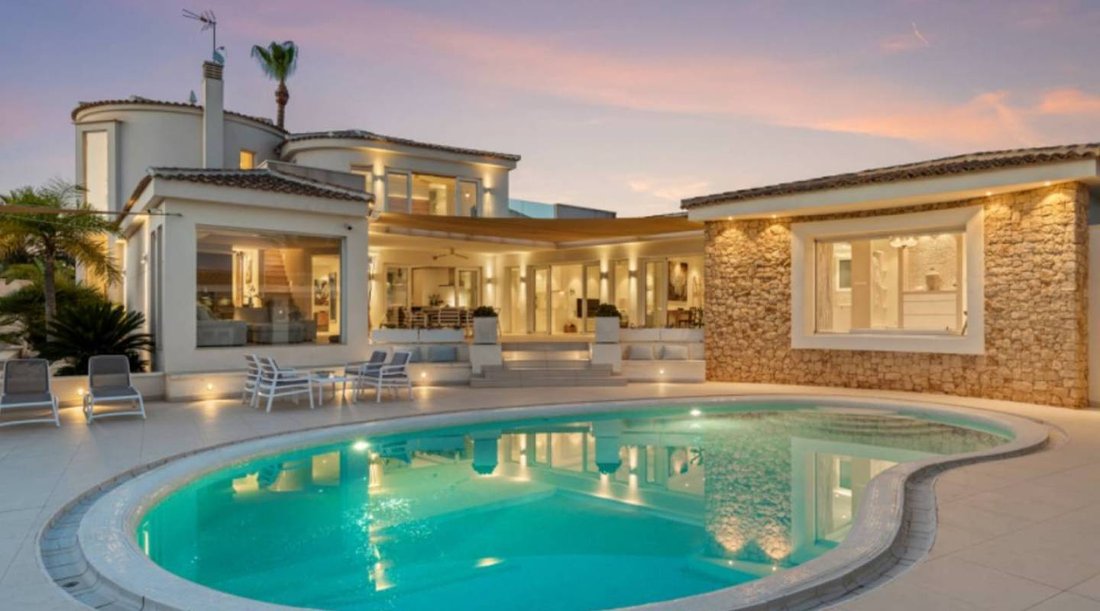
Attractive completely refurbished villa in the centre of Ciudad Quesada, Rojales. This luxury house has unique sunny conditions and is a property with beautiful views. The plot has 2.244 m2, and is nicely planted with palm trees, fruit trees and olive trees.
The owner has maintained the charming style of the house, which gives it a distinctive character of being a home. There are 2 comple
The owner has maintained the charming style of the house, which gives it a distinctive character of being a home. There are 2 comple
Attractive completely refurbished villa in the centre of Ciudad Quesada, Rojales. This luxury house has unique sunny conditions and is a property with beautiful views. The plot has 2.244 m2, and is nicely planted with palm trees, fruit trees and olive trees.
The owner has maintained the charming style of the house, which gives it a distinctive character of being a home. There are 2 complete outdoor kitchens, on each side of the pool. They can be moved according to the sun conditions in both summer and winter, if you want morning sun and/or afternoon sun.
In the main house there are 3 bedrooms spread over 2 floors. In the garden there is a garage with another floor above, with great potential to become a beautiful house with living room, kitchen, 2 bedrooms and bathroom. Needs reform/renovation. Beautiful views from the terrace here.
In the garden there is a beautiful large salt water pool 6x12m, with light tiles giving a warm feeling of swimming in the Caribbean Sea. Beautiful at night with the illumination.
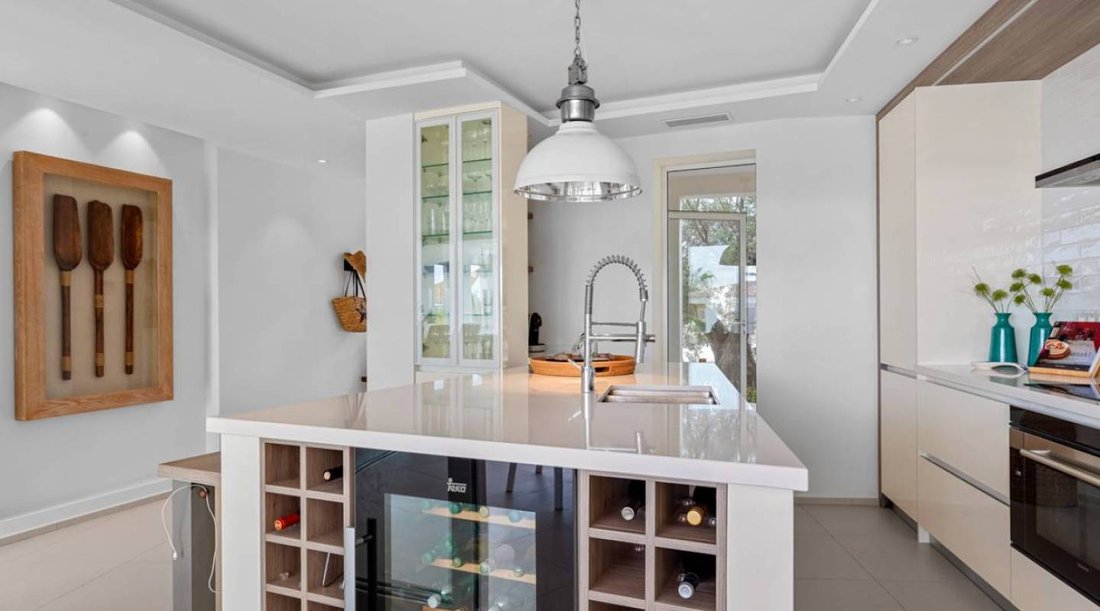
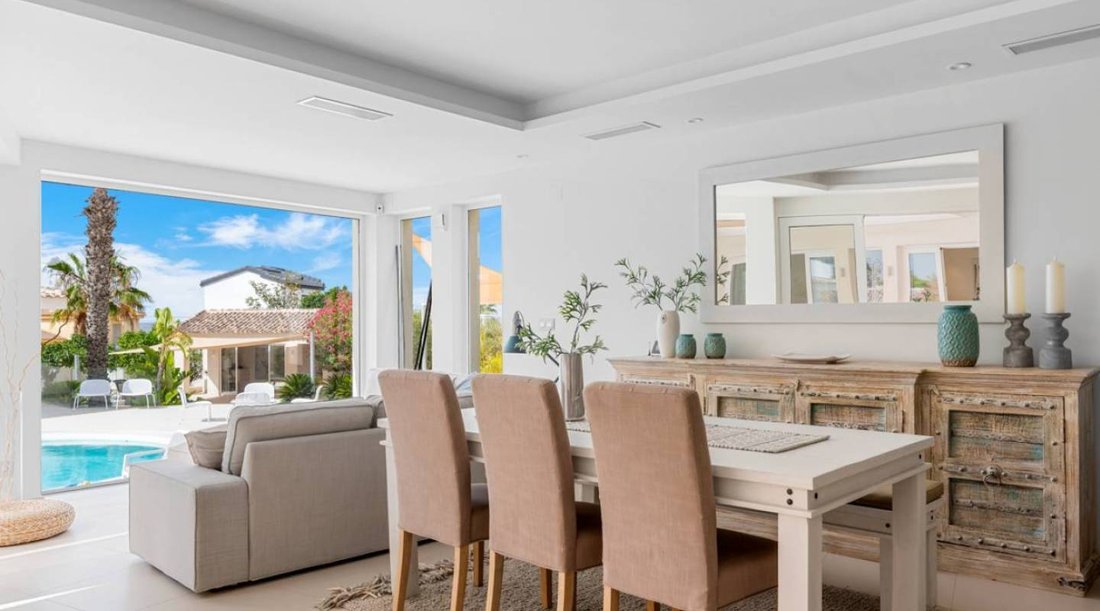
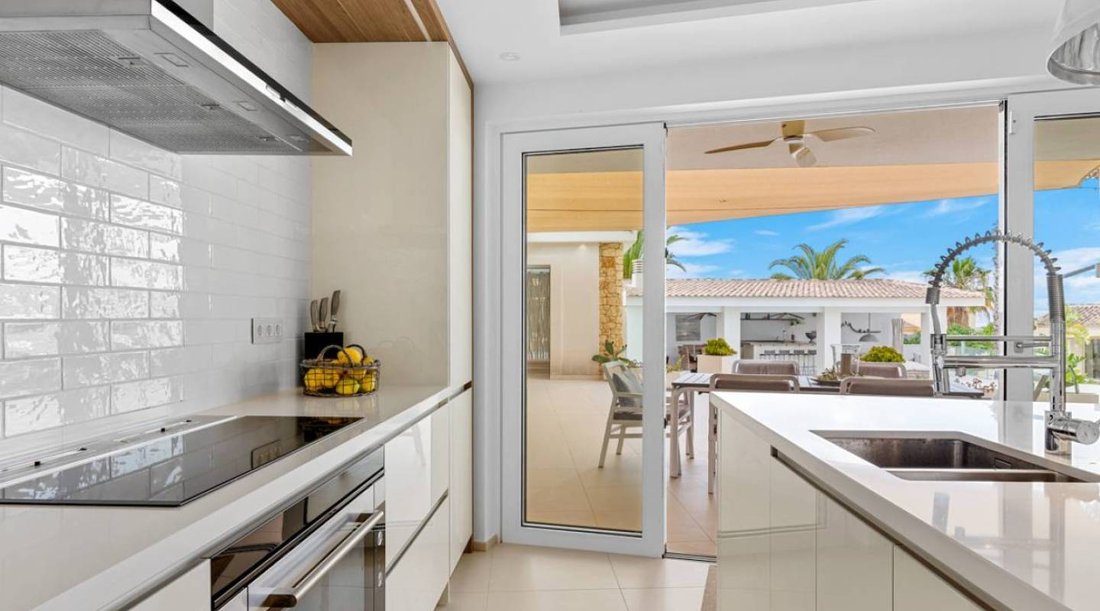
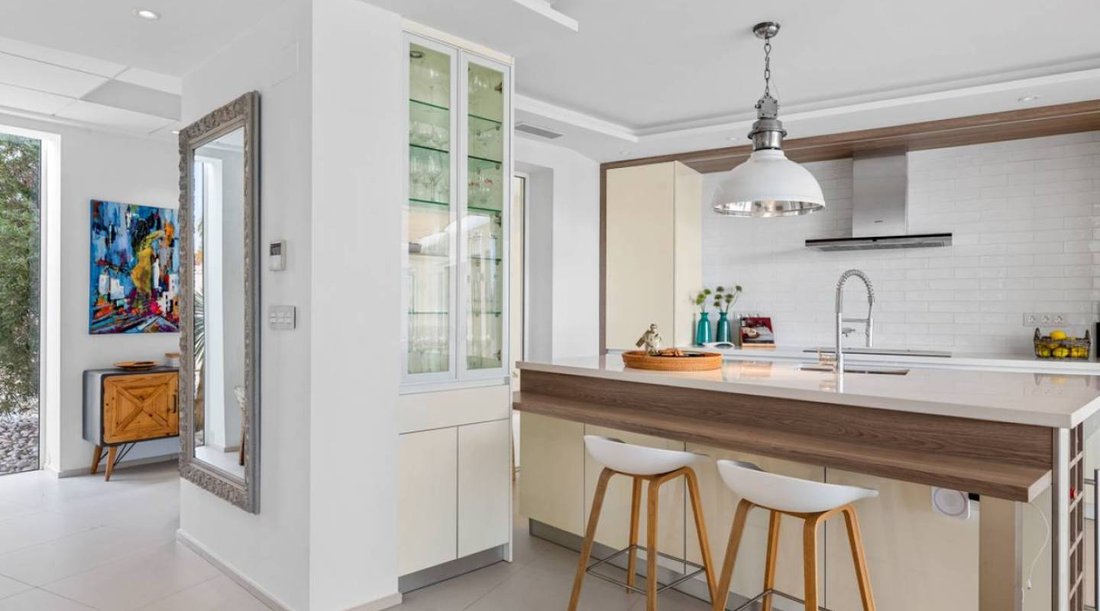
In the main part you enter into an entrance hall, and then into a bright modern kitchen with large double French windows, which open onto the huge terrace. Then you have a dining area and a group of sofas with direct views to the pool area. On the same floor there is a large TV room. On the first floor there is an office with dressing room, then you reach a hallway, and a bedroom with shower and separate WC. From the terrace you can enjoy the wonderful morning sun.
In the second part of the house there are 2 bedrooms and 2 bathrooms. There are large double windows in the living room as well as in the bedroom and the bathroom. One of the bathrooms has a shower and a whirlpool bath. Next to the bathtub there are large sliding glass doors, which can be opened all the way up. Here you can enjoy the view of the pool area, especially at night when all the lighting is on in both the pool and the garden.
Next to the terrace, off the living room and the kitchen, there are large high quality porcelain glossy tiles. The same tiles are also found in the two outdoor kitchens, in the pool area and in the storage space for garden furniture.
- Insulated floors and walls.
- Insulated windows and doors.
- Water heating with thermostats in each room on the main floor.
- Upstairs corridor and bathroom have heating cables with thermostats.
- Gas heating - ’top of the range’ Dutch system.
- Towel heaters in bathrooms.
- All interior lights are LED with dimmers.
- All exterior lights are LED.
- Integrated hot/cold air conditioning with room distribution function.
- 6 x 12 metre salt water swimming pool.
- Fireplace in living room, with Bioethanol.
- 2 patios with two independent electric gates with remote control.
- Surveillance camera with recording function.
- All floors are porcelain stoneware, as well as the bathroom tiles.
- Natural stone in several exterior and interior areas.
- Shade in various parts of the outdoor areas.
- Wine cabinet in the kitchen.
- Bio ethanol ’fireplace’ behind the induction hob in the kitchen.
- New white goods including all appliances.
- Utility room with extra large fridge, washing machine and sink.
- Automatic irrigation system in the garden.
- Garage for bicycle storage and more.
- Parking space for 4 cars with awning.
The owner has maintained the charming style of the house, which gives it a distinctive character of being a home. There are 2 complete outdoor kitchens, on each side of the pool. They can be moved according to the sun conditions in both summer and winter, if you want morning sun and/or afternoon sun.
In the main house there are 3 bedrooms spread over 2 floors. In the garden there is a garage with another floor above, with great potential to become a beautiful house with living room, kitchen, 2 bedrooms and bathroom. Needs reform/renovation. Beautiful views from the terrace here.
In the garden there is a beautiful large salt water pool 6x12m, with light tiles giving a warm feeling of swimming in the Caribbean Sea. Beautiful at night with the illumination.
In the main part you enter into an entrance hall, and then into a bright modern kitchen with large double French windows, which open onto the huge terrace. Then you have a dining area and a group of sofas with direct views to the pool area. On the same floor there is a large TV room. On the first floor there is an office with dressing room, then you reach a hallway, and a bedroom with shower and separate WC. From the terrace you can enjoy the wonderful morning sun.
In the second part of the house there are 2 bedrooms and 2 bathrooms. There are large double windows in the living room as well as in the bedroom and the bathroom. One of the bathrooms has a shower and a whirlpool bath. Next to the bathtub there are large sliding glass doors, which can be opened all the way up. Here you can enjoy the view of the pool area, especially at night when all the lighting is on in both the pool and the garden.
Next to the terrace, off the living room and the kitchen, there are large high quality porcelain glossy tiles. The same tiles are also found in the two outdoor kitchens, in the pool area and in the storage space for garden furniture.
- Insulated floors and walls.
- Insulated windows and doors.
- Water heating with thermostats in each room on the main floor.
- Upstairs corridor and bathroom have heating cables with thermostats.
- Gas heating - ’top of the range’ Dutch system.
- Towel heaters in bathrooms.
- All interior lights are LED with dimmers.
- All exterior lights are LED.
- Integrated hot/cold air conditioning with room distribution function.
- 6 x 12 metre salt water swimming pool.
- Fireplace in living room, with Bioethanol.
- 2 patios with two independent electric gates with remote control.
- Surveillance camera with recording function.
- All floors are porcelain stoneware, as well as the bathroom tiles.
- Natural stone in several exterior and interior areas.
- Shade in various parts of the outdoor areas.
- Wine cabinet in the kitchen.
- Bio ethanol ’fireplace’ behind the induction hob in the kitchen.
- New white goods including all appliances.
- Utility room with extra large fridge, washing machine and sink.
- Automatic irrigation system in the garden.
- Garage for bicycle storage and more.
- Parking space for 4 cars with awning.
-
Tipo di proprietà
Villa
-
Prezzo/piede²
$374
Caratteristiche
- Giardino
- Piscina
- Terrazza
- Garage
- Cucina esterna
- Cabina armadio
- Camino
- Vista panoramica / Scenica
- Ufficio
Caratteristiche
Lot
- Vista panoramica / Scenica
Interni
- Ufficio
- Camino
- Aria condizionata
- Isola della cucina
- Bar
- Controsoffitti in pietra
- Cabina armadio
Outdoor
- Terrazza
- Parcheggio
- Piscina
- Garage
- Cucina esterna
- Giardino
Esplora la zona
Ciudad Quesada, Alicante, Rojales, Comunità Valenzana
Visualizza su Google Maps
Prezzo per sqft
Basso
Alto
Iscritto da 7 anni
Hai chiesto informazioni su questa proprietà
L'agente La contatterà al più presto
Pubblicato da
Villas Blanca Real Estate
Visualizza profilo agenzia
371
Annunci
2019
Iscritto
Prenota una visita con the agent
Scegli una data e indica se preferisci un tour virtuale o di persona con l’agente.
Data preferita
Tipo di tour
Ultimo aggiornamento
Marzo 27
Prima pubblicazione
Feb 27
Riferimento annuncio
VB-19919
Proprietà simili nelle vicinanze
Nuovi annunci a Quesada





Esplora più immobili in vendita
tipi di proprietà Quesada, Rojales, Comunità Valenzana
Quesada, Rojales, Comunità Valenzana ricerche popolari
- Proprietà immobiliari Vista panoramica / Scenica a Quesada, Rojales, Comunità Valenzana
- Proprietà immobiliari Vista mare a Quesada, Rojales, Comunità Valenzana
- Proprietà immobiliari Vista sul lago a Quesada, Rojales, Comunità Valenzana
- Proprietà immobiliari Comunità recintata a Quesada, Rojales, Comunità Valenzana
- Proprietà immobiliari Alta quota a Quesada, Rojales, Comunità Valenzana
- Proprietà immobiliari Equestre a Quesada, Rojales, Comunità Valenzana
- Proprietà immobiliari con Bagno turco a Quesada, Rojales, Comunità Valenzana
- Proprietà immobiliari con Campo da tennis a Quesada, Rojales, Comunità Valenzana
- Proprietà immobiliari con Eliporto a Quesada, Rojales, Comunità Valenzana
- Proprietà immobiliari Lungolago a Quesada, Rojales, Comunità Valenzana
Guide e storie correlate
La fiducia dei migliori broker del mondo
Gli agenti dietro le proprietà più straordinarie del mondo pubblicano su JamesEdition.
- Annunci di Sotheby's, Christie's, BARNES ed Engel & Völkers
- Ogni annuncio è verificato prima della pubblicazione
- Si metta in contatto diretto con agenti verificati
Continuando, accetta i nostri Termini e la nostra Informativa sulla privacy.