$791,265
Ciudad Quesada Villa
- 5 Camere
- 4 Bagni
- 3,919 Sqft
- 9,150 Sqft lot
- Aggiornato: Dicembre 17, 2024
Informazioni sulla proprietà
La descrizione è stata tradotta automaticamente.
La descrizione viene visualizzata nella lingua originale.
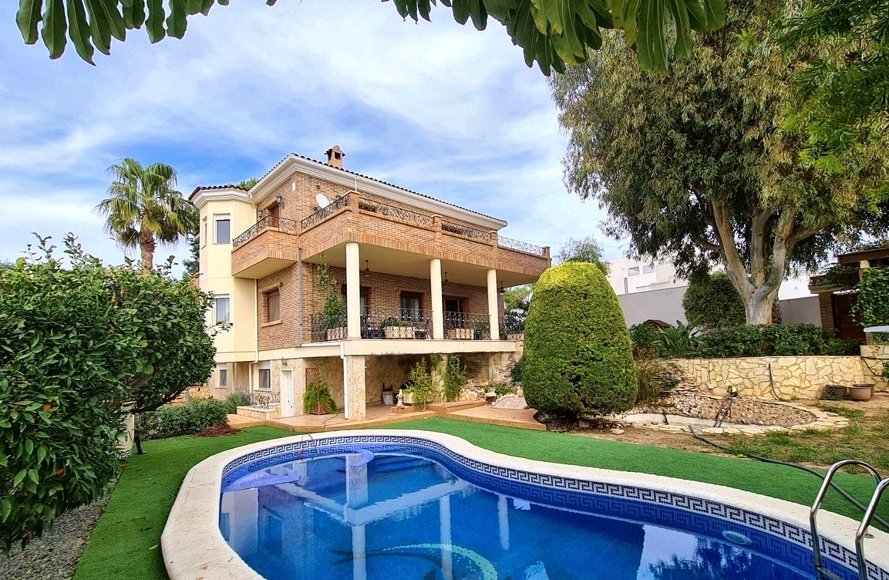
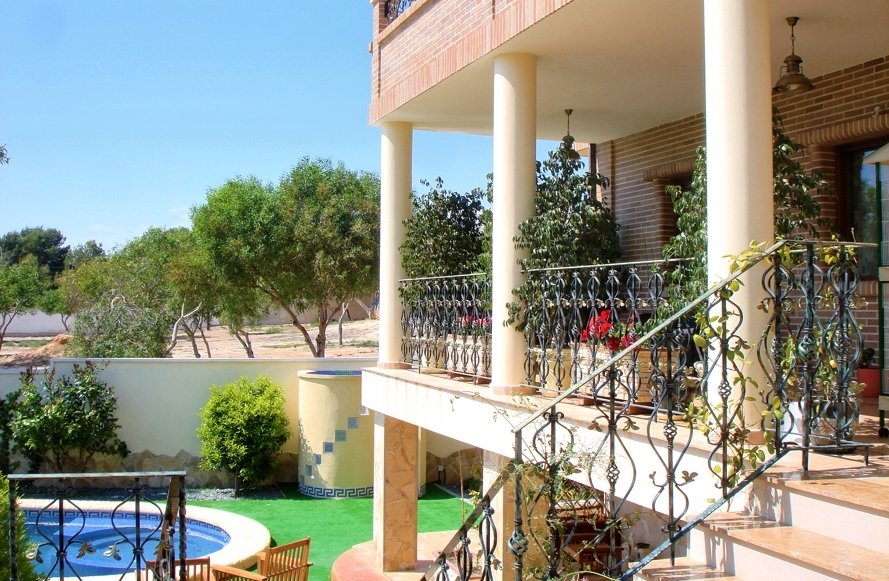
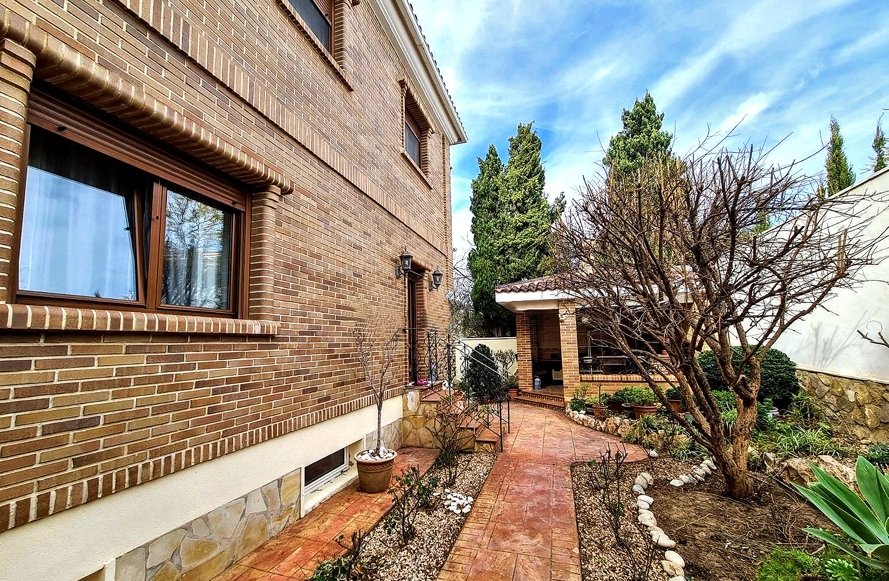
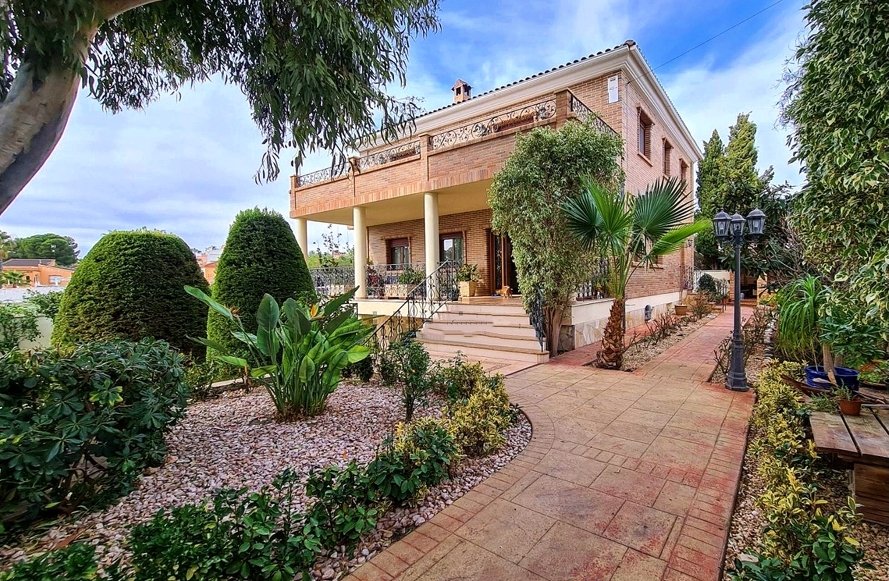
The house was built according to an individual project, where all the wishes of the owners are taken into account. The facade of the house is made of clinker facing bricks, which stands out from the rest of the houses built in the Mediterranean style. The roof tiles shimmer in the sun in two shades of cognac. Forged fences are made with exclusive painting technique. On the plot there is a beautifu
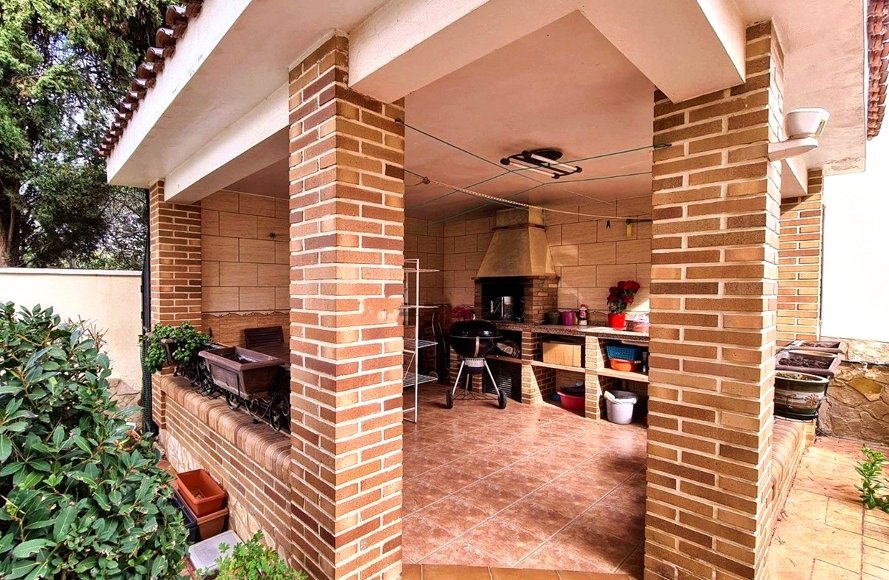
The house was built according to an individual project, where all the wishes of the owners are taken into account. The facade of the house is made of clinker facing bricks, which stands out from the rest of the houses built in the Mediterranean style. The roof tiles shimmer in the sun in two shades of cognac. Forged fences are made with exclusive painting technique. On the plot there is a beautiful garden with fruit and ornamental trees. The “owner” of the garden is a majestic eucalyptus with a fluffy curly crown, it gives coolness on a hot day and saturates the surrounding air with its healing smells. A small pond with a waterfall and a rocky bridge add charm to the garden. The jacuzzi pool beckons with its blue water. The barbecue is built using the same facing bricks and tiles as on the house. Parking place for cars. At the entrance to the house there is a picturesque terrace with ornamental plants. Entering the house, you find yourself in a bright spacious salon, divided into a fireplace, TV and dining areas. The isolated kitchen is equipped with all necessary electrical appliances. Solid cherry furniture is made to order and blends seamlessly into the interior of the kitchen. The kitchen countertop is made of beautiful green granite. From the kitchen there is access to the yard for a barbecue. Also on the first floor there is a bathroom with Jacuzzi. A staircase made of Travertino marble leads to the second floor, where there are 3 bedrooms and an office. The main bedroom has its own shower room and wardrobe. Furnished with solid and beautiful furniture of Spanish production. From this bedroom you can access a large terrace with great views of the surroundings and the salt lakes of Las Salinas and the park. The other bedroom also opens onto this terrace. It is furnished with ecological solid pine furniture. The third bedroom overlooks the courtyard and the park. From the windows of this bedroom there is always a green view. There is also an office, which, if desired, can also be equipped as a bedroom. Bathroom in yellow sunny colors. The house has double-glazed windows with mosquito nets. In the basement of the house there is another living room, a spacious gym, a sauna with a relaxation room and a steam shower, a utility room. From the basement you can also get into the courtyard, namely the pool area. Considering the warm and sometimes hot climate, air conditioners are installed in the house. Although the design of the house allows you to keep cool most of the summer. For the cool winter season, a heating system is provided - a heated floor with a liquid heat carrier. The heating mechanism runs on diesel fuel. It also provides the house with hot water. A security system with video surveillance has been installed. The floors are covered with tiles on the first floor, oak parquet on the second. The house is located in a dead end street, which isolates it from the noise of passing cars. CONSTRUCTION PART• reinforced concrete foundation with double waterproofing;• monolithic reinforced concrete structure;• monolithic reinforced concrete floors;• external walls and walls between rooms made of thermo-ceramic blocks with heat-insulating layer;• internal partitions from thermo-ceramic blocks;• windows and showcases in the house - double glazingENGINEERING COMMUNICATION• power supply• water supply and sewerage;• heat supply - autonomous;• in each bedroom and room air conditioning system;• intercom;• alarm system with video surveillance;• Internet connection;• satellite televisionIMPROVEMENT OF THE TERRITORYplanted garden with fruit trees, lawn. Well-maintained recreation area with a large outdoor pool. There is a barbecue area. The facades of the building and the inner territory are illuminated. FINISHES are made with high quality materials and the best specialists.• floors with heat-insulating and sound-proofing coating parquet and tiles are laid;• floors in bathrooms, toilets and kitchen with waterproof coating, tiled,• an entrance armored door with stained glass elements was installed;• installed kitchen;
-
Tipo di proprietà
Villa
-
Prezzo/piede²
$201
Caratteristiche
- Giardino
- Piscina
- Terrazza
- Camino
- Sauna
- Idromassaggio
- Centro Fitness / Palestra
- Seminterrato
- Ufficio
Caratteristiche
Interni
- Ufficio
- Camino
- Aria condizionata
- Idromassaggio
- Bar
- Sauna
- Seminterrato
- Centro Fitness / Palestra
Outdoor
- Terrazza
- Balcone
- Parcheggio
- Piscina
- Giardino
Esplora la zona
Ciudad Quesada, 03170, Spain
Visualizza su Google Maps
Prezzo per sqft
Basso
Alto
Iscritto da 4 anni
Hai chiesto informazioni su questa proprietà
L'agente La contatterà al più presto
Pubblicato da
784
Annunci
2022
Iscritto
Prenota una visita con the agent
Scegli una data e indica se preferisci un tour virtuale o di persona con l’agente.
Data preferita
Tipo di tour
Ultimo aggiornamento
Dicembre 17, 2024
Prima pubblicazione
Dec 20, 2022
Riferimento annuncio
RV6574SR
Proprietà simili nelle vicinanze
Nuovi annunci a Quesada





Esplora più immobili in vendita
tipi di proprietà Quesada, Rojales, Comunità Valenzana
Quesada, Rojales, Comunità Valenzana ricerche popolari
- Proprietà immobiliari Vista panoramica / Scenica a Quesada, Rojales, Comunità Valenzana
- Proprietà immobiliari Vista mare a Quesada, Rojales, Comunità Valenzana
- Proprietà immobiliari Vista sul lago a Quesada, Rojales, Comunità Valenzana
- Proprietà immobiliari Comunità recintata a Quesada, Rojales, Comunità Valenzana
- Proprietà immobiliari Alta quota a Quesada, Rojales, Comunità Valenzana
- Proprietà immobiliari Equestre a Quesada, Rojales, Comunità Valenzana
- Proprietà immobiliari con Bagno turco a Quesada, Rojales, Comunità Valenzana
- Proprietà immobiliari con Campo da tennis a Quesada, Rojales, Comunità Valenzana
- Proprietà immobiliari con Eliporto a Quesada, Rojales, Comunità Valenzana
- Proprietà immobiliari Lungolago a Quesada, Rojales, Comunità Valenzana
Guide e storie correlate
La fiducia dei migliori broker del mondo
Gli agenti dietro le proprietà più straordinarie del mondo pubblicano su JamesEdition.
- Annunci di Sotheby's, Christie's, BARNES ed Engel & Völkers
- Ogni annuncio è verificato prima della pubblicazione
- Si metta in contatto diretto con agenti verificati
Continuando, accetta i nostri Termini e la nostra Informativa sulla privacy.