$669,914
Villa Con 5 Camere Da Letto Esposta A Sud Con Piscina Privata E Vista Sul Lago, Ciudad Quesada
- 5 Camere
- 4 Bagni
- 2,713 Sqft
- 5,318 Sqft lot
- Aggiornato: Ieri
Informazioni sulla proprietà
La descrizione è stata tradotta automaticamente.
La descrizione viene visualizzata nella lingua originale.
Set within an established residential area of Ciudad Quesada, this impressive 5-bedroom, 4-bathroom detached villa offers generous accommodation, extensive outdoor space and a fantastic combination of features for both permanent living and enjoying the Costa Blanca lifestyle.
The property is arranged over three levels, with bright and spacious interiors complemented by several o
Set within an established residential area of Ciudad Quesada, this impressive 5-bedroom, 4-bathroom detached villa offers generous accommodation, extensive outdoor space and a fantastic combination of features for both permanent living and enjoying the Costa Blanca lifestyle.
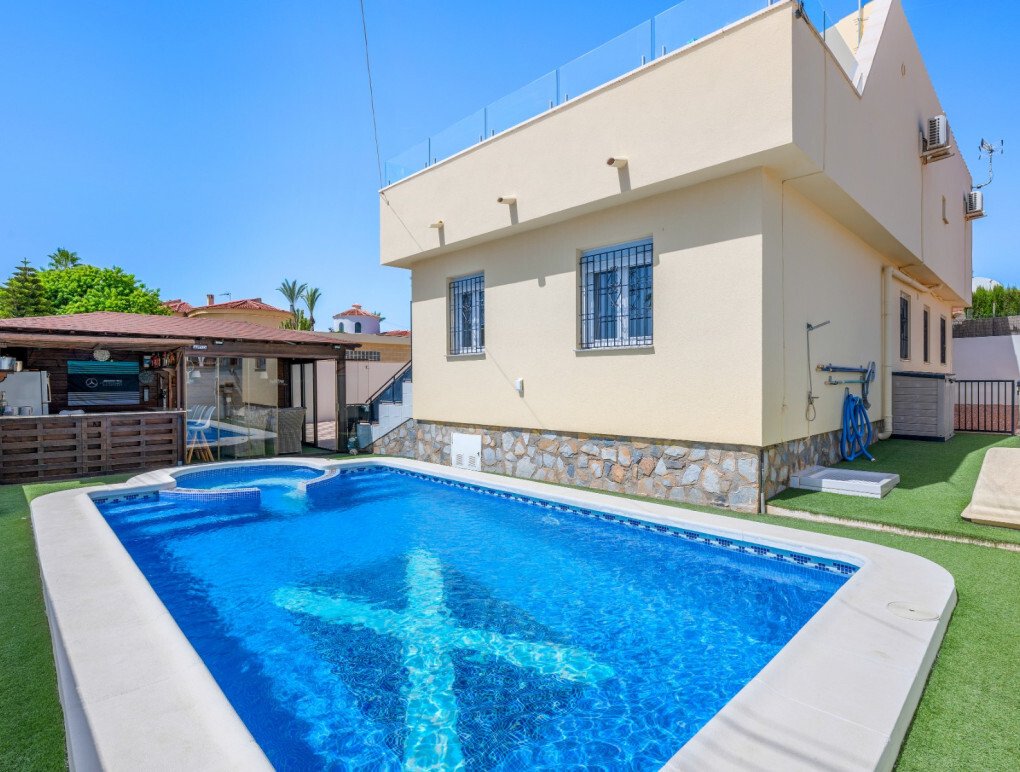
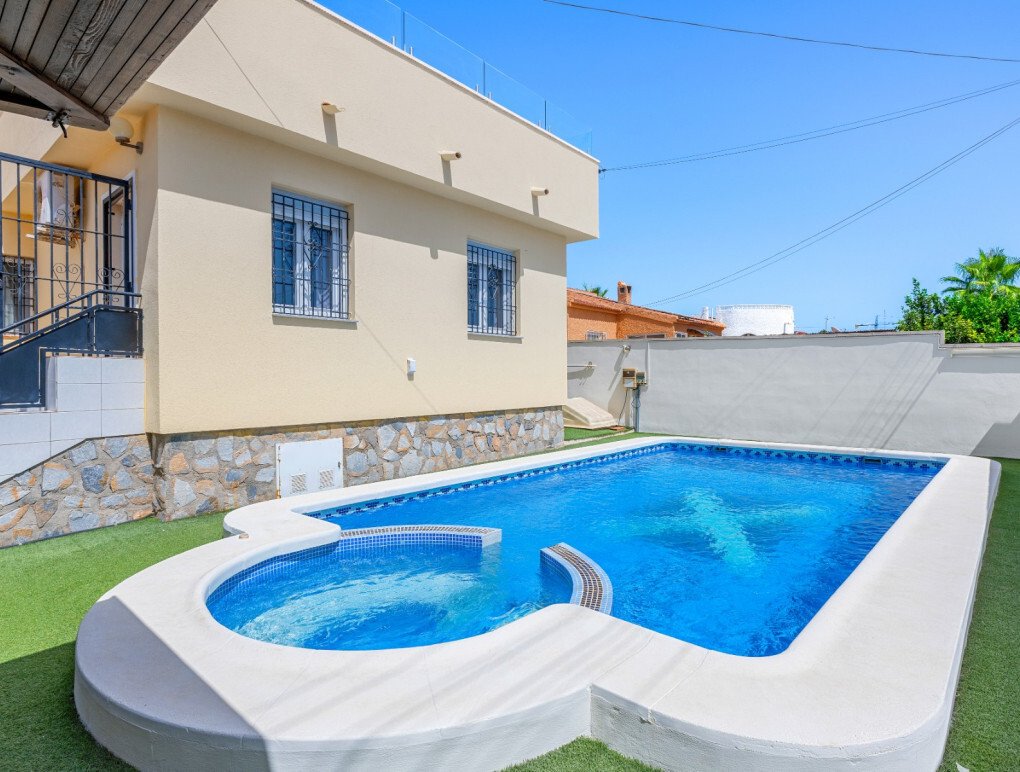
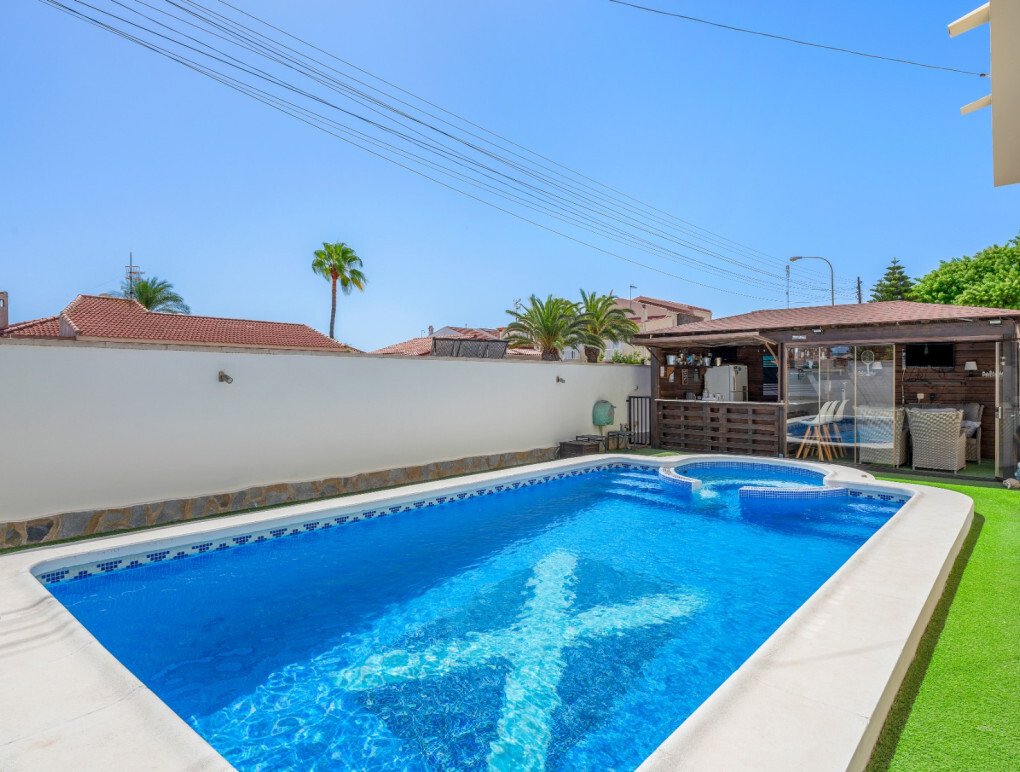
The property is arranged over three levels, with bright and spacious interiors complemented by several outdoor terraces, a private south-facing swimming pool, poolside summer kitchen, rooftop solarium and basement gym.
The result is a home that offers plenty of space for family and guests, while making the most of the outdoor lifestyle that makes the Costa Blanca so popular.
Bright Open-Plan Living
The main living level centres around a bright open-plan living and dining area, with large patio doors opening directly onto the terrace and pool area.
The connection between the living space and outdoors makes this an ideal home for entertaining, enjoying long summer lunches or simply relaxing by the pool.
The fully fitted kitchen is positioned just off the dining area, providing a practical layout for everyday living.
Also on this level are four good-sized bedrooms, several benefiting from fitted wardrobes and air conditioning, together with family bathroom facilities.
Private Pool & Outdoor Entertaining Area
The outdoor space is one of the property’s standout features.
A generous terrace surrounds the private swimming pool, creating plenty of room for sunbathing, relaxing and entertaining. The south-facing orientation means the pool and terraces benefit from sunshine throughout much of the day.
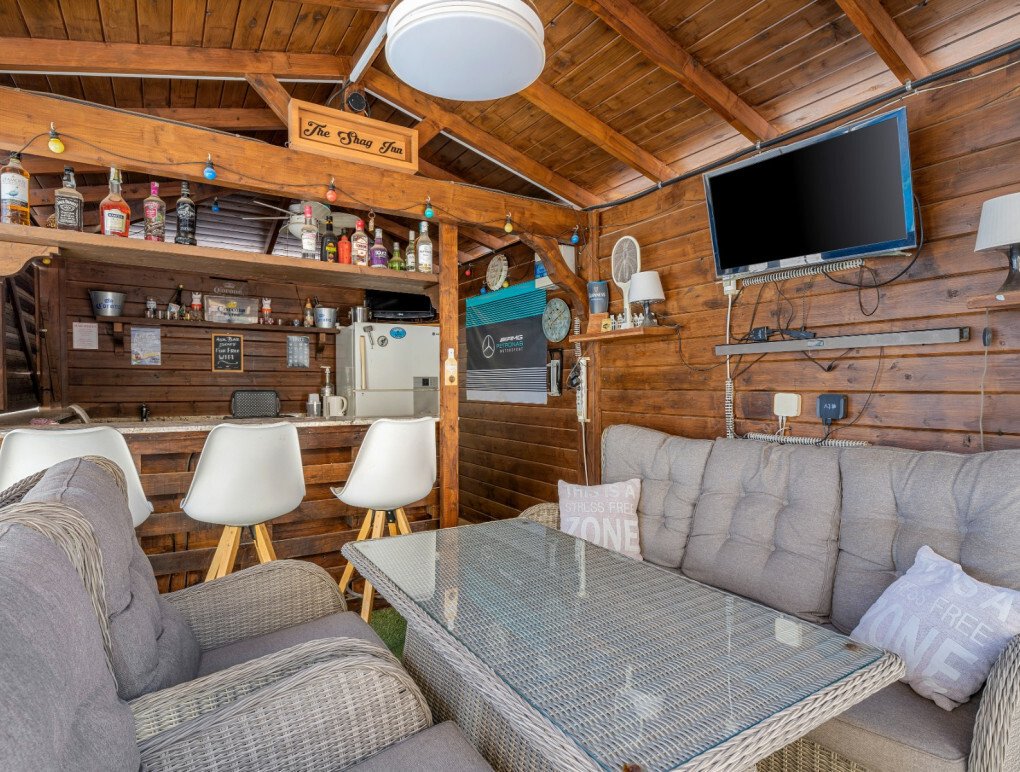
At the rear of the pool area is a covered summer kitchen and entertaining space, giving you a second kitchen specifically designed for outdoor living.
Whether you’re hosting friends, preparing a barbecue or enjoying a relaxed evening by the pool, everything is close at hand without needing to go back inside the house.
There is also a covered terrace, garden storage and a private garage, adding valuable practicality to the property.
Principal Bedroom & Private Terrace
The first floor is dedicated to additional living space and privacy.
The principal bedroom benefits from its own en-suite bathroom and direct access to a spacious wraparound terrace.
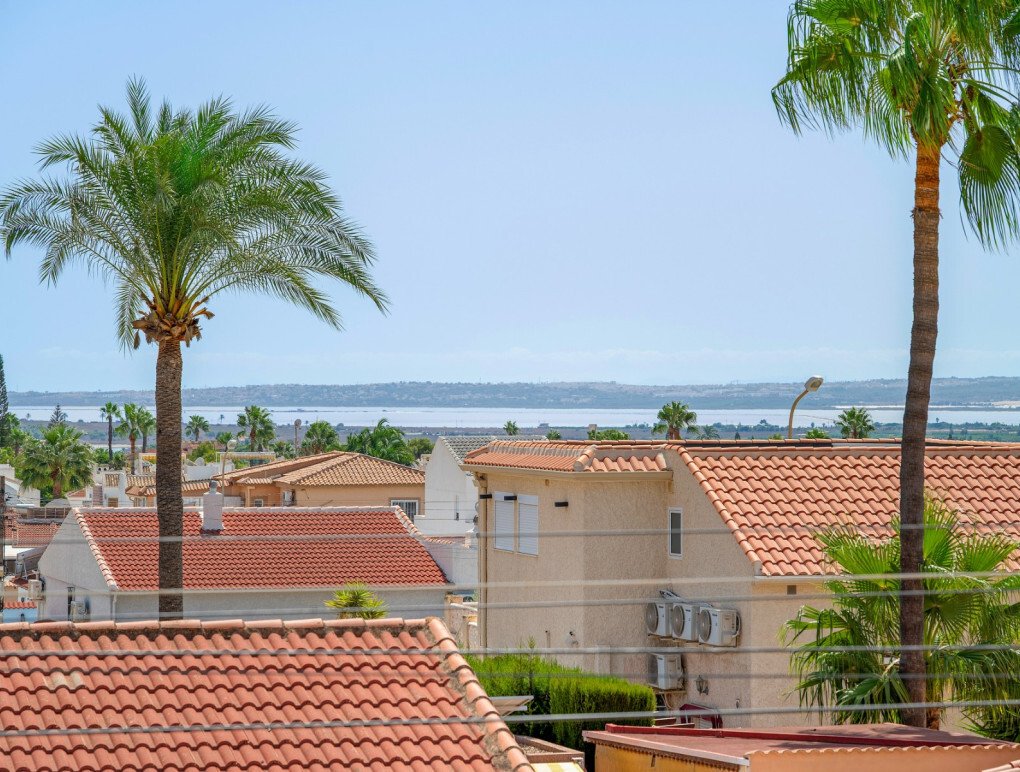
From here, you can enjoy elevated views across the surrounding rooftops towards the nearby lakes.
A generous additional family room completes this level and could be used in a number of ways depending on your needs — as a second lounge, home office, games room or quiet retreat.
Rooftop Solarium with Lake Views
Continue upstairs to the private rooftop solarium, where the property really makes the most of its elevated position.
The solarium provides views across the surrounding area towards the lakes and is an ideal place to enjoy the evening sunshine or simply relax away from the main living areas.
A solar-heated outdoor shower is also available here.
Additional Basement Space
The property also benefits from a versatile basement, currently arranged as a home gym.
This additional space could easily be adapted to suit your lifestyle — whether you need a gym, hobby room, workshop, storage area or another flexible living space.
Key Features
5 bedrooms
4 bathrooms
Detached villa
Private south-facing swimming pool
Poolside summer kitchen
Main fully fitted kitchen
Rooftop solarium
Lake views
Multiple terraces and outdoor entertaining areas
Basement currently used as a gym
Private garage
Garden/storage area
Natural gas central heating
Air conditioning
Fitted wardrobes
Solar-heated outdoor shower
Living in Ciudad Quesada
The villa is located in Ciudad Quesada, one of the Costa Blanca South’s established residential communities, where you have a wide range of everyday amenities close by.
The town centre offers supermarkets, shops, cafés, restaurants, bars, pharmacies and other essential services, while La Marquesa Golf is close by for golf enthusiasts.
The beautiful beaches of Guardamar del Segura and La Mata are approximately a 10–15 minute drive away, giving you easy access to the Mediterranean coastline.
For shopping and entertainment, La Zenia Boulevard is around 20 minutes away, while both Alicante Airport and Murcia Airport are within easy driving distance.
A Home with Space to Enjoy
With five bedrooms, four bathrooms, a private pool, two kitchens, extensive terraces, lake views and additional basement space, this is a property that offers considerably more than a typical detached villa.
Whether you’re looking for a spacious family home, a property for extended stays with family and friends, or a Costa Blanca base with plenty of outdoor living space, this villa is well worth viewing.
Contact us today to arrange an... IN PERSON OR VIRTUAL VIEWING NOW !
-
Tipo di proprietà
Villa
-
Anno di costruzione
2014
-
Prezzo/piede²
$246
Caratteristiche
Caratteristiche
Lot
Interni
- Ufficio
- Aria condizionata
- Piano cottura a gas
- Idromassaggio
- Bar
- Seminterrato
- Piscina coperta
- Controsoffitti in pietra
- Centro Fitness / Palestra
Outdoor
- Terrazza
- Piscina
- Garage
- Spazio di vita all'aperto
- Cancello
- Giardino
Esplora la zona
Calle Asturias 55, Ciudad Quesada, 03170, Spain
Visualizza su Google Maps
Prezzo per sqft
Basso
Alto

Iscritto da 1 anno
Hai chiesto informazioni su questa proprietà
L'agente La contatterà al più presto
Pubblicato da
19
Annunci
2025
Iscritto
Prenota una visita con Lisa Frain
Scegli una data e indica se preferisci un tour virtuale o di persona con l’agente.
Data preferita
Tipo di tour

Lisa Frain Real Estate Agency
Avenida de las Naciones 1a, Local 26, Ciudad Quesada, Rojales 03170, 03170, Rojales, Spain
Visualizza profilo agenzia
Lisa Frain Real Estate is a trusted, family-run real estate agency based in Ciudad Quesada, on Spain’s beautiful Co
Lisa Frain Real Estate is a trusted, family-run real estate agency based in Ciudad Quesada, on Spain’s beautiful Costa Blanca.
With more than 20 years of experience in the UK and Spanish property markets, we specialise in luxury real estate, holiday homes and investment properties across the southern Costa Blanca. We are fully qualified and legally registered in Spain, offering a professional, transparent service with a personal touch.
As a family business, we take pride in building genuine, long-lasting relationships with our clients, guiding them every step of the way—from initial enquiry to receiving the keys to their dream home in the sun. Thanks to our strong, long-standing relationships with reputable local developers, we are also able to offer our clients exclusive access to fantastic off-plan opportunities.
These partnerships allow us to provide a wide range of high-quality, newly built homes tailored to your exact specifications—whether you’re buying for lifestyle or investment purposes. So, if you’re searching for a stunning villa by the sea, a modern golf property, or a high-yield investment, our expert local knowledge and client-first approach ensure you’ll find the ideal home tailored to your lifestyle and goals. And, we will make the whole process easy and stress-free from start to finish.
At Lisa Frain Real Estate, your dream is our priority.
With more than 20 years of experience in the UK and Spanish property markets, we specialise in luxury real estate, holiday homes and investment properties across the southern Costa Blanca. We are fully qualified and legally registered in Spain, offering a professional, transparent service with a personal touch.
As a family business, we take pride in building genuine, long-lasting relationships with our clients, guiding them every step of the way—from initial enquiry to receiving the keys to their dream home in the sun. Thanks to our strong, long-standing relationships with reputable local developers, we are also able to offer our clients exclusive access to fantastic off-plan opportunities.
These partnerships allow us to provide a wide range of high-quality, newly built homes tailored to your exact specifications—whether you’re buying for lifestyle or investment purposes. So, if you’re searching for a stunning villa by the sea, a modern golf property, or a high-yield investment, our expert local knowledge and client-first approach ensure you’ll find the ideal home tailored to your lifestyle and goals. And, we will make the whole process easy and stress-free from start to finish.
At Lisa Frain Real Estate, your dream is our priority.
Ultimo aggiornamento
Ieri
Prima pubblicazione
Settembre 7
Riferimento annuncio
DLF149
Proprietà simili nelle vicinanze
Nuovi annunci a Quesada




Esplora più immobili in vendita
tipi di proprietà Quesada, Rojales, Comunità Valenzana
Quesada, Rojales, Comunità Valenzana ricerche popolari
- Proprietà immobiliari Vista panoramica / Scenica a Quesada, Rojales, Comunità Valenzana
- Proprietà immobiliari Vista mare a Quesada, Rojales, Comunità Valenzana
- Proprietà immobiliari Vista sul lago a Quesada, Rojales, Comunità Valenzana
- Proprietà immobiliari Comunità recintata a Quesada, Rojales, Comunità Valenzana
- Proprietà immobiliari Alta quota a Quesada, Rojales, Comunità Valenzana
- Proprietà immobiliari Lungomare a Quesada, Rojales, Comunità Valenzana
- Proprietà immobiliari Equestre a Quesada, Rojales, Comunità Valenzana
- Proprietà immobiliari con Campo da tennis a Quesada, Rojales, Comunità Valenzana
- Proprietà immobiliari con Eliporto a Quesada, Rojales, Comunità Valenzana
- Proprietà immobiliari Lungolago a Quesada, Rojales, Comunità Valenzana
Guide e storie correlate
La fiducia dei migliori broker del mondo
Gli agenti dietro le proprietà più straordinarie del mondo pubblicano su JamesEdition.
- Annunci di Sotheby's, Christie's, BARNES ed Engel & Völkers
- Ogni annuncio è verificato prima della pubblicazione
- Si metta in contatto diretto con agenti verificati
Continuando, accetta i nostri Termini e la nostra Informativa sulla privacy.