$3,316,293
Casa Sierra Fria, Lomas De Chapultepec
- 4 Camere
- 9,871 Sqft
- Aggiornato: Giugno 19
- 4
Informazioni sulla proprietà
La descrizione è stata tradotta automaticamente.
La descrizione viene visualizzata nella lingua originale.
Natural light converges with quiet precision. From the moment one enters, the residence unfolds as open, luminous, and thoughtfully composed for a lifestyle that is both elevated and deeply livable.
Designed by Gabriel Ávalos of Asimétrica Estudio, the home embraces exposed concrete as a noble material—imbued not with austerity, but with a subtle, understated elegance. Generous, well-prop
Designed by Gabriel Ávalos of Asimétrica Estudio, the home embraces exposed concrete as a noble material—imbued not with austerity, but with a subtle, understated elegance. Generous, well-prop
Natural light converges with quiet precision. From the moment one enters, the residence unfolds as open, luminous, and thoughtfully composed for a lifestyle that is both elevated and deeply livable.
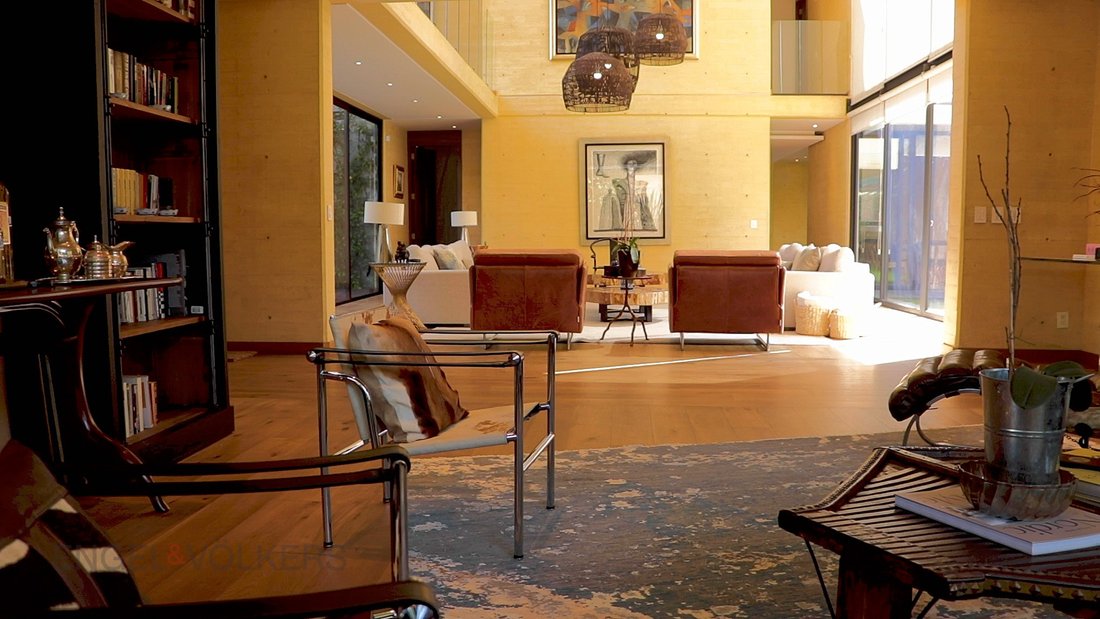
Designed by Gabriel Ávalos of Asimétrica Estudio, the home embraces exposed concrete as a noble material—imbued not with austerity, but with a subtle, understated elegance. Generous, well-proportioned volumes create a seamless spatial flow, where each area transitions naturally into the next.
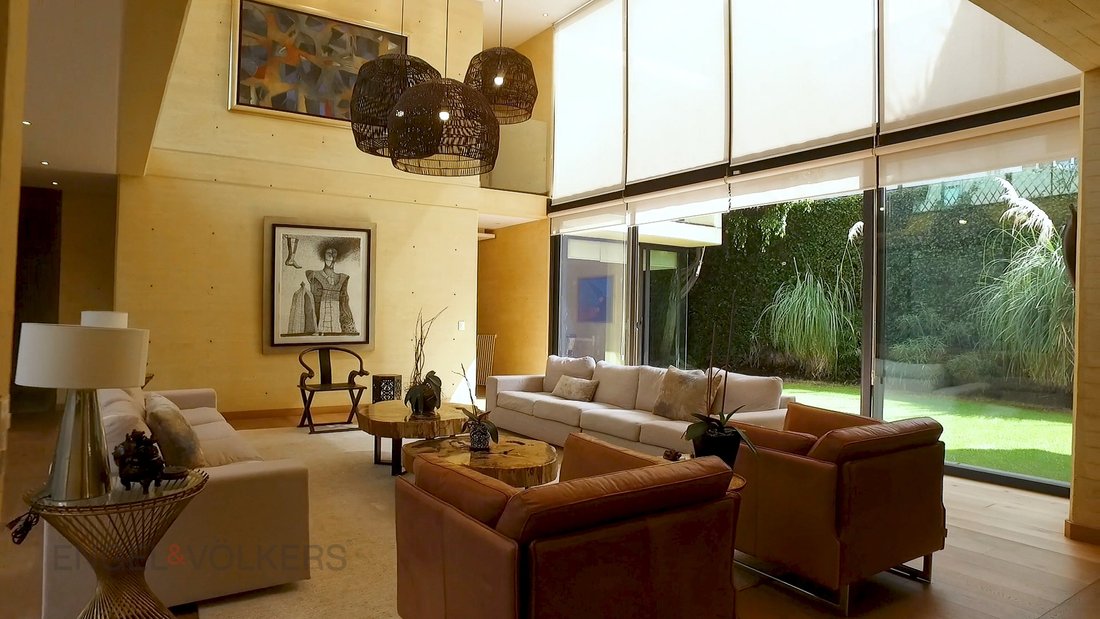
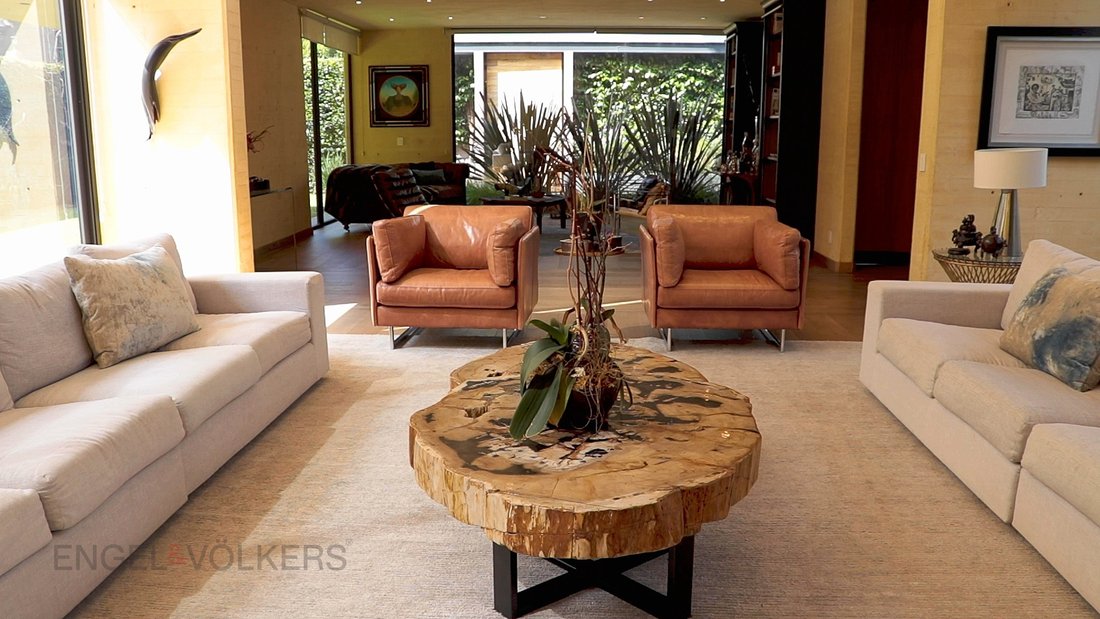
The main living space is defined by its dramatic double-height ceiling and its direct relationship with the garden, fostering a constant dialogue with the outdoors. Floor-to-ceiling windows allow natural light to move effortlessly throughout the home, shaping each moment of the day. Every space is intentional—functional, yet deeply considered in its aesthetic expression.
The open kitchen encourages everyday connection, while the roof garden offers an ideal setting for long afternoons and intimate gatherings. The primary suite provides privacy, treetop views, and a balcony suited for quiet mornings. Secondary bedrooms, along with a guest bedroom, a study, and a family room, allow for adaptability across lifestyles.
Casa Sierra Fría is a residence where architecture is experienced with ease—clean lines, honest materials, and an intelligent layout designed to enhance daily living.
• 3 Bedrooms + 1 Guest Bedroom + 1 Study + Family Room
• 4.5 Bathrooms
• 540 sqm of land
• 3 levels plus basement
• 917 sqm of construction (573 livable + 344 sqm of storage, mechanical room, and parking
• 325 sqm of terraces, garden, and rooftop
• Covered parking for 6 cars + 3 additional uncovered spaces
$56,000,000 MXN
Updated Pricing
Set along one of the most tranquil streets in Lomas de Chapultepec, Casa Sierra Fría presents a refined expression of contemporary architecture—where character, warmth, and natural light converge with quiet precision. From the moment one enters, the residence unfolds as open, luminous, and thoughtfully composed for a lifestyle that is both elevated and deeply livable.
Designed by Gabriel Ávalos of Asimétrica Estudio, the home embraces exposed concrete as a noble material—imbued not with austerity, but with a subtle, understated elegance. Generous, well-proportioned volumes create a seamless spatial flow, where each area transitions naturally into the next.
The main living space is defined by its dramatic double-height ceiling and its direct relationship with the garden, fostering a constant dialogue with the outdoors. Floor-to-ceiling windows allow natural light to move effortlessly throughout the home, shaping each moment of the day. Every space is intentional—functional, yet deeply considered in its aesthetic expression.
The open kitchen encourages everyday connection, while the roof garden offers an ideal setting for long afternoons and intimate gatherings. The primary suite provides privacy, treetop views, and a balcony suited for quiet mornings. Secondary bedrooms, along with a guest bedroom, a study, and a family room, allow for adaptability across lifestyles.
Casa Sierra Fría is a residence where architecture is experienced with ease—clean lines, honest materials, and an intelligent layout designed to enhance daily living.
Designed by Gabriel Ávalos of Asimétrica Estudio, the home embraces exposed concrete as a noble material—imbued not with austerity, but with a subtle, understated elegance. Generous, well-proportioned volumes create a seamless spatial flow, where each area transitions naturally into the next.
The main living space is defined by its dramatic double-height ceiling and its direct relationship with the garden, fostering a constant dialogue with the outdoors. Floor-to-ceiling windows allow natural light to move effortlessly throughout the home, shaping each moment of the day. Every space is intentional—functional, yet deeply considered in its aesthetic expression.
The open kitchen encourages everyday connection, while the roof garden offers an ideal setting for long afternoons and intimate gatherings. The primary suite provides privacy, treetop views, and a balcony suited for quiet mornings. Secondary bedrooms, along with a guest bedroom, a study, and a family room, allow for adaptability across lifestyles.
Casa Sierra Fría is a residence where architecture is experienced with ease—clean lines, honest materials, and an intelligent layout designed to enhance daily living.
• 3 Bedrooms + 1 Guest Bedroom + 1 Study + Family Room
• 4.5 Bathrooms
• 540 sqm of land
• 3 levels plus basement
• 917 sqm of construction (573 livable + 344 sqm of storage, mechanical room, and parking
• 325 sqm of terraces, garden, and rooftop
• Covered parking for 6 cars + 3 additional uncovered spaces
$56,000,000 MXN
Updated Pricing
Set along one of the most tranquil streets in Lomas de Chapultepec, Casa Sierra Fría presents a refined expression of contemporary architecture—where character, warmth, and natural light converge with quiet precision. From the moment one enters, the residence unfolds as open, luminous, and thoughtfully composed for a lifestyle that is both elevated and deeply livable.
Designed by Gabriel Ávalos of Asimétrica Estudio, the home embraces exposed concrete as a noble material—imbued not with austerity, but with a subtle, understated elegance. Generous, well-proportioned volumes create a seamless spatial flow, where each area transitions naturally into the next.
The main living space is defined by its dramatic double-height ceiling and its direct relationship with the garden, fostering a constant dialogue with the outdoors. Floor-to-ceiling windows allow natural light to move effortlessly throughout the home, shaping each moment of the day. Every space is intentional—functional, yet deeply considered in its aesthetic expression.
The open kitchen encourages everyday connection, while the roof garden offers an ideal setting for long afternoons and intimate gatherings. The primary suite provides privacy, treetop views, and a balcony suited for quiet mornings. Secondary bedrooms, along with a guest bedroom, a study, and a family room, allow for adaptability across lifestyles.
Casa Sierra Fría is a residence where architecture is experienced with ease—clean lines, honest materials, and an intelligent layout designed to enhance daily living.
-
Tipo di proprietà
Casa
-
Anno di costruzione
2015
-
Prezzo/piede²
$335
Caratteristiche
- Giardino
- Terrazza
- Moderno
- Piscina
- Cucina aperta
- Pergola
- Seminterrato
- Spazio di vita all'aperto
- Isola della cucina
Caratteristiche
Lot
- Privacy
- Moderno
Interni
- Soffitto alto
- Isola della cucina
- Bar
- Cucina aperta
- Seminterrato
Outdoor
- Terrazza
- Balcone
- Parcheggio
- Piscina
- Spazio di vita all'aperto
- Pergola
- Giardino
Esplora la zona
770 Sierra Fría, Santa Catarina Yecahuitzotl, Distretto Federale, Messico
Visualizza su Google Maps
Prezzo per sqft
Basso
Alto

Iscritto da 2 anni
Hai chiesto informazioni su questa proprietà
L'agente La contatterà al più presto
Pubblicato da
21
Annunci
2024
Iscritto
Prenota una visita con Malusa de Nova
Scegli una data e indica se preferisci un tour virtuale o di persona con l’agente.
Data preferita
Tipo di tour

Ultimo aggiornamento
Giugno 19
Prima pubblicazione
Mar 29, 2025
Licenza agente
Riferimento annuncio
AM-5071154
Proprietà simili nelle vicinanze
Nuovi annunci a Lomas de Chapultepec VII Sección

Esplora più immobili in vendita
tipi di proprietà Lomas de Chapultepec VII Sección, Messico
Lomas de Chapultepec VII Sección, Messico ricerche popolari
- Proprietà immobiliari Moderno a Lomas de Chapultepec VII Sección, Messico
- Proprietà immobiliari Nuove costruzioni a Lomas de Chapultepec VII Sección, Messico
- Proprietà immobiliari Investimento immobiliare a Lomas de Chapultepec VII Sección, Messico
- Proprietà immobiliari con Piscina a Lomas de Chapultepec VII Sección, Messico
- Proprietà immobiliari con Sala giochi a Lomas de Chapultepec VII Sección, Messico
- Proprietà immobiliari con Cucina aperta a Lomas de Chapultepec VII Sección, Messico
- Proprietà immobiliari con Centro Fitness / Palestra a Lomas de Chapultepec VII Sección, Messico
Guide e storie correlate
La fiducia dei migliori broker del mondo
Gli agenti dietro le proprietà più straordinarie del mondo pubblicano su JamesEdition.
- Annunci di Sotheby's, Christie's, BARNES ed Engel & Völkers
- Ogni annuncio è verificato prima della pubblicazione
- Si metta in contatto diretto con agenti verificati
Continuando, accetta i nostri Termini e la nostra Informativa sulla privacy.