$598,584
Casa DI Design Contemporaneo In Vendita A Coapa
- 5 Camere
- 4 Bagni
- 3,305 Sqft
- 1,647 Sqft lot
- Aggiornato: Agosto 21
Informazioni sulla proprietà
La descrizione è stata tradotta automaticamente.
La descrizione viene visualizzata nella lingua originale.
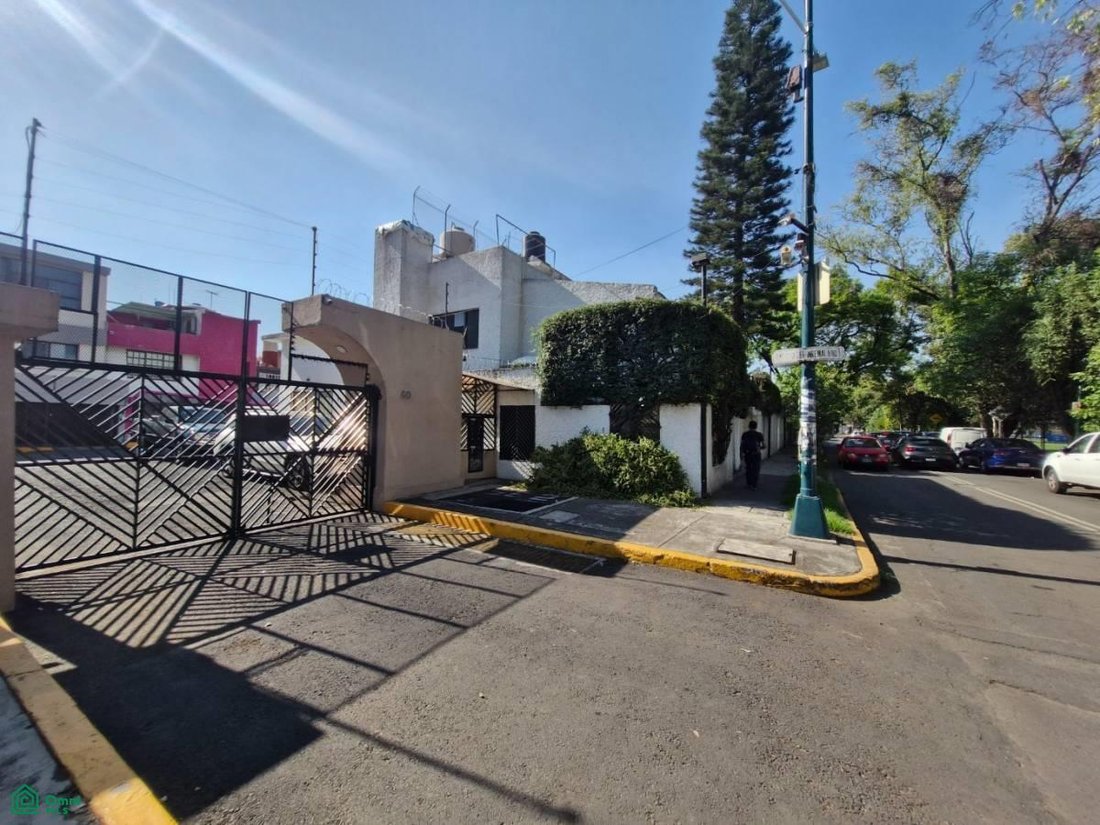
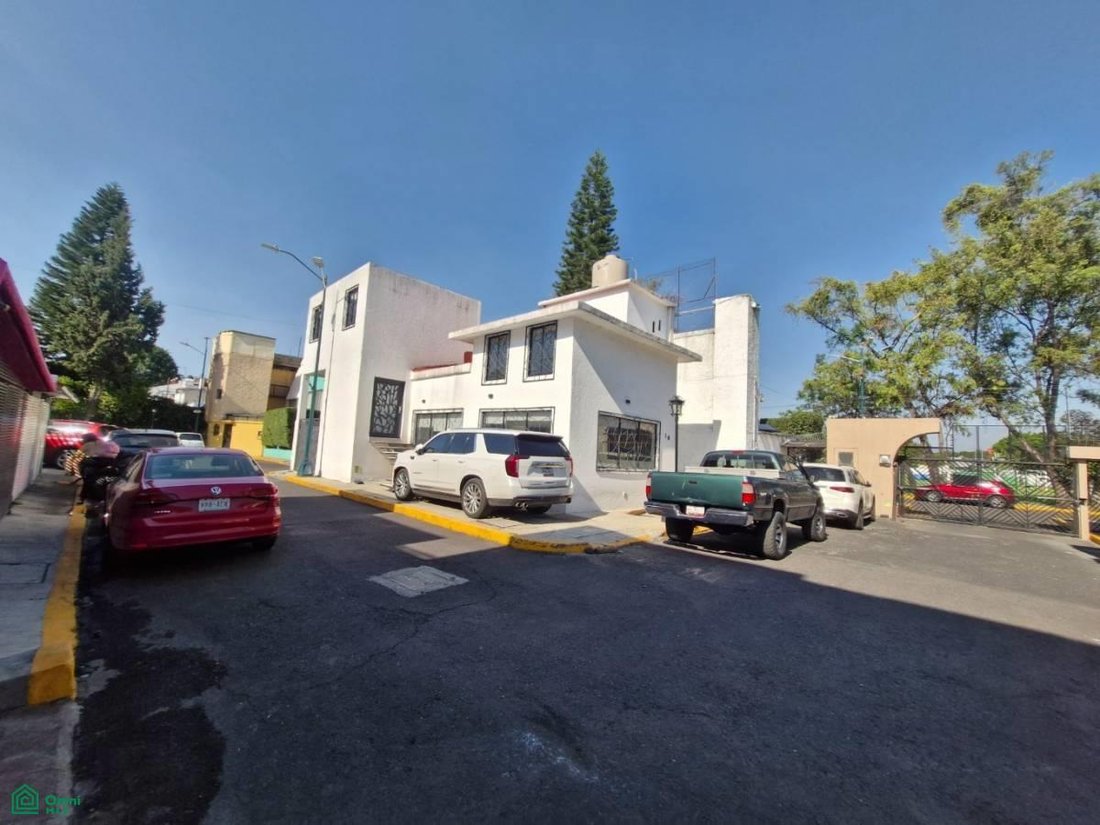
Situated within an exclusive gated community of just 19 residences and mere steps from Galerías Coapa, this property stands out for its architectural design, spaciousness, excellent condition, and areas carefully crafted for comfortable, private family living.
The main entrance opens into a welcoming foyer that leads to a spacious living area featuring a dramatic double-height ceiling—one of t
The main entrance opens into a welcoming foyer that leads to a spacious living area featuring a dramatic double-height ceiling—one of t
Situated within an exclusive gated community of just 19 residences and mere steps from Galerías Coapa, this property stands out for its architectural design, spaciousness, excellent condition, and areas carefully crafted for comfortable, private family living.
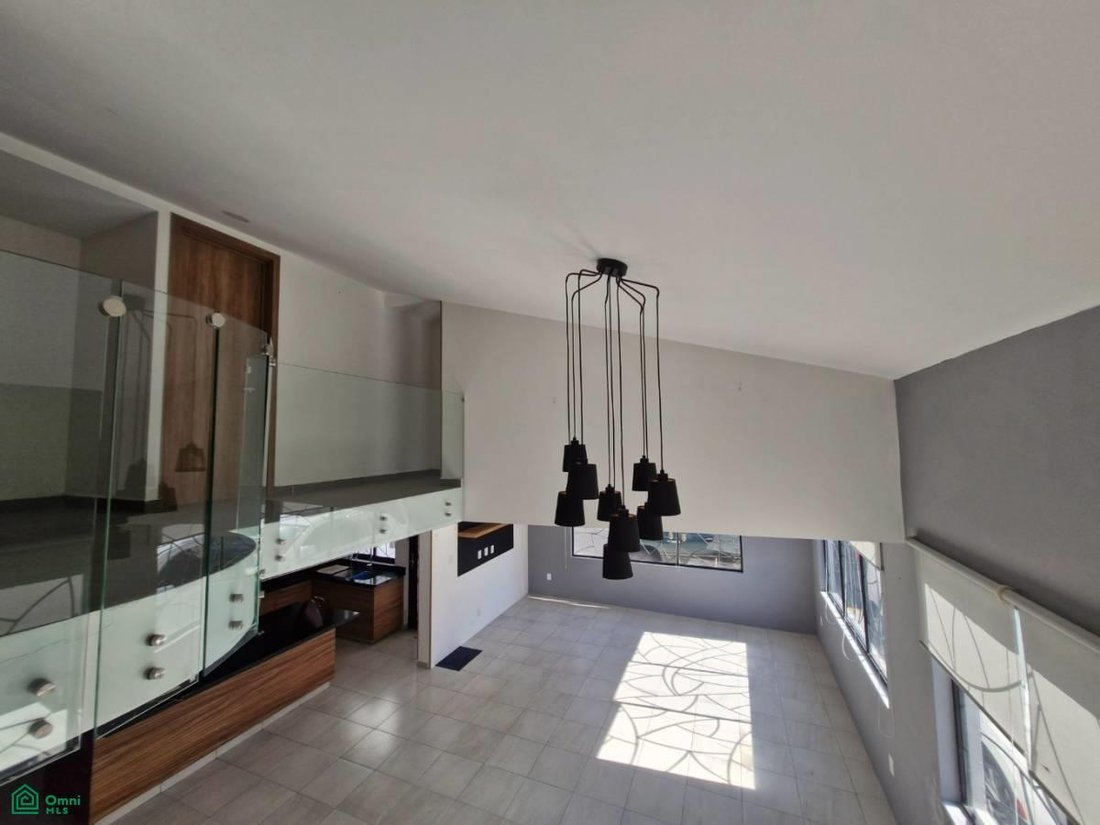
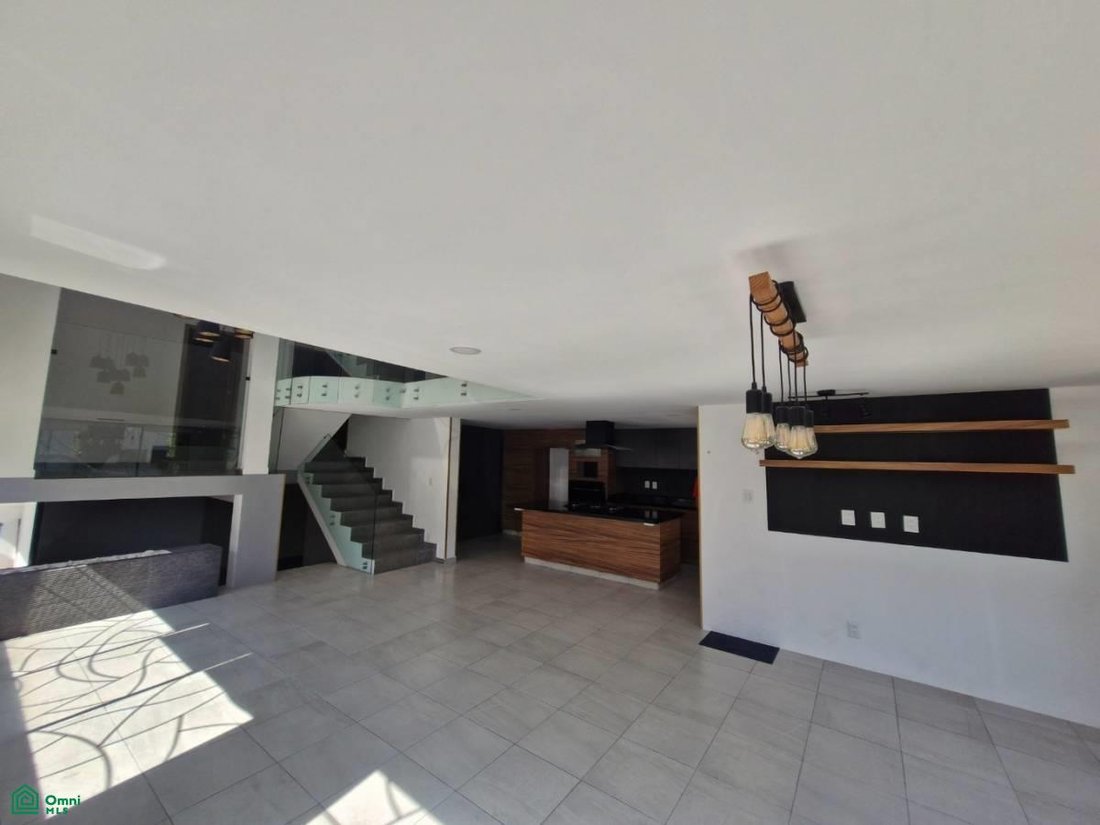
The main entrance opens into a welcoming foyer that leads to a spacious living area featuring a dramatic double-height ceiling—one of the property’s most striking features.
The blend of natural light, a sense of openness, and architectural details creates an elegant, contemporary atmosphere that sets this property apart from others in the area.
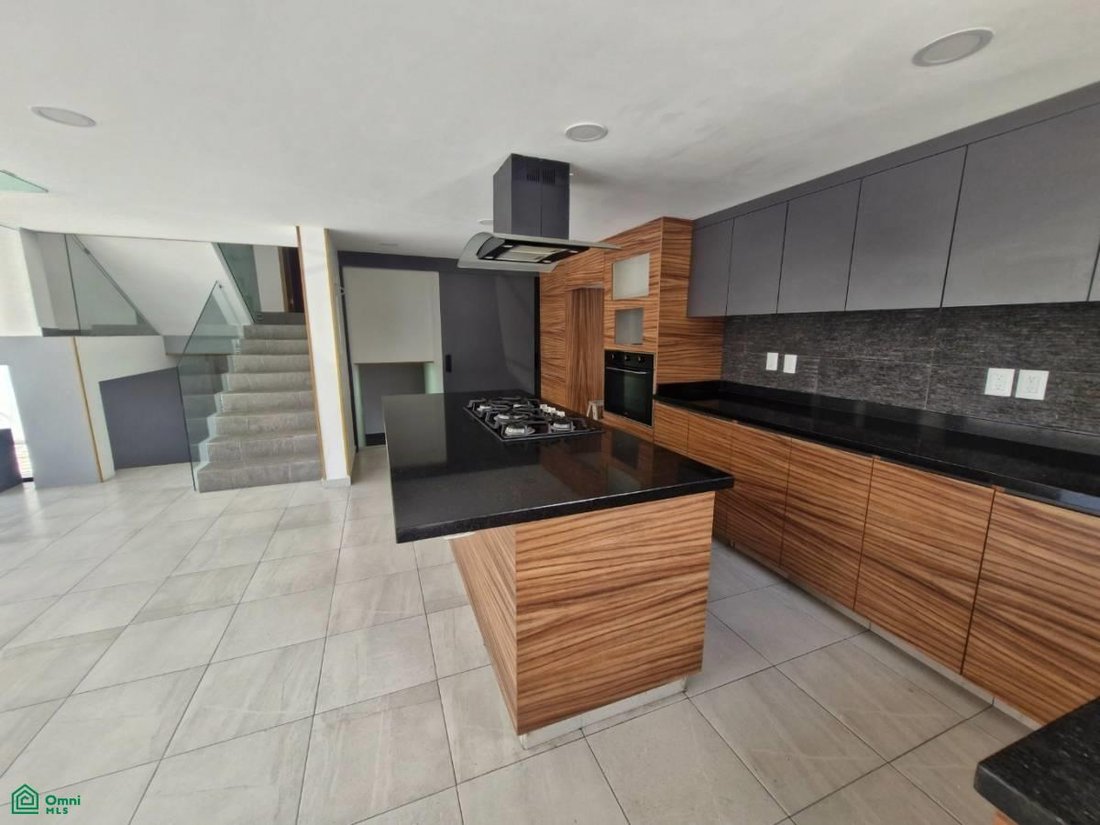
The modern, functional kitchen serves as the heart of the home, featuring a central island, generous workspace, granite countertops, a built-in oven, ample storage, and a large pantry.
As an added bonus, the property includes an ideal space for entertaining, comprising an elegant glass-enclosed wine cellar, a bar area, an enclosed storage room, and two multi-purpose rooms. These flexible spaces can be adapted for use as a private office, study, TV room, gym, or additional bedrooms.
A pleasant terrace brings in natural light and fresh air, creating the perfect setting for gatherings or relaxation. The second floor houses a spacious master suite with a walk-in closet and a large bathroom equipped with a bathtub, a separate shower, and a double vanity.
Two additional bedrooms complete the family quarters and share a full bathroom with a glass-enclosed shower.
The upper level features a laundry and drying area, as well as a separate maid’s room with a full bathroom.
Key features:
• Exclusive community of only 19 homes.
• Controlled access.
• Prime location steps from Galerías Coapa.
• Main living area with spectacular double-height ceilings.
• Contemporary kitchen with central island.
• Granite countertops.
• Large pantry.
• Glass-enclosed wine cellar.
• Bar area.
• Separate storage room.
• Private terrace.
• Master suite with
The main entrance opens into a welcoming foyer that leads to a spacious living area featuring a dramatic double-height ceiling—one of the property’s most striking features.
The blend of natural light, a sense of openness, and architectural details creates an elegant, contemporary atmosphere that sets this property apart from others in the area.
The modern, functional kitchen serves as the heart of the home, featuring a central island, generous workspace, granite countertops, a built-in oven, ample storage, and a large pantry.
As an added bonus, the property includes an ideal space for entertaining, comprising an elegant glass-enclosed wine cellar, a bar area, an enclosed storage room, and two multi-purpose rooms. These flexible spaces can be adapted for use as a private office, study, TV room, gym, or additional bedrooms.
A pleasant terrace brings in natural light and fresh air, creating the perfect setting for gatherings or relaxation. The second floor houses a spacious master suite with a walk-in closet and a large bathroom equipped with a bathtub, a separate shower, and a double vanity.
Two additional bedrooms complete the family quarters and share a full bathroom with a glass-enclosed shower.
The upper level features a laundry and drying area, as well as a separate maid’s room with a full bathroom.
Key features:
• Exclusive community of only 19 homes.
• Controlled access.
• Prime location steps from Galerías Coapa.
• Main living area with spectacular double-height ceilings.
• Contemporary kitchen with central island.
• Granite countertops.
• Large pantry.
• Glass-enclosed wine cellar.
• Bar area.
• Separate storage room.
• Private terrace.
• Master suite with
-
Tipo di proprietà
Residenza
-
Piani
3
-
Anno di costruzione
1977
-
Prezzo/piede²
$181
Caratteristiche
Esplora la zona
RANCHO DEL ARENAL 80, Los Girasoles, Coyoacán, Ciudad de México, Città del Messico, Distretto Federale, Messico
Visualizza su Google Maps
Prezzo per sqft
Basso
Alto
Iscritto da 8 mesi
Hai chiesto informazioni su questa proprietà
L'agente La contatterà al più presto
Pubblicato da
4
Annunci
2026
Iscritto
Prenota una visita con the agent
Scegli una data e indica se preferisci un tour virtuale o di persona con l’agente.
Data preferita
Tipo di tour
Ultimo aggiornamento
Agosto 21
Prima pubblicazione
Agosto 18
Riferimento annuncio
MX261223543
Stato dell'annuncio
La fiducia dei migliori broker del mondo
Gli agenti dietro le proprietà più straordinarie del mondo pubblicano su JamesEdition.
- Annunci di Sotheby's, Christie's, BARNES ed Engel & Völkers
- Ogni annuncio è verificato prima della pubblicazione
- Si metta in contatto diretto con agenti verificati
Continuando, accetta i nostri Termini e la nostra Informativa sulla privacy.