$1,891,130
Casa Con 5 Camere Da Letto
- 5 Camere
- 3 Bagni
- Aggiornato: Giugno 19
-
5
Visualizzazioni degli ultimi 30 giorni
- 2
Informazioni sulla proprietà
La descrizione è stata tradotta automaticamente.
La descrizione viene visualizzata nella lingua originale.
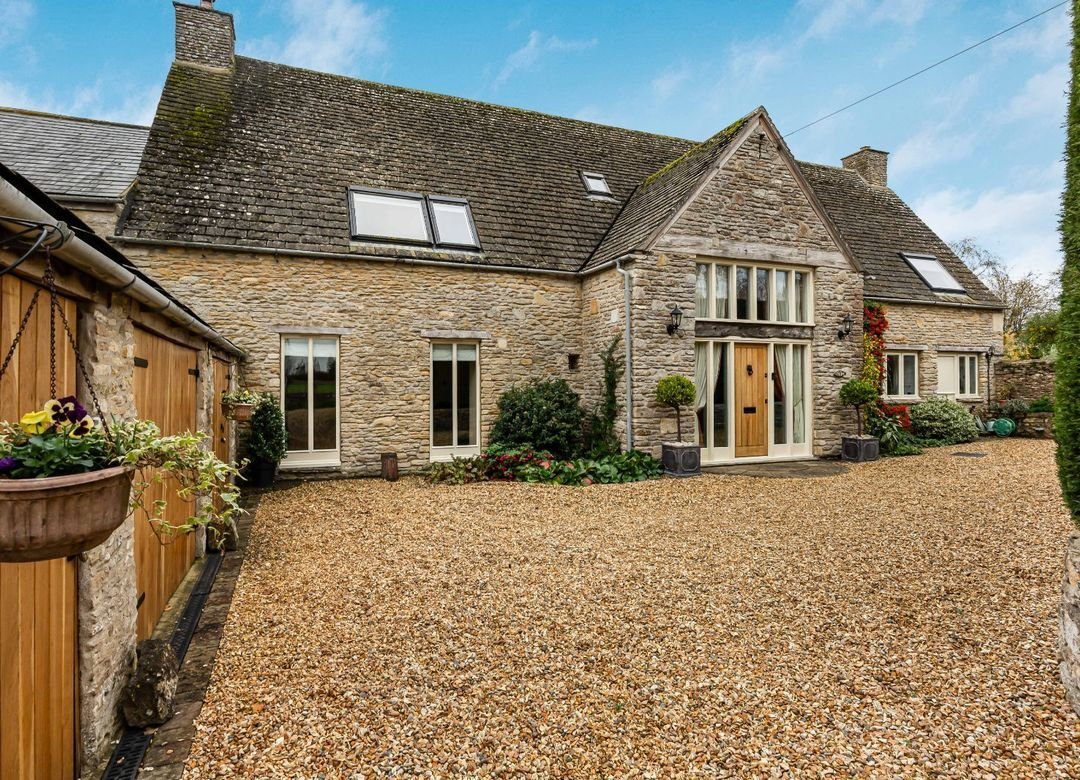
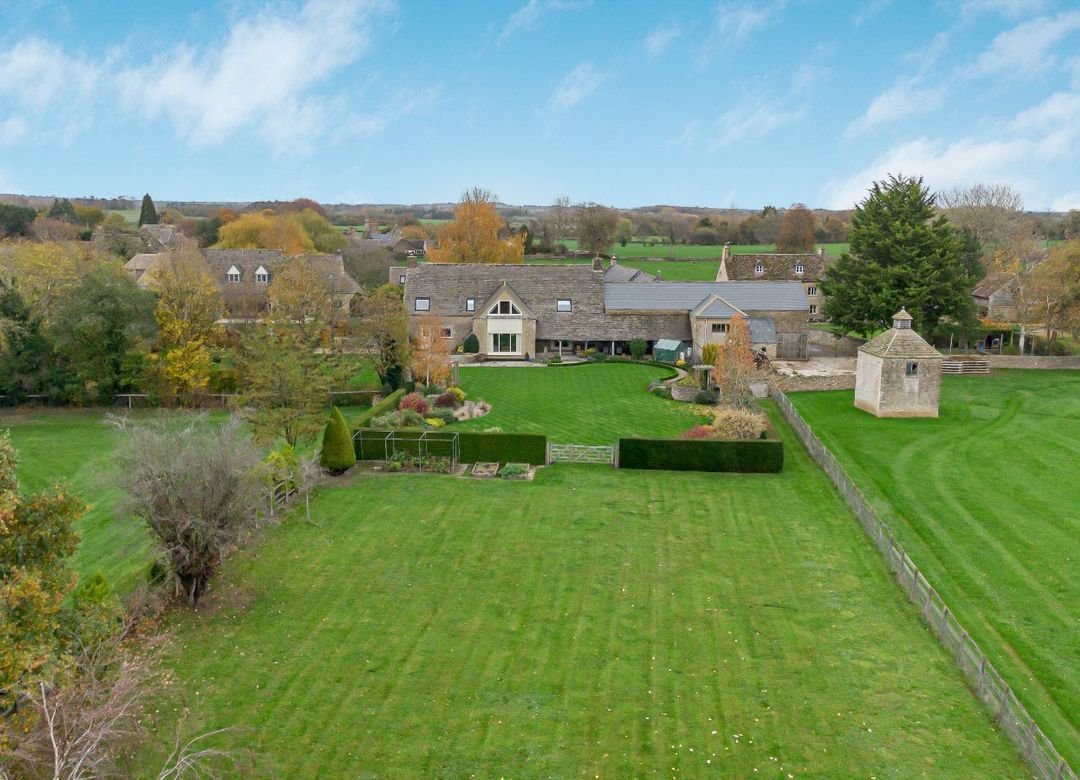
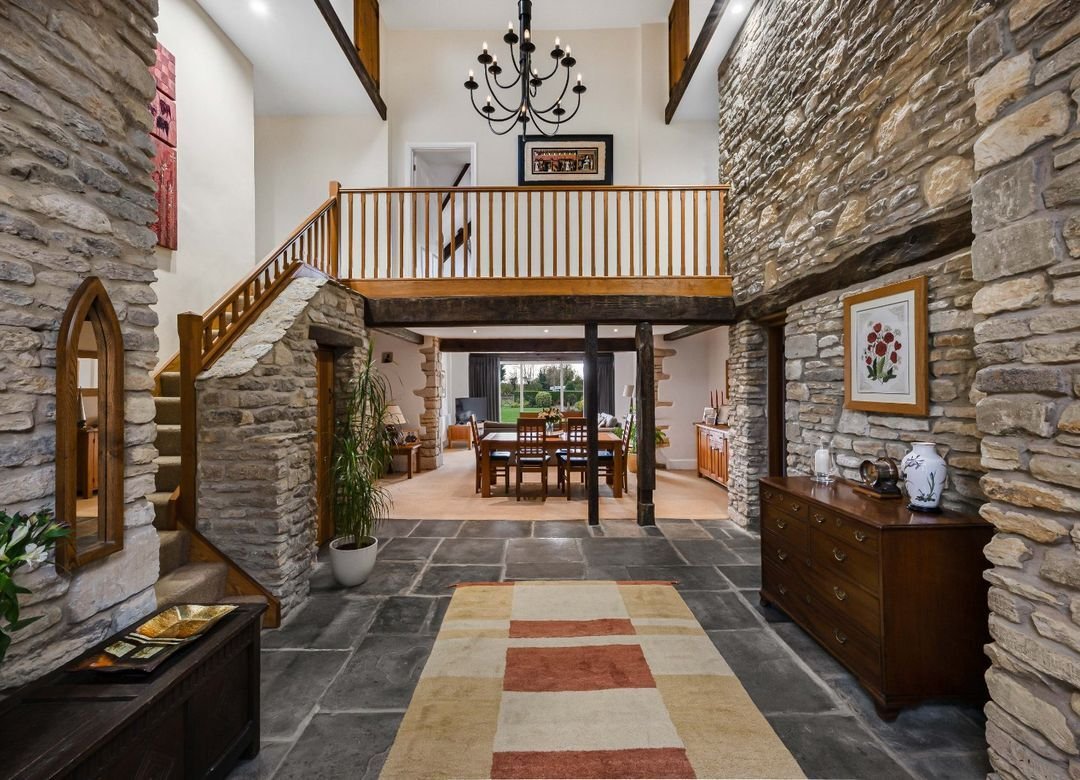
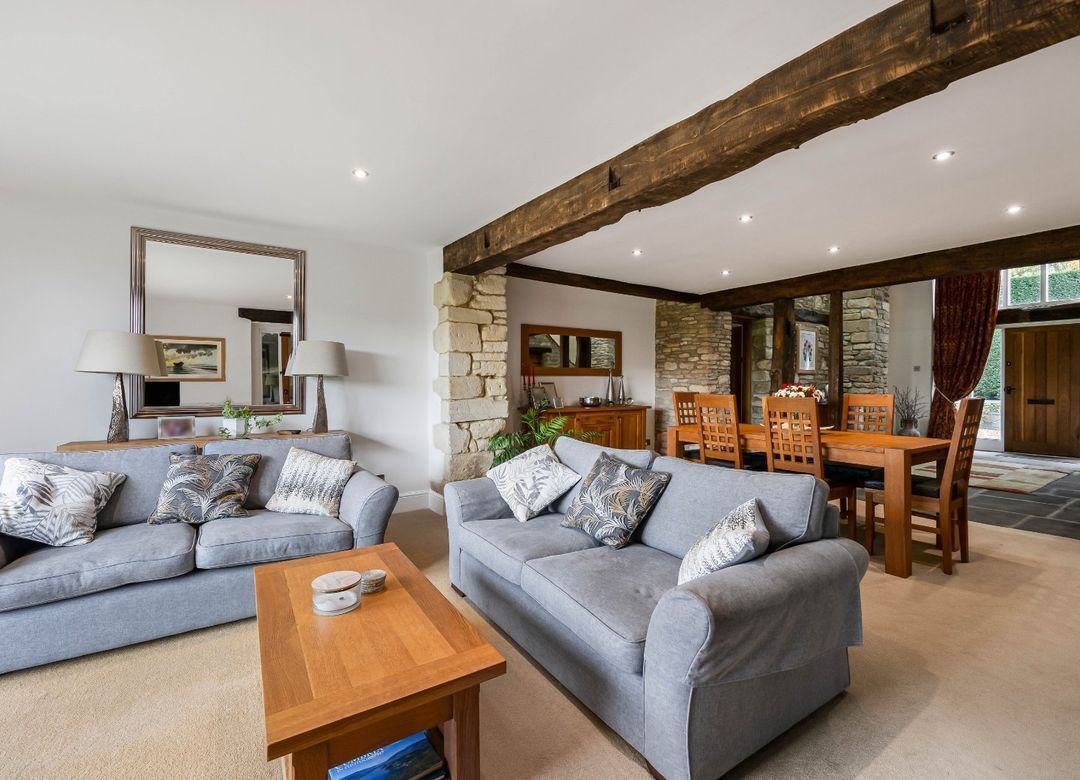
Tucked away in the peaceful Cotswold village of Driffield, The Old Barn is an exceptional five bedroom barn conversion, full of character and charm. Bursting with period features including exposed beams and stone walling. This striking family home offers just under an acre of private grounds and paddock with views across open farmland. From the moment you step into the impressive reception hallway
Tucked away in the peaceful Cotswold village of Driffield, The Old Barn is an exceptional five bedroom barn conversion, full of character and charm. Bursting with period features including exposed beams and stone walling. This striking family home offers just under an acre of private grounds and paddock with views across open farmland. From the moment you step into the impressive reception hallway, with its vaulted ceiling and galleried landing, you are met with a sense of space. The hallway flows seamlessly into a stunning open plan dining and family room, centred around a large picture window that perfectly frames the garden and countryside beyond. A door leads out to a covered rear terrace, ideal for all season entertaining. The separate sitting room is a warm and inviting space, boasting a full-height stone fireplace with fitted wood burner and exposed stone alcoves. The dual-aspect kitchen/diner is stylish and practical, offering a generous range of units, integrated appliances, and space for a table. A large utility room with access to both the front and rear gardens completes the ground floor. Upstairs, the galleried landing provides storage and leads to five well-proportioned bedrooms. The principal suite features a vaulted ceiling with exposed beams, a walk-in wardrobe, and a en-suite bathroom with both a bath and shower over. Bedroom two also benefits from its own en-suite shower room, while the remaining bedrooms are served by a family bathroom. The extensive grounds are a real highlight. A gravel driveway provides ample parking and leads to a double garage and workshop with twin doors - one electric. The beautifully landscaped rear gardens are mainly laid to lawn and bordered with mature planting, creating a peaceful and private setting. A covered patio area, set beneath the rear roofline, offers the perfect space for dining, whatever the weather. Beyond the formal gardens lies a paddock, complete with two stables, a storage area, vehicle hardstanding, and access to the adjoining lane, ideal for equestrian use or those seeking space for outdoor hobbies. Depending on the terms of the sale, an overage clause may be discussed and/or added to the contract of the property.
-
Tipo di proprietà
Casa
Caratteristiche
Esplora la zona
Cirencester, Inghilterra
Visualizza su Google Maps
Prezzo per sqft
Basso
Alto
Iscritto da 5 mesi
Hai chiesto informazioni su questa proprietà
L'agente La contatterà al più presto
Pubblicato da
34
Annunci
2026
Iscritto
Prenota una visita con the agent
Scegli una data e indica se preferisci un tour virtuale o di persona con l’agente.
Data preferita
Tipo di tour
Ultimo aggiornamento
Giugno 19
Prima pubblicazione
Mar 26
Riferimento annuncio
CIR220420
La fiducia dei migliori broker del mondo
Gli agenti dietro le proprietà più straordinarie del mondo pubblicano su JamesEdition.
- Annunci di Sotheby's, Christie's, BARNES ed Engel & Völkers
- Ogni annuncio è verificato prima della pubblicazione
- Si metta in contatto diretto con agenti verificati
Continuando, accetta i nostri Termini e la nostra Informativa sulla privacy.