$1,338,523
Villa In Costruzione Vicino Al Mare Sul Lato Sud Dell'isola DI Ciovo
- 9 Camere
- 9 Bagni
- 3,090 Sqft
- 5,598 Sqft lot
- Aggiornato: Novembre 12, 2024
- 6
Informazioni sulla proprietà
La descrizione è stata tradotta automaticamente.
La descrizione viene visualizzata nella lingua originale.
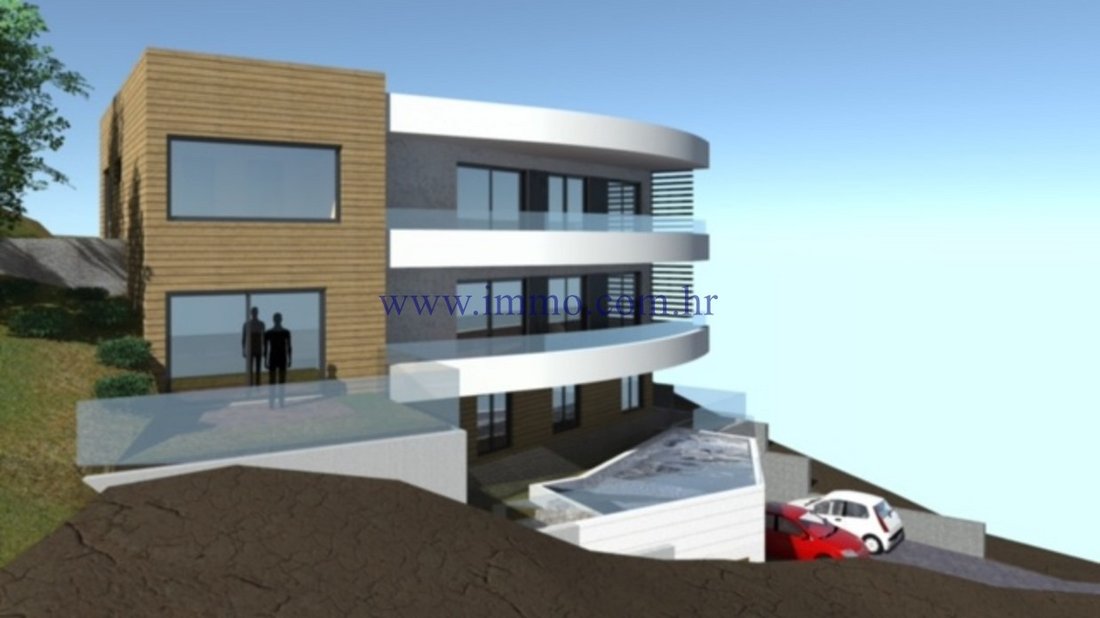
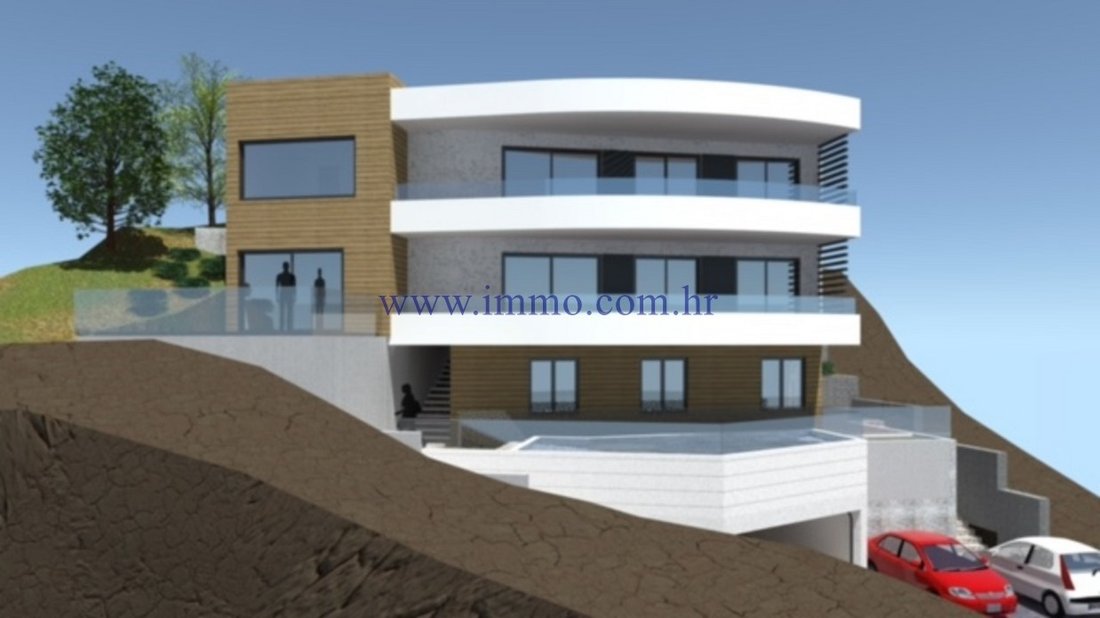
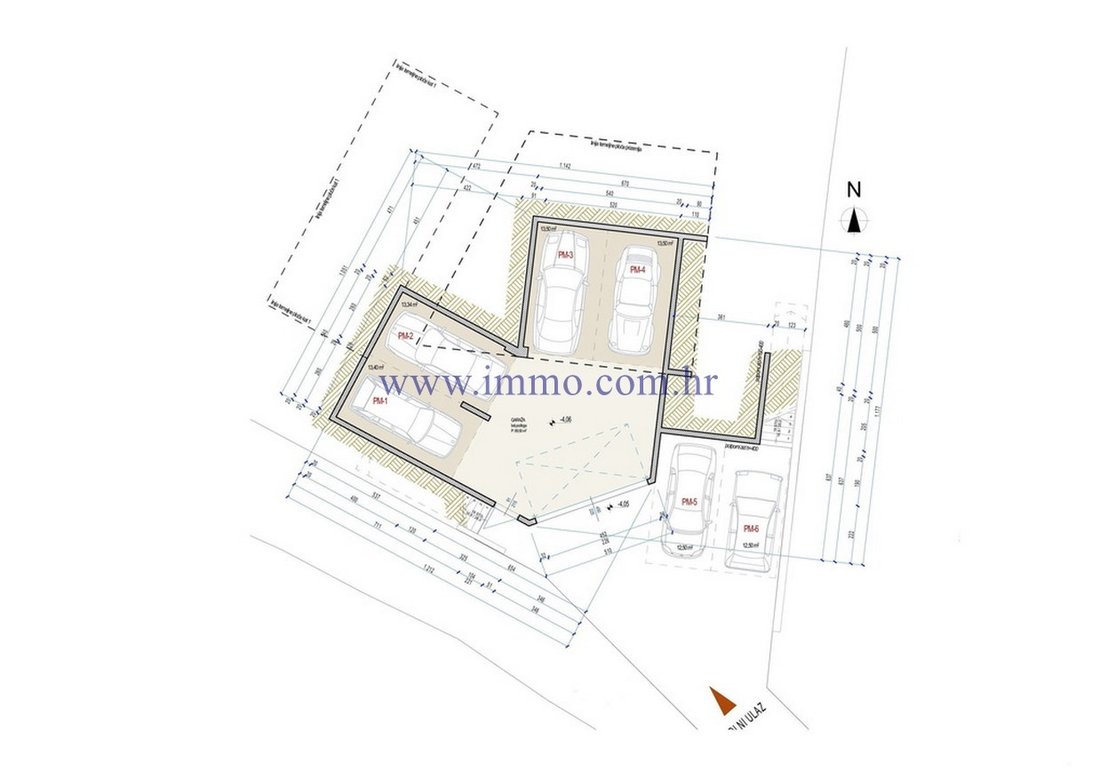
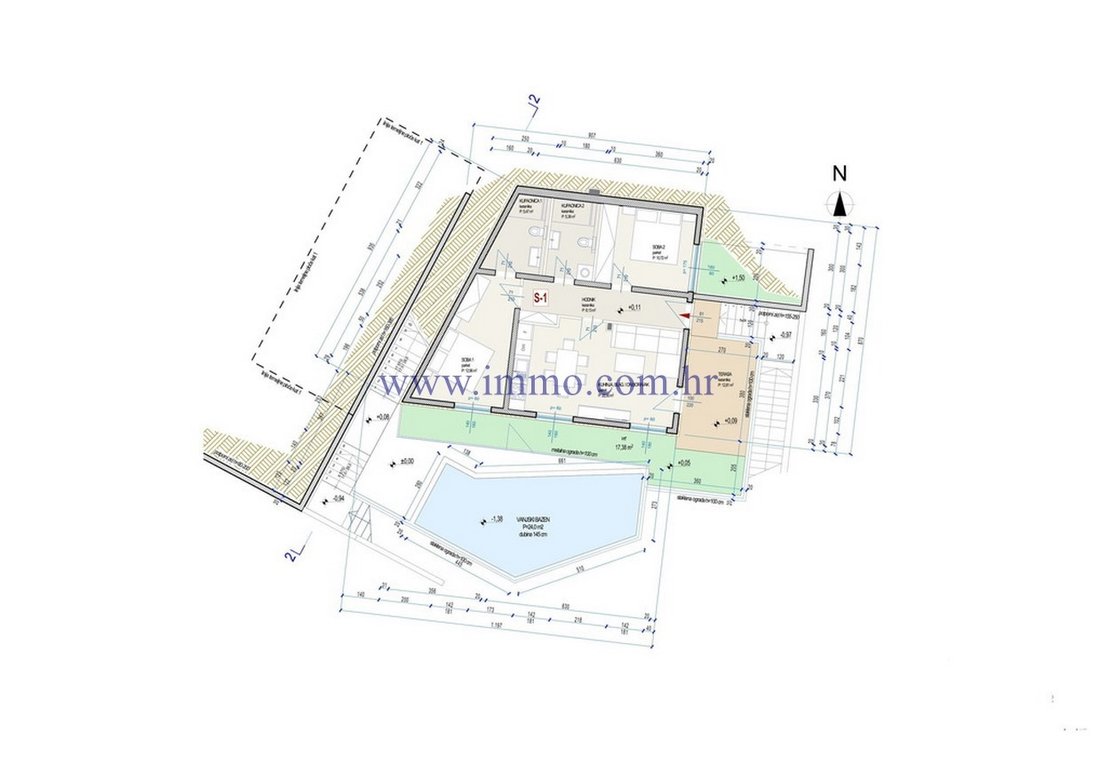
Villa in vendita in costruzione di 287 m2, situata sul lato sud-ovest dell’isola di Ciovo, a soli 100 m dal mare. La villa ha quattro piani, è orientata a sud e ha una splendida vista sul mare e sulla zona circostante. Nel seminterrato della villa c’è un parcheggio per quattro auto.
Al piano terra c’è un appartamento di 78 m2 composto da un ingresso, soggiorno con cucina e zona pranzo, due cam
Al piano terra c’è un appartamento di 78 m2 composto da un ingresso, soggiorno con cucina e zona pranzo, due cam
Villa for sale under construction of 287 m2, located on the southwest side of the island of Ciovo, only 100 m from the sea. The villa has four floors, is oriented to the south and has a beautiful view of the sea and the surrounding area. In the basement of the villa there is parking for four cars.
On the ground floor there is an apartment of 78 m2 which consists of an entrance hall, living roo
On the ground floor there is an apartment of 78 m2 which consists of an entrance hall, living roo
Villa in vendita in costruzione di 287 m2, situata sul lato sud-ovest dell’isola di Ciovo, a soli 100 m dal mare. La villa ha quattro piani, è orientata a sud e ha una splendida vista sul mare e sulla zona circostante. Nel seminterrato della villa c’è un parcheggio per quattro auto.
Al piano terra c’è un appartamento di 78 m2 composto da un ingresso, soggiorno con cucina e zona pranzo, due camere da letto e due bagni. Il soggiorno ha accesso alla terrazza (12,8 m2) con vista sul mare.
Al primo piano ci sono due appartamenti. Un appartamento di 96 m2 è composto da un ingresso, soggiorno con cucina e zona pranzo, due camere da letto e due bagni. Il soggiorno e una delle camere da letto hanno accesso a una terrazza coperta (25 m2) con vista sul mare. Il secondo appartamento ha due piani ed è composto da un soggiorno con cucina e zona pranzo e un bagno al piano inferiore e due camere da letto con armadi e bagni al piano superiore. Il soggiorno si apre su una terrazza di 7,24 m2 e un giardino di 12,78 m2. Una delle camere da letto ha anche una terrazza di 3,3 m2 e un giardino di 37,23 m2.
Al secondo piano c’è un appartamento di 82,4 m2 composto da un ingresso, soggiorno con cucina e zona pranzo, tre camere da letto e due bagni. Il soggiorno e le due camere da letto hanno accesso a una terrazza coperta di 25 m2. L’appartamento dispone anche di un giardino di 36,39 m2.
La villa ha un tetto piano che può anche essere convertito in una splendida terrazza.
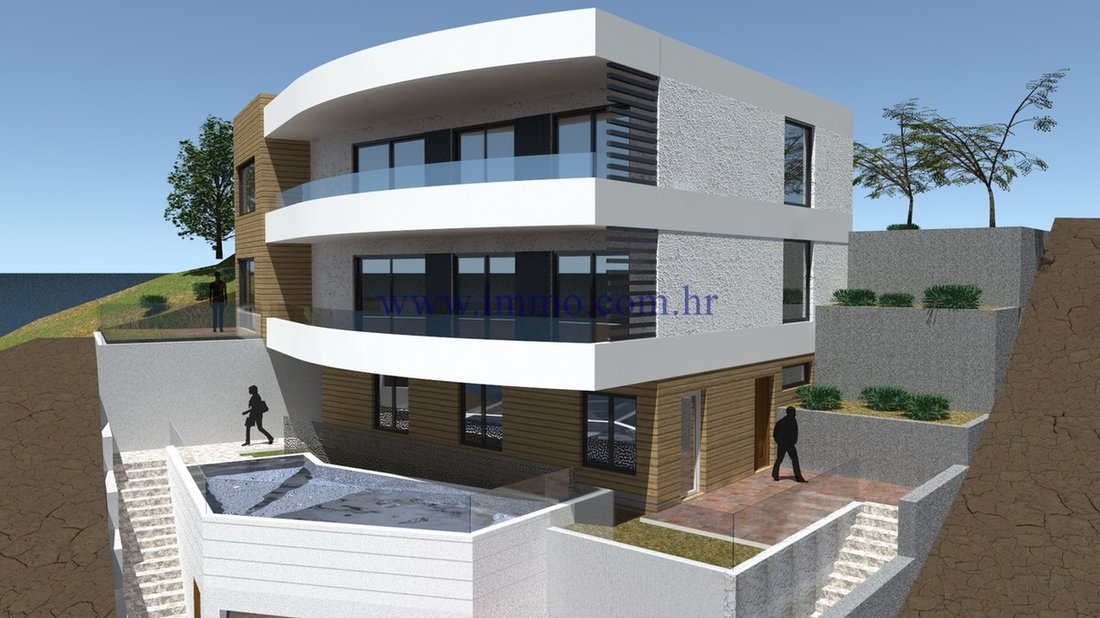
Di fronte alla villa c’è una spaziosa terrazza con piscina e parcheggio per due auto.
Poiché la costruzione è iniziata di recente, l’acquirente può modificare la disposizione interna dell’edificio come desiderato, nonché organizzare l’interno a suo piacimento.
Ulteriori informazioni sulla struttura, la sua posizione esatta e le visite turistiche sono possibili dopo aver firmato un accordo di intermediazione con l’agenzia in conformità con il Data Protection Act e il Real Estate Brokerage Act.
Al piano terra c’è un appartamento di 78 m2 composto da un ingresso, soggiorno con cucina e zona pranzo, due camere da letto e due bagni. Il soggiorno ha accesso alla terrazza (12,8 m2) con vista sul mare.
Al primo piano ci sono due appartamenti. Un appartamento di 96 m2 è composto da un ingresso, soggiorno con cucina e zona pranzo, due camere da letto e due bagni. Il soggiorno e una delle camere da letto hanno accesso a una terrazza coperta (25 m2) con vista sul mare. Il secondo appartamento ha due piani ed è composto da un soggiorno con cucina e zona pranzo e un bagno al piano inferiore e due camere da letto con armadi e bagni al piano superiore. Il soggiorno si apre su una terrazza di 7,24 m2 e un giardino di 12,78 m2. Una delle camere da letto ha anche una terrazza di 3,3 m2 e un giardino di 37,23 m2.
Al secondo piano c’è un appartamento di 82,4 m2 composto da un ingresso, soggiorno con cucina e zona pranzo, tre camere da letto e due bagni. Il soggiorno e le due camere da letto hanno accesso a una terrazza coperta di 25 m2. L’appartamento dispone anche di un giardino di 36,39 m2.
La villa ha un tetto piano che può anche essere convertito in una splendida terrazza.
Di fronte alla villa c’è una spaziosa terrazza con piscina e parcheggio per due auto.
Poiché la costruzione è iniziata di recente, l’acquirente può modificare la disposizione interna dell’edificio come desiderato, nonché organizzare l’interno a suo piacimento.
Ulteriori informazioni sulla struttura, la sua posizione esatta e le visite turistiche sono possibili dopo aver firmato un accordo di intermediazione con l’agenzia in conformità con il Data Protection Act e il Real Estate Brokerage Act.
Villa for sale under construction of 287 m2, located on the southwest side of the island of Ciovo, only 100 m from the sea. The villa has four floors, is oriented to the south and has a beautiful view of the sea and the surrounding area. In the basement of the villa there is parking for four cars.
On the ground floor there is an apartment of 78 m2 which consists of an entrance hall, living room with kitchen and dining area, two bedrooms and two bathrooms. The living room has access to the terrace (12.8 m2) overlooking the sea.
On the first floor there are two apartments. One apartment of 96 m2 consists of an entrance hall, living room with kitchen and dining area, two bedrooms and two bathrooms. The living room and one of the bedrooms have access to a covered terrace (25 m2) overlooking the sea. The second apartment has two floors and consists of a living room with kitchen and dining area and a bathroom on the lower floor and two bedrooms with wardrobes and bathrooms on the upper floor. The living room opens onto a terrace of 7.24 m2 and a garden of 12.78 m2. One of the bedrooms also has a terrace of 3.3 m2 and a garden of 37.23 m2.
On the second floor there is an apartment of 82.4 m2 which consists of an entrance hall, living room with kitchen and dining area, three bedrooms and two bathrooms. The living room and two bedrooms have access to a covered terrace of 25 m2. The apartment also has a garden of 36.39 m2.
The villa has a flat roof that can also be converted into a beautiful terrace.
In front of the villa there is a spacious terrace with pool and parking for two cars.
Since construction has recently begun, the buyer can change the interior layout of the building as desired, as well as arrange the interior to his liking.
Additional information about the facility, its exact location and sightseeing is possible after signing a brokerage agreement with the agency that is in accordance with the Data Protection Act and the Real Estate Brokerage Act.
On the ground floor there is an apartment of 78 m2 which consists of an entrance hall, living room with kitchen and dining area, two bedrooms and two bathrooms. The living room has access to the terrace (12.8 m2) overlooking the sea.
On the first floor there are two apartments. One apartment of 96 m2 consists of an entrance hall, living room with kitchen and dining area, two bedrooms and two bathrooms. The living room and one of the bedrooms have access to a covered terrace (25 m2) overlooking the sea. The second apartment has two floors and consists of a living room with kitchen and dining area and a bathroom on the lower floor and two bedrooms with wardrobes and bathrooms on the upper floor. The living room opens onto a terrace of 7.24 m2 and a garden of 12.78 m2. One of the bedrooms also has a terrace of 3.3 m2 and a garden of 37.23 m2.
On the second floor there is an apartment of 82.4 m2 which consists of an entrance hall, living room with kitchen and dining area, three bedrooms and two bathrooms. The living room and two bedrooms have access to a covered terrace of 25 m2. The apartment also has a garden of 36.39 m2.
The villa has a flat roof that can also be converted into a beautiful terrace.
In front of the villa there is a spacious terrace with pool and parking for two cars.
Since construction has recently begun, the buyer can change the interior layout of the building as desired, as well as arrange the interior to his liking.
Additional information about the facility, its exact location and sightseeing is possible after signing a brokerage agreement with the agency that is in accordance with the Data Protection Act and the Real Estate Brokerage Act.
-
Tipo di proprietà
Villa
-
Piani
3
-
Anno di costruzione
2022
-
Prezzo/piede²
$433
Caratteristiche
- Giardino
- Piscina
- Terrazza
- Planimetria 2D
- Seminterrato
- Parcheggio
Esplora la zona
Čiovo, Croatia, Žedno, Regione spalatino-dalmata, Croazia
Visualizza su Google Maps
Prezzo per sqft
Basso
Alto
Iscritto da 7 anni
Hai chiesto informazioni su questa proprietà
L'agente La contatterà al più presto
Pubblicato da
158
Annunci
2019
Iscritto
Prenota una visita con the agent
Scegli una data e indica se preferisci un tour virtuale o di persona con l’agente.
Data preferita
Tipo di tour
Ultimo aggiornamento
Novembre 12, 2024
Prima pubblicazione
Novembre 2, 2021
Riferimento annuncio
ID 818035
La fiducia dei migliori broker del mondo
Gli agenti dietro le proprietà più straordinarie del mondo pubblicano su JamesEdition.
- Annunci di Sotheby's, Christie's, BARNES ed Engel & Völkers
- Ogni annuncio è verificato prima della pubblicazione
- Si metta in contatto diretto con agenti verificati
Continuando, accetta i nostri Termini e la nostra Informativa sulla privacy.