$532,331
Domaine Clos, Con 1 Ettaro DI Terreno, Cuore Del Villaggio
- 5 Camere
- 2 Bagni
- 3,585 Sqft
- 2.46 Ac lot
- Aggiornato: Settembre 6
Informazioni sulla proprietà
La descrizione è stata tradotta automaticamente.
La descrizione viene visualizzata nella lingua originale.
Former presbytery — Character estate in the heart of a Burgundian village
Classified area · Stables, outbuildings, and wooded garden on about 1 hectare (option to rent up to 2 hectares) · 20 minutes from Chalon-sur-Saône, 30 minutes from Beaune
Some places don’t need to tell their story for you to feel it. Former presbytery farm, this residence and its outbuildings have stood the test
Classified area · Stables, outbuildings, and wooded garden on about 1 hectare (option to rent up to 2 hectares) · 20 minutes from Chalon-sur-Saône, 30 minutes from Beaune
Some places don’t need to tell their story for you to feel it. Former presbytery farm, this residence and its outbuildings have stood the test
Former presbytery — Character estate in the heart of a Burgundian village
Classified area · Stables, outbuildings, and wooded garden on about 1 hectare (option to rent up to 2 hectares) · 20 minutes from Chalon-sur-Saône, 30 minutes from Beaune
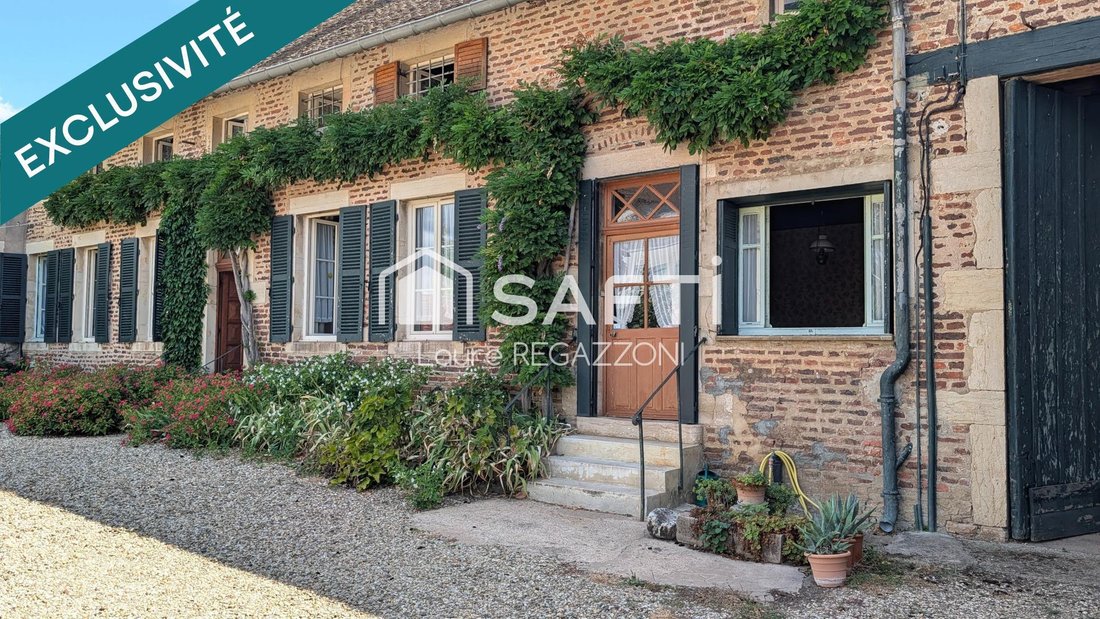
Some places don’t need to tell their story for you to feel it. Former presbytery farm, this residence and its outbuildings have stood the test of time without losing their soul or the generosity of their spaces.
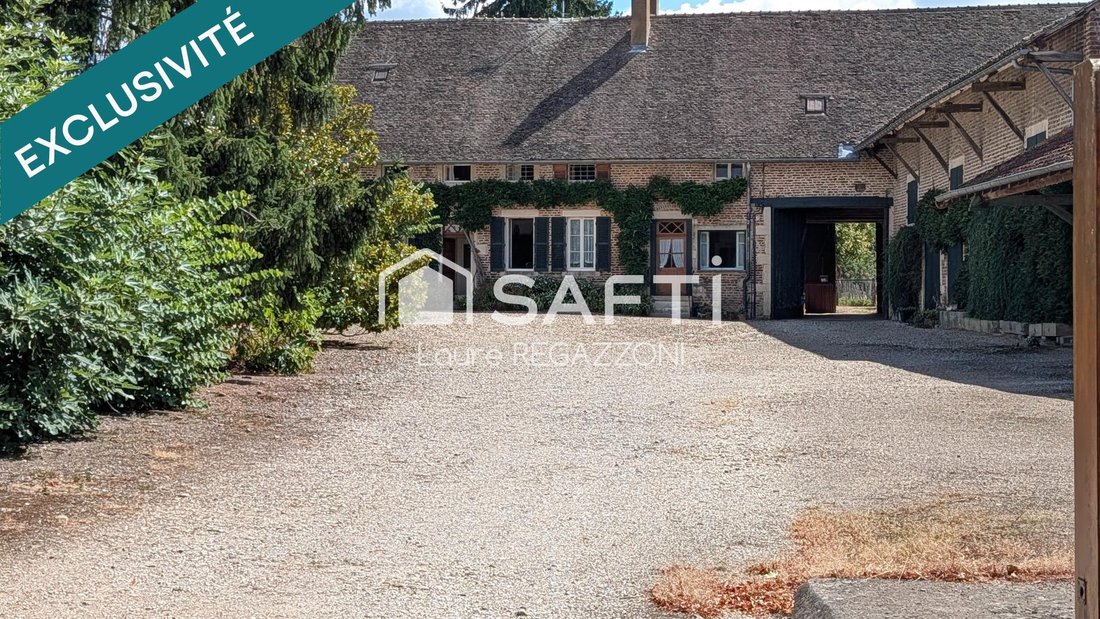
Behind its large gate, right in the heart of the village but hidden from view, the property offers a rare combination: the tranquility of an estate and immediate proximity to amenities. Beaune and its famous vineyards are just 30 minutes away.
AN INTACT PERIOD ARCHITECTURE:
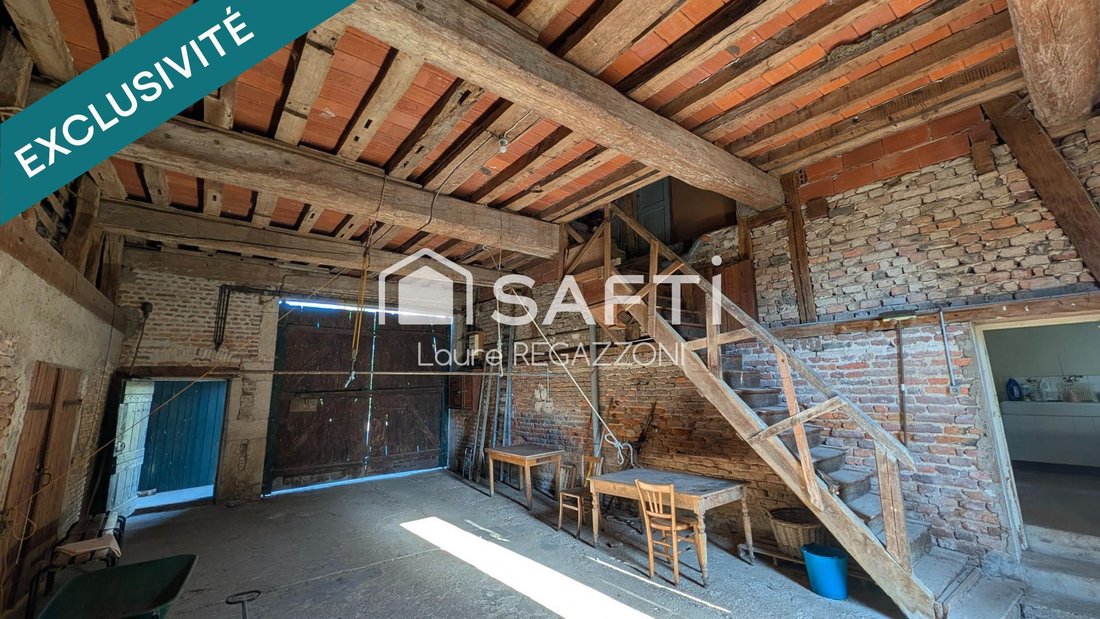
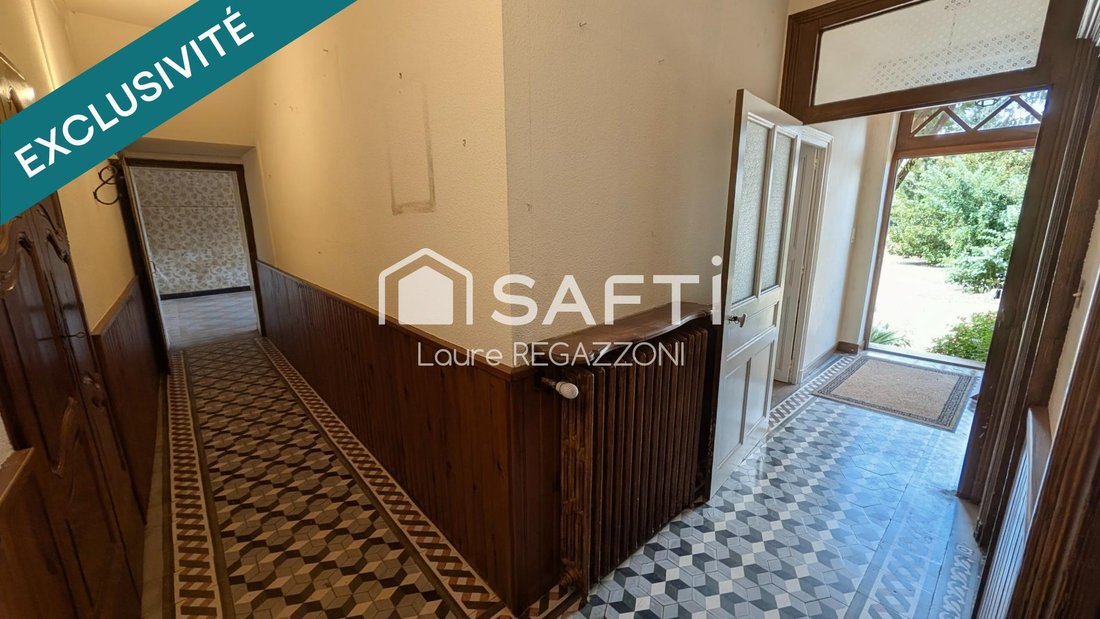
- Brick and stone walls, old tiles, molded ceilings, solid oak floors, original staircase: nothing has been altered, everything invites to be revealed.
- Upstairs, three large bedrooms and a bathroom on one side, separate toilet; on the other, a spacious living-dining room and an independent kitchen. The whole is connected by a long balcony overlooking the garden, with the rare feature of an artist’s studio suspended above the garden.
- On the ground floor, two distinct wings offer a rare layout: on one side, a large room opening onto the courtyard with an adjoining kitchen, ideal for a reception room; on the other, a large through living room, a kitchen, and two bedrooms each with their own shower room — a perfect space to accommodate a second family or a public reception project. The layout is designed for the independence of each level while allowing for a shared common area or reception room.
STABLES, CELLAR, COURTYARD, AND OUTBUILDINGS
- Stables and barns for your horses or a conversion project, large shelters and enclosed courtyard for a car collection, two closed garages, through barn: a set of outbuildings that give the estate its truly unique dimension.
- Cellar for your finest wines
- A garden, a breath of fresh air
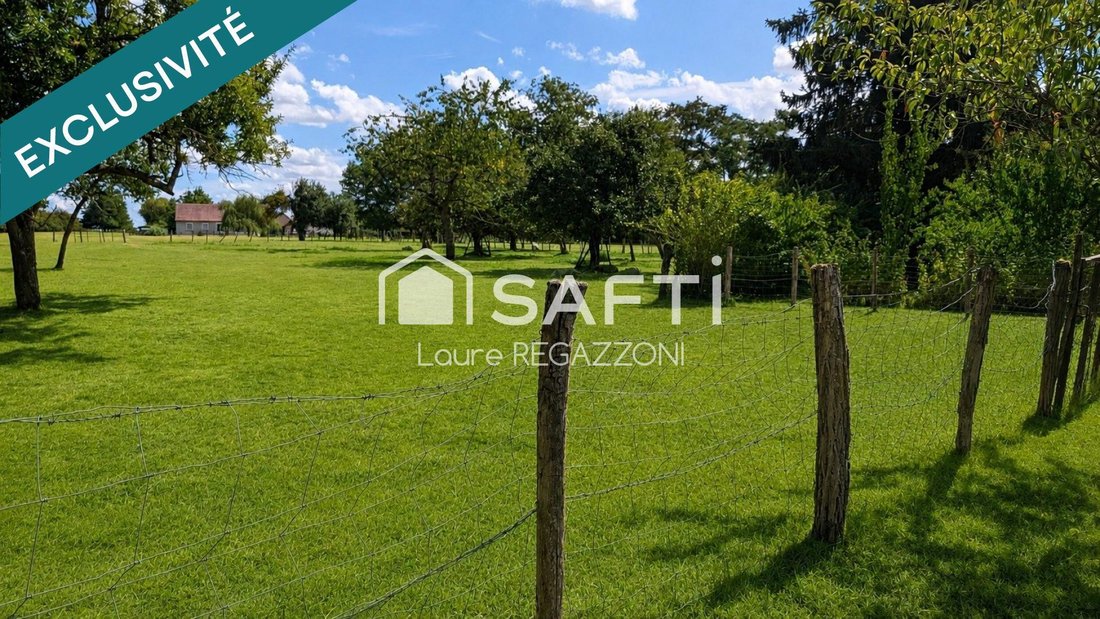
Wooded, private, dominated by the artist’s studio suspended in the foliage — a place designed for contemplation as much as for creation.
THE PROJECT:
A major renovation (150,000 to 200,000 € depending on the project) will restore this estate to its full nobility. For a discerning buyer, this is a rare opportunity to shape, within an authentic heritage, a lifestyle that new builds can no longer offer.
Visits by appointment — detailed file provided to qualified buyers.
Information on risks related to this property is available on the Géorisques website: [hidden information]
Sale price: 475,000 €
Fees paid by the seller
Contact your SAFTI advisor: Laure REGAZZONI, Tel.: [hidden information], Email: [hidden information] - EI - Commercial agent registered with the RSAC of Chalon-sur-Saône under number [hidden information]
Le informazioni sui rischi a cui è esposta questa proprietà sono disponibili sul sito web di Géorisques: https://www.georisques.gouv.fr/
Classified area · Stables, outbuildings, and wooded garden on about 1 hectare (option to rent up to 2 hectares) · 20 minutes from Chalon-sur-Saône, 30 minutes from Beaune
Some places don’t need to tell their story for you to feel it. Former presbytery farm, this residence and its outbuildings have stood the test of time without losing their soul or the generosity of their spaces.
Behind its large gate, right in the heart of the village but hidden from view, the property offers a rare combination: the tranquility of an estate and immediate proximity to amenities. Beaune and its famous vineyards are just 30 minutes away.
AN INTACT PERIOD ARCHITECTURE:
- Brick and stone walls, old tiles, molded ceilings, solid oak floors, original staircase: nothing has been altered, everything invites to be revealed.
- Upstairs, three large bedrooms and a bathroom on one side, separate toilet; on the other, a spacious living-dining room and an independent kitchen. The whole is connected by a long balcony overlooking the garden, with the rare feature of an artist’s studio suspended above the garden.
- On the ground floor, two distinct wings offer a rare layout: on one side, a large room opening onto the courtyard with an adjoining kitchen, ideal for a reception room; on the other, a large through living room, a kitchen, and two bedrooms each with their own shower room — a perfect space to accommodate a second family or a public reception project. The layout is designed for the independence of each level while allowing for a shared common area or reception room.
STABLES, CELLAR, COURTYARD, AND OUTBUILDINGS
- Stables and barns for your horses or a conversion project, large shelters and enclosed courtyard for a car collection, two closed garages, through barn: a set of outbuildings that give the estate its truly unique dimension.
- Cellar for your finest wines
- A garden, a breath of fresh air
Wooded, private, dominated by the artist’s studio suspended in the foliage — a place designed for contemplation as much as for creation.
THE PROJECT:
A major renovation (150,000 to 200,000 € depending on the project) will restore this estate to its full nobility. For a discerning buyer, this is a rare opportunity to shape, within an authentic heritage, a lifestyle that new builds can no longer offer.
Visits by appointment — detailed file provided to qualified buyers.
Information on risks related to this property is available on the Géorisques website: [hidden information]
Sale price: 475,000 €
Fees paid by the seller
Contact your SAFTI advisor: Laure REGAZZONI, Tel.: [hidden information], Email: [hidden information] - EI - Commercial agent registered with the RSAC of Chalon-sur-Saône under number [hidden information]
Le informazioni sui rischi a cui è esposta questa proprietà sono disponibili sul sito web di Géorisques: https://www.georisques.gouv.fr/
-
Tipo di proprietà
Casa
-
Anno di costruzione
1850
-
Prezzo/piede²
$148
-
Emissioni
E
-
Consumo
E
Esplora la zona
Iscritto da 3 anni
Hai chiesto informazioni su questa proprietà
L'agente La contatterà al più presto
Pubblicato da
4618
Annunci
2023
Iscritto
Prenota una visita con the agent
Scegli una data e indica se preferisci un tour virtuale o di persona con l’agente.
Data preferita
Tipo di tour
Ultimo aggiornamento
Settembre 6
Prima pubblicazione
Agosto 31
Riferimento annuncio
1703804
La fiducia dei migliori broker del mondo
Gli agenti dietro le proprietà più straordinarie del mondo pubblicano su JamesEdition.
- Annunci di Sotheby's, Christie's, BARNES ed Engel & Völkers
- Ogni annuncio è verificato prima della pubblicazione
- Si metta in contatto diretto con agenti verificati
Continuando, accetta i nostri Termini e la nostra Informativa sulla privacy.