$1,239,000
4 Camere Da Letto Unifamiliare Indipendente
- 4 Camere
- 4 Bagni
- 3,019 Sqft
- 6,375 Sqft lot
- Aggiornato: Luglio 29
- MLS#PTP2605665
Informazioni sulla proprietà
La descrizione è stata tradotta automaticamente.
La descrizione viene visualizzata nella lingua originale.
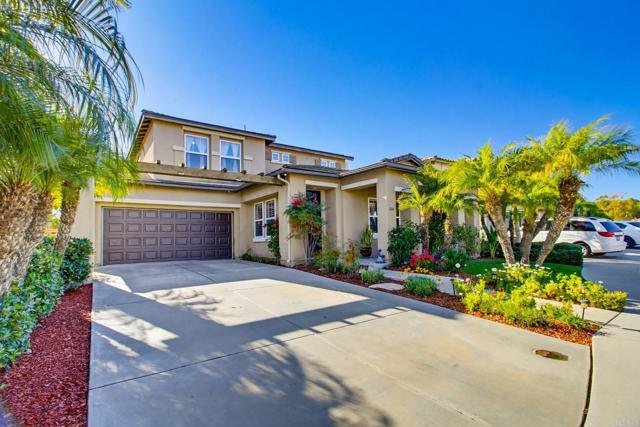
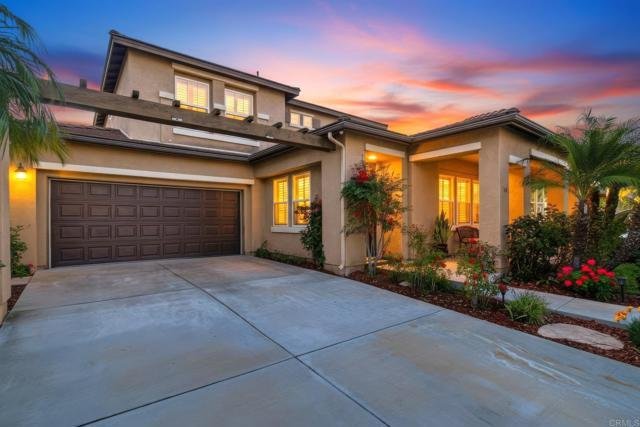
Nestled on a quiet cul-de-sac in the highly desirable Otay Ranch community, this beautifully maintained home offers exceptional curb appeal, an extended driveway, and a private backyard designed for year-round enjoyment. The outdoor space features a covered patio, mature palm trees, and a combination of lush lawn and low-maintenance landscaping. The light-filled open floor plan showcases a gourmet
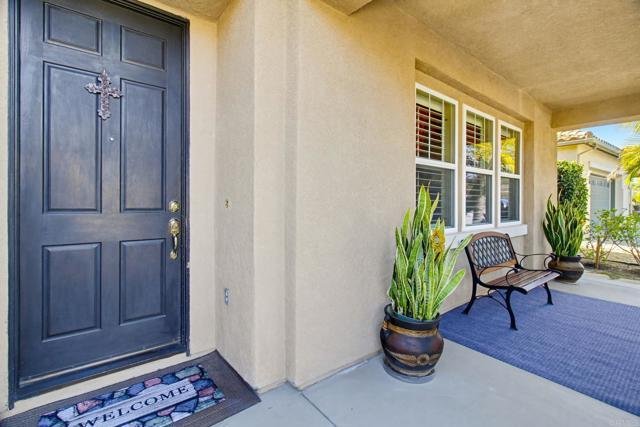
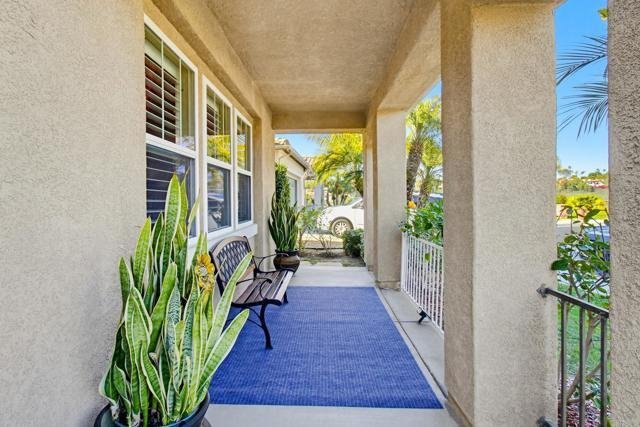
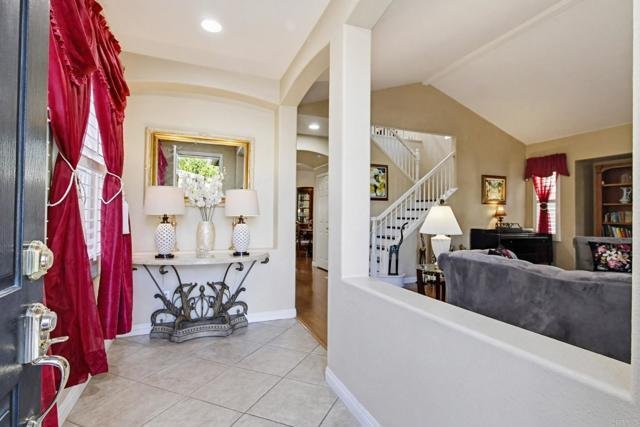
Nestled on a quiet cul-de-sac in the highly desirable Otay Ranch community, this beautifully maintained home offers exceptional curb appeal, an extended driveway, and a private backyard designed for year-round enjoyment. The outdoor space features a covered patio, mature palm trees, and a combination of lush lawn and low-maintenance landscaping. The light-filled open floor plan showcases a gourmet kitchen with granite countertops, built-in appliances, and a large center island overlooking the spacious family room—ideal for everyday living and entertaining. The main level includes a bedroom and full bath, perfect for guests, multigenerational living, or a home office. Upstairs, the expansive primary suite offers dual vanities, a soaking tub, separate walk-in shower, and a generous walk-in closet. Additional bedrooms and a versatile loft provide flexible living space for a home office, media room, playroom, or gym. Ideally located near top-rated schools, parks, shopping, dining, and convenient access to SR-125. Residents enjoy desirable HOA amenities, adding to the exceptional lifestyle this sought-after community has to offer. A rare opportunity to own a beautiful home in one of Otay Ranch’s most desirable neighborhoods.
-
Tipo di proprietà
Casa
-
Anno di costruzione
2001
-
Prezzo/piede²
$410
Caratteristiche
- Garage
- Piscina
- Giardino
- Camino
- Cabina armadio
- Vista Città
- Piano cottura a gas
- Pergola
- Soffitto alto
Caratteristiche
Lot
- Vista Città
Interni
- Soffitto alto
- Camino
- Aria condizionata
- Isola della cucina
- Piano cottura a gas
- Bar
- Controsoffitti in pietra
- Cabina armadio
Outdoor
- Parcheggio
- Piscina
- Garage
- Pergola
- Giardino
Esplora la zona
1164 Benecia Court, Chula Vista, CA 91913, California, Stati Uniti
Visualizza su Google Maps
Prezzo per sqft
Basso
Alto
Iscritto da 3 anni
Hai chiesto informazioni su questa proprietà
L'agente La contatterà al più presto
Pubblicato da
2
Annunci
2025
Iscritto
Prenota una visita con Tess Escano
Scegli una data e indica se preferisci un tour virtuale o di persona con l’agente.
Data preferita
Tipo di tour

CENTURY 21 Affiliated
860 Kuhn Drive Suite 200, 91914, Chula Vista, California, United States
Visualizza profilo agenzia
Ultimo aggiornamento
Luglio 29
Prima pubblicazione
Jul 29
Riferimento annuncio
6E611A3E-9EC8-46D2-8A31-47751D44D9A9
Proprietà simili nelle vicinanze
Nuovi annunci a Chula Vista



Esplora più immobili in vendita
tipi di proprietà Chula Vista, CA, Stati Uniti
Chula Vista, CA, Stati Uniti ricerche popolari
- Proprietà immobiliari Moderno a Chula Vista, CA, Stati Uniti
- Proprietà immobiliari Nuove costruzioni a Chula Vista, CA, Stati Uniti
- Proprietà immobiliari con Campo da tennis a Chula Vista, CA, Stati Uniti
- Proprietà immobiliari Duplex a Chula Vista, CA, Stati Uniti
- Proprietà immobiliari Costiera a Chula Vista, CA, Stati Uniti
- Proprietà immobiliari con Ascensore a Chula Vista, CA, Stati Uniti
- Proprietà immobiliari Residenza a Chula Vista, CA, Stati Uniti
- Proprietà immobiliari Lungomare a Chula Vista, CA, Stati Uniti
- Proprietà immobiliari con Cinema a Chula Vista, CA, Stati Uniti
- Proprietà immobiliari con Sauna a Chula Vista, CA, Stati Uniti
- Proprietà immobiliari Collina a Chula Vista, CA, Stati Uniti
Guide e storie correlate
La fiducia dei migliori broker del mondo
Gli agenti dietro le proprietà più straordinarie del mondo pubblicano su JamesEdition.
- Annunci di Sotheby's, Christie's, BARNES ed Engel & Völkers
- Ogni annuncio è verificato prima della pubblicazione
- Si metta in contatto diretto con agenti verificati
Continuando, accetta i nostri Termini e la nostra Informativa sulla privacy.
brokerages we
partnered with
partnered with