$8,871,758

Casa Indipendente Con 13 Camere Da Letto In Vendita A Christchurch

  • 13 Camere
  • 13 Bagni
  • Aggiornato: Giugno 18
  • 46
    Visualizzazioni degli ultimi 30 giorni
  • 96

Informazioni sulla proprietà

La descrizione è stata tradotta automaticamente.
La descrizione viene visualizzata nella lingua originale.
Per la prima volta sul mercato in oltre 40 anni, è la Harrow Country Estate. Composto da tre proprietà principali, con alloggi di quasi 12.000 piedi quadrati più annessi. Situato in un parco, con splendidi giardini paesaggistici, al centro di un terreno di 16 acri nella New Forest.L’Harrow Country Estate si trova nella New Forest in una posizione privata ma accessibile, circondata da paddock e bos

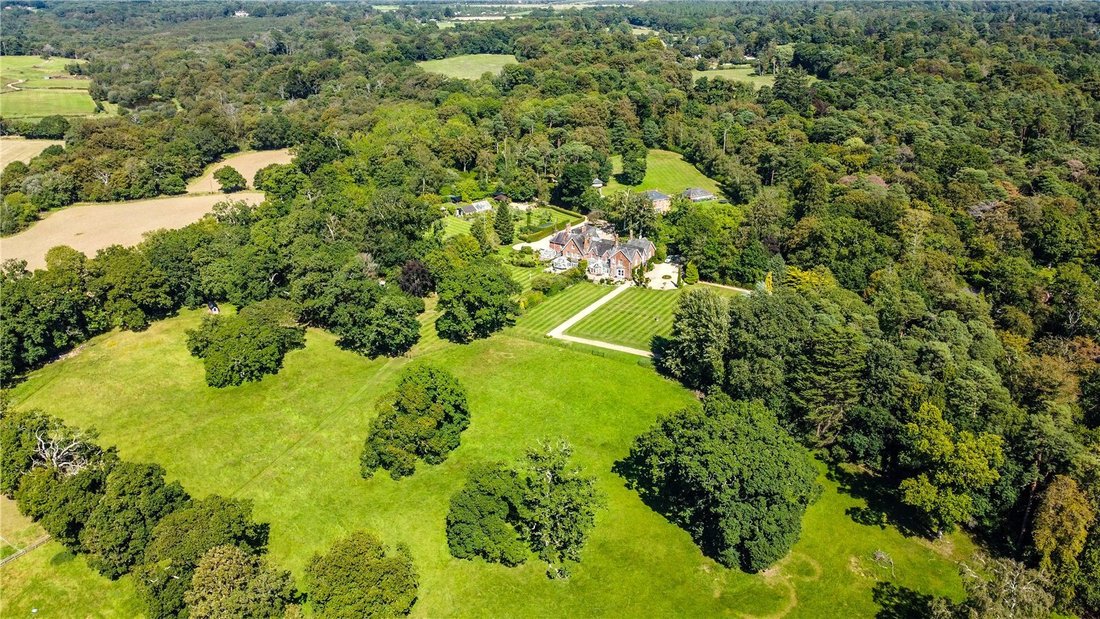
For the first time on the market in over 40 years, is the Harrow Country Estate. Comprising three primary properties, with accommodation nearing 12,000 SqFt plus outbuildings. Situated on a parkland setting, with beautiful, landscaped gardens in the centre of approx. 10 acres in the New Forest.

The location
The Harrow Country Estate is situated in the New Forest in a private but access

Per la prima volta sul mercato in oltre 40 anni, è la Harrow Country Estate. Composto da tre proprietà principali, con alloggi di quasi 12.000 piedi quadrati più annessi. Situato in un parco, con splendidi giardini paesaggistici, al centro di un terreno di 16 acri nella New Forest.L’Harrow Country Estate si trova nella New Forest in una posizione privata ma accessibile, circondata da paddock e boschi. Il vicino villaggio di Bransgore offre una vasta gamma di servizi locali, con numerosi pub del New Forest e passeggiate panoramiche nella foresta nelle vicinanze. La posizione offre un perfetto equilibrio tra costa e campagna, con le spiagge di Highcliffe e Avon a circa cinque miglia di distanza. Il centro di Christchurch dista poco più di tre miglia e mezzo ed è arricchito dalla storia del Priorato di Christchurch e dalle rovine del castello e offre una miriade di ristoranti e bar locali. La stazione ferroviaria di Hinton Admiral offre un collegamento principale con Londra e l’aeroporto di Bournemouth offre una vasta gamma di opzioni europee. Circondata da boschi, la tenuta è accessibile tramite due cancelli elettrici separati da Harrow Road a nord o da Lyndhurst Road a sud. Harrow House e Harrow Cottage sono accessibili principalmente dal lato di Harrow Road e Harrow Lodge da Lyndhurst Road. Entrando in entrambi, si percorre un vialetto curvo in ghiaia, con bordi arbustivi, e si accede a un’ampia area di parcheggio con la residenza situata al centro del terreno. Il terreno si estende su poco più di sedici acri, la maggior parte è costituita da splendidi giardini paesaggistici, con recinti a ovest. L’insieme è delimitato da boschi, arbusti e alberi, creando un parco completamente privato e tranquillo. Mentre il paesaggio degrada verso ovest, si hanno incredibili panorami di vasta portata proprio lungo la strada che porta a Bournemouth. La residenza: composta da Harrow Lodge, Harrow House e Harrow Cottage La residenza principale, precedentemente un hotel, è stata convertita in tre proprietà adiacenti, tutte con titoli separati. Harrow Lodge e Harrow House sono grandi case con cinque camere da letto e Harrow Cottage è composto da due camere da letto. Sarebbe semplice modificare la proprietà in un’unica residenza, se necessario. Harrow Lodge L’Harrow Lodge è caratterizzato da cornici e intelaiature decorate, finestre a ghigliottina e soffitti alti che caratterizzano tutto l’Harrow Lodge, conferendo uno stile opulento e classico. Si accede tramite la porta principale alla grande sala d’ingresso con pavimento piastrellato dettagliato e scala a chiocciola al primo e al secondo piano. Il salotto si trova a sinistra, con un aspetto occidentale, e presenta scaffali integrati e stufa a legna. Una grande sala da pranzo formale si trova sulla destra, con caratteristico camino. La sala interna, con piastrelle finemente dettagliate e colonne decorate, fornisce l’accesso all’ulteriore alloggio principale al piano terra. La cucina è ampia e spaziosa con una serie di unità a livello estetico e basale, con piano di lavoro, pavimenti in legno e spazio per numerosi elettrodomestici. Dalla sala interna si accede anche a un ripostiglio e a un magazzino. Una sala mattutina, un soggiorno con stufa a legna e un’aranciera con esposizione a ovest e porte esterne che conducono al patio esterno, completano l’alloggio al piano terra. Il primo piano è su due livelli e include tre camere matrimoniali tutte con bagno privato e due suite più grandi al piano superiore, composte da ampie camere matrimoniali, spogliatoi e bagni privati.Harrow HouseHarrow House è in stile moderno, essendo stata simpatica ristrutturato di recente secondo uno standard rigoroso, per mantenere le caratteristiche caratteristiche dell’epoca dappertutto. Si accede tramite la porta d’ingresso ai corridoi con pavimento piastrellato squisitamente dettagliato e scale al primo piano. La cucina/sala colazione dispone di una serie di ripiani e unità a livello base con piano di lavoro e molto spazio per gli elettrodomestici, tra cui un ripostiglio separato. Il salotto ha una stufa a legna e un portello di accesso alla cantina sottostante. La cantina è accessibile anche da una porta esterna, con gradini che scendono dal giardino. Una sala da pranzo formale, uno studio, un’aranciera e un WC completano l’alloggio al piano terra di Harrow House. Sia il salotto che l’aranciera hanno porte esterne che conducono al patio esterno. Il primo piano è composto da due camere da letto, servite da un bagno con doccia familiare e un’incredibile suite matrimoniale con cabina armadio, bagno privato e incredibili viste panoramiche. Il secondo piano vanta altre due camere da letto con bagno privato e un ampio ripostiglio nel soppalco. Harrow CottageRecentemente ristrutturato, il piano terra di Harrow Cottage è composto da salotto luminoso e arioso, aranciera, cucina/sala colazione, ripostiglio e bagno con doccia. Sia il salotto che l’aranciera hanno porte francesi sul patio esterno. Al piano superiore, ci sono due camere da letto ben proporzionate con la principale che beneficia di un bagno privato. Edifici annessi L’Harrow Country Estate dispone di una moltitudine di garage che coprono oltre 3000 piedi quadrati, che potrebbero ospitare circa sedici auto. Si accede a un set di garage/officina da da Harrow House, lato Harrow Road e uno da Harrow Lodge, lato strada Lyndhurst. C’è una dependance con una camera da letto con bagno con doccia, ripostiglio e cucina/soggiorno a pianta aperta, che incorpora una pittoresca serra che risale a più di 100 anni. In tutto il terreno ci sono una moltitudine di negozi, dove è possibile ospitare facilmente attrezzature da giardinaggio e un’incantevole loggia. L’Harrow Country Estate offre una rara opportunità di acquistare una casa di tale imponenza in una posizione davvero unica, tranquilla e accessibile sulla costa meridionale. Durata: Fascia fiscale del FreeholdCouncil: Classificazione HEPC: a seguire.

For the first time on the market in over 40 years, is the Harrow Country Estate. Comprising three primary properties, with accommodation nearing 12,000 SqFt plus outbuildings. Situated on a parkland setting, with beautiful, landscaped gardens in the centre of approx. 10 acres in the New Forest.

The location
The Harrow Country Estate is situated in the New Forest in a private but accessible location, surrounded by paddocks and woodland. The nearby village of Bransgore offers a range of local amenities, with plenty of New Forest Pubs and scenic forest walks close by. The location provides a brilliant balance between coastal and country, with Highcliffe and Avon beaches approximately five miles away.

Christchurch town centre is just over three and a half miles distant, enriched with the history of Christchurch Priory and Castle Ruins and offering a myriad of local restaurants and bars. Hinton Admiral train station provides a mainline commute to London and Bournemouth Airport offers a range of European options.

The setting
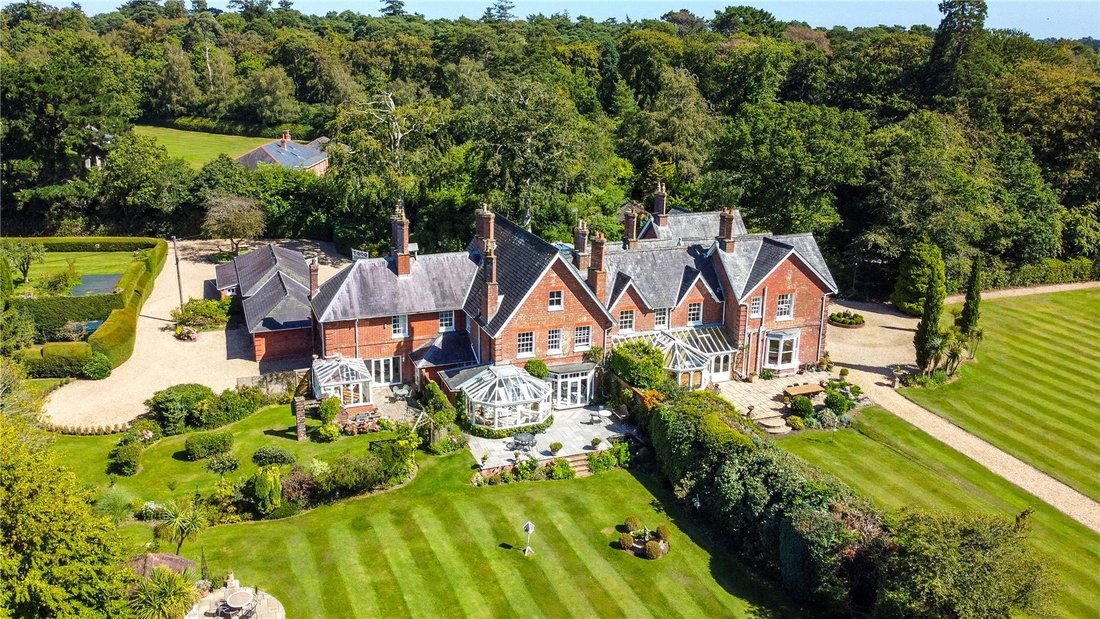
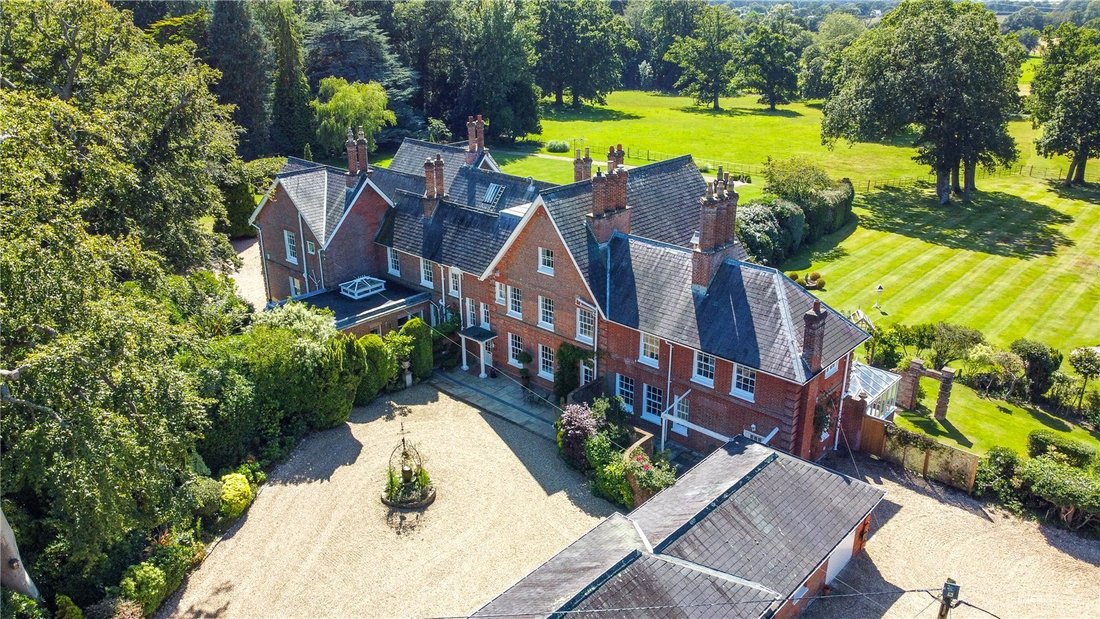
Bordered by woodland, the Estate is accessed via two separate electric gates from either Harrow Road to the North, or Lyndhurst Road to the South. Harrow House and Harrow Cottage are primarily accessed via the Harrow Road side and Harrow Lodge from Lyndhurst Road. Upon entry to both, down a curving gravelled driveway, with shrubbed borders, and opening into a large area of parking with the residence situated centrally in the plot. The plot spans just approx. 10 acres, the majority is beautiful, landscaped gardens, with paddocks to the West. The entirety is bordered by woodland, shrubs, and trees, creating an utterly private and tranquil parkland setting. As the landscape slopes away to the West, you have some incredible far-reaching viewings right the way across to Bournemouth.

The residence: comprising Harrow Lodge, Harrow House, and Harrow Cottage. The three houses are on separate titles, which could prove beneficial for multi-generational living or from a potential planning/commercial aspect.

The primary residence, previously a hotel, has been converted into three adjoining properties with a total of 13 ensuite bedrooms. Harrow Lodge and Harrow House are large five-bedroom homes, and Harrow Cottage is a two bedroom. It would be straight-forward to alter the estate back into one residence, if required.

Harrow Lodge
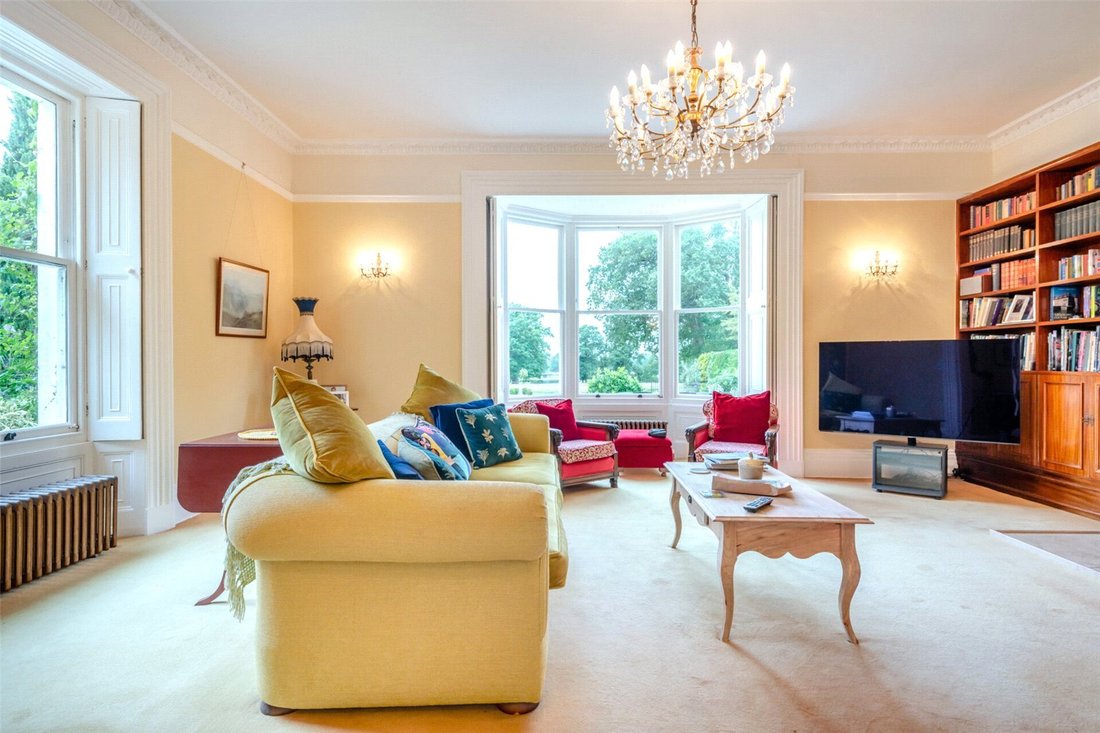
Period features from ornate cornicing and coving, sash windows and high ceilings run throughout Harrow Lodge, establishing an opulent and classical styling. Entranced via front door into grand entrance hall with detailed tiled floor and winding staircase to first and second floor. The sitting room sits to the left, with a Westerly aspect, and features built in shelving and log burner A large formal dining room sits to the right, with feature fireplace. The inner hall, with intricately detailed tiling and ornate columns, provide access to the further primary ground floor accommodation. The kitchen is large and spacious with a range of eye and base level units, with worktop over, hardwood floors and space for plenty of appliances. A utility room and store are also accessed from the inner hall. A morning room, living room, with log burner, and orangery with Westerly aspect and external doors leading to the patio outside, complete the ground floor accommodation.

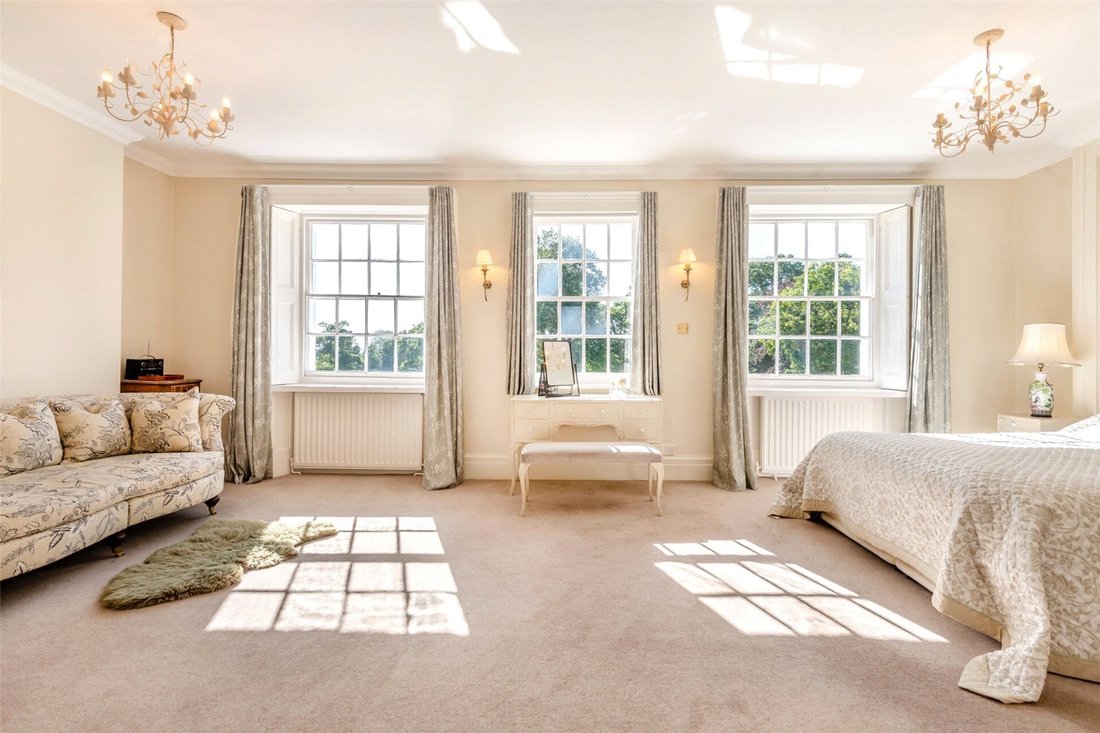
The first floor is split level, to include three double bedrooms all with ensuite bathrooms and two larger suites on the upper level, comprising large double bedrooms, dressing rooms and ensuite bathrooms.

Harrow House
Harrow House is modern in style, having been sympathetically refurbished recently to an exacting standard, to retain the characterful period features throughout. Entranced via front door into hallways with exquisitely detailed tiled floor and stairs to first floor. The kitchen/breakfast room has a range of storage shelves and base level units with worktop over, and plenty of space for appliances to include a separate utility room. The sitting room has a log burner and access hatch to the cellar below. The cellar can also be accessed by an external door, with steps leading down from the garden. A formal dining room, study, orangery, and WC complete the ground floor accommodation in Harrow House. Both the sitting room and orangery have externals door leading to the outside patio.

The first floor comprises two bedrooms, serviced by a family shower room and an incredible master suit with walk-in dressing room, ensuite bathroom and incredible far-reaching views. The second floor boasts two further bedrooms with ensuite bathrooms and plenty of loft storage.

Harrow Cottage
Recently refurbished the ground floor of Harrow Cottage comprises bright and airy sitting room, orangery, kitchen/breakfast room, utility, and shower room. Both the sitting room and orangery have French doors to the outside patio. Upstairs, there are two well-proportioned bedrooms with the master benefiting from an ensuite bathroom.

Outbuildings
The Harrow Country Estate has a multitude of garaging spanning in excess of 3000 SqFt, which could fit approximately sixteen cars. One set of garages/workshop is accessed from the Harrow House, Harrow Road side and one from the Harrow Lodge, Lyndhurst road side.

There is a garden room with picturesque greenhouse that dates over 100 years old. Throughout the plot there are a multitude of stores, to easily house gardening equipment and a charming loggia.

The Harrow Country Estate offers a rare opportunity to purchase a home of such grandeur in a truly unique, peaceful, and accessible location on the South Coast.

Tenure: Freehold
Council tax band: H
EPC Rating: F

  • Tipo di proprietà

    Casa

Caratteristiche

  • Giardino
  • Garage
  • Terrazza
  • Camino
  • Costiera
  • Seminterrato
  • Spazio di vita all'aperto
  • Parcheggio

Esplora la zona

Holmsley South, New Forest, Christchurch, Dorset, BH23, Burley, Inghilterra Visualizza su Google Maps
Prezzo per sqft
Basso
Alto

Vedi altri 11 annunci a Burley

Fine & Country Christchurch

Iscritto da 3 anni
Il tuo messaggio
Hai chiesto informazioni su questa proprietà

L'agente La contatterà al più presto

Pubblicato da

Fine & Country Christchurch
United Kingdom
Visualizza profilo agenzia
22
Annunci
2023
Iscritto

Prenota una visita con the agent

Scegli una data e indica se preferisci un tour virtuale o di persona con l’agente.

In-person tour
Data preferita
Tipo di tour
Fine & Country Christchurch
7 Castle Street, BH23 1DP, Christchurch, United Kingdom
Visualizza profilo agenzia
Ultimo aggiornamento
Giugno 18
Prima pubblicazione
Sep 29, 2023
Riferimento annuncio
ls_3150778
Chiamata

Avvia chiamata telefonica con:

Salve, chiamo per la proprietà con riferimento ls_3150778, che ho trovato su JamesEdition.

Dopo la chiamata, forniremo i tuoi contatti all'agente per una comunicazione facile.