
Prezzo su richiesta
Posizione Privilegiata Sul Lungomare
- 3 Camere
- 3 Bagni
- 14
Informazioni sulla proprietà
La descrizione è stata tradotta automaticamente.
La descrizione viene visualizzata nella lingua originale.
Deadline Sale
2pm, Wednesday 15 April 2026
(Unless sold prior)
Please contact Adam Heazlewood for private viewing details.
CORNWALL - an elegant architectural home taking its direction from landscape and light, its American influence translated for its gentle coastline estuary position.
Designed by Matt Wilkie of W2 Architecture and recognised on the cover of NZ
2pm, Wednesday 15 April 2026
(Unless sold prior)
Please contact Adam Heazlewood for private viewing details.
CORNWALL - an elegant architectural home taking its direction from landscape and light, its American influence translated for its gentle coastline estuary position.
Designed by Matt Wilkie of W2 Architecture and recognised on the cover of NZ
Deadline Sale
2pm, Wednesday 15 April 2026
(Unless sold prior)
Please contact Adam Heazlewood for private viewing details.
CORNWALL - an elegant architectural home taking its direction from landscape and light, its American influence translated for its gentle coastline estuary position.
Designed by Matt Wilkie of W2 Architecture and recognised on the cover of NZ House & Garden for its craftsmanship and coastal expression, the home presents a refined Hamptons influence shaped by its location.
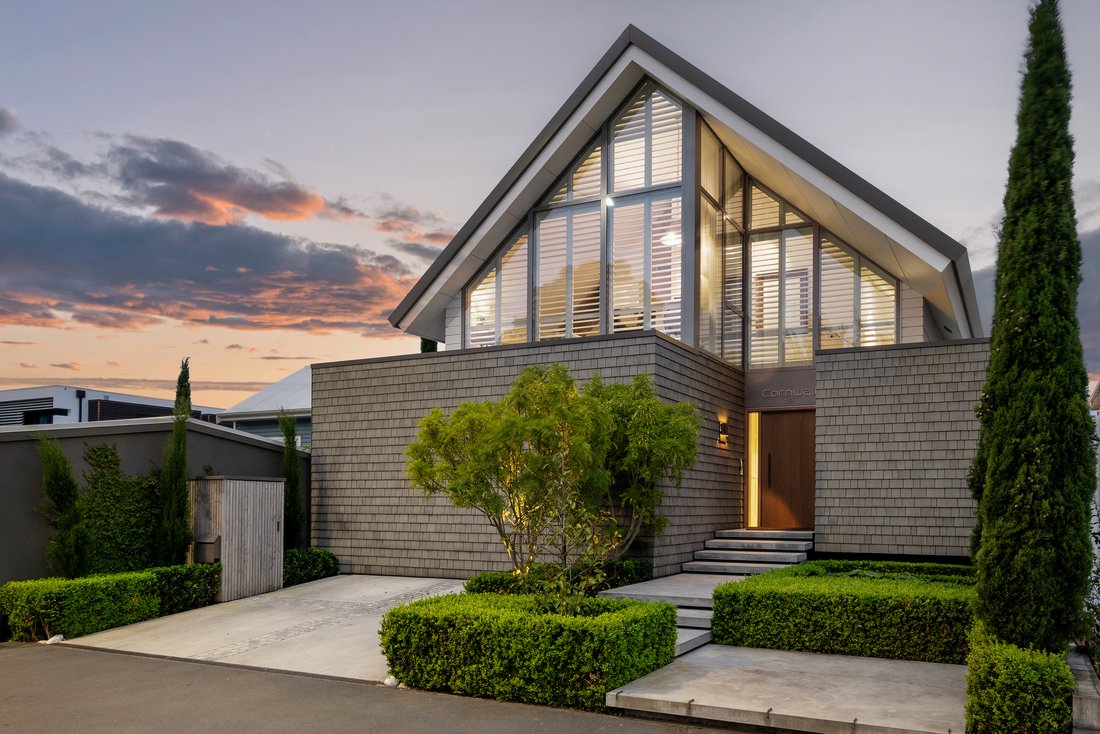
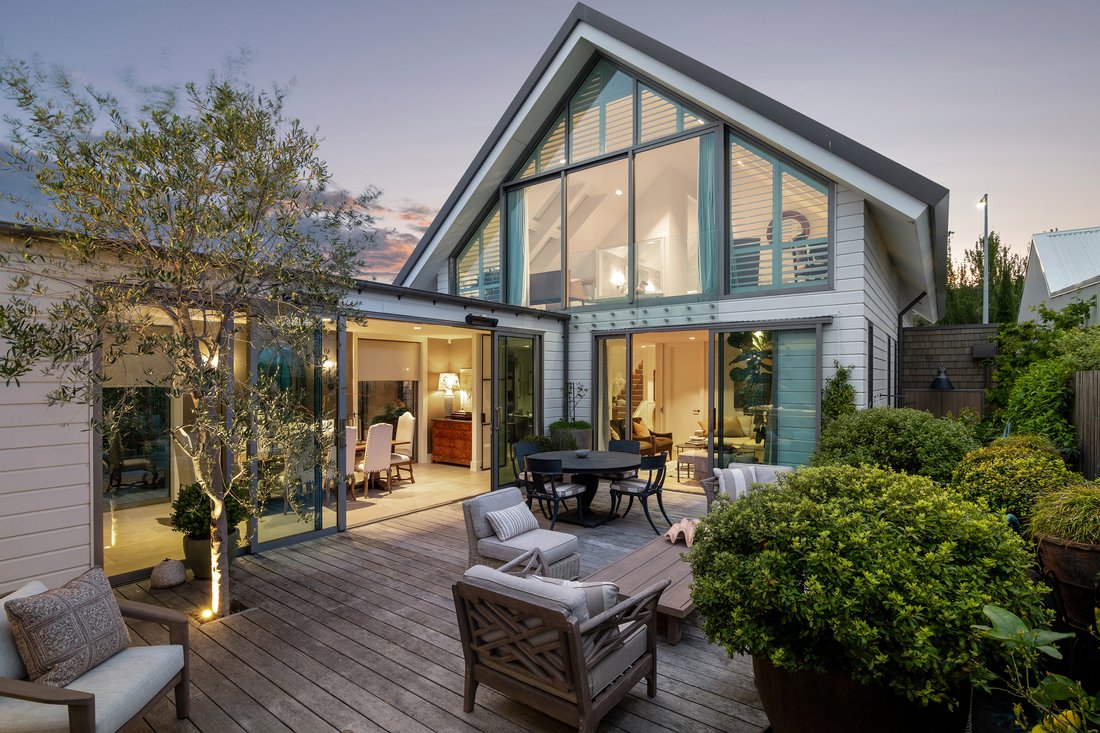
From the street, the home looks deceptively private as it orientates itself toward the Estuary. Planned in pitched roof and pavilion form, the structure settles into its site in a U shape with East and West internal courtyards allowing the interior to open up privately to the sheltered gardens.
Ash coloured cedar shingle cladding and white shiplap detail gently define the exterior with the roof lifting to a five-metre pitch. Pencil pines detail the entry. Inside, fourteen skylights draw daylight deep into the home whilst also framing views of the surrounding hillsides.
The home cleverly manages to capture views from every window whilst also maintaining privacy. Oak, coffee coloured marble, and black-metal accents provide continuity and wainscoting lines the entry and stairwell.
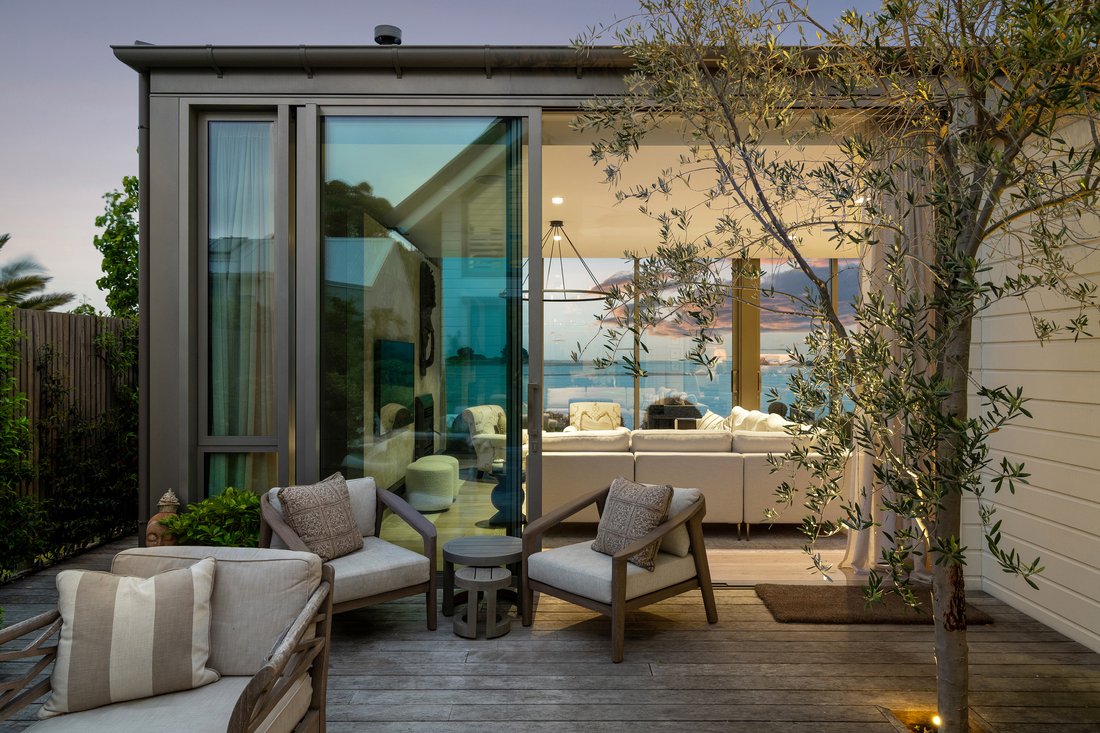
Large format wooden shutters frame the upstairs bedrooms quietly reinforcing the home’s American aesthetic. Detailed in warm oak and marble with quality appliances, the kitchen forms the centrepiece of daily life where full-height glazing draws the water into view.
Its level of finish carried through to the adjoining dining and living zones with American lighting throughout the home. Hydronic underfloor heating delivers consistent comfort throughout. The downstairs third bedroom with an ensuite and walk-in robe works beautifully as a snug when not required for visitors.
Adjacent is a library space or home office. The upper level has a soaring 5m pitched ceiling running through both master and second bedrooms. At each end of the pitch are full-height shuttered windows.
The expansive master suite commands the views across the water, welcoming the sunrise on the water each morning while the 2nd bedroom looks out over the park and the surrounding hills.
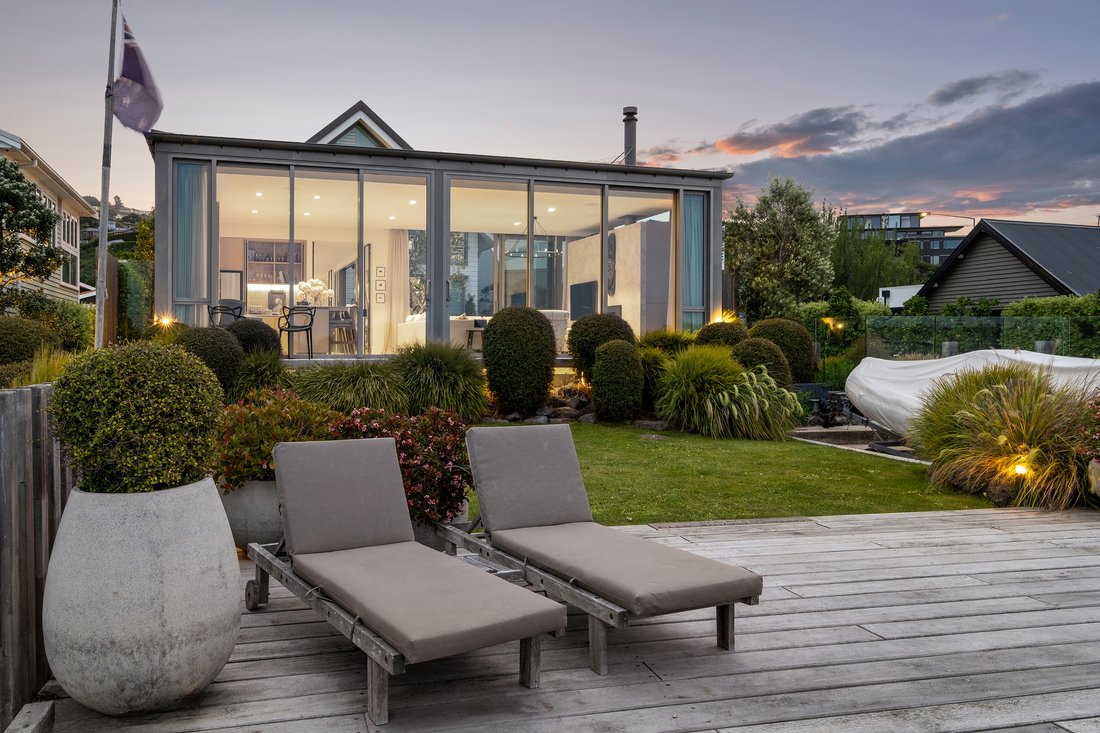
Smart systems keep lighting and security at your fingertips, while landscaped natives extend to a private jetty and slipway. Amenities are close by - Redcliffs Village with its cafés and bars and the Ferrymead to Sumner cycle/walkway.
For those drawn to the sea, life naturally unfolds on or beside it. Watch the children learning to sail, catch a fish off the jetty, take the boat down the slipway for a ride or just enjoy the amazing light across the water.
Architecturally assured and perfectly placed, this is a statement of contemporary coastal living few addresses can match.
Please contact Adam Heazlewood for more information.
Find out more about us at [hidden information]
To download the information pack for this property, please copy the below link into your web browser: [hidden information]
2pm, Wednesday 15 April 2026
(Unless sold prior)
Please contact Adam Heazlewood for private viewing details.
CORNWALL - an elegant architectural home taking its direction from landscape and light, its American influence translated for its gentle coastline estuary position.
Designed by Matt Wilkie of W2 Architecture and recognised on the cover of NZ House & Garden for its craftsmanship and coastal expression, the home presents a refined Hamptons influence shaped by its location.
From the street, the home looks deceptively private as it orientates itself toward the Estuary. Planned in pitched roof and pavilion form, the structure settles into its site in a U shape with East and West internal courtyards allowing the interior to open up privately to the sheltered gardens.
Ash coloured cedar shingle cladding and white shiplap detail gently define the exterior with the roof lifting to a five-metre pitch. Pencil pines detail the entry. Inside, fourteen skylights draw daylight deep into the home whilst also framing views of the surrounding hillsides.
The home cleverly manages to capture views from every window whilst also maintaining privacy. Oak, coffee coloured marble, and black-metal accents provide continuity and wainscoting lines the entry and stairwell.
Large format wooden shutters frame the upstairs bedrooms quietly reinforcing the home’s American aesthetic. Detailed in warm oak and marble with quality appliances, the kitchen forms the centrepiece of daily life where full-height glazing draws the water into view.
Its level of finish carried through to the adjoining dining and living zones with American lighting throughout the home. Hydronic underfloor heating delivers consistent comfort throughout. The downstairs third bedroom with an ensuite and walk-in robe works beautifully as a snug when not required for visitors.
Adjacent is a library space or home office. The upper level has a soaring 5m pitched ceiling running through both master and second bedrooms. At each end of the pitch are full-height shuttered windows.
The expansive master suite commands the views across the water, welcoming the sunrise on the water each morning while the 2nd bedroom looks out over the park and the surrounding hills.
Smart systems keep lighting and security at your fingertips, while landscaped natives extend to a private jetty and slipway. Amenities are close by - Redcliffs Village with its cafés and bars and the Ferrymead to Sumner cycle/walkway.
For those drawn to the sea, life naturally unfolds on or beside it. Watch the children learning to sail, catch a fish off the jetty, take the boat down the slipway for a ride or just enjoy the amazing light across the water.
Architecturally assured and perfectly placed, this is a statement of contemporary coastal living few addresses can match.
Please contact Adam Heazlewood for more information.
Find out more about us at [hidden information]
To download the information pack for this property, please copy the below link into your web browser: [hidden information]
-
Tipo di proprietà
Casa
Caratteristiche
- Garage
- Camino
- Vista sull'acqua
- Cucina aperta
- Lungomare
- Spazio di vita all'aperto
- Isola della cucina
Esplora la zona
153 Main Road, Moncks Bay, Christchurch 8081, New Zealand, Canterbury, Nuova Zelanda
Visualizza su Google Maps
Prezzo per sqft
Basso
Alto

Iscritto da 7 mesi
Hai chiesto informazioni su questa proprietà
L'agente La contatterà al più presto
Pubblicato da
2
Annunci
2026
Iscritto
Prenota una visita con Adam Heazlewood
Scegli una data e indica se preferisci un tour virtuale o di persona con l’agente.
Data preferita
Tipo di tour

Bayleys Real Estate
30 Gaunt Street, Auckland CBD, Auckland 1010, 1010, Auckland CBD, New Zealand
Visualizza profilo agenzia
Bayleys is New Zealand’s largest full-service, locally owned real estate company. We offer expertise in the marketi
Bayleys is New Zealand’s largest full-service, locally owned real estate company. We offer expertise in the marketing and sale of a wide range of property, including residential real estate, farms and lifestyle blocks, and commercial and industrial property. This includes tourism and leisure assets such as hotels and motels as well as a range of businesses for sale. We also cover the real estate markets in Fiji and other Pacific Islands.
Bayleys also provides a complete property and facilities service including property management and valuations teams focused on achieving both Owner and Tenant satisfaction.
No other real estate company can match our breadth of coverage across all market sectors throughout New Zealand.
Bayleys also provides a complete property and facilities service including property management and valuations teams focused on achieving both Owner and Tenant satisfaction.
No other real estate company can match our breadth of coverage across all market sectors throughout New Zealand.
Prima pubblicazione
Marzo 16
Licenza agente
La fiducia dei migliori broker del mondo
Gli agenti dietro le proprietà più straordinarie del mondo pubblicano su JamesEdition.
- Annunci di Sotheby's, Christie's, BARNES ed Engel & Völkers
- Ogni annuncio è verificato prima della pubblicazione
- Si metta in contatto diretto con agenti verificati
Continuando, accetta i nostri Termini e la nostra Informativa sulla privacy.