$714,250
Vendita Maison/Villa 9 Pezzi
- 2,207 Sqft
- 26,534 Sqft lot
- Aggiornato: Agosto 23
-
1
Visualizzazioni degli ultimi 30 giorni
Informazioni sulla proprietà
La descrizione è stata tradotta automaticamente.
La descrizione viene visualizzata nella lingua originale.
iad France - Solenne Pineau offers: CHOLET – CHÊNE LANDRY / BOIS LAVAU NEIGHBORHOOD – CLOSE TO THE GOLF COURSE – FAMILY HOME WITH POOL – 5 BEDROOMS – BASEMENT – DOUBLE GARAGE – WELL – PRIVATE TENNIS COURT.
In the heart of the highly sought-after residential area of Chêne Landry - Bois Lavau, just steps from the golf course surrounding the Château du Chêne Landry, this renovated contempora
In the heart of the highly sought-after residential area of Chêne Landry - Bois Lavau, just steps from the golf course surrounding the Château du Chêne Landry, this renovated contempora
iad France - Solenne Pineau offers: CHOLET – CHÊNE LANDRY / BOIS LAVAU NEIGHBORHOOD – CLOSE TO THE GOLF COURSE – FAMILY HOME WITH POOL – 5 BEDROOMS – BASEMENT – DOUBLE GARAGE – WELL – PRIVATE TENNIS COURT.
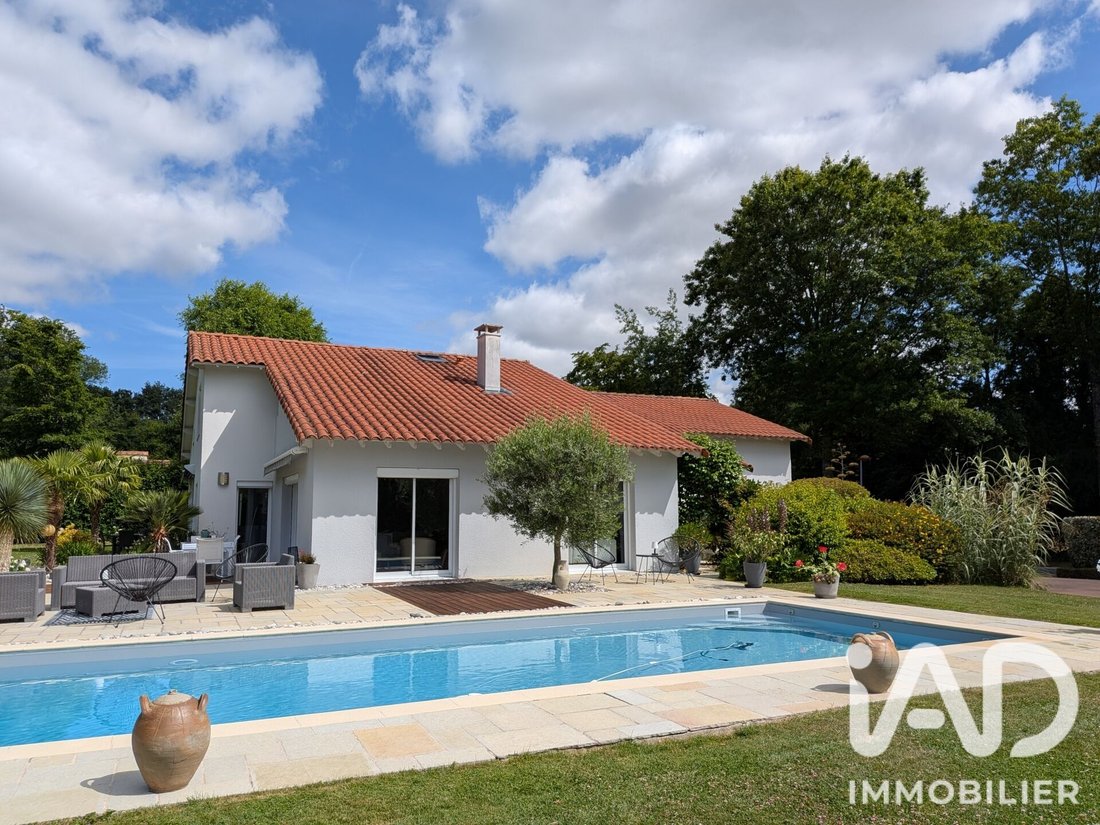
In the heart of the highly sought-after residential area of Chêne Landry - Bois Lavau, just steps from the golf course surrounding the Château du Chêne Landry, this renovated contemporary house enjoys a peaceful, green setting with no overlooking neighbors, only minutes from Cholet city center. Residents also benefit from a private tennis court reserved for the estate, enhancing this privileged living environment.
Built on a beautiful wooded plot of 2,465 m², it offers a rare lifestyle with direct access to the golf course.
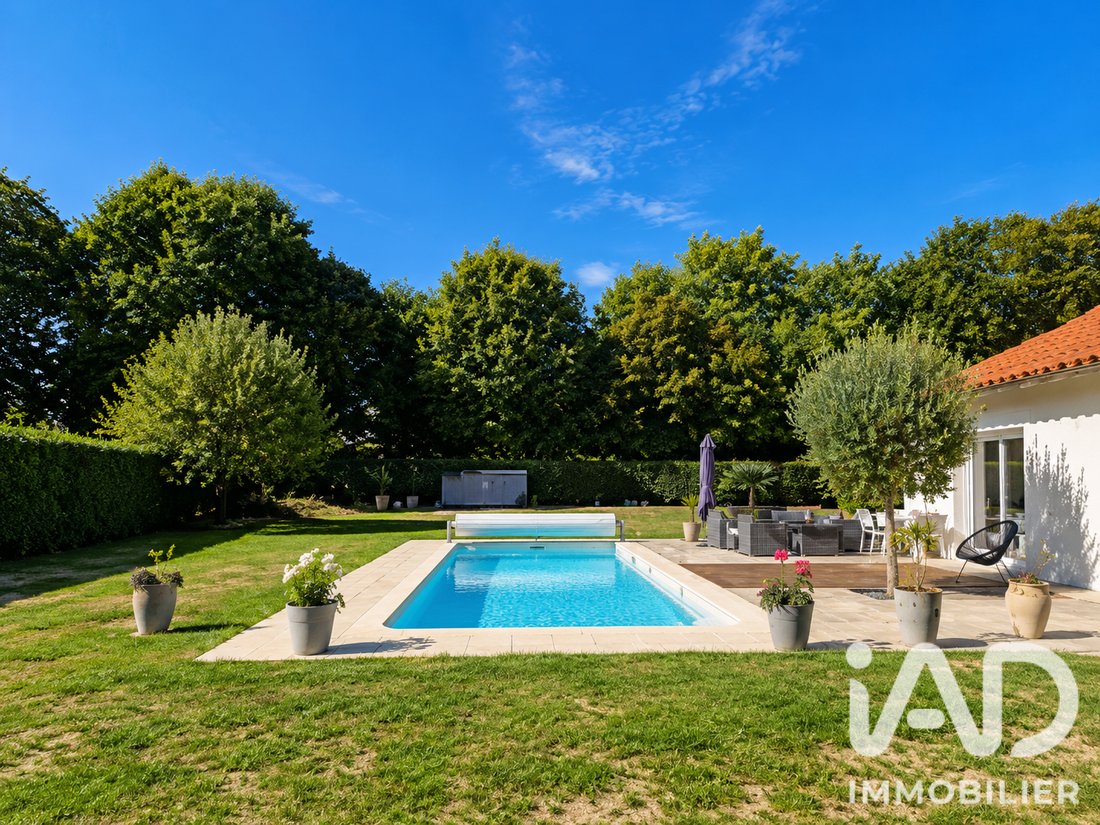
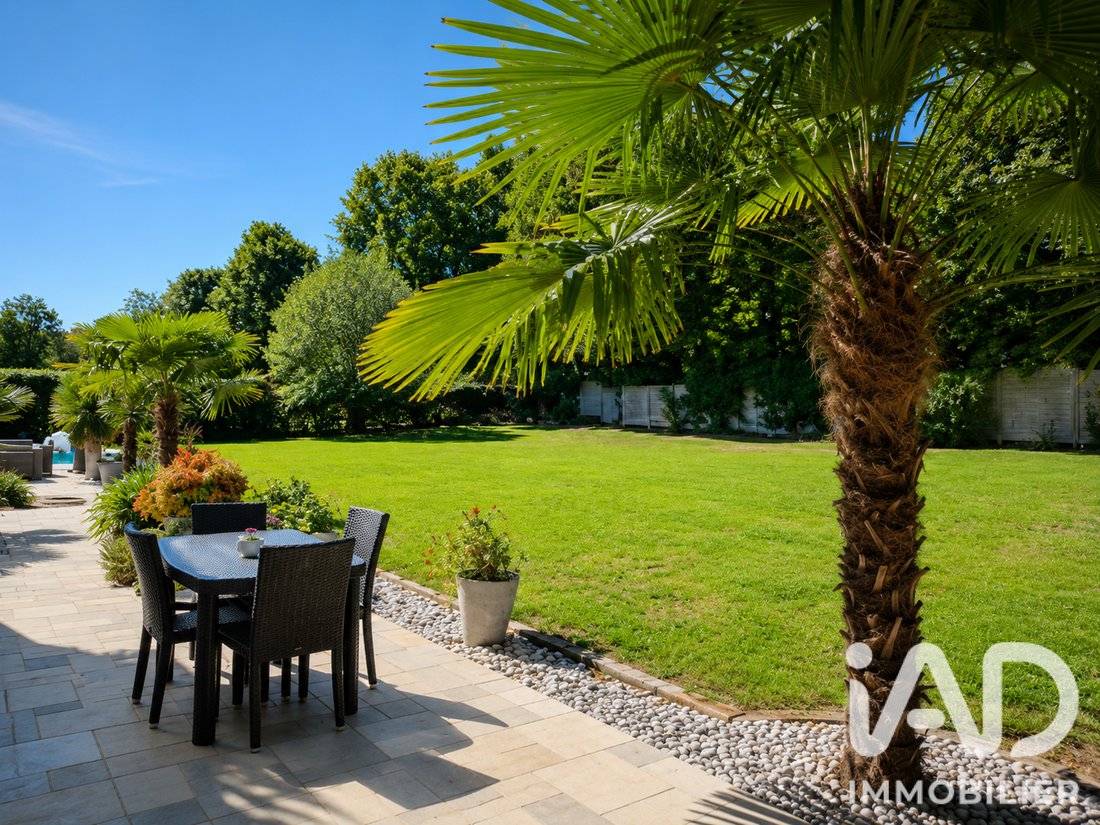
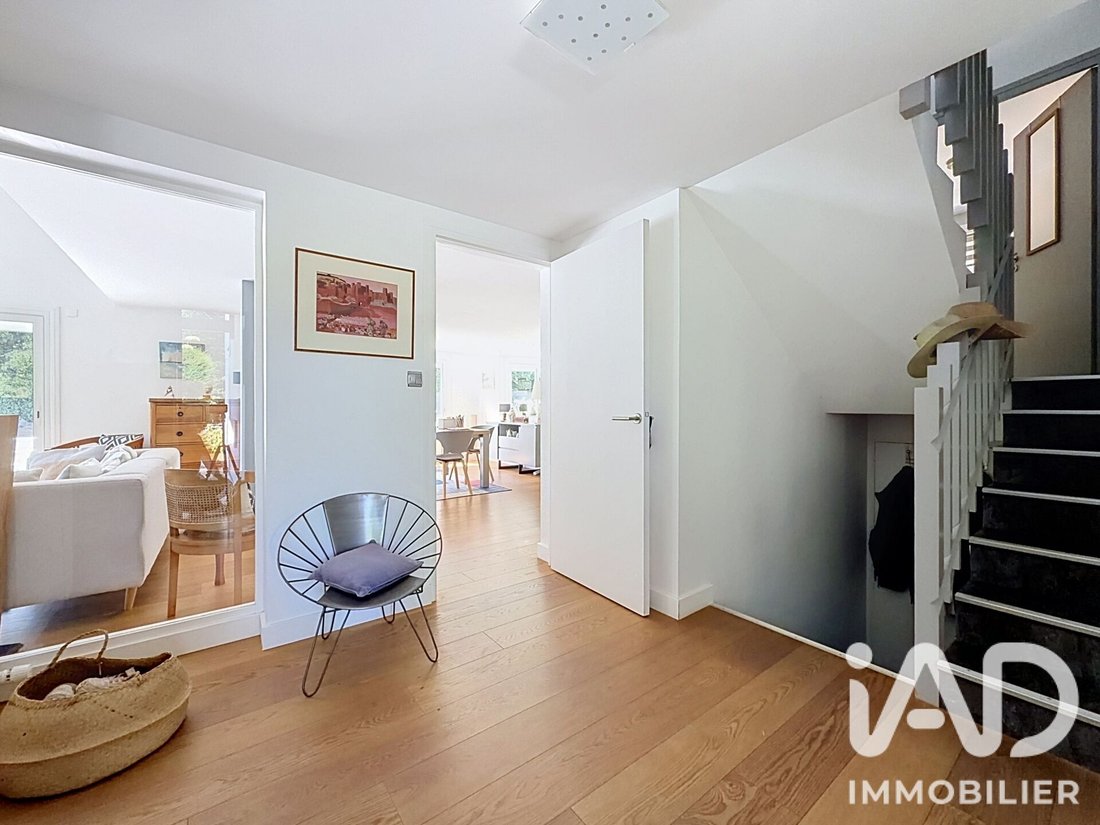
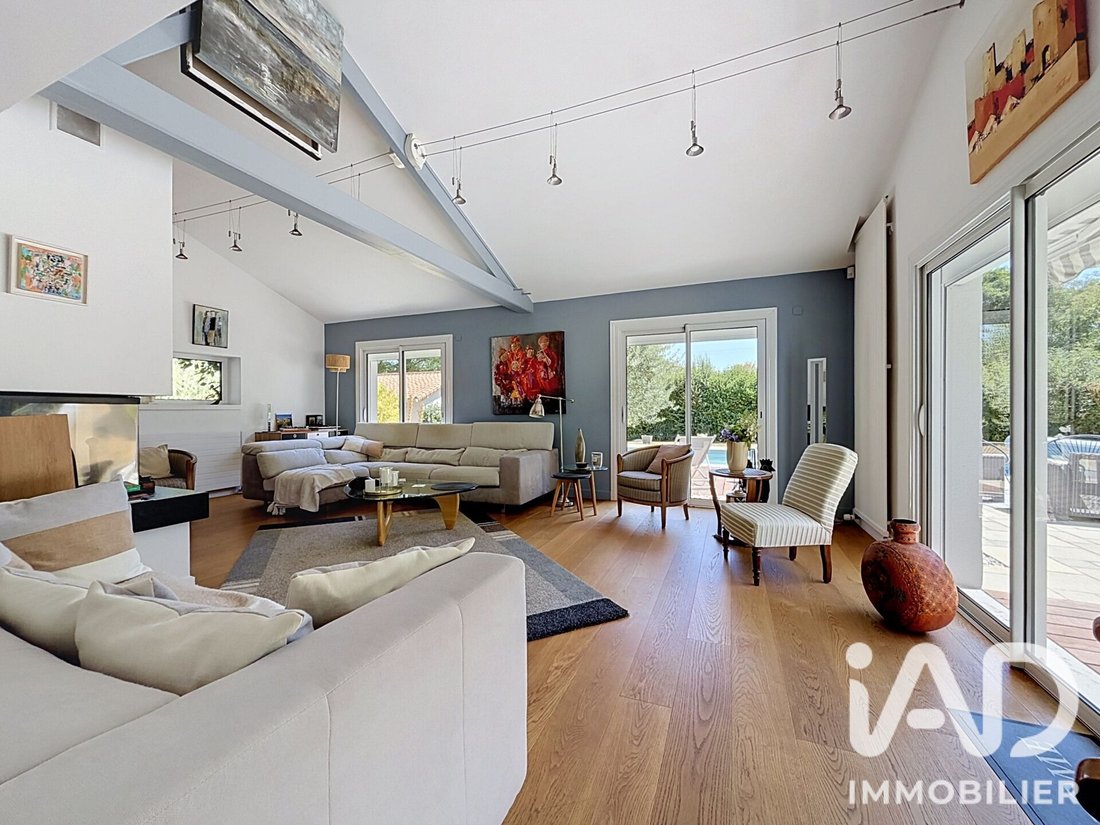
From the entrance with closet, you will be charmed by the generous volumes and bright spaces. The large living room of over 50 m², featuring oak flooring, exposed beams, and a fireplace with insert, opens widely onto the landscaped garden and saltwater pool (11 m x 4 m) through large bay windows, creating a seamless flow between indoor and outdoor spaces. Outside, several terraces with different atmospheres invite you to fully enjoy every moment of the day.
The fitted and equipped kitchen includes a pleasant dining area and access to one of the terraces. You can access the basement, providing real daily comfort.
On the half-level, a landing serves four bedrooms, three of which have sinks and built-in closets. An additional room can easily be converted into an office, dressing room, or playroom. A shower room completes this sleeping area.
Upstairs, a spacious mezzanine overlooks the living area and offers an ideal space for relaxation, reading, or teleworking. It leads to a true master suite with a private shower room including a shower, double sink, toilet, and a skylight bringing pleasant natural light. An adjoining attic of over 20 m² offers great potential for development, especially for creating a large dressing room.
The house also benefits from a full basement including a laundry room, ample storage spaces, and a dug cellar.
Outside, a separate building houses a double garage. This space could also be suitable for setting up an office for a liberal profession, a workshop, or storage area.
The well-maintained wooded garden features a saltwater pool, several terraces, and a surface well, providing real daily comfort.
Highlights:
- Direct access to the golf course
- Private tennis court
- Quiet environment with no overlooking neighbors
- Wooded plot of 2,465 m²
- Saltwater pool
- 4 terraces, including one covered
- Independent double garage
- Full basement
- Condensing boiler (2024)
- Electrical panel redone in 2025
- Home automation with electric roller shutters
An ideal property for a family seeking space, comfort, and a privileged environment combining nature, serenity, and proximity to amenities.
A great opportunity to discover without delay!
I am available 7 days a week to answer your questions and arrange a visit.
Agency fees payable by the seller.
A valid ID will be requested at the visit, in accordance with article [hidden information] of the Monetary and Financial Code. Information on risks to which this property is exposed, including the legal obligation for brush clearing, is available on the Géorisques website: [hidden information]
This real estate listing was written under the editorial responsibility of Ms. Solenne Pineau, independent real estate agent (without holding funds), commercial agent of SAS [hidden information] France registered with the NANTES RSAC under number [hidden information], holder of the real estate canvassing card on behalf of the company [hidden information] France SAS.
Le informazioni sui rischi a cui è esposta questa proprietà sono disponibili sul sito web di Géorisques: https://www.georisques.gouv.fr/
In the heart of the highly sought-after residential area of Chêne Landry - Bois Lavau, just steps from the golf course surrounding the Château du Chêne Landry, this renovated contemporary house enjoys a peaceful, green setting with no overlooking neighbors, only minutes from Cholet city center. Residents also benefit from a private tennis court reserved for the estate, enhancing this privileged living environment.
Built on a beautiful wooded plot of 2,465 m², it offers a rare lifestyle with direct access to the golf course.
From the entrance with closet, you will be charmed by the generous volumes and bright spaces. The large living room of over 50 m², featuring oak flooring, exposed beams, and a fireplace with insert, opens widely onto the landscaped garden and saltwater pool (11 m x 4 m) through large bay windows, creating a seamless flow between indoor and outdoor spaces. Outside, several terraces with different atmospheres invite you to fully enjoy every moment of the day.
The fitted and equipped kitchen includes a pleasant dining area and access to one of the terraces. You can access the basement, providing real daily comfort.
On the half-level, a landing serves four bedrooms, three of which have sinks and built-in closets. An additional room can easily be converted into an office, dressing room, or playroom. A shower room completes this sleeping area.
Upstairs, a spacious mezzanine overlooks the living area and offers an ideal space for relaxation, reading, or teleworking. It leads to a true master suite with a private shower room including a shower, double sink, toilet, and a skylight bringing pleasant natural light. An adjoining attic of over 20 m² offers great potential for development, especially for creating a large dressing room.
The house also benefits from a full basement including a laundry room, ample storage spaces, and a dug cellar.
Outside, a separate building houses a double garage. This space could also be suitable for setting up an office for a liberal profession, a workshop, or storage area.
The well-maintained wooded garden features a saltwater pool, several terraces, and a surface well, providing real daily comfort.
Highlights:
- Direct access to the golf course
- Private tennis court
- Quiet environment with no overlooking neighbors
- Wooded plot of 2,465 m²
- Saltwater pool
- 4 terraces, including one covered
- Independent double garage
- Full basement
- Condensing boiler (2024)
- Electrical panel redone in 2025
- Home automation with electric roller shutters
An ideal property for a family seeking space, comfort, and a privileged environment combining nature, serenity, and proximity to amenities.
A great opportunity to discover without delay!
I am available 7 days a week to answer your questions and arrange a visit.
Agency fees payable by the seller.
A valid ID will be requested at the visit, in accordance with article [hidden information] of the Monetary and Financial Code. Information on risks to which this property is exposed, including the legal obligation for brush clearing, is available on the Géorisques website: [hidden information]
This real estate listing was written under the editorial responsibility of Ms. Solenne Pineau, independent real estate agent (without holding funds), commercial agent of SAS [hidden information] France registered with the NANTES RSAC under number [hidden information], holder of the real estate canvassing card on behalf of the company [hidden information] France SAS.
Le informazioni sui rischi a cui è esposta questa proprietà sono disponibili sul sito web di Géorisques: https://www.georisques.gouv.fr/
-
Tipo di proprietà
Casa
-
Anno di costruzione
1978
-
Prezzo/piede²
$323
-
Emissioni
C
-
Consumo
C
Caratteristiche
Esplora la zona
Tuilerie, Cholet, Francia
Visualizza su Google Maps
Prezzo per sqft
Basso
Alto
Iscritto da 3 anni
Hai chiesto informazioni su questa proprietà
L'agente La contatterà al più presto
Pubblicato da
10604
Annunci
2023
Iscritto
Prenota una visita con the agent
Scegli una data e indica se preferisci un tour virtuale o di persona con l’agente.
Data preferita
Tipo di tour
Ultimo aggiornamento
Agosto 23
Prima pubblicazione
Aug 23
Riferimento annuncio
2081357
La fiducia dei migliori broker del mondo
Gli agenti dietro le proprietà più straordinarie del mondo pubblicano su JamesEdition.
- Annunci di Sotheby's, Christie's, BARNES ed Engel & Völkers
- Ogni annuncio è verificato prima della pubblicazione
- Si metta in contatto diretto con agenti verificati
Continuando, accetta i nostri Termini e la nostra Informativa sulla privacy.