$973,540
Maison De Maitre Proche Du Centre Ville
- 5 Camere
- 3 Bagni
- 2,153 Sqft
- 10,076 Sqft lot
- Aggiornato: Settembre 6
Informazioni sulla proprietà
La descrizione è stata tradotta automaticamente.
La descrizione viene visualizzata nella lingua originale.
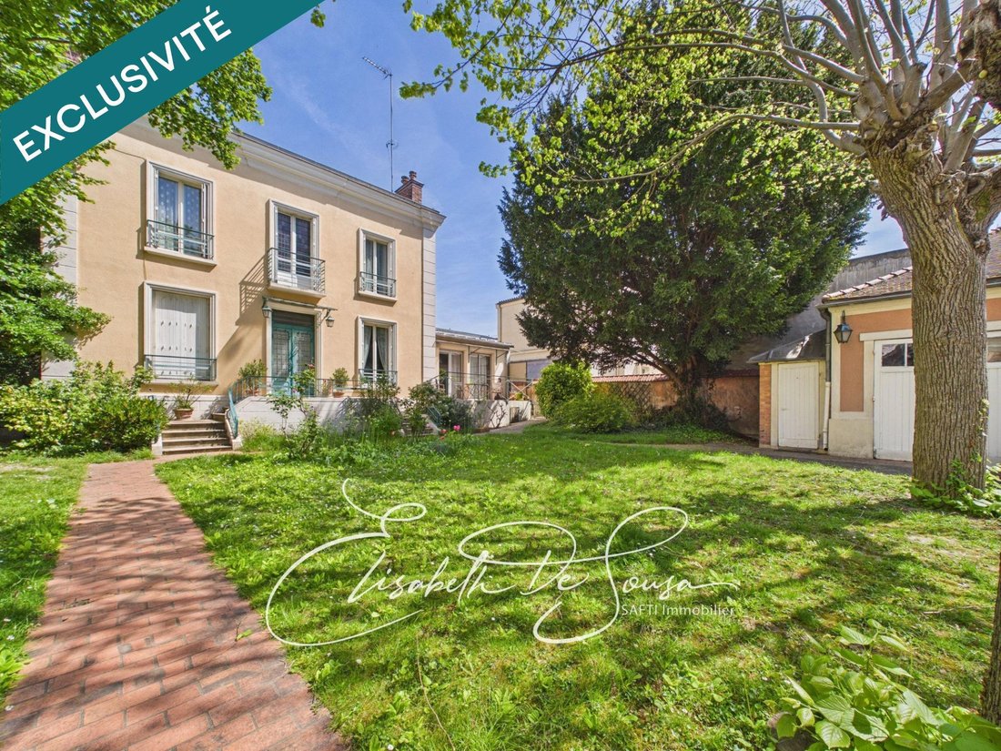
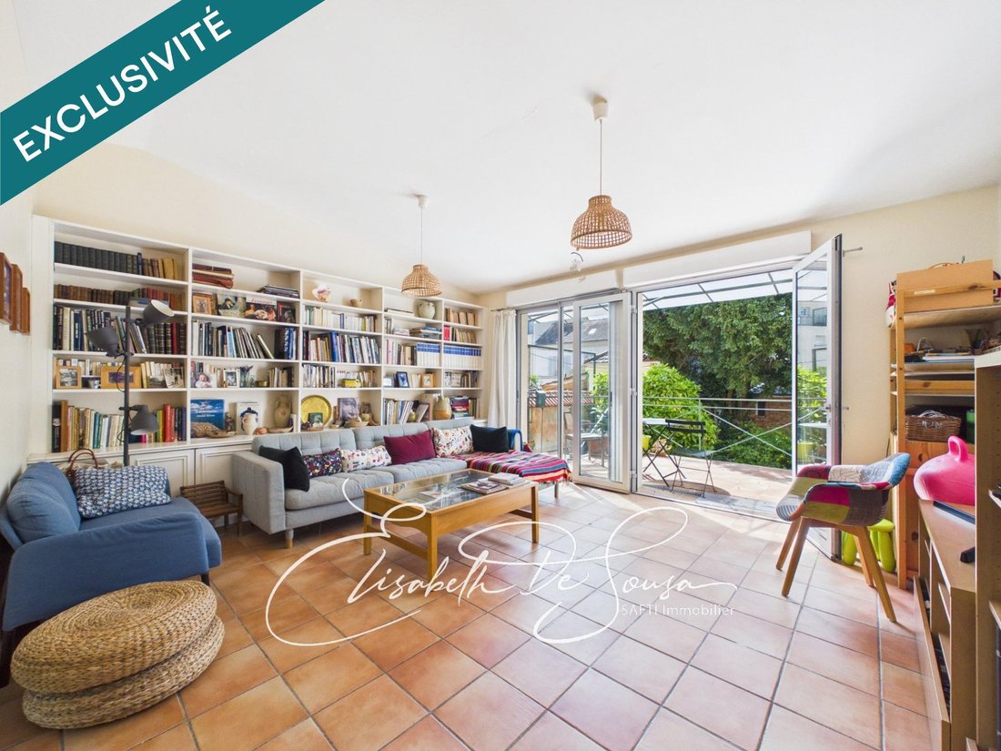
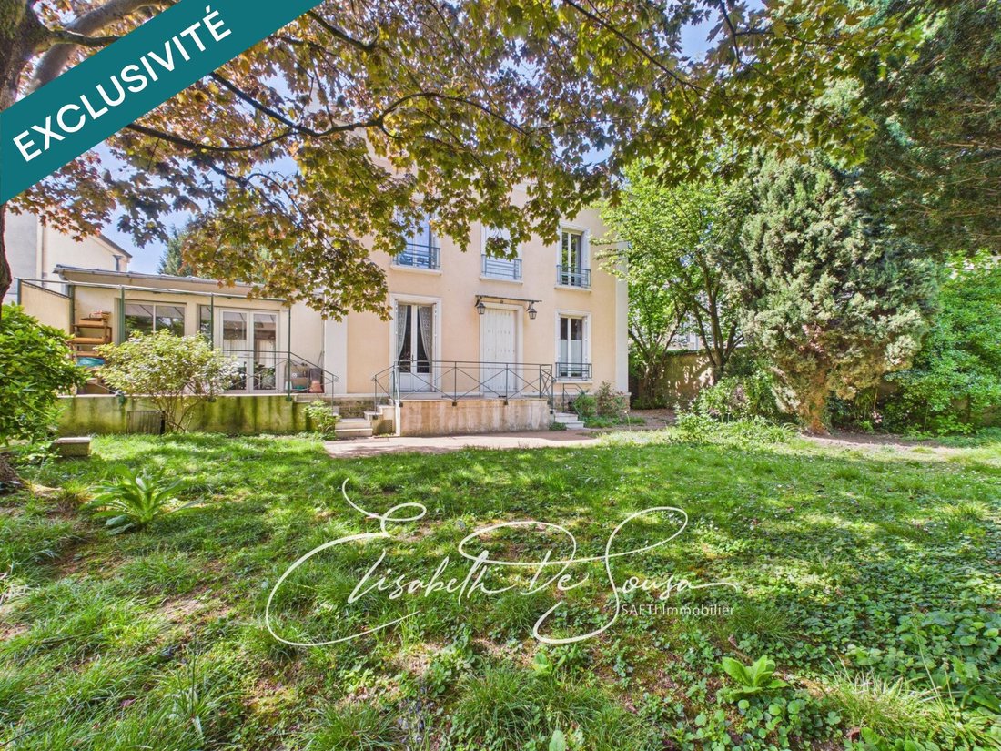
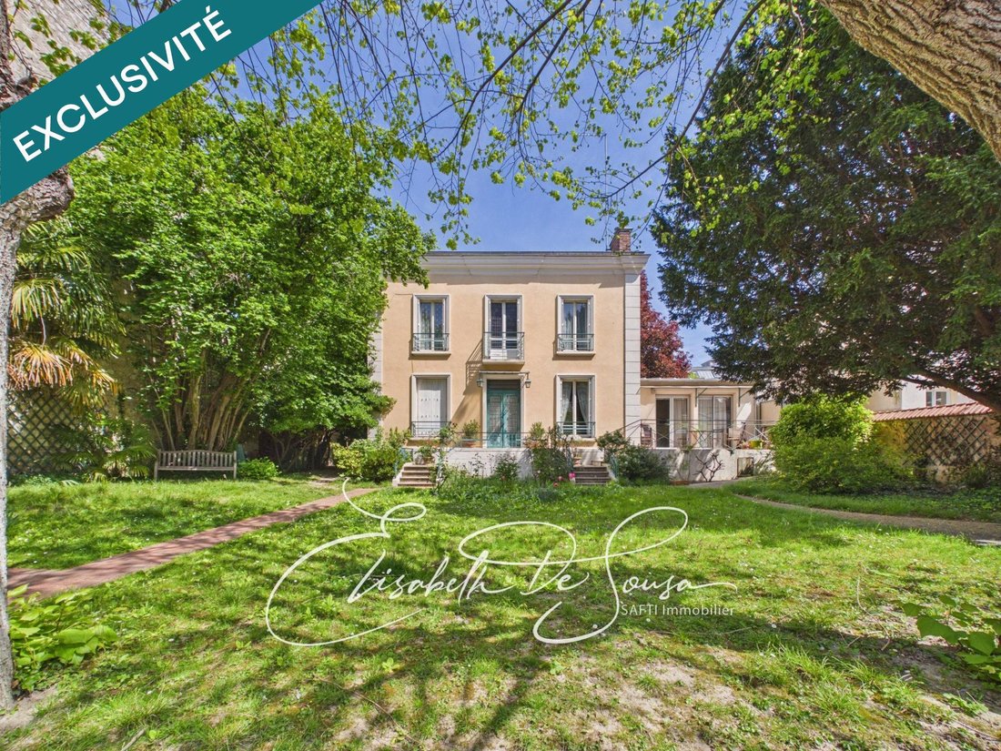
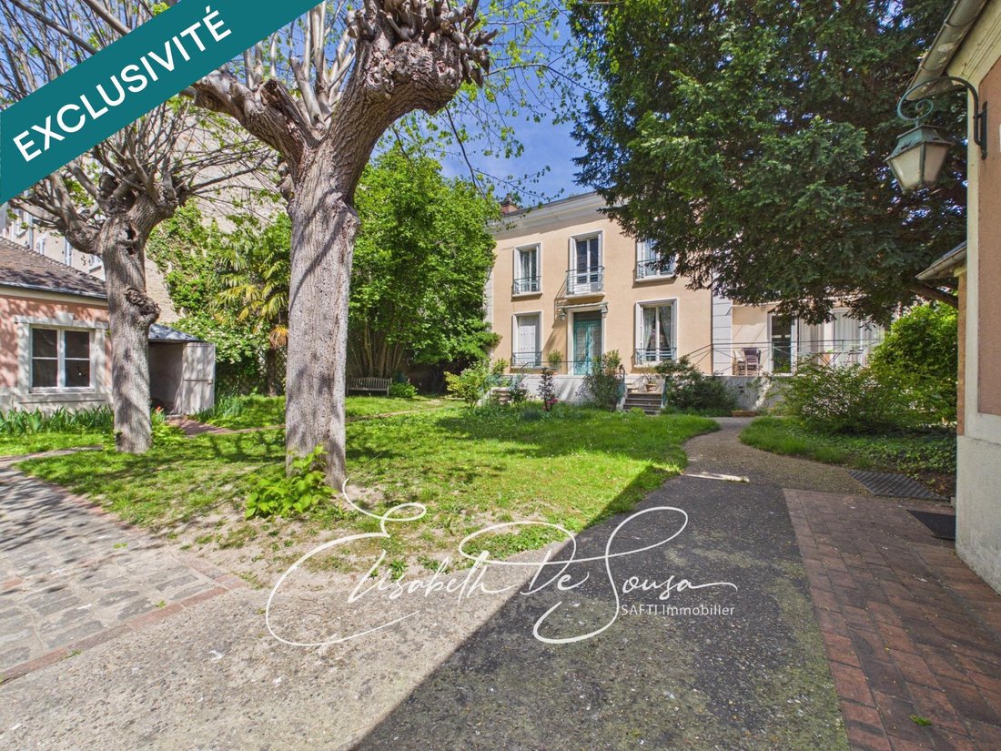
Ideally located, this exceptional property will charm you with both its elegance and its surroundings. Set back from the street, at the heart of a magnificent 936 m² tree-lined park, the residence reveals a discreetly refined symmetrical façade.br /br /Offering nearly 200 m² of total floor area, including 185 m² of living space, complemented by a convertible attic and a full basement, the house co
Ideally located, this exceptional property will charm you with both its elegance and its surroundings. Set back from the street, at the heart of a magnificent 936 m² tree-lined park, the residence reveals a discreetly refined symmetrical façade.br /br /Offering nearly 200 m² of total floor area, including 185 m² of living space, complemented by a convertible attic and a full basement, the house combines architectural nobility with remarkable potential. Original floor tiles, parquet flooring, woodwork, generous volumes and abundant natural light create an interior of refined [hidden information] /br /The reception rooms, opening onto the garden, offer a graceful flow: a living room with fireplace, a study area, and a vast family room bathed in light thanks to large bay windows leading to the terraces and the surrounding greenery. The open-plan kitchen naturally extends this space. A laundry room, a shower room and a separate WC complete this [hidden information] /br /The upper floor serves four bedrooms, including a primary suite with its own shower room, a separate WC and a bathroomboth enhanced by splendid original stained-glass [hidden information] /br /The full basement includes a wine cellar, a boiler room and extensive storage [hidden information] /In the garden, two outbuildings used as garages further elevate the exceptional character of the [hidden information] /br /The insulated attic offers superb additional conversion potential (children’s area, artist’s studio, media room, etc.).br /br /The house is equipped with a heat pump and benefits from an ideal East/West [hidden information] /br /A rare property combining privacy, elegance and historical charm, within immediate proximity to transport, schools and [hidden information] /br / RER C: 9-minute walk (10 minutes to Paris),br / Tram T9: 2-minute walk (20 minutes to Paris),br / TVM: 1-minute walk
Le informazioni sui rischi a cui è esposta questa proprietà sono disponibili sul sito web di Géorisques: https://www.georisques.gouv.fr/
Le informazioni sui rischi a cui è esposta questa proprietà sono disponibili sul sito web di Géorisques: https://www.georisques.gouv.fr/
-
Tipo di proprietà
Casa
-
Anno di costruzione
1900
-
Prezzo/piede²
$452
-
Emissioni
D
-
Consumo
D
Caratteristiche
Esplora la zona
Gondoles Nord I, Choisy-le-Roi, Francia
Visualizza su Google Maps
Prezzo per sqft
Basso
Alto
Iscritto da 3 anni
Hai chiesto informazioni su questa proprietà
L'agente La contatterà al più presto
Pubblicato da
4618
Annunci
2023
Iscritto
Prenota una visita con the agent
Scegli una data e indica se preferisci un tour virtuale o di persona con l’agente.
Data preferita
Tipo di tour
Ultimo aggiornamento
Settembre 6
Prima pubblicazione
Novembre 19, 2025
Riferimento annuncio
1562516
Proprietà simili nelle vicinanze
Nuovi annunci a Gondoles Nord I

Esplora più immobili in vendita
tipi di proprietà Gondoles Nord I, Choisy-le-Roi, Francia
Gondoles Nord I, Choisy-le-Roi, Francia ricerche popolari
- Proprietà immobiliari con Terrazza a Gondoles Nord I, Choisy-le-Roi, Francia
- Proprietà immobiliari con Bar a Gondoles Nord I, Choisy-le-Roi, Francia
- Proprietà immobiliari con Sala giochi a Gondoles Nord I, Choisy-le-Roi, Francia
- Proprietà immobiliari con Ufficio a Gondoles Nord I, Choisy-le-Roi, Francia
- Proprietà immobiliari Vista sul fiume a Gondoles Nord I, Choisy-le-Roi, Francia
- Proprietà immobiliari con Giardino a Gondoles Nord I, Choisy-le-Roi, Francia
- Proprietà immobiliari Duplex a Gondoles Nord I, Choisy-le-Roi, Francia
- Proprietà immobiliari Privacy a Gondoles Nord I, Choisy-le-Roi, Francia
- Proprietà immobiliari Moderno a Gondoles Nord I, Choisy-le-Roi, Francia
- Proprietà immobiliari Nuove costruzioni a Gondoles Nord I, Choisy-le-Roi, Francia
- Proprietà immobiliari con Centro Fitness / Palestra a Gondoles Nord I, Choisy-le-Roi, Francia
- Proprietà immobiliari con Sauna a Gondoles Nord I, Choisy-le-Roi, Francia
- Proprietà immobiliari con Libreria a Gondoles Nord I, Choisy-le-Roi, Francia
- Proprietà immobiliari con Aria condizionata a Gondoles Nord I, Choisy-le-Roi, Francia
- Proprietà immobiliari con Cantina a Gondoles Nord I, Choisy-le-Roi, Francia
- Proprietà immobiliari con Camino a Gondoles Nord I, Choisy-le-Roi, Francia
- Proprietà immobiliari con Garage a Gondoles Nord I, Choisy-le-Roi, Francia
- Proprietà immobiliari con Balcone a Gondoles Nord I, Choisy-le-Roi, Francia
- Proprietà immobiliari Rinnovato a Gondoles Nord I, Choisy-le-Roi, Francia
- Proprietà immobiliari Vista sull'acqua a Gondoles Nord I, Choisy-le-Roi, Francia
Guide e storie correlate
La fiducia dei migliori broker del mondo
Gli agenti dietro le proprietà più straordinarie del mondo pubblicano su JamesEdition.
- Annunci di Sotheby's, Christie's, BARNES ed Engel & Völkers
- Ogni annuncio è verificato prima della pubblicazione
- Si metta in contatto diretto con agenti verificati
Continuando, accetta i nostri Termini e la nostra Informativa sulla privacy.