
$591,927
Casa Chirens
- 4 Camere
- 2 Bagni
- 2,638 Sqft
- 23,197 Sqft lot
- Aggiornato: Ottobre 3
Informazioni sulla proprietà
La descrizione è stata tradotta automaticamente.
La descrizione viene visualizzata nella lingua originale.
🏡 EXCLUSIVE – CHIRENS | ARCHITECT-DESIGNED VILLA
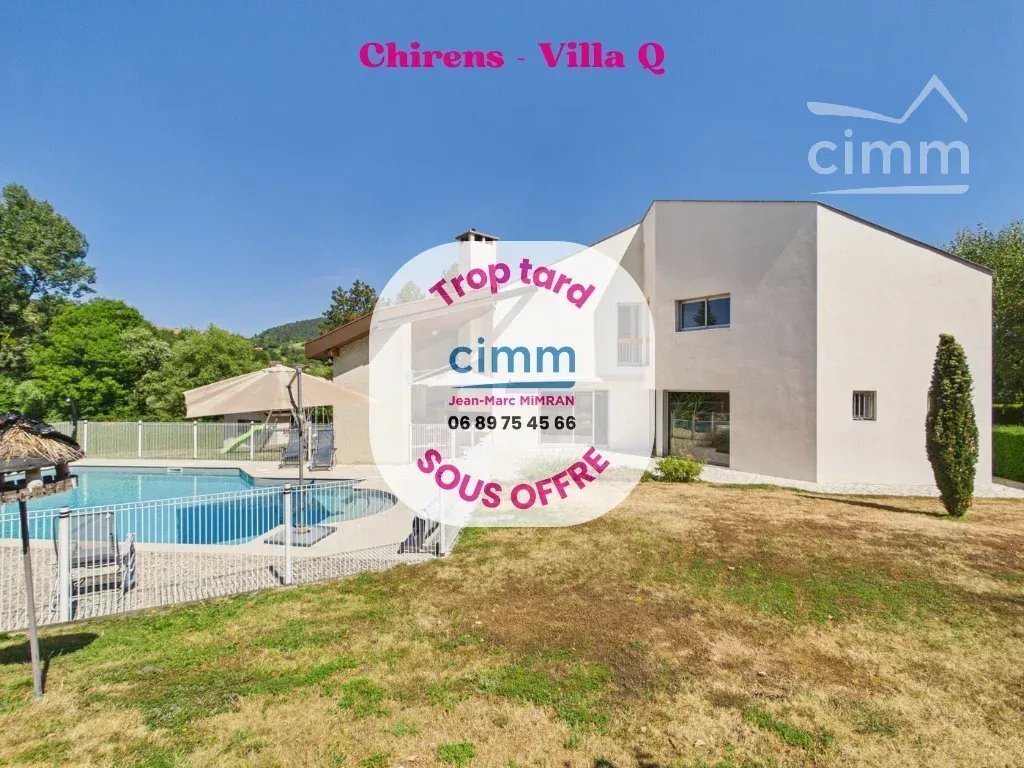
Just minutes from amenities, discover this elegant architect-designed house built in 1984, set on a 2155 m² plot in a particularly quiet environment overlooking a preserved natural area.
From the entrance, the volumes and original design of this house captivate. The ground floor centers around a spacious 24 m² entrance enhanced by
Just minutes from amenities, discover this elegant architect-designed house built in 1984, set on a 2155 m² plot in a particularly quiet environment overlooking a preserved natural area.
From the entrance, the volumes and original design of this house captivate. The ground floor centers around a spacious 24 m² entrance enhanced by
🏡 EXCLUSIVE – CHIRENS | ARCHITECT-DESIGNED VILLA
Just minutes from amenities, discover this elegant architect-designed house built in 1984, set on a 2155 m² plot in a particularly quiet environment overlooking a preserved natural area.
From the entrance, the volumes and original design of this house captivate. The ground floor centers around a spacious 24 m² entrance enhanced by a winter garden, a true light-filled transition space.
The house then offers an exceptional 66 m² living area combining the living room, dining room, and open kitchen, designed for hosting and sharing wonderful moments with family or friends around a fireplace. This generous room naturally opens onto the outdoors and the covered terrace.
Also on the ground floor, a 26 m² master suite with its bathroom provides an intimate and comfortable space. A 11.8 m² laundry room and a WC complete this level.
Upstairs, a beautiful 27 m² mezzanine open to the living room adds a sense of extra space and can accommodate an office, library, or leisure area.
The sleeping area includes three bedrooms measuring 13, 14, and 15 m², as well as a bathroom with WC. A pleasant 18 m² relaxation corner completes this floor, offering many layout possibilities.
In total, the house offers 205 m² of living space, plus an independent 40 m² one-bedroom apartment on the garden level, ideal for hosting family and friends, accommodating a relative, or considering a professional project.
🌿 Outdoors designed for full enjoyment
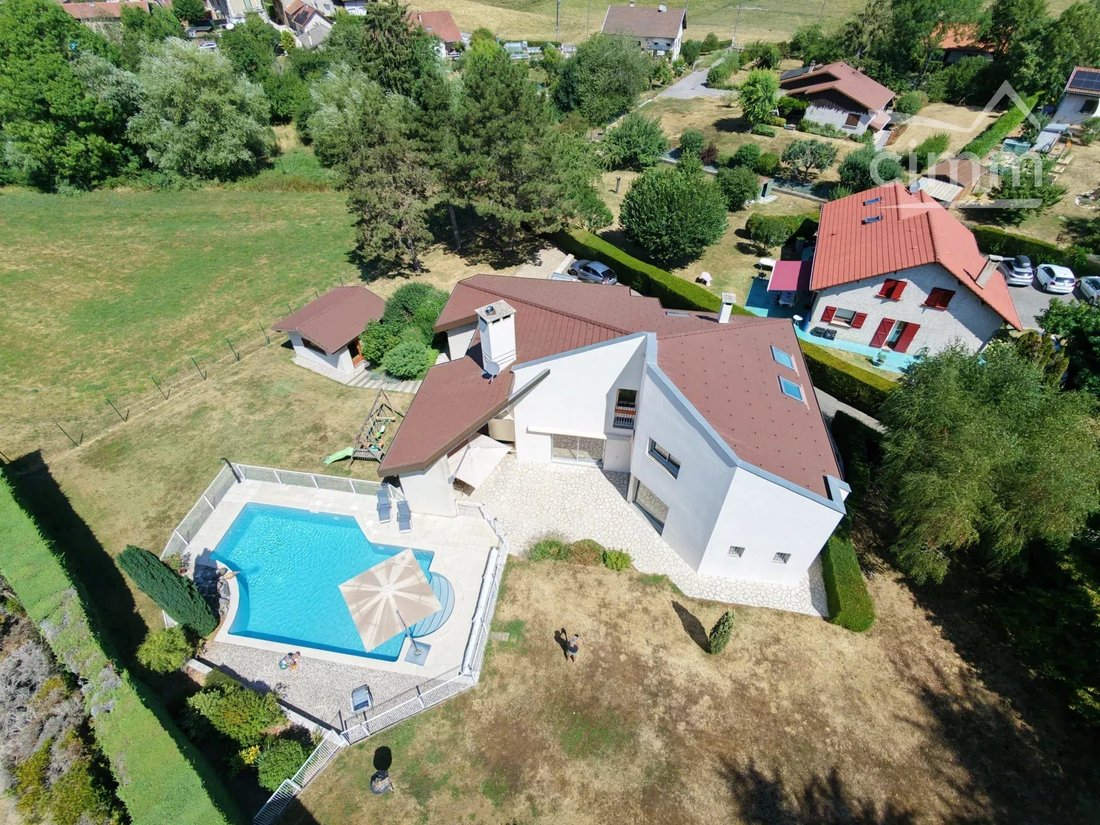
Outside, the 2155 m² plot provides a wooded setting, sheltered from view.
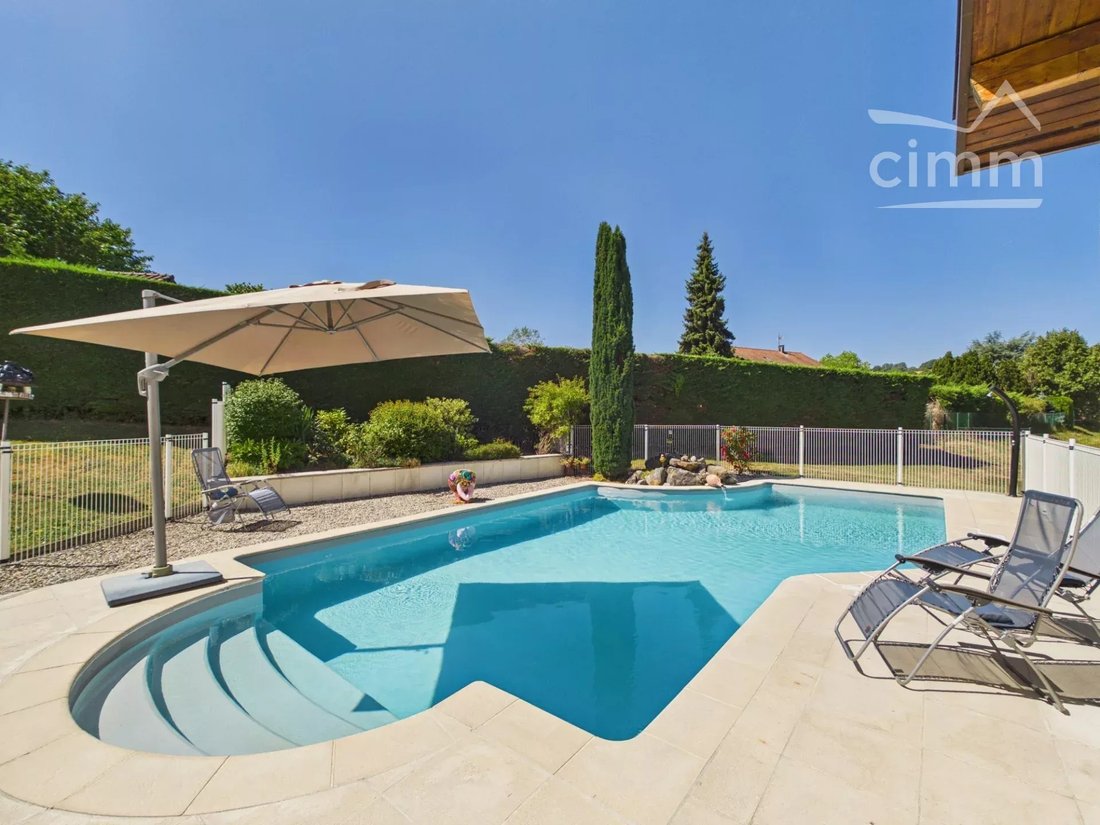
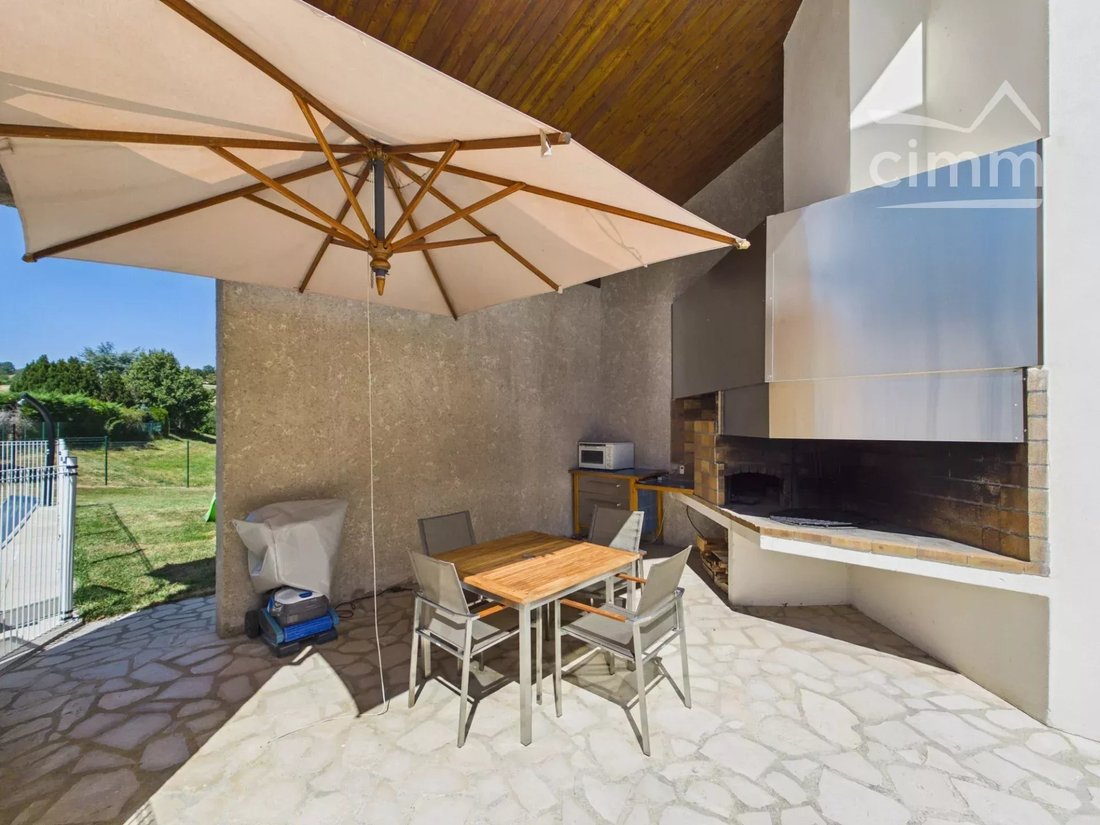
The saltwater pool invites relaxation, while the covered terrace, equipped with a barbecue and pizza oven, naturally becomes the heart of convivial moments during warm days.
Additional features include:
- 🚐 Garage large enough for a motorhome
- 🍷 Basement with wine cellar
- 🎯 Petanque court
- 🛖 Garden shed
This home combines conviviality and privacy, offering both generous living spaces, more intimate areas, and numerous usage possibilities.
A unique property designed for living, hosting, and fully enjoying its environment.
Key details:
📍 CHIRENS – EXCLUSIVE
📐 205 m² living space + independent 40 m² one-bedroom apartment
🌳 2155 m² plot
🏊 Saltwater pool
🚐 Large 47 m² garage
🍕 Covered terrace with barbecue and pizza oven
⚙️ Heating and cooling via forced air and heat pump
📞 To discover this property and arrange a visit: Call me
Jean-Marc MIMRAN
[hidden information]
Fees payable by the seller - Estimated annual energy costs for standard use, based on 2024 energy prices: €1950 ~ €2650 - Information on risks related to this property is available on the Géorisques website: [hidden information] - Jean-Marc MIMRAN - Commercial agent - EI - RSAC VIENNE [hidden information] - RCS [hidden information] - QBE guarantee fund €500,000
Le informazioni sui rischi a cui è esposta questa proprietà sono disponibili sul sito web di Géorisques: https://www.georisques.gouv.fr/
Just minutes from amenities, discover this elegant architect-designed house built in 1984, set on a 2155 m² plot in a particularly quiet environment overlooking a preserved natural area.
From the entrance, the volumes and original design of this house captivate. The ground floor centers around a spacious 24 m² entrance enhanced by a winter garden, a true light-filled transition space.
The house then offers an exceptional 66 m² living area combining the living room, dining room, and open kitchen, designed for hosting and sharing wonderful moments with family or friends around a fireplace. This generous room naturally opens onto the outdoors and the covered terrace.
Also on the ground floor, a 26 m² master suite with its bathroom provides an intimate and comfortable space. A 11.8 m² laundry room and a WC complete this level.
Upstairs, a beautiful 27 m² mezzanine open to the living room adds a sense of extra space and can accommodate an office, library, or leisure area.
The sleeping area includes three bedrooms measuring 13, 14, and 15 m², as well as a bathroom with WC. A pleasant 18 m² relaxation corner completes this floor, offering many layout possibilities.
In total, the house offers 205 m² of living space, plus an independent 40 m² one-bedroom apartment on the garden level, ideal for hosting family and friends, accommodating a relative, or considering a professional project.
🌿 Outdoors designed for full enjoyment
Outside, the 2155 m² plot provides a wooded setting, sheltered from view.
The saltwater pool invites relaxation, while the covered terrace, equipped with a barbecue and pizza oven, naturally becomes the heart of convivial moments during warm days.
Additional features include:
- 🚐 Garage large enough for a motorhome
- 🍷 Basement with wine cellar
- 🎯 Petanque court
- 🛖 Garden shed
This home combines conviviality and privacy, offering both generous living spaces, more intimate areas, and numerous usage possibilities.
A unique property designed for living, hosting, and fully enjoying its environment.
Key details:
📍 CHIRENS – EXCLUSIVE
📐 205 m² living space + independent 40 m² one-bedroom apartment
🌳 2155 m² plot
🏊 Saltwater pool
🚐 Large 47 m² garage
🍕 Covered terrace with barbecue and pizza oven
⚙️ Heating and cooling via forced air and heat pump
📞 To discover this property and arrange a visit: Call me
Jean-Marc MIMRAN
[hidden information]
Fees payable by the seller - Estimated annual energy costs for standard use, based on 2024 energy prices: €1950 ~ €2650 - Information on risks related to this property is available on the Géorisques website: [hidden information] - Jean-Marc MIMRAN - Commercial agent - EI - RSAC VIENNE [hidden information] - RCS [hidden information] - QBE guarantee fund €500,000
Le informazioni sui rischi a cui è esposta questa proprietà sono disponibili sul sito web di Géorisques: https://www.georisques.gouv.fr/
-
Tipo di proprietà
Casa
-
Piani
1
-
Prezzo/piede²
$224
Caratteristiche
- Giardino
- Piscina
- Garage
- Camino
- Cucina esterna
- Piano cottura a gas
- Soffitto alto
Esplora la zona
Iscritto da 4 anni
Hai chiesto informazioni su questa proprietà
L'agente La contatterà al più presto
Pubblicato da
106
Annunci
2022
Iscritto
Prenota una visita con the agent
Scegli una data e indica se preferisci un tour virtuale o di persona con l’agente.
Data preferita
Tipo di tour
Ultimo aggiornamento
Ottobre 3
Prima pubblicazione
Agosto 28
Riferimento annuncio
87253864
La fiducia dei migliori broker del mondo
Gli agenti dietro le proprietà più straordinarie del mondo pubblicano su JamesEdition.
- Annunci di Sotheby's, Christie's, BARNES ed Engel & Völkers
- Ogni annuncio è verificato prima della pubblicazione
- Si metta in contatto diretto con agenti verificati
Continuando, accetta i nostri Termini e la nostra Informativa sulla privacy.