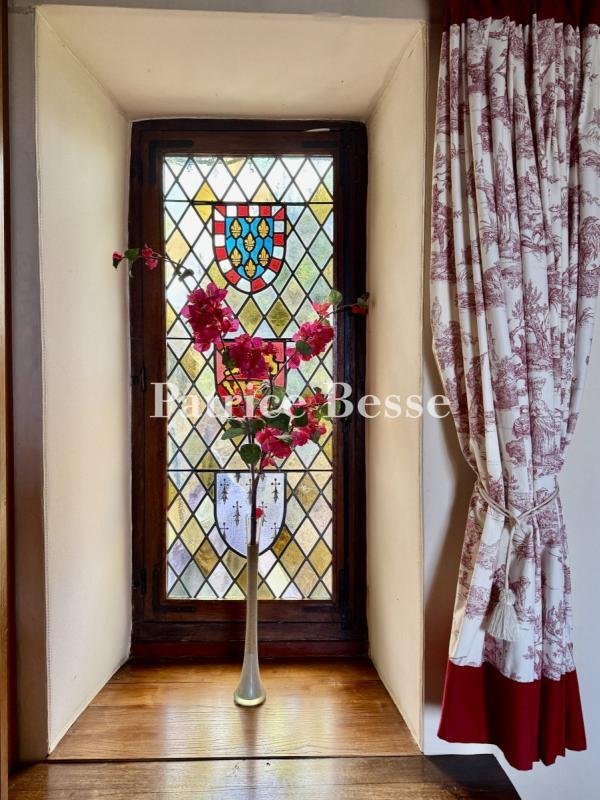
$1,063,859
Una Residenza Del XVIII Secolo, Con Annessi Del XVI Secolo E Un Giardino Formale, Nella Loira
- 12 Camere
- 2 Bagni
- 8,289 Sqft
- 1.12 Ac lot
- Aggiornato: Giugno 19
-
6
Visualizzazioni degli ultimi 30 giorni
- 10
Informazioni sulla proprietà
La descrizione è stata tradotta automaticamente.
La descrizione viene visualizzata nella lingua originale.
An 18th-century residence, with 16th-century outbuildings and a formal garden, in the Loire Valley, near Chinon. At the corner of two small streets in the village centre, an ironwork gate framed by two embossed pillars opens into the main courtyard. The property was completed at the end of the 15th century and was destined at the time for collection of land tax for the king. In the middle of the 1
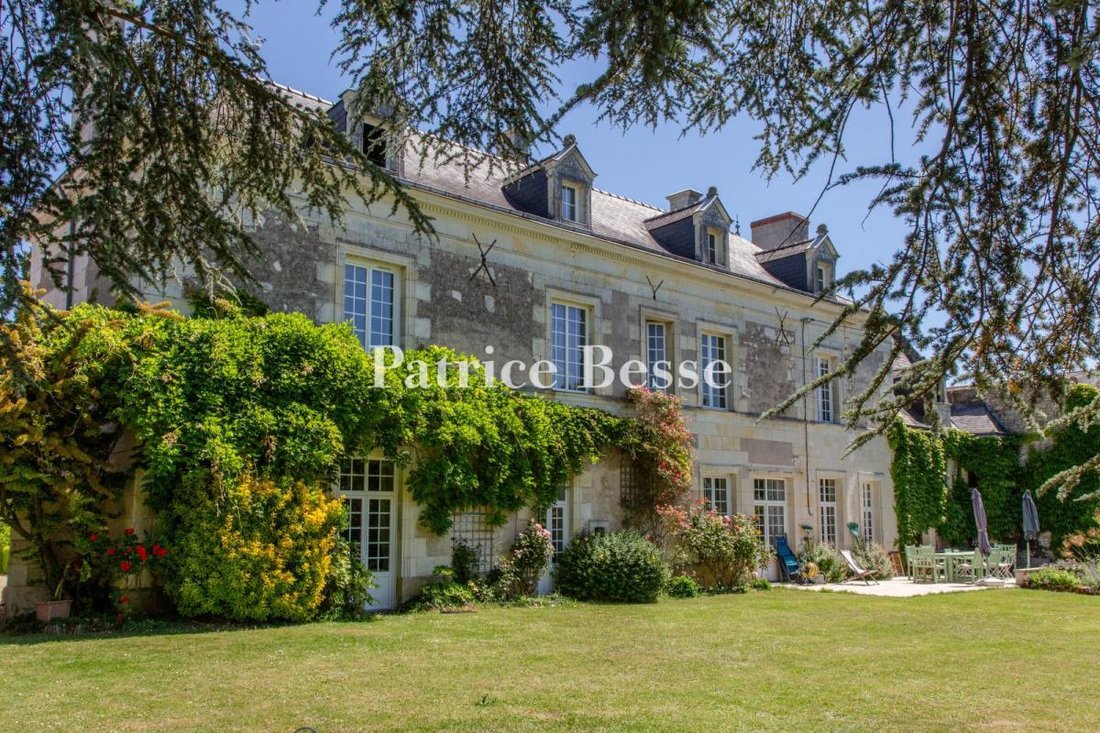
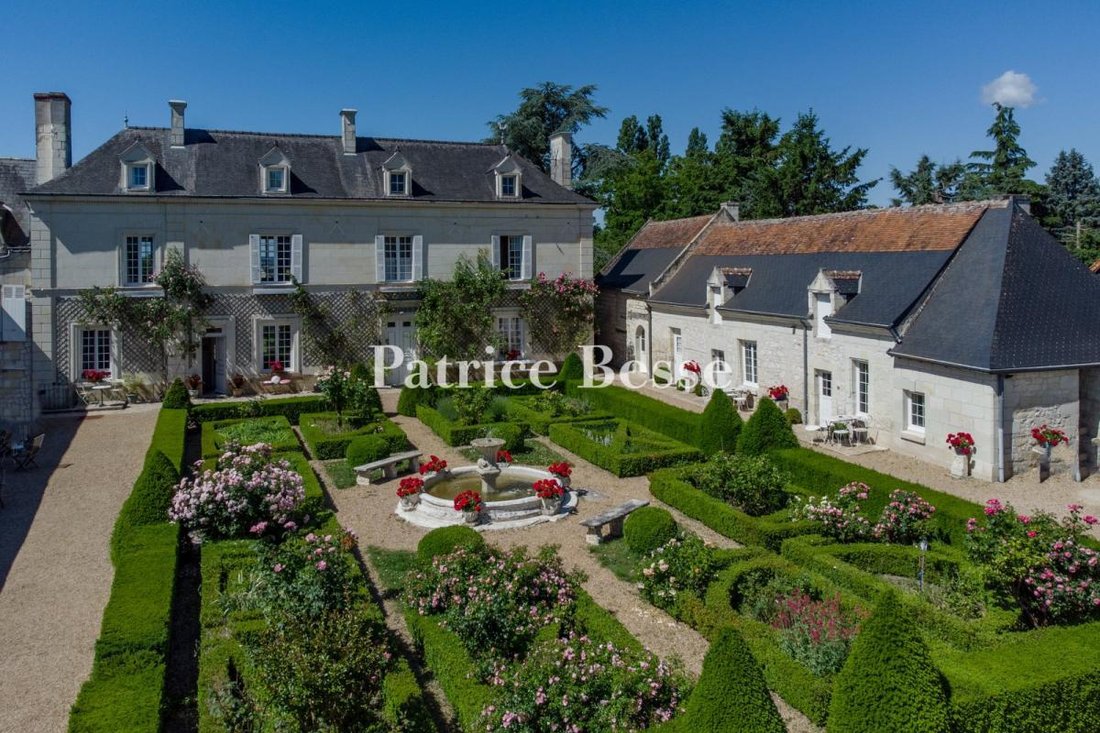
An 18th-century residence, with 16th-century outbuildings and a formal garden, in the Loire Valley, near Chinon. At the corner of two small streets in the village centre, an ironwork gate framed by two embossed pillars opens into the main courtyard. The property was completed at the end of the 15th century and was destined at the time for collection of land tax for the king. In the middle of the 16th century, it was acquired by the Dreux family who owned it until the French Revolution. Its occupants were in turn an officer of the waterways and forests of Chinon, prosecutor for the bailiwick of the same town and a king’s adviser. It was partially burned in 1789, after which the main building was restored in the Directory era style. The three-storey building has a hipped roof dotted with four gable dormers with triangular pediments.
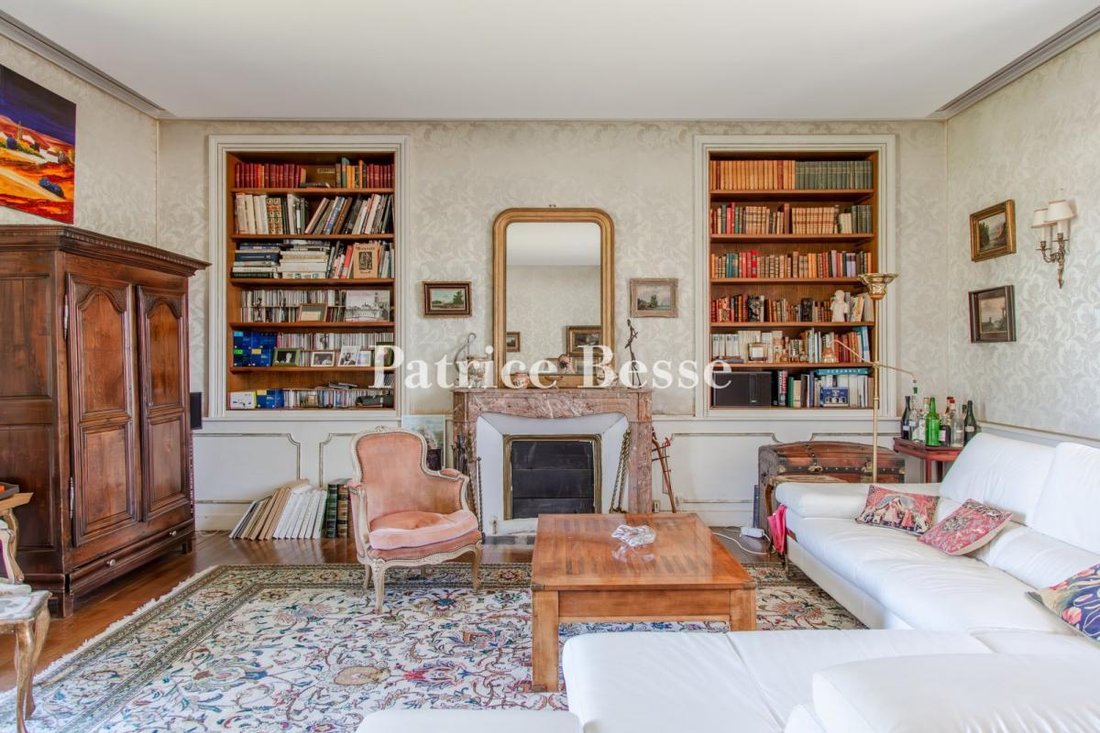
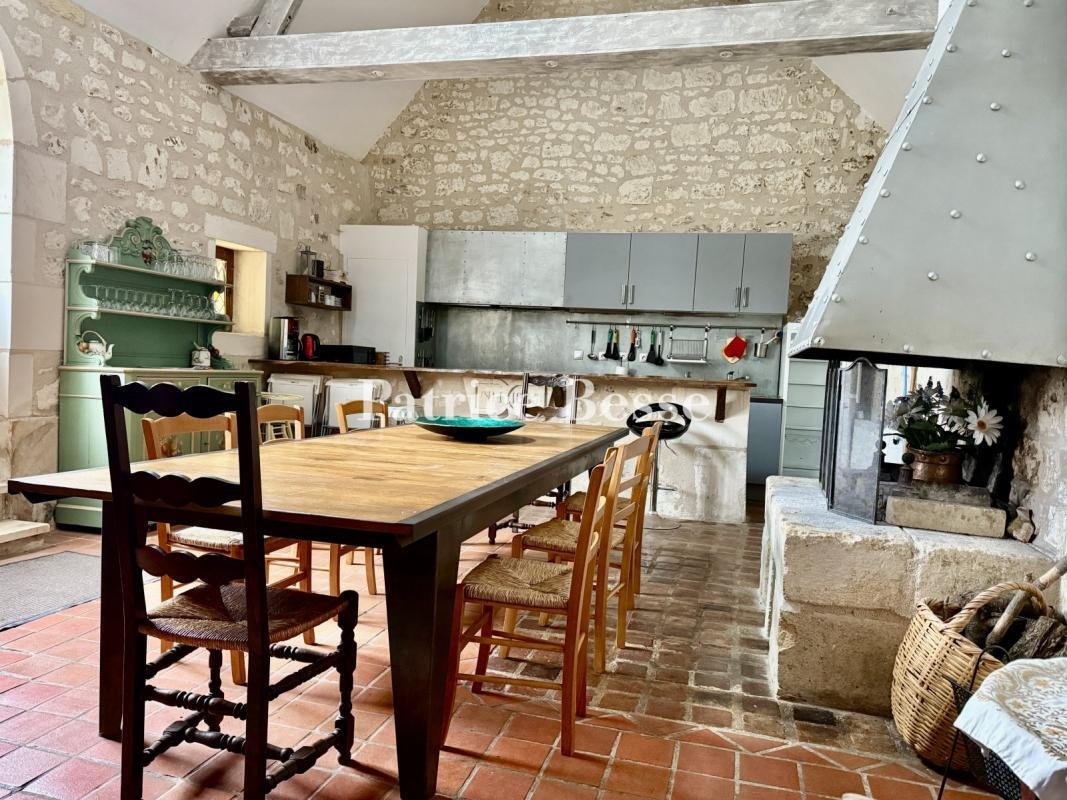
The tuffeau stone façade is topped by a modillon cornice. The many 18th-century bay windows enable light to stream into both sides of the house. The 16th-century outbuildings, found on either side of the house, are also made of tuffeau stone, combining façades of dressed stone and rubble stone. The roofs are made of slate and one of the buildings is topped by a hipped roof with slightly drawn back eaves. In addition to bedrooms and living rooms, the outbuildings contain two plum ovens that are closely linked to the municipality’s history, a bread oven, an orangery and a functioning well. In front of the house, the symmetry of the formal garden provides rhythm to the main courtyard. To the rear, there is a landscaped garden and a swimming pool. At a depth of 12 metres, there is a cellar with many tuffeau stone vaults, the use of which can still be read on the stone. The property stands in a fully enclosed plot of 4,521 m².
Le informazioni sui rischi a cui è esposta questa proprietà sono disponibili sul sito web di Géorisques: https://www.georisques.gouv.fr/
The tuffeau stone façade is topped by a modillon cornice. The many 18th-century bay windows enable light to stream into both sides of the house. The 16th-century outbuildings, found on either side of the house, are also made of tuffeau stone, combining façades of dressed stone and rubble stone. The roofs are made of slate and one of the buildings is topped by a hipped roof with slightly drawn back eaves. In addition to bedrooms and living rooms, the outbuildings contain two plum ovens that are closely linked to the municipality’s history, a bread oven, an orangery and a functioning well. In front of the house, the symmetry of the formal garden provides rhythm to the main courtyard. To the rear, there is a landscaped garden and a swimming pool. At a depth of 12 metres, there is a cellar with many tuffeau stone vaults, the use of which can still be read on the stone. The property stands in a fully enclosed plot of 4,521 m².
Le informazioni sui rischi a cui è esposta questa proprietà sono disponibili sul sito web di Géorisques: https://www.georisques.gouv.fr/
-
Tipo di proprietà
Casa
-
Prezzo/piede²
$128
Caratteristiche
- Giardino
- Piscina
- Camino
- Cantina
- Cancello
- Soffitto alto
Esplora la zona
Chinon, Centro-Val della Loira, Francia
Visualizza su Google Maps
Prezzo per sqft
Basso
Alto
Iscritto da 3 anni
Hai chiesto informazioni su questa proprietà
L'agente La contatterà al più presto
Pubblicato da
668
Annunci
2023
Iscritto
Prenota una visita con the agent
Scegli una data e indica se preferisci un tour virtuale o di persona con l’agente.
Data preferita
Tipo di tour
Ultimo aggiornamento
Giugno 19
Prima pubblicazione
Mar 4, 2025
Riferimento annuncio
748486_JE
Proprietà simili nelle vicinanze
Nuovi annunci a Chinon


Esplora più immobili in vendita
tipi di proprietà Chinon, Centro-Val della Loira, Francia
Chinon, Centro-Val della Loira, Francia ricerche popolari
- Proprietà immobiliari Vista sul fiume a Chinon, Centro-Val della Loira, Francia
- Proprietà immobiliari con Ascensore a Chinon, Centro-Val della Loira, Francia
- Proprietà immobiliari Privacy a Chinon, Centro-Val della Loira, Francia
- Proprietà immobiliari con Idromassaggio a Chinon, Centro-Val della Loira, Francia
- Proprietà immobiliari con Vigneto / Azienda vinicola a Chinon, Centro-Val della Loira, Francia
- Proprietà immobiliari con Cinema a Chinon, Centro-Val della Loira, Francia
Guide e storie correlate
La fiducia dei migliori broker del mondo
Gli agenti dietro le proprietà più straordinarie del mondo pubblicano su JamesEdition.
- Annunci di Sotheby's, Christie's, BARNES ed Engel & Völkers
- Ogni annuncio è verificato prima della pubblicazione
- Si metta in contatto diretto con agenti verificati
Continuando, accetta i nostri Termini e la nostra Informativa sulla privacy.