Residenza Tateshina Retreat
- 15 Camere
- 10 Bagni
- 12,682 Sqft
- 52
Informazioni sulla proprietà
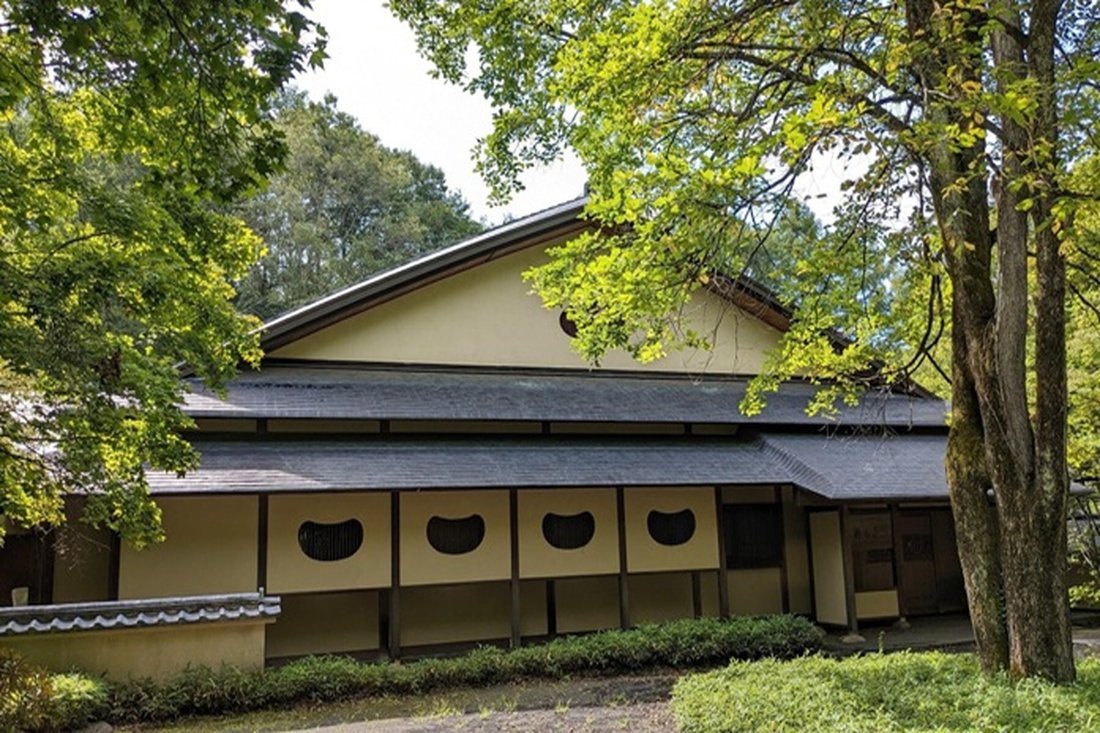
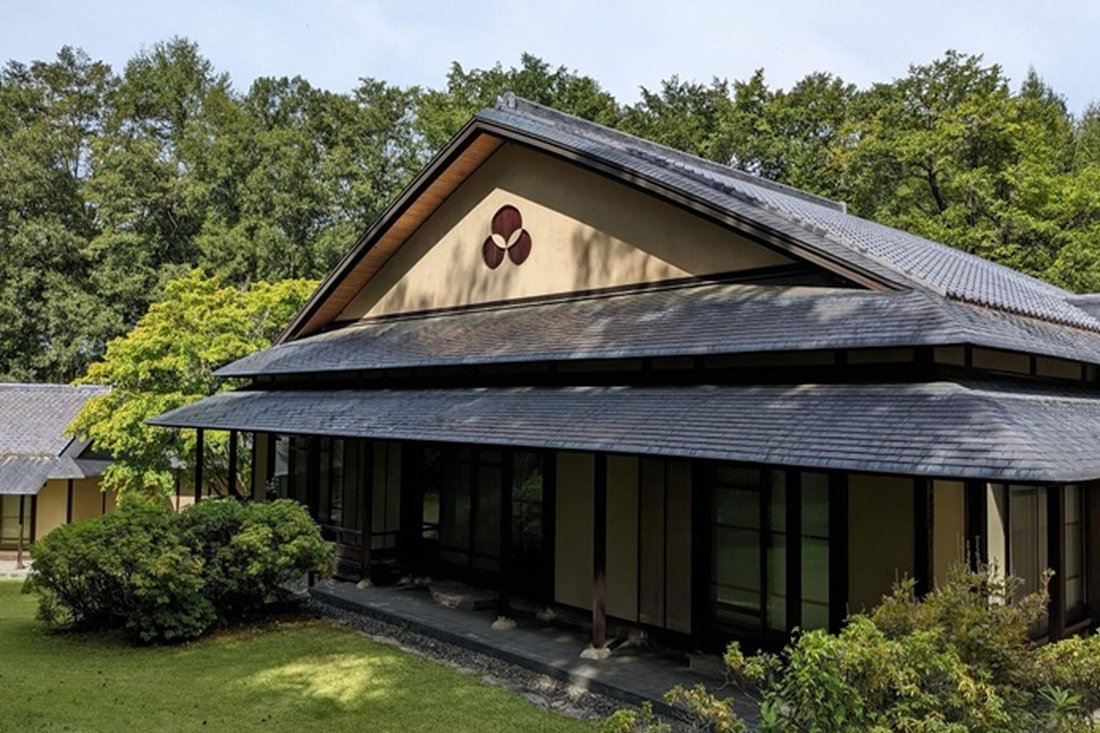
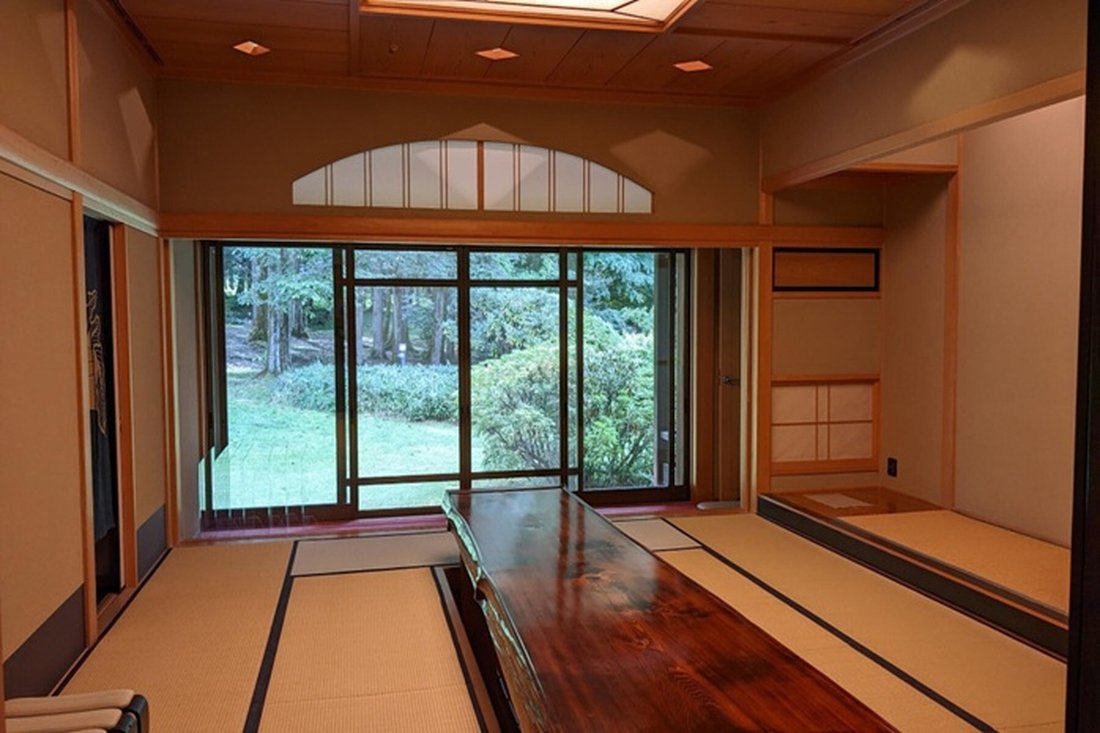
・Una lussuosa residenza a un piano in cui la maestosa ala in stile giapponese e l’ala aperta e ariosa in stile occidentale circondano un ampio giardino con prato
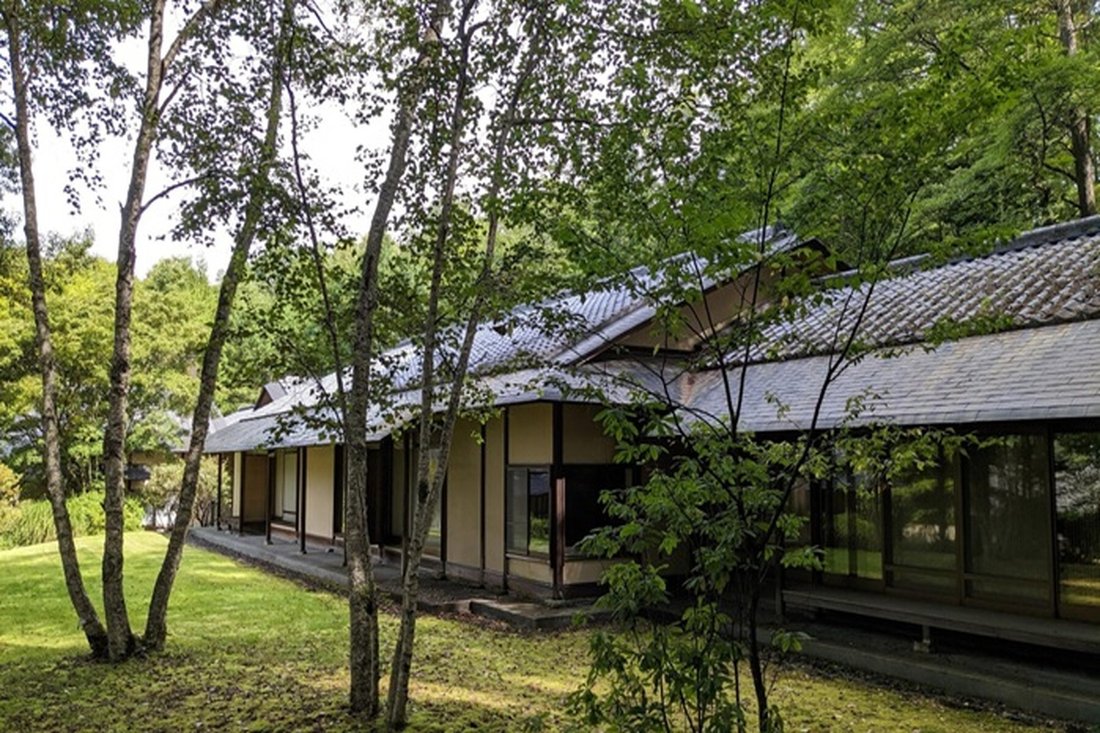
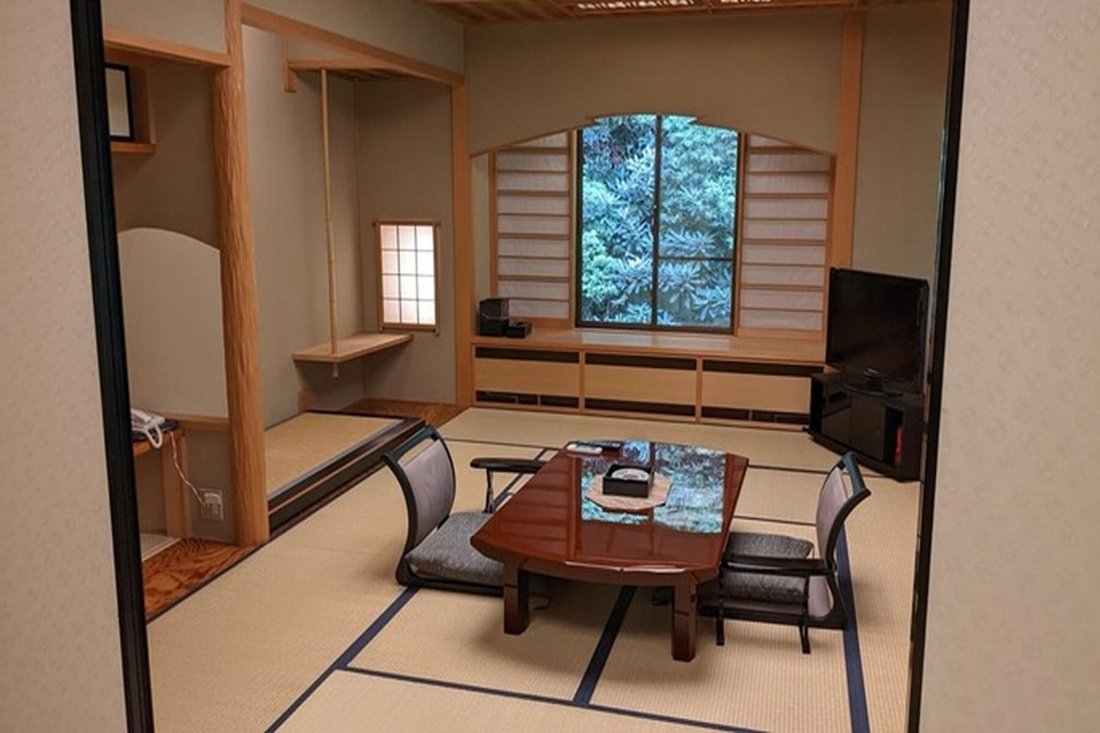
・Progettato con grandi finestre disposte in ogni direzione, che creano «finestre panoramiche» che incorporano perfettamente la vegetazion
・Step inside and discover a private retreat away from the noise and bustle of everyday life
・A luxurious single-story residence where the stately Japanese-style wing and the open, airy Western-style wing surround an expansive lawn garden
・Designed with large windows arranged in every direction, creating “picture windows” that seamlessly incorporate the garden greenery into th
・Una lussuosa residenza a un piano in cui la maestosa ala in stile giapponese e l’ala aperta e ariosa in stile occidentale circondano un ampio giardino con prato
・Progettato con grandi finestre disposte in ogni direzione, che creano «finestre panoramiche» che incorporano perfettamente la vegetazione del giardino nello spazio interno
・Ogni bagno offre un senso di apertura travolgente, che ricorda una vasca termale all’aperto
・Pianificazione urbana: all’interno di un’area urbanistica/zona non divisa in aree
・Accesso stradale: strada pubblica sul lato est con una larghezza di circa 5,4 m—6,0 m
(Infrastruttura)
・Approvvigionamento idrico: approvvigionamento idrico privato
・Collegato alla rete fognaria pubblica tramite una tubazione dedicata
・Sistema a gas propano Panoramica della proprietàRight: FreeholdIndirizzo: Nakajima, Koto, Chino-shi, Nagano, Giappone.Accesso: circa 25 minuti in auto da «Suwa IC» sull’autostrada Chuo (circa 17 km) Circa 20 minuti in auto dalla stazione «Chino» sulla linea principale JR Chuo (circa 14 km) Struttura: struttura a un piano in legno e acciaio con tegole e piastrelle copertura in lamiera di rame.Zonizzazione: Nessuna designazione di zonizzazione. Superficie territoriale/contributo stradale privato: 14145,00 mq. /-MQM.Superficie abitabile: 1178,17 mq.Anno di costruzione: giugno 1992.BCR/FAR: 60/ 300% Stato attuale: vacante.Data di consegna: consultazione.Modalità di transazione: intermediazione.Data ultimo aggiornamento: [informazioni nascoste]
・Step inside and discover a private retreat away from the noise and bustle of everyday life
・A luxurious single-story residence where the stately Japanese-style wing and the open, airy Western-style wing surround an expansive lawn garden
・Designed with large windows arranged in every direction, creating “picture windows” that seamlessly incorporate the garden greenery into the interior space
・Each bathroom offers an overwhelming sense of openness, reminiscent of an outdoor hot spring bath
・City Planning: Within an urban planning area / Non-area-divided zone
・Road Access: Public road on the east side with a width of approximately 5.4m–6.0m
(Infrastructure)
・Water Supply: Private water supply
・Connected to the public sewer system via a dedicated pipeline
・Propane gas system
Property Overview
Right: Freehold
Address: Nakajima, Koto, Chino-shi, Nagano, Japan.
Access: Approx. 25 min by car from “Suwa IC” on the Chuo Expressway (approx. 17 km)
Approx. 20 min by car from “Chino” Station on the JR Chuo Main Line (approx. 14 km)Structure: Single-story wooden and steel-frame structure with tile and copper sheet roofing.
Zoning: No Zoning Designation.
Land Area/Private road contribution: 14145.00 sqm./-sqm.
Living Area: 1178.17 sqm.
Year built: June 1992.
BCR/FAR: 60/300%
Current Status: Vacant.
Delivery Date: Consultation.
Mode of Transaction: Brokerage.
Last update date: [hidden information]
-
Tipo di proprietà
Casa
-
Prezzo/piede²
$144
Esplora la zona
L'agente La contatterà al più presto
Pubblicato da
Prenota una visita con List Sotheby's International Realty Japan
Scegli una data e indica se preferisci un tour virtuale o di persona con l’agente.

market. We make use of our com
market. We make use of our community-based platform through our bases in Tokyo
and Kanagawa, and our global network that allows access to 72 countries and
regions around the world. “Sell”, “Buy”, “Lend”, “Rent”, “Build”, “Reform”. As a
window for the comprehensive real estate business, we provide one-stop service
for all housing consultations. In addition, by creating a variety of new
services, we will support the relocation that customers can feel at ease. Using
the fine-grained and speed of service that we have honed by building
relationships of trust with customers related to real estate sales, and the
abundant domestic and overseas networks of Sotheby’s International Realty®, our
professional staff will meet your needs precisely We will propose a solution.
La fiducia dei migliori broker del mondo
Gli agenti dietro le proprietà più straordinarie del mondo pubblicano su JamesEdition.
- Annunci di Sotheby's, Christie's, BARNES ed Engel & Völkers
- Ogni annuncio è verificato prima della pubblicazione
- Si metta in contatto diretto con agenti verificati
Continuando, accetta i nostri Termini e la nostra Informativa sulla privacy.