$830,305
Casa Passiva A Chiclana: Massima Efficienza Energetica E Potenziale DI Espansione
- 2 Camere
- 2 Bagni
- 1,023 Sqft
- 5,382 Sqft lot
- Aggiornato: Ieri
Informazioni sulla proprietà
La descrizione è stata tradotta automaticamente.
La descrizione viene visualizzata nella lingua originale.
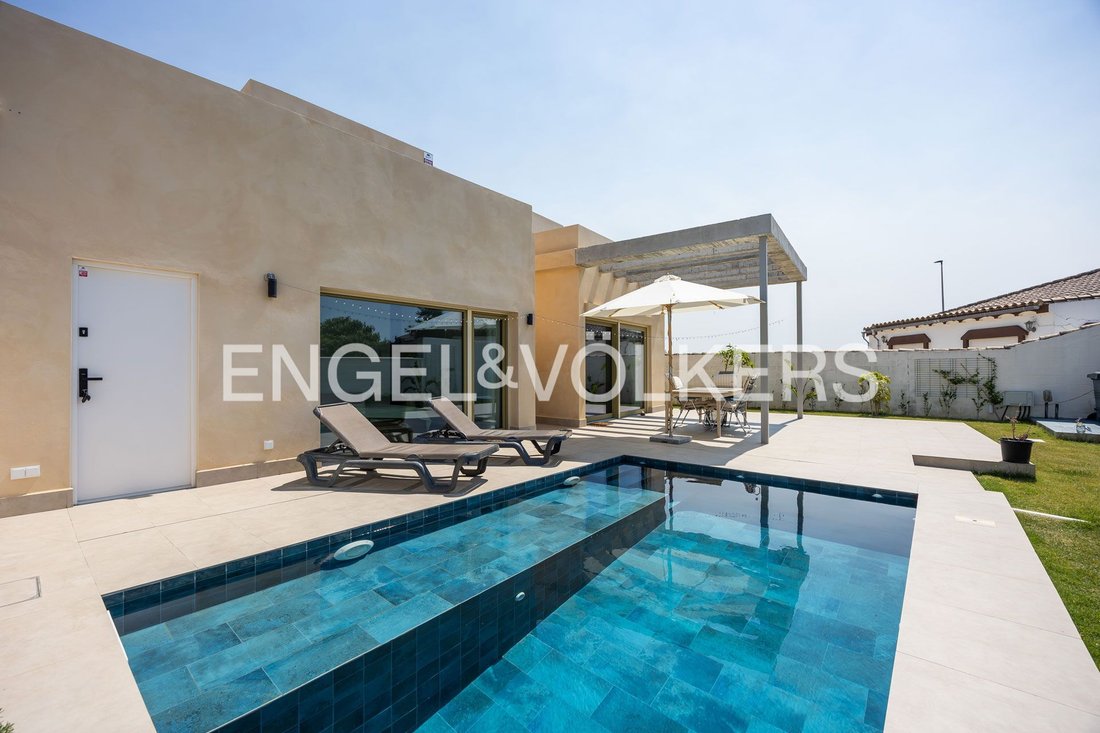
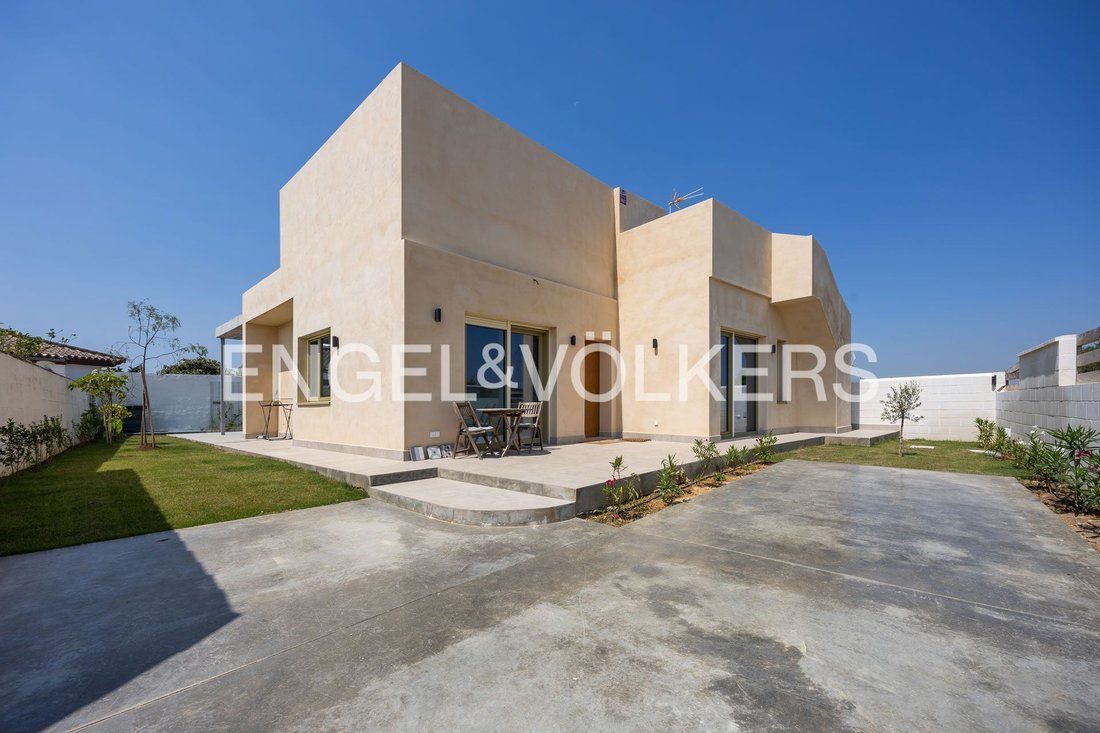
Engel&Völkers presents a newly built semi-detached passive house located in a quiet residential area. The property sits on a 500 m² urban plot with access to two traffic-free streets, notable for its bioclimatic design and extremely high thermal-acoustic efficiency.
The house currently offers 95 m² of built area and 79 m² of usable space on a single floor. The main area is an open-con
The house currently offers 95 m² of built area and 79 m² of usable space on a single floor. The main area is an open-con
Engel&Völkers presents a newly built semi-detached passive house located in a quiet residential area. The property sits on a 500 m² urban plot with access to two traffic-free streets, notable for its bioclimatic design and extremely high thermal-acoustic efficiency.
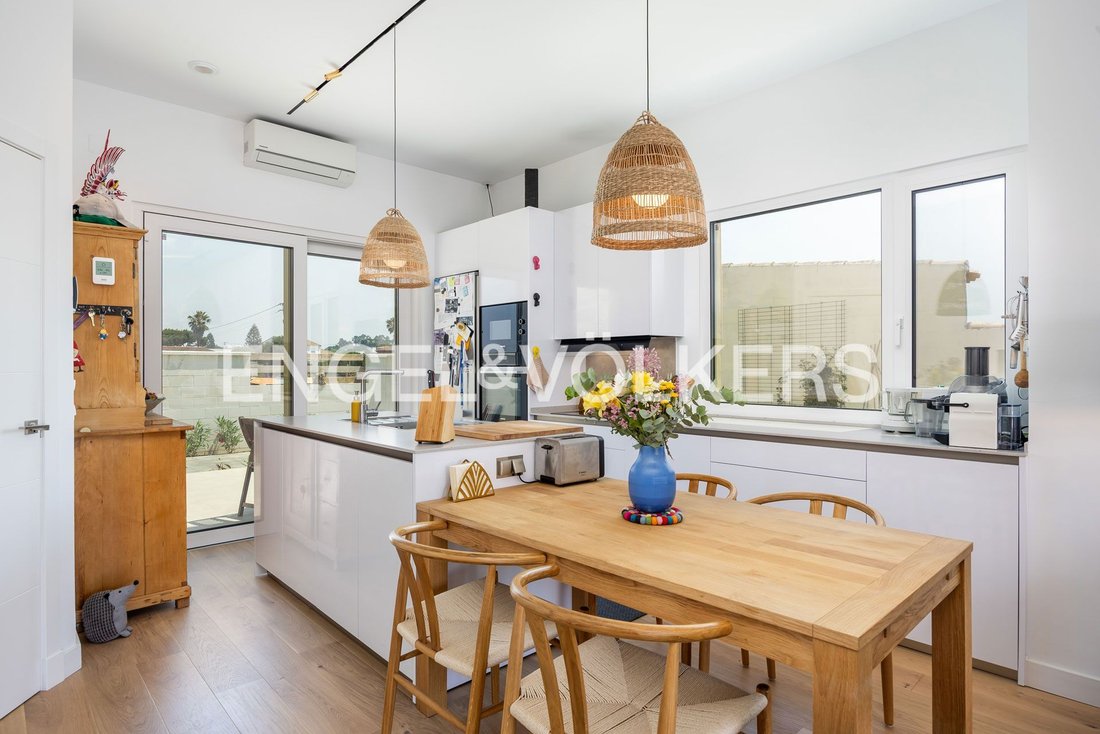
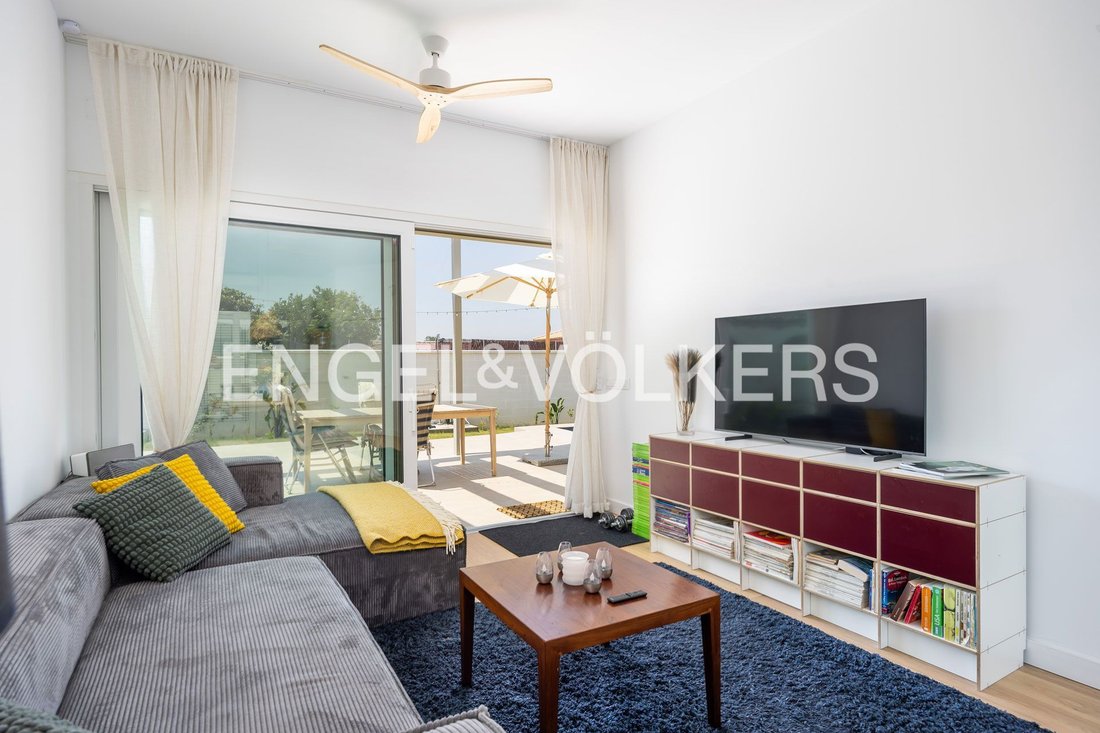
The house currently offers 95 m² of built area and 79 m² of usable space on a single floor. The main area is an open-concept living-dining room that integrates a high-end kitchen. It is equipped with Siemens appliances, a central island with a water zone, dishwasher, and storage, seamlessly extended by a solid wood dining table.
Natural light floods the rooms through large glazed openings. The finishes include continuous light oak parquet flooring, perimeter and indirect LED lighting integrated into the ceilings, a cross-ventilation system, air conditioning, and wooden blade ceiling fans to promote air circulation.
The resting area consists of two bedrooms where the exterior carpentry serves as both window and door with direct access to the plot:
- Master Suite: Includes a custom walk-in closet, resting area, desk or storage space, and a full bathroom. The bathroom features a functional design with wall-hung sanitary fixtures, a walk-in shower with glass screen, and wall coverings combining textures and wood finishes.
- Secondary Bedroom / Office: Optimized space with a custom wooden structure that elevates the bed (loft style), freeing the entire lower area for use as an office and storage.
- Main Guest Toilet: In addition to the en-suite bathroom, the house includes a toilet with pre-installation (water and drainage connections) already in place to add a shower in the future.
The plot features low-maintenance landscaping combining lawn areas, porcelain paving, and polished concrete in the access and parking zones.
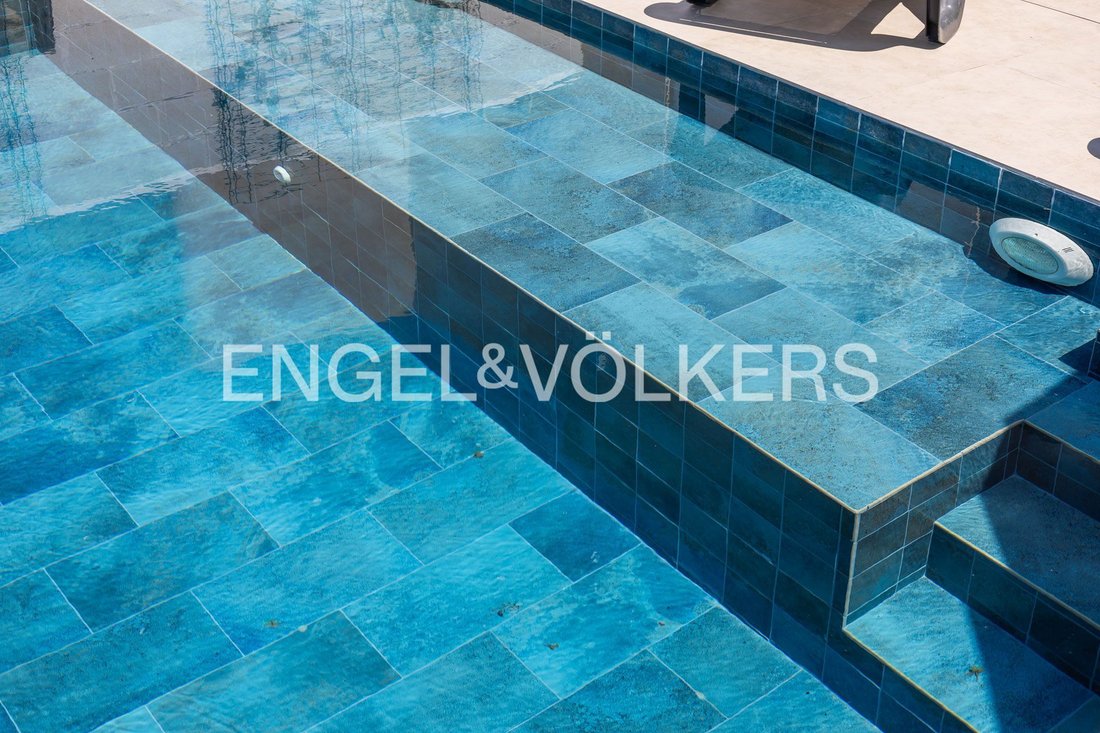
- Pool: Basin lined with deep blue porcelain stoneware, equipped with a salt chlorination system and pre-installation for heating.
- Porches: An east-facing entrance porch and a covered rear porch with a pergola facing southwest. The latter’s structure is designed to support a future enclosure (glass or masonry) to expand the interior living area.
- Outdoor Storage: Independent laundry room and an existing storage room, with spatial and technical provisions to build two additional storage rooms. The exterior facade is finished with warm-toned rustic mortar.
STRUCTURE AND EXPANSION PROJECT (UP TO 180 m²)
A major asset of this property is its structural foresight. The building is designed and built to support a second floor, potentially reaching a total area of 180 m².
- Foundation: 1-meter thick ventilated crawl space, ensuring total insulation from the ground and high load-bearing capacity.
- Architectural Project: The comprehensive design contemplates and documents both the current ground floor and the future first floor.
- Executed Infrastructure: The exterior masonry staircase providing independent access to the accessible flat roof is already built.
- Available Materials: The sale includes construction materials already purchased and stored for the expansion phase, notably premium-quality exterior carpentry (windows) intended for the first floor.
The preliminary design for the upper floor includes a new master bedroom with en-suite bathroom for the current home, plus an independent apartment (living-kitchen, bathroom, and one bedroom). From this height, panoramic views of the salt marshes and the Bay of Cádiz can be enjoyed.
SYSTEMS AND INSTALLATIONS (PASSIVE STANDARD)
Passive performance and hygrothermal comfort are achieved through state-of-the-art technologies and insulation:
- Thermal Envelope: Thick insulation in floors and perimeter walls, minimizing thermal bridges.
- Exterior Carpentry: Highly energy-efficient enclosures with triple glazing. Frames finished in exclusive matte olive green ensure airtightness and acoustic insulation.
- Climate Control: Zoned underfloor heating throughout the house, supported by split-type air conditioning units in the living room and master suite.
- Home Automation and Ventilation: Automated cross-ventilation system for indoor air renewal without temperature loss. Climate control (underfloor heating and AC), blinds, and ventilation are fully automated and manageable via WiFi.
Understanding the true value of this property requires looking beyond its current built area. It is not just a home but a work of advanced bioclimatic engineering and a future project already underway.
The Los Gallos area is considered one of the most valued and balanced residential neighborhoods in Chiclana de la Frontera.
Its main appeal lies in its unbeatable strategic location: a quiet, tree-lined enclave exactly halfway between the urban life of the city center and the spectacular La Barrosa beach.
It is a location designed for those seeking quality of life without sacrificing comfort.
Nature and Outdoors
The environment is deeply influenced by its proximity to the Bay of Cádiz Natural Park. Just a few minutes’ walk away lies the landscape of local salt marshes, a protected area offering kilometers of walking trails and cycling routes (such as the popular EuroVelo Route). It is a paradise for birdwatching enthusiasts, sunset walks, and outdoor sports.
The tranquility and connection with nature are reflected in the neighborhood’s streets, many named after native birds inhabiting the bay.
Services and Connectivity
Living in Los Gallos means having everything you need close at hand. The area offers excellent commercial and service infrastructure just meters away:
- Supermarkets from major chains and local shops
- Medical centers and pharmacies
- A varied gastronomic offer, from cafes to quality restaurants
- Bus stops and easy access to main roads connecting quickly to San Fernando, Cádiz, and major highways
A Consolidated Residential Neighborhood
This is a mature, well-planned urbanization characterized by wide avenues, green areas, and a predominantly family-friendly atmosphere. Away from the summer bustle of beachfront areas, Los Gallos maintains a serene and safe pace of life year-round.
In short, it is the ideal setting both to establish a permanent residence surrounded by peace and comfort and to enjoy a privileged holiday retreat on the Cádiz coast.
Features include:
- Built-in kitchen
- Built-in cupboards
- Appliances
- Built-in wardrobe
- Fixed furniture
- BBQ area
- Garden irrigation
- Split air conditioning
- Green views
- Open views
- Outdoor private space
The house currently offers 95 m² of built area and 79 m² of usable space on a single floor. The main area is an open-concept living-dining room that integrates a high-end kitchen. It is equipped with Siemens appliances, a central island with a water zone, dishwasher, and storage, seamlessly extended by a solid wood dining table.
Natural light floods the rooms through large glazed openings. The finishes include continuous light oak parquet flooring, perimeter and indirect LED lighting integrated into the ceilings, a cross-ventilation system, air conditioning, and wooden blade ceiling fans to promote air circulation.
The resting area consists of two bedrooms where the exterior carpentry serves as both window and door with direct access to the plot:
- Master Suite: Includes a custom walk-in closet, resting area, desk or storage space, and a full bathroom. The bathroom features a functional design with wall-hung sanitary fixtures, a walk-in shower with glass screen, and wall coverings combining textures and wood finishes.
- Secondary Bedroom / Office: Optimized space with a custom wooden structure that elevates the bed (loft style), freeing the entire lower area for use as an office and storage.
- Main Guest Toilet: In addition to the en-suite bathroom, the house includes a toilet with pre-installation (water and drainage connections) already in place to add a shower in the future.
The plot features low-maintenance landscaping combining lawn areas, porcelain paving, and polished concrete in the access and parking zones.
- Pool: Basin lined with deep blue porcelain stoneware, equipped with a salt chlorination system and pre-installation for heating.
- Porches: An east-facing entrance porch and a covered rear porch with a pergola facing southwest. The latter’s structure is designed to support a future enclosure (glass or masonry) to expand the interior living area.
- Outdoor Storage: Independent laundry room and an existing storage room, with spatial and technical provisions to build two additional storage rooms. The exterior facade is finished with warm-toned rustic mortar.
STRUCTURE AND EXPANSION PROJECT (UP TO 180 m²)
A major asset of this property is its structural foresight. The building is designed and built to support a second floor, potentially reaching a total area of 180 m².
- Foundation: 1-meter thick ventilated crawl space, ensuring total insulation from the ground and high load-bearing capacity.
- Architectural Project: The comprehensive design contemplates and documents both the current ground floor and the future first floor.
- Executed Infrastructure: The exterior masonry staircase providing independent access to the accessible flat roof is already built.
- Available Materials: The sale includes construction materials already purchased and stored for the expansion phase, notably premium-quality exterior carpentry (windows) intended for the first floor.
The preliminary design for the upper floor includes a new master bedroom with en-suite bathroom for the current home, plus an independent apartment (living-kitchen, bathroom, and one bedroom). From this height, panoramic views of the salt marshes and the Bay of Cádiz can be enjoyed.
SYSTEMS AND INSTALLATIONS (PASSIVE STANDARD)
Passive performance and hygrothermal comfort are achieved through state-of-the-art technologies and insulation:
- Thermal Envelope: Thick insulation in floors and perimeter walls, minimizing thermal bridges.
- Exterior Carpentry: Highly energy-efficient enclosures with triple glazing. Frames finished in exclusive matte olive green ensure airtightness and acoustic insulation.
- Climate Control: Zoned underfloor heating throughout the house, supported by split-type air conditioning units in the living room and master suite.
- Home Automation and Ventilation: Automated cross-ventilation system for indoor air renewal without temperature loss. Climate control (underfloor heating and AC), blinds, and ventilation are fully automated and manageable via WiFi.
Understanding the true value of this property requires looking beyond its current built area. It is not just a home but a work of advanced bioclimatic engineering and a future project already underway.
The Los Gallos area is considered one of the most valued and balanced residential neighborhoods in Chiclana de la Frontera.
Its main appeal lies in its unbeatable strategic location: a quiet, tree-lined enclave exactly halfway between the urban life of the city center and the spectacular La Barrosa beach.
It is a location designed for those seeking quality of life without sacrificing comfort.
Nature and Outdoors
The environment is deeply influenced by its proximity to the Bay of Cádiz Natural Park. Just a few minutes’ walk away lies the landscape of local salt marshes, a protected area offering kilometers of walking trails and cycling routes (such as the popular EuroVelo Route). It is a paradise for birdwatching enthusiasts, sunset walks, and outdoor sports.
The tranquility and connection with nature are reflected in the neighborhood’s streets, many named after native birds inhabiting the bay.
Services and Connectivity
Living in Los Gallos means having everything you need close at hand. The area offers excellent commercial and service infrastructure just meters away:
- Supermarkets from major chains and local shops
- Medical centers and pharmacies
- A varied gastronomic offer, from cafes to quality restaurants
- Bus stops and easy access to main roads connecting quickly to San Fernando, Cádiz, and major highways
A Consolidated Residential Neighborhood
This is a mature, well-planned urbanization characterized by wide avenues, green areas, and a predominantly family-friendly atmosphere. Away from the summer bustle of beachfront areas, Los Gallos maintains a serene and safe pace of life year-round.
In short, it is the ideal setting both to establish a permanent residence surrounded by peace and comfort and to enjoy a privileged holiday retreat on the Cádiz coast.
Features include:
- Built-in kitchen
- Built-in cupboards
- Appliances
- Built-in wardrobe
- Fixed furniture
- BBQ area
- Garden irrigation
- Split air conditioning
- Green views
- Open views
- Outdoor private space
-
Tipo di proprietà
Casa
-
Anno di costruzione
2025
-
Prezzo/piede²
$811
-
Emissioni
B
Caratteristiche
- Giardino
- Piscina
- Terrazza
- Vista sull'acqua
- Fronte mare
- Idromassaggio
- Cabina armadio
- Pergola
- Vista panoramica / Scenica
Caratteristiche
Lot
- Vista panoramica / Scenica
- Fronte mare
- Vista sull'acqua
Interni
- Ufficio
- Aria condizionata
- Idromassaggio
- Lavanderia
- Controsoffitti in pietra
- Cabina armadio
Outdoor
- Terrazza
- Parcheggio
- Piscina
- Cancello
- Pergola
- Giardino
Esplora la zona
Los Gallos, Chiclana de la Frontera, 11139, Spain
Visualizza su Google Maps
Prezzo per sqft
Basso
Alto
Located in Chiclana de la Frontera, this property offers easy access to Andalusia’s coastal lifestyle with beautiful beaches nearby. It is conveniently close to Jerez Airport and major train stations providing excellent regional and international connectivity. The area is known for its golf and country clubs as well as quality international and private schools. The vibrant local dining and cultural scene enrich the lifestyle, combining modern comfort with authentic Andalusian charm.
Ottieni luoghi vicini
Attrazioni
Scuole
Jerez Airport
Airport
26 min
Chiclana de la Frontera Train Station
Train Station
8 min
Puerto de Santa María Marina
Port / Marina
20 min
Novo Sancti Petri Golf Club
Golf & Country Clubs
12 min
Sancti Petri Beach
Outdoor & Nature
15 min
Sherry Wine Museum, Jerez
Culture & Heritage
30 min
International College Spain
International School
15 min
CEIP San Sebastián
Public School
7 min
Hai chiesto informazioni su questa proprietà
L'agente La contatterà al più presto
Pubblicato da
198
Annunci
2024
Iscritto
Prenota una visita con Engel & Völkers Sevilla MMC
Scegli una data e indica se preferisci un tour virtuale o di persona con l’agente.
Data preferita
Tipo di tour

(EN) Engel & Völkers is an international real estate company that offers a wide range of services, including p
(EN) Engel & Völkers is an international real estate company that offers a wide range of services, including property sales, purchases, rentals, and management. We have a presence in over 30 countries and operate through more than 800 offices. Engel & Völkers is distinguished by its personalized approach and attention to detail. The company boasts a team of highly skilled real estate agents who specialize in various markets and property types. Our agents are committed to finding the perfect property for their clients and are available to assist them throughout the entire process of buying, selling, or renting. If you’re considering buying, selling, or renting a property, Engel & Völkers is an excellent choice. With extensive experience in the real estate market, we provide personalized and attentive service.
(DE) Engel & Völkers ist ein internationales Immobilienunternehmen, das eine breite Palette von Dienstleistungen anbietet, einschließlich Immobilienverkäufen, -käufen, Vermietungen und Verwaltung. Wir sind in über 30 Ländern präsent und betreiben mehr als 800 Büros. Engel & Völkers zeichnet sich durch seinen individuellen Ansatz und die Liebe zum Detail aus. Das Unternehmen verfügt über ein Team hochqualifizierter Immobilienmakler, die sich auf verschiedene Märkte und Arten von Immobilien spezialisiert haben. Unsere Makler sind darauf spezialisiert, die perfekte Immobilie für ihre Kunden zu finden, und stehen ihnen während des gesamten Prozesses des Kaufs, Verkaufs oder der Vermietung zur Verfügung. Wenn Sie darüber nachdenken, eine Immobilie zu kaufen, zu verkaufen oder zu mieten, ist Engel & Völkers eine ausgezeichnete Wahl. Mit umfangreicher Erfahrung auf dem Immobilienmarkt bieten wir einen individuellen und aufmerksamen Service.
(FR) Engel & Völkers est une entreprise internationale spécialisée dans l’immobilier, offrant une large gamme de services, comprenant la vente, l’achat, la location et la gestion de biens immobiliers. Nous sommes présents dans plus de 30 pays et comptons plus de 800 bureaux. Engel & Völkers se distingue par son approche personnalisée et son souci du détail. L’entreprise dispose d’une équipe d’agents immobiliers hautement qualifiés spécialisés dans différents marchés et types de biens. Nos agents s’engagent à trouver la propriété parfaite pour leurs clients et sont disponibles pour les accompagner tout au long du processus d’achat, de vente ou de location. Si vous envisagez d’acheter, de vendre ou de louer un bien immobilier, Engel & Völkers est un excellent choix. Forts d’une vaste expérience sur le marché immobilier, nous offrons un service personnalisé et attentionné.
(ES) Engel & Völkers es una empresa internacional de bienes raíces que ofrece una amplia gama de servicios, incluyendo la venta, compra, alquiler y administración de propiedades. Tenemos presencia en más de 30 países y contamos con más de 800 oficinas. Engel & Völkers se caracteriza por su enfoque personalizado y su atención al detalle. La empresa cuenta con un equipo de agentes inmobiliarios altamente cualificados que están especializados en diferentes mercados y tipos de propiedades. Nuestros agentes se comprometen a encontrar la propiedad perfecta para sus clientes, y se ofrecen a ayudarles en todo el proceso de compra, venta o alquiler. Si estás pensando en comprar, vender o alquilar una propiedad, Engel & Völkers es una excelente opción. Contamos con una amplia experiencia en el mercado inmobiliario, y ofrece un servicio personalizado y atento.
(PT) Engel &Völkers é uma empresa internacional de imóveis que oferece uma ampla gama de serviços, incluindo venda, compra, aluguel e gestão de propriedades. Temos presença em mais de 30 países e operamos por meio de mais de 800 escritórios. Engel & Völkers se destaca por sua abordagem personalizada e atenção aos detalhes. A empresa possui uma equipe de agentes imobiliários altamente qualificados que se especializam em diversos mercados e tipos de propriedades. Nossos agentes estão comprometidos em encontrar a propriedade perfeita para seus clientes e estão disponíveis para auxiliá-los durante todo o processo de compra, venda ou aluguel. Se você está pensando em comprar, vender ou alugar um imóvel, a Engel & Völkers é uma excelente escolha. Com ampla experiência no mercado imobiliário, oferecemos um serviço personalizado e atencioso.
(DE) Engel & Völkers ist ein internationales Immobilienunternehmen, das eine breite Palette von Dienstleistungen anbietet, einschließlich Immobilienverkäufen, -käufen, Vermietungen und Verwaltung. Wir sind in über 30 Ländern präsent und betreiben mehr als 800 Büros. Engel & Völkers zeichnet sich durch seinen individuellen Ansatz und die Liebe zum Detail aus. Das Unternehmen verfügt über ein Team hochqualifizierter Immobilienmakler, die sich auf verschiedene Märkte und Arten von Immobilien spezialisiert haben. Unsere Makler sind darauf spezialisiert, die perfekte Immobilie für ihre Kunden zu finden, und stehen ihnen während des gesamten Prozesses des Kaufs, Verkaufs oder der Vermietung zur Verfügung. Wenn Sie darüber nachdenken, eine Immobilie zu kaufen, zu verkaufen oder zu mieten, ist Engel & Völkers eine ausgezeichnete Wahl. Mit umfangreicher Erfahrung auf dem Immobilienmarkt bieten wir einen individuellen und aufmerksamen Service.
(FR) Engel & Völkers est une entreprise internationale spécialisée dans l’immobilier, offrant une large gamme de services, comprenant la vente, l’achat, la location et la gestion de biens immobiliers. Nous sommes présents dans plus de 30 pays et comptons plus de 800 bureaux. Engel & Völkers se distingue par son approche personnalisée et son souci du détail. L’entreprise dispose d’une équipe d’agents immobiliers hautement qualifiés spécialisés dans différents marchés et types de biens. Nos agents s’engagent à trouver la propriété parfaite pour leurs clients et sont disponibles pour les accompagner tout au long du processus d’achat, de vente ou de location. Si vous envisagez d’acheter, de vendre ou de louer un bien immobilier, Engel & Völkers est un excellent choix. Forts d’une vaste expérience sur le marché immobilier, nous offrons un service personnalisé et attentionné.
(ES) Engel & Völkers es una empresa internacional de bienes raíces que ofrece una amplia gama de servicios, incluyendo la venta, compra, alquiler y administración de propiedades. Tenemos presencia en más de 30 países y contamos con más de 800 oficinas. Engel & Völkers se caracteriza por su enfoque personalizado y su atención al detalle. La empresa cuenta con un equipo de agentes inmobiliarios altamente cualificados que están especializados en diferentes mercados y tipos de propiedades. Nuestros agentes se comprometen a encontrar la propiedad perfecta para sus clientes, y se ofrecen a ayudarles en todo el proceso de compra, venta o alquiler. Si estás pensando en comprar, vender o alquilar una propiedad, Engel & Völkers es una excelente opción. Contamos con una amplia experiencia en el mercado inmobiliario, y ofrece un servicio personalizado y atento.
(PT) Engel &Völkers é uma empresa internacional de imóveis que oferece uma ampla gama de serviços, incluindo venda, compra, aluguel e gestão de propriedades. Temos presença em mais de 30 países e operamos por meio de mais de 800 escritórios. Engel & Völkers se destaca por sua abordagem personalizada e atenção aos detalhes. A empresa possui uma equipe de agentes imobiliários altamente qualificados que se especializam em diversos mercados e tipos de propriedades. Nossos agentes estão comprometidos em encontrar a propriedade perfeita para seus clientes e estão disponíveis para auxiliá-los durante todo o processo de compra, venda ou aluguel. Se você está pensando em comprar, vender ou alugar um imóvel, a Engel & Völkers é uma excelente escolha. Com ampla experiência no mercado imobiliário, oferecemos um serviço personalizado e atencioso.
Ultimo aggiornamento
Ieri
Prima pubblicazione
Luglio 2
Riferimento annuncio
I-049GU8-W-049GU8
La fiducia dei migliori broker del mondo
Gli agenti dietro le proprietà più straordinarie del mondo pubblicano su JamesEdition.
- Annunci di Sotheby's, Christie's, BARNES ed Engel & Völkers
- Ogni annuncio è verificato prima della pubblicazione
- Si metta in contatto diretto con agenti verificati
Continuando, accetta i nostri Termini e la nostra Informativa sulla privacy.