$2,031,262
Immobile In Vendita In Chichester, West Sussex
- 7 Camere
- 4 Bagni
- 3,000 Sqft
- Aggiornato: Oggi
Informazioni sulla proprietà
La descrizione è stata tradotta automaticamente.
La descrizione viene visualizzata nella lingua originale.
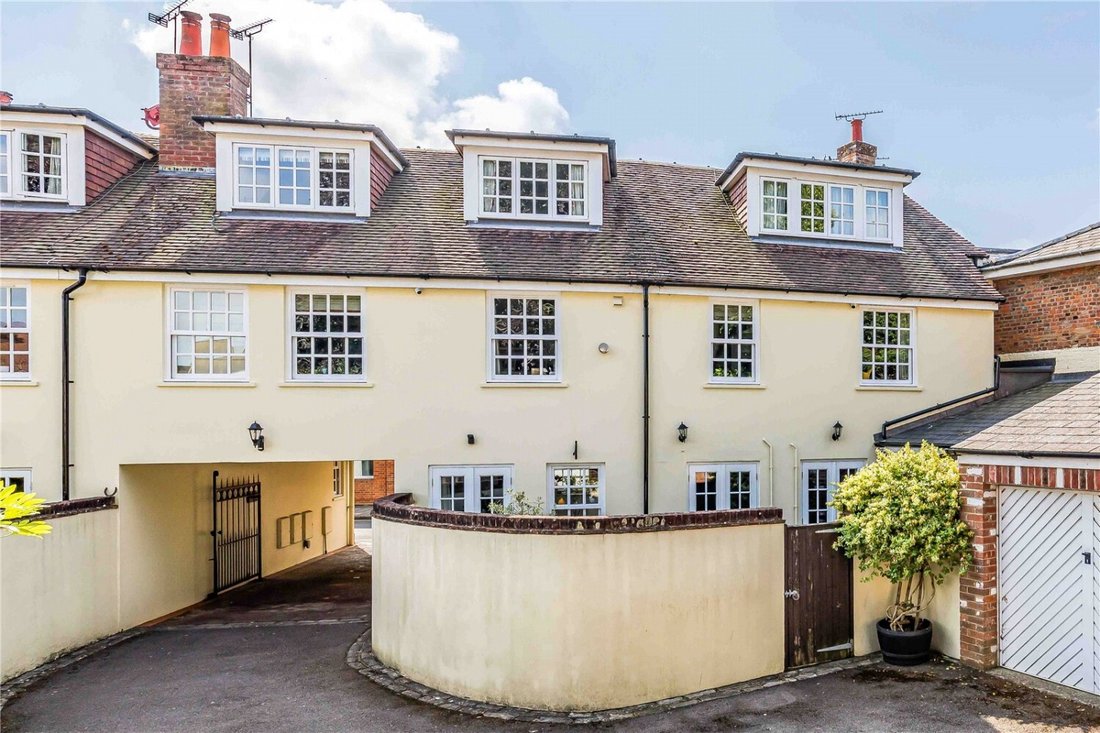
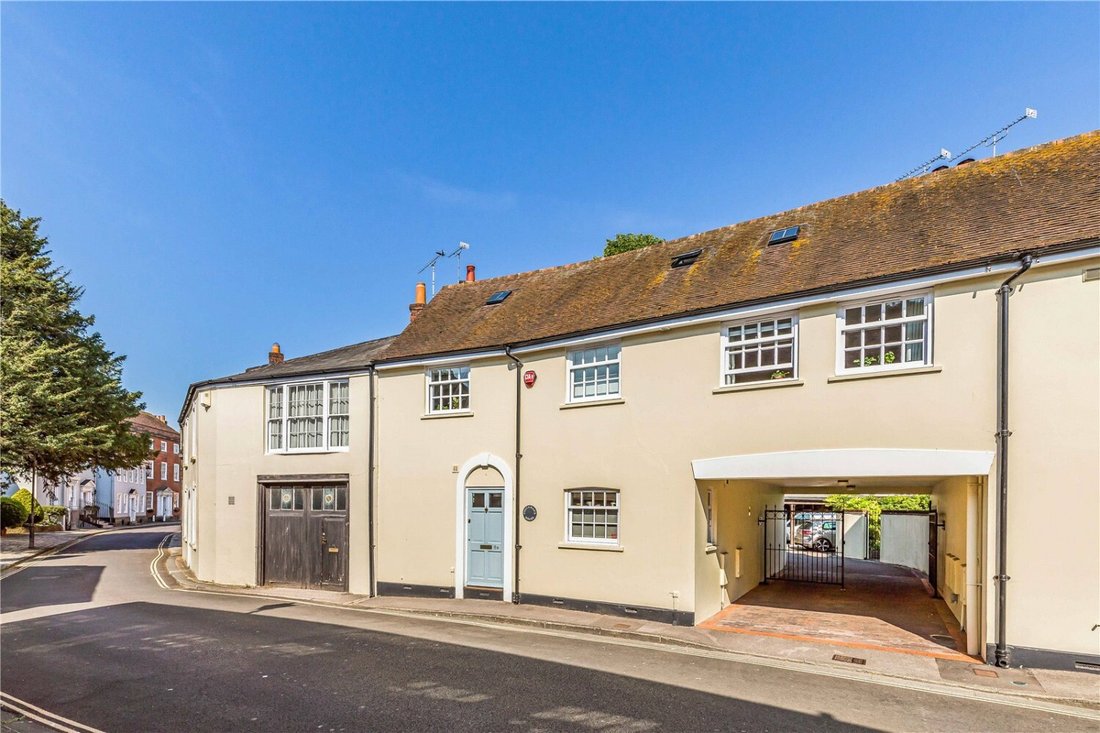
A superbly presented townhouse situated within the heart of historic Chichester, with well proportioned accommodation throughout and the benefit of a garage.
Coachmans House is a fine example of a city centre townhouse located in a prime position. The Pallants are designed in four parts, like the City Centre itself, north, south, east and west. The area was built mainly for residential occupat
Coachmans House is a fine example of a city centre townhouse located in a prime position. The Pallants are designed in four parts, like the City Centre itself, north, south, east and west. The area was built mainly for residential occupat
A superbly presented townhouse situated within the heart of historic Chichester, with well proportioned accommodation throughout and the benefit of a garage.
Coachmans House is a fine example of a city centre townhouse located in a prime position. The Pallants are designed in four parts, like the City Centre itself, north, south, east and west. The area was built mainly for residential occupation and is in the parish of All Saints. Arranged over three floors, the property provides extremely versatile accommodation of just under 3,000 sq ft. Combining contemporary living with period charm, this stunning property is ideal for city centre family living and has the ability to form eight bedrooms.
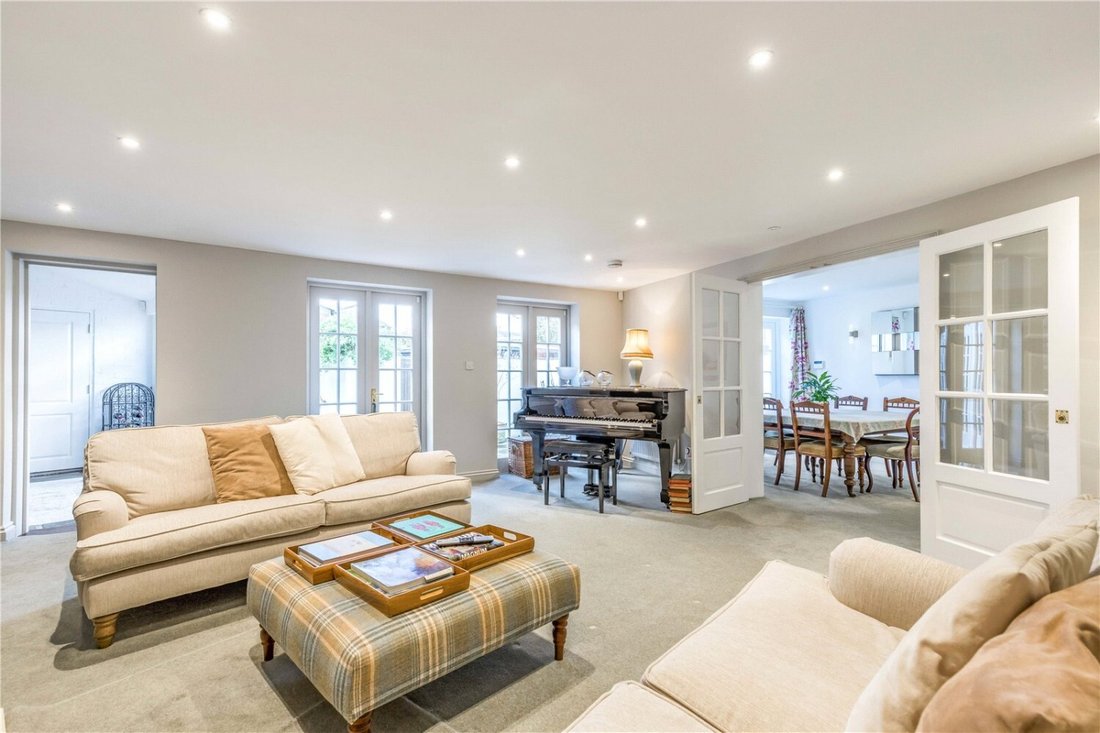
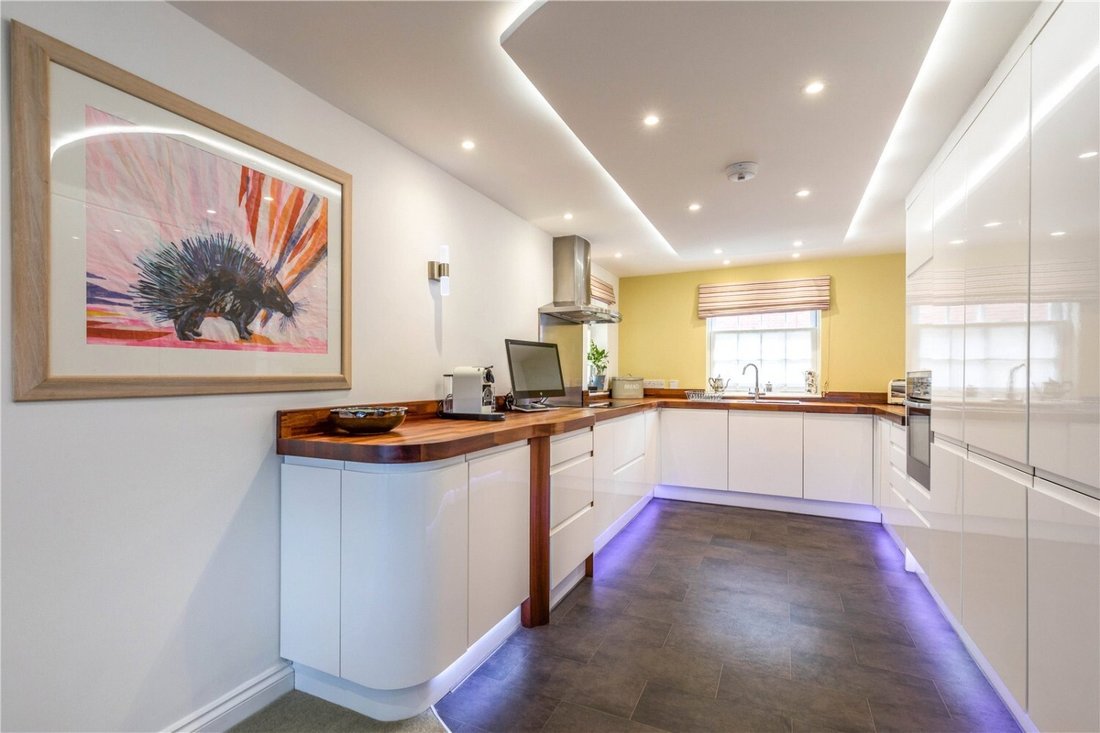
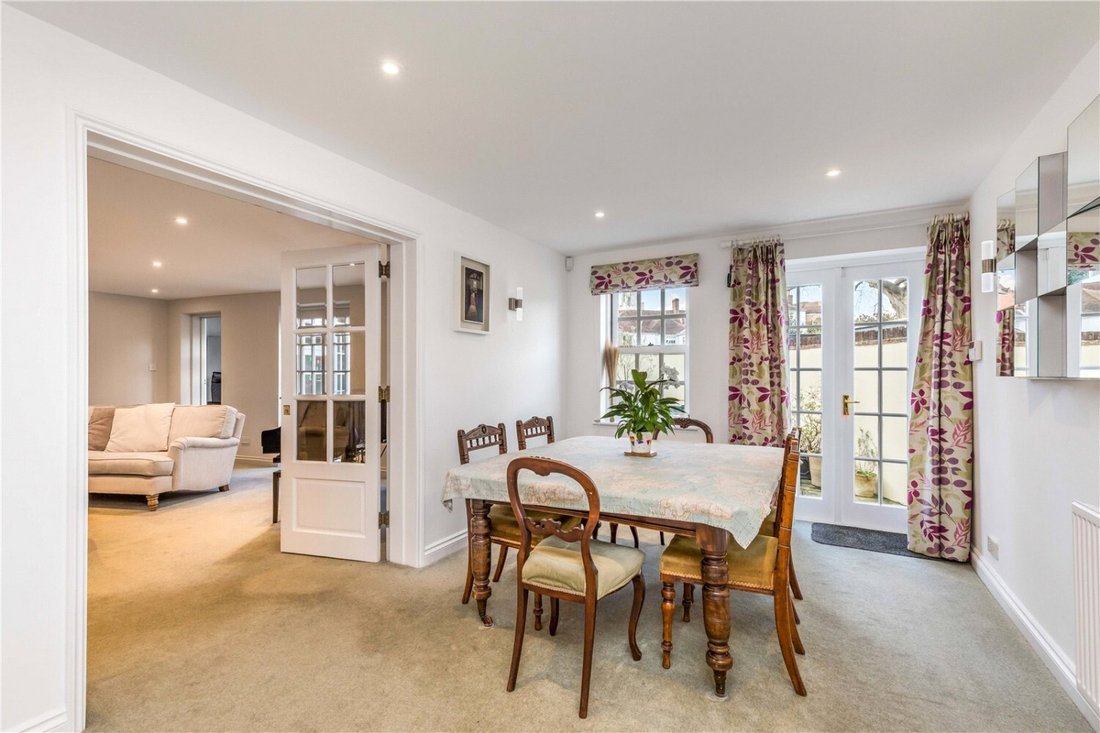
Upon entering the property there is a spacious triple height reception hall featuring a modern stairwell with glass balustrades. Beyond there is the main drawing room, with feature fireplace and two sets of French doors opening on to the garden. To one side you enter a dining room which is open plan to an extremely stylish kitchen, with ample storage and range of integrated appliances. To the other side of the drawing room there is a garden room/snug. A cloakroom completes the ground floor.
Upstairs the main bedroom is a particular feature. Situated towards the front of the property, with built-in wardrobes, there is a private circular staircase leading up to a modern Jack & Jill en suite shower room. To the rear of the first floor there is a media/first floor living room, and to the side two study’s (one with a wood burning stove), and a first floor guest bedroom suite. On the second floor there are three further bedrooms (two en suite).
Ideal for entertaining, the private rear courtyard garden is accessed from both the main drawing room and garden room. A gate opens to a rear parking area, which has three parking spaces and access to a garage/workshop.
Coachmans House is a fine example of a city centre townhouse located in a prime position. The Pallants are designed in four parts, like the City Centre itself, north, south, east and west. The area was built mainly for residential occupation and is in the parish of All Saints. Arranged over three floors, the property provides extremely versatile accommodation of just under 3,000 sq ft. Combining contemporary living with period charm, this stunning property is ideal for city centre family living and has the ability to form eight bedrooms.
Upon entering the property there is a spacious triple height reception hall featuring a modern stairwell with glass balustrades. Beyond there is the main drawing room, with feature fireplace and two sets of French doors opening on to the garden. To one side you enter a dining room which is open plan to an extremely stylish kitchen, with ample storage and range of integrated appliances. To the other side of the drawing room there is a garden room/snug. A cloakroom completes the ground floor.
Upstairs the main bedroom is a particular feature. Situated towards the front of the property, with built-in wardrobes, there is a private circular staircase leading up to a modern Jack & Jill en suite shower room. To the rear of the first floor there is a media/first floor living room, and to the side two study’s (one with a wood burning stove), and a first floor guest bedroom suite. On the second floor there are three further bedrooms (two en suite).
Ideal for entertaining, the private rear courtyard garden is accessed from both the main drawing room and garden room. A gate opens to a rear parking area, which has three parking spaces and access to a garage/workshop.
-
Tipo di proprietà
Residenza
-
Prezzo/piede²
$677
Caratteristiche
- Giardino
- Garage
- Camino
- Cucina aperta
- Cancello
- Soffitto alto
- Parcheggio
Esplora la zona
Parklands, Chichester, Inghilterra
Visualizza su Google Maps
Prezzo per sqft
Basso
Alto
Iscritto da 1 mese
Hai chiesto informazioni su questa proprietà
L'agente La contatterà al più presto
Pubblicato da
16
Annunci
2026
Iscritto
Prenota una visita con the agent
Scegli una data e indica se preferisci un tour virtuale o di persona con l’agente.
Data preferita
Tipo di tour
Ultimo aggiornamento
Oggi
Prima pubblicazione
Aug 31
Riferimento annuncio
-
Proprietà simili nelle vicinanze
Nuovi annunci a Parklands


Esplora più immobili in vendita
tipi di proprietà Parklands, Chichester, Inghilterra
Parklands, Chichester, Inghilterra ricerche popolari
- Proprietà immobiliari con Terrazza a Parklands, Chichester, Inghilterra
- Proprietà immobiliari con Bar a Parklands, Chichester, Inghilterra
- Proprietà immobiliari con Ufficio a Parklands, Chichester, Inghilterra
- Proprietà immobiliari con Ascensore a Parklands, Chichester, Inghilterra
- Proprietà immobiliari con Giardino a Parklands, Chichester, Inghilterra
- Proprietà immobiliari Costiera a Parklands, Chichester, Inghilterra
- Proprietà immobiliari Moderno a Parklands, Chichester, Inghilterra
- Proprietà immobiliari con Centro Fitness / Palestra a Parklands, Chichester, Inghilterra
- Proprietà immobiliari con Aria condizionata a Parklands, Chichester, Inghilterra
- Proprietà immobiliari con Camino a Parklands, Chichester, Inghilterra
- Proprietà immobiliari con Piscina a Parklands, Chichester, Inghilterra
- Proprietà immobiliari con Garage a Parklands, Chichester, Inghilterra
- Proprietà immobiliari con Cinema a Parklands, Chichester, Inghilterra
- Proprietà immobiliari Vista sull'acqua a Parklands, Chichester, Inghilterra
Guide e storie correlate
La fiducia dei migliori broker del mondo
Gli agenti dietro le proprietà più straordinarie del mondo pubblicano su JamesEdition.
- Annunci di Sotheby's, Christie's, BARNES ed Engel & Völkers
- Ogni annuncio è verificato prima della pubblicazione
- Si metta in contatto diretto con agenti verificati
Continuando, accetta i nostri Termini e la nostra Informativa sulla privacy.