
$1,000,000
Cooperativa Per Azioni A Chicago
- 4 Camere
- 3 Bagni
- Aggiornato: Giugno 10
- Fonte: Midwest Real Estate Data (MRED) MLS#12672845
Informazioni sulla proprietà
La descrizione è stata tradotta automaticamente.
La descrizione viene visualizzata nella lingua originale.
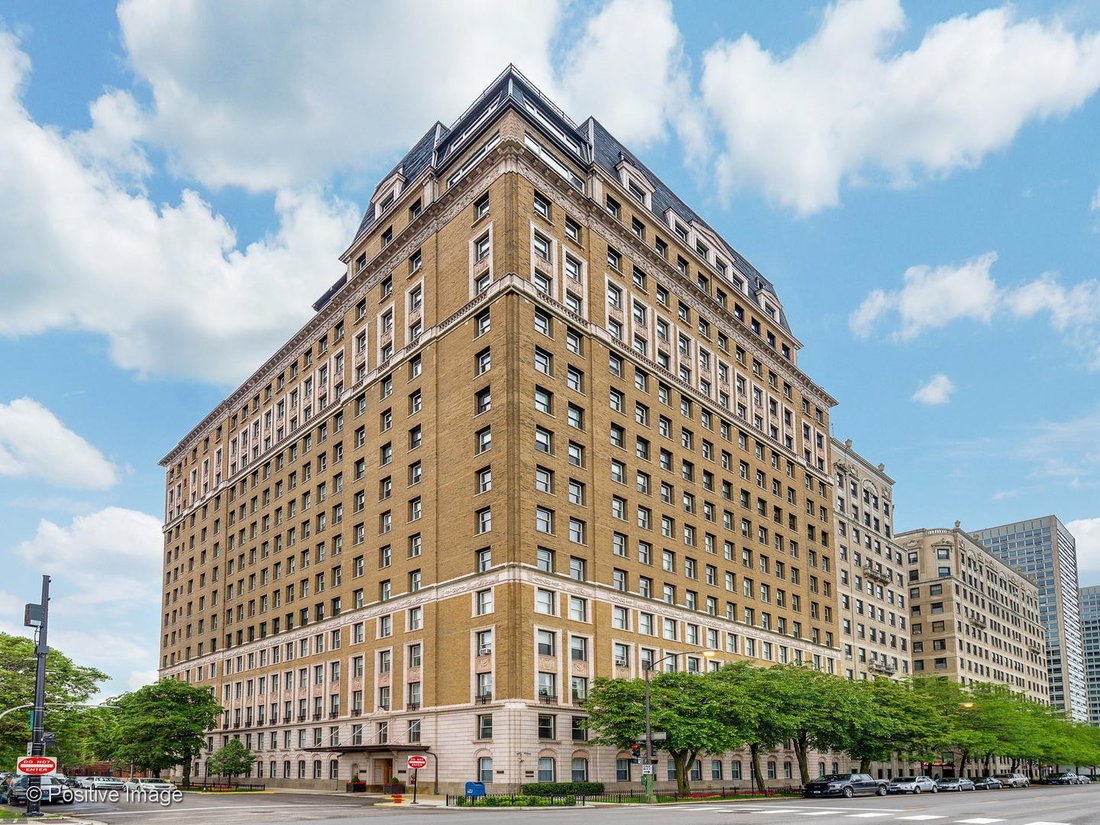
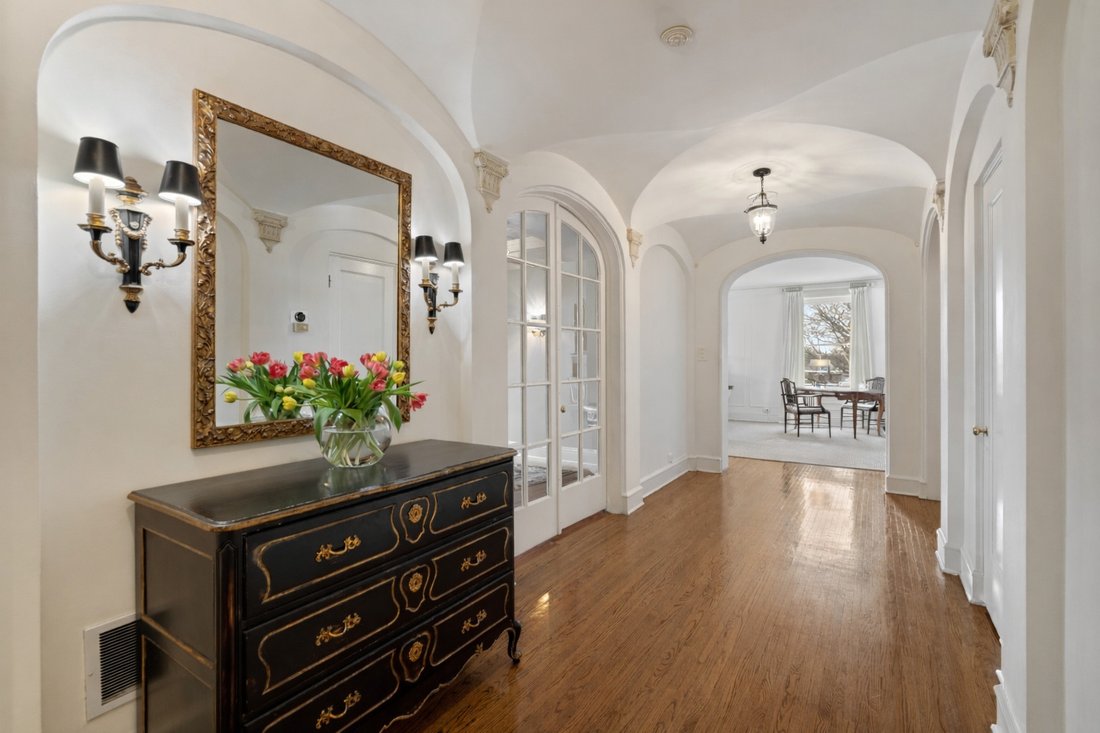
This impeccably maintained home exudes elegance and character with a sprawling 3500 sf floor plan and exquisite details at every turn of this meticulous restoration boasting lovely green treetop views in the SE corner -the most premiere tier in the building. With elevator access that services only two residences, you are welcomed home into your gracious foyer with breathtaking groin vault ceilings
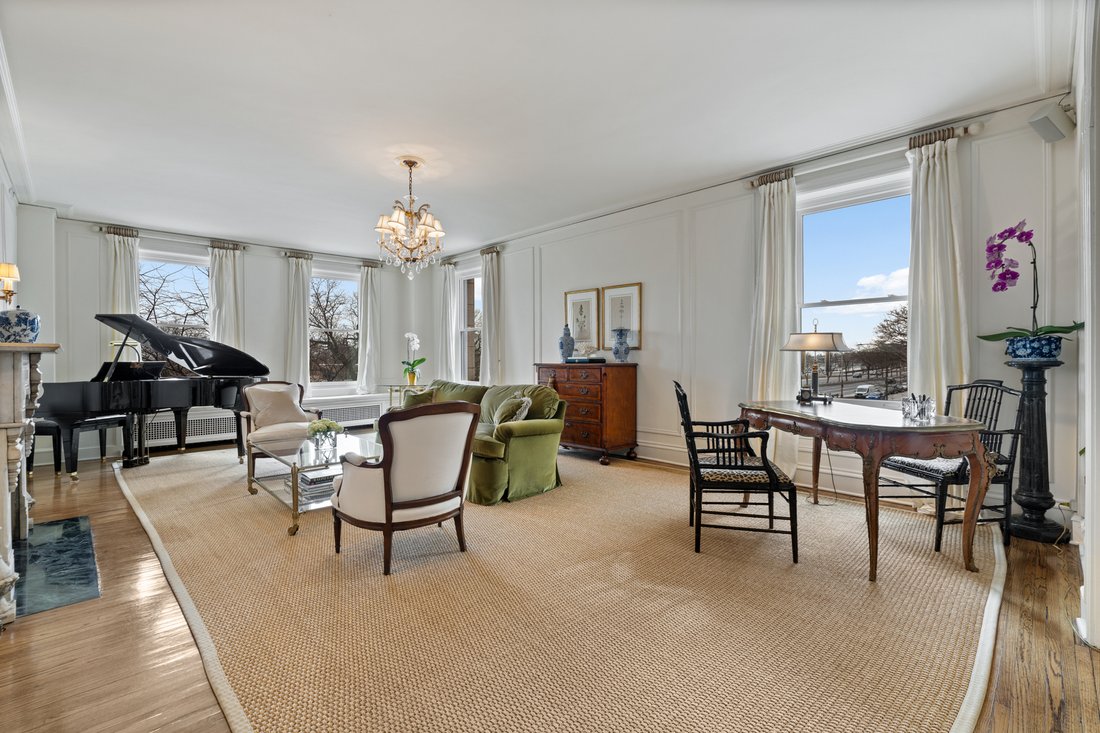
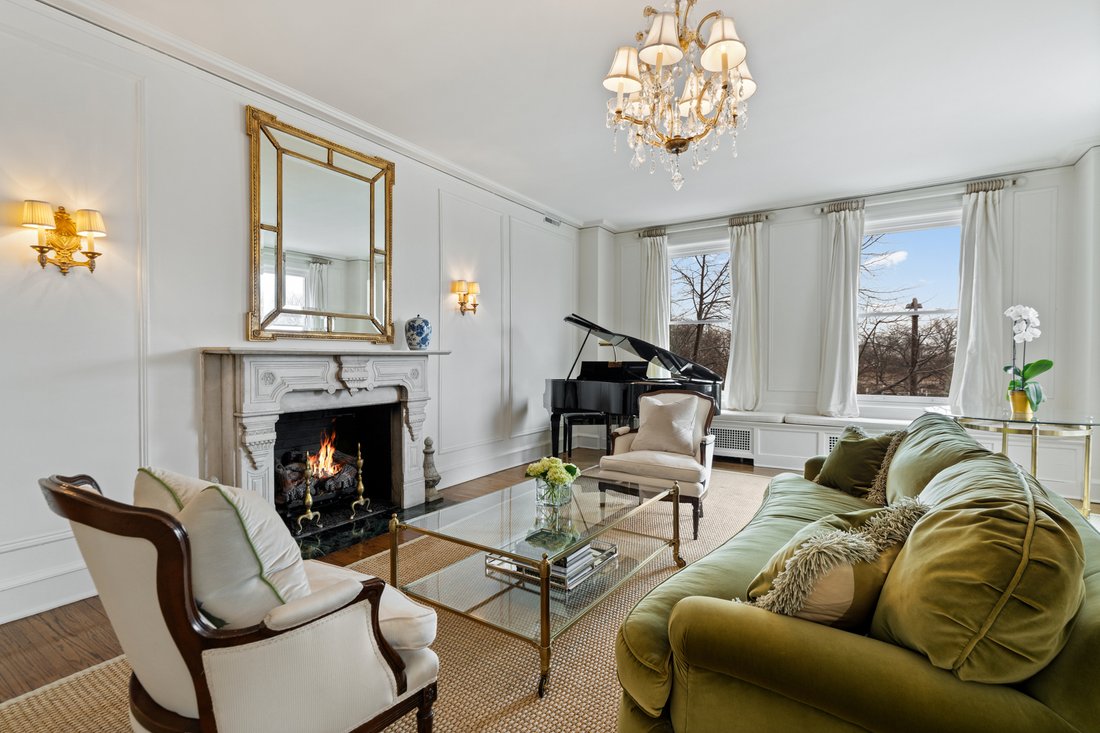
This impeccably maintained home exudes elegance and character with a sprawling 3500 sf floor plan and exquisite details at every turn of this meticulous restoration boasting lovely green treetop views in the SE corner -the most premiere tier in the building. With elevator access that services only two residences, you are welcomed home into your gracious foyer with breathtaking groin vault ceilings and extensive original moldings. The bright, expansive rooms have great flow for entertaining: a grand living room featuring a gas fireplace with gorgeous original marble surround and bookcases flanking the arched entryway to a sizeable family room, a regal formal dining room with arched french doors, crystal chandelier, wall sconces, and tray ceiling with lighting, and an enormous eat-in chef’s kitchen with custom cabinetry, Sub Zero, Viking, and Miele appliances, thick quartz countertops on island, abundant storage, butler’s pantry with prep sink and wine storage. The generously sized primary suite boasts east facing morning light and 3 organized closets. Den/guest room thoughtfully designed with built-in desk and trundle bed with full bath tucked away in rear of the home for privacy. Laundry with stackable washer/dryer. New windows installed in 2023, designer lighting, and custom window treatments throughout. Full-service 24 hour staff in a well-run, prestigious pre-war co-op building with elegant lobby, professional on-site management, fitness center, furnished children’s play room, storage room, bike storage, fabulous roof deck with grills, dining tables, and sweeping views of the lake and city. Enjoy proximity to lakefront bike path and park, East Lakeview restaurants and shops, red line, and express buses downtown. Parking options nearby.
-
Tipo di proprietà
Cooperativa
-
Piani
17
-
Anno di costruzione
1927
Caratteristiche
- Garage
- Cabina armadio
- Camino
- Terrazza
- Cortile
- Cucina esterna
- Vista sull'acqua
- Ascensore
- Centro Fitness / Palestra
Caratteristiche
Lot
- Vista Città
- Vista sull'acqua
Interni
- Camino
- Isola della cucina
- Lavasciuga
- Ascensore
- Controsoffitti in pietra
- Cabina armadio
- Centro Fitness / Palestra
Outdoor
- Terrazza
- Garage
- Cortile
- Cucina esterna
Esplora la zona
3500 N Lake Shore Drive 3C, Chicago, Illinois, Stati Uniti
Visualizza su Google Maps
Prezzo per sqft
Basso
Alto
Iscritto da 10 mesi
Hai chiesto informazioni su questa proprietà
L'agente La contatterà al più presto
Pubblicato da
169
Annunci
2025
Iscritto
Prenota una visita con the agent
Scegli una data e indica se preferisci un tour virtuale o di persona con l’agente.
Data preferita
Tipo di tour
Ultimo aggiornamento
Giugno 10
Prima pubblicazione
Jun 10
Riferimento annuncio
12672845
Stato dell'annuncio
Based on information submitted to the MLS GRID as of2026. All data is obtained from various sources and may not have been verified by broker or MLS GRID. Supplied Open House Information is subject to change without notice. All information should be independently reviewed and verified for accuracy. Properties may or may not be listed by the office/agent presenting the information.
Proprietà simili nelle vicinanze
Nuovi annunci a Chicago




Esplora più immobili in vendita
tipi di proprietà Chicago, IL, Stati Uniti
Chicago, IL, Stati Uniti ricerche popolari
- Proprietà immobiliari con Garage a Chicago, IL, Stati Uniti
- Proprietà immobiliari con Balcone a Chicago, IL, Stati Uniti
- Proprietà immobiliari con Giardino a Chicago, IL, Stati Uniti
- Proprietà immobiliari con Centro Fitness / Palestra a Chicago, IL, Stati Uniti
- Proprietà immobiliari con Ascensore a Chicago, IL, Stati Uniti
- Proprietà immobiliari Vista Città a Chicago, IL, Stati Uniti
- Proprietà immobiliari Rinnovato a Chicago, IL, Stati Uniti
- Proprietà immobiliari Moderno a Chicago, IL, Stati Uniti
- Proprietà immobiliari con Piscina a Chicago, IL, Stati Uniti
- Proprietà immobiliari Nuove costruzioni a Chicago, IL, Stati Uniti
- Proprietà immobiliari Investimento immobiliare a Chicago, IL, Stati Uniti
- Proprietà immobiliari Lungomare a Chicago, IL, Stati Uniti
- Proprietà immobiliari Lungolago a Chicago, IL, Stati Uniti
- Proprietà immobiliari con Piscina coperta a Chicago, IL, Stati Uniti
- Proprietà immobiliari con Sauna a Chicago, IL, Stati Uniti
- Proprietà immobiliari con Libreria a Chicago, IL, Stati Uniti
- Proprietà immobiliari Vista sul fiume a Chicago, IL, Stati Uniti
- Proprietà immobiliari con Cantina a Chicago, IL, Stati Uniti
- Proprietà immobiliari con Campo da tennis a Chicago, IL, Stati Uniti
- Proprietà immobiliari con Cinema a Chicago, IL, Stati Uniti
- Proprietà immobiliari Lungofiume a Chicago, IL, Stati Uniti
- Proprietà immobiliari Comunità recintata a Chicago, IL, Stati Uniti
- Proprietà immobiliari Residenza a Chicago, IL, Stati Uniti
- Proprietà immobiliari Equestre a Chicago, IL, Stati Uniti
- Proprietà immobiliari Vista Golf a Chicago, IL, Stati Uniti
- Proprietà immobiliari Vista mare a Chicago, IL, Stati Uniti
- Proprietà immobiliari con Spiaggia Privata a Chicago, IL, Stati Uniti
- Proprietà immobiliari Vista sulle montagne a Chicago, IL, Stati Uniti
- Proprietà immobiliari Fronte mare a Chicago, IL, Stati Uniti
Guide e storie correlate
La fiducia dei migliori broker del mondo
Gli agenti dietro le proprietà più straordinarie del mondo pubblicano su JamesEdition.
- Annunci di Sotheby's, Christie's, BARNES ed Engel & Völkers
- Ogni annuncio è verificato prima della pubblicazione
- Si metta in contatto diretto con agenti verificati
Continuando, accetta i nostri Termini e la nostra Informativa sulla privacy.
brokerages we
partnered with
partnered with