$1,824,999
Cooperativa Per Azioni A Chicago
- 4 Camere
- 4 Bagni
- 3,735 Sqft
- Aggiornato: Maggio 21
- 1
- Fonte: Midwest Real Estate Data (MRED) MLS#12566727
Informazioni sulla proprietà
La descrizione è stata tradotta automaticamente.
La descrizione viene visualizzata nella lingua originale.
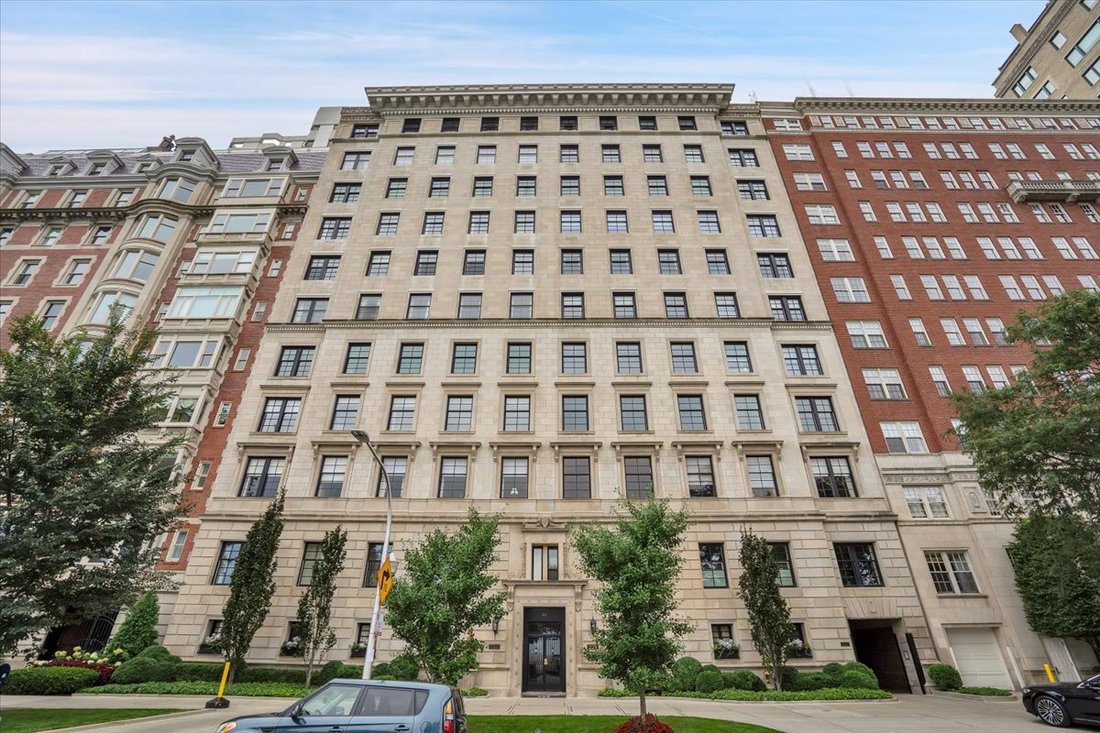
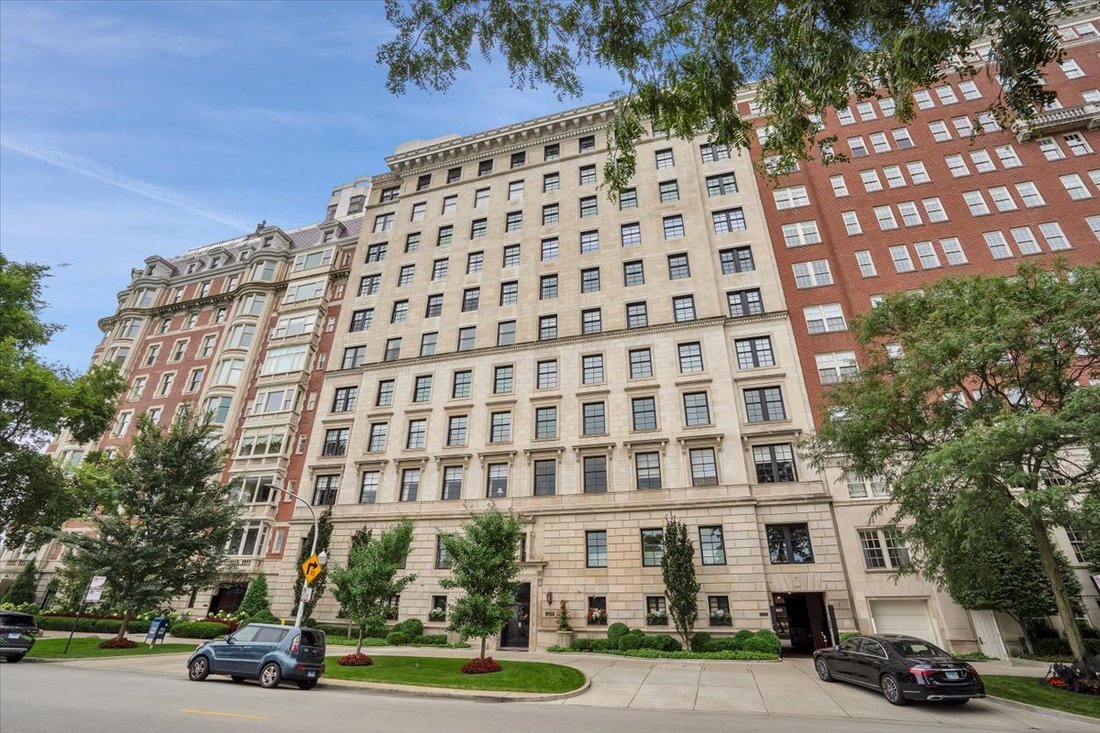
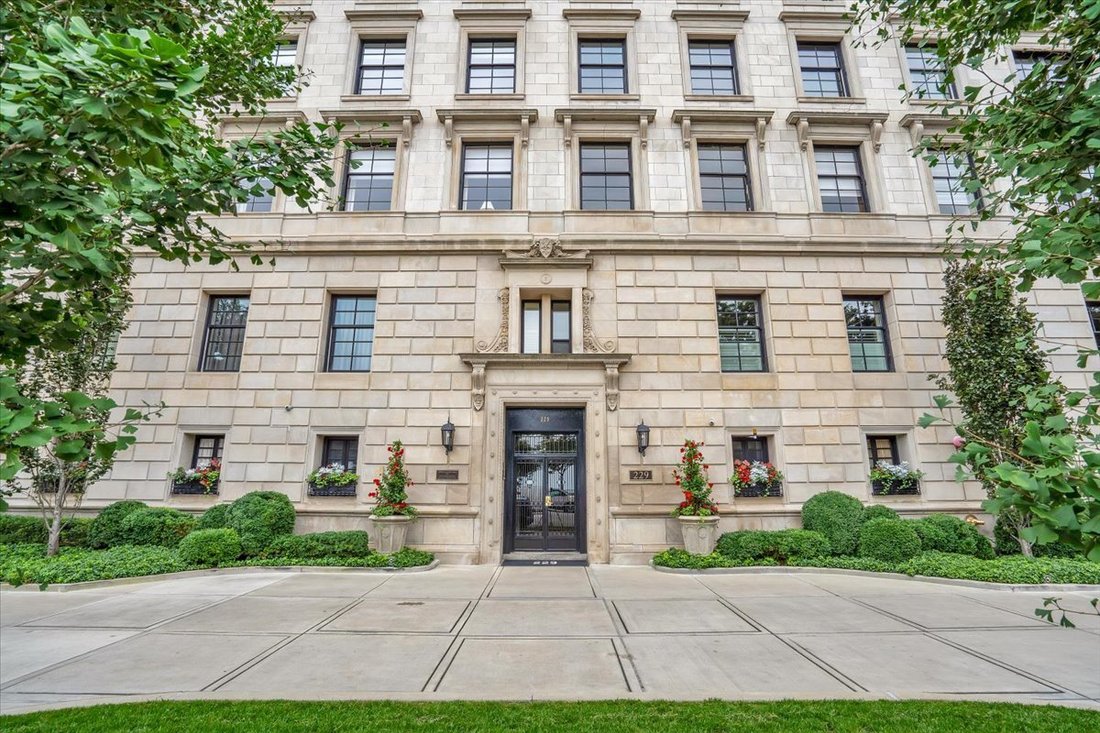
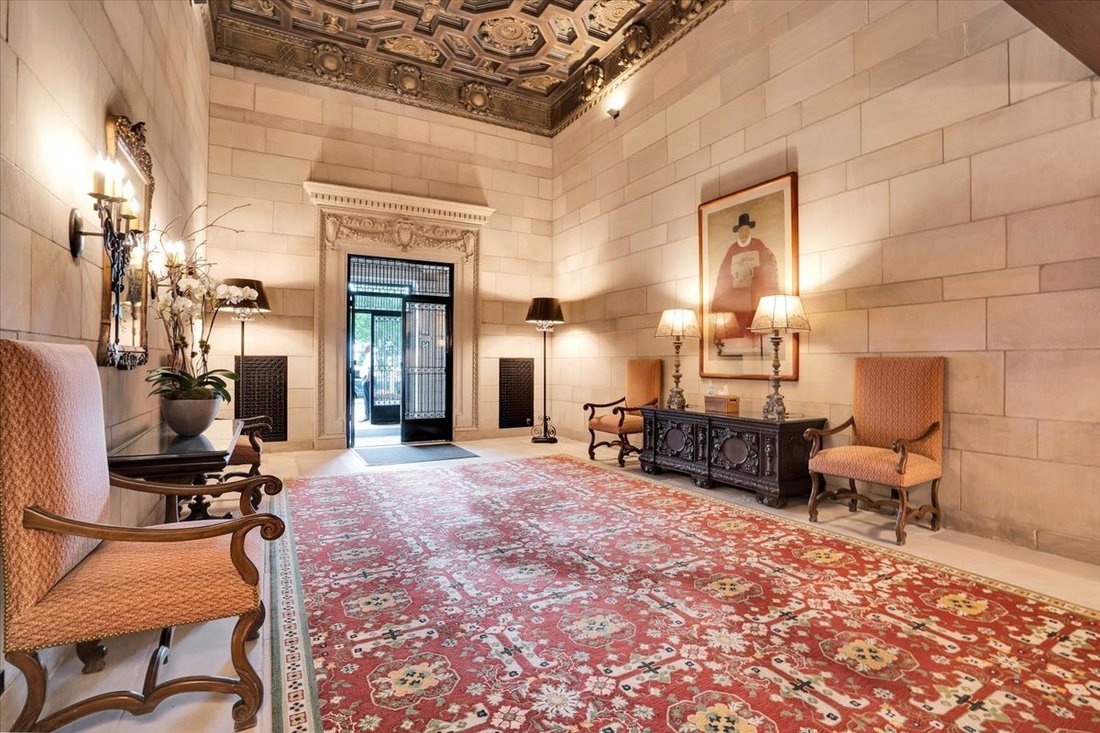
Luxurious, updated 10th floor coop on East Lake Shore Drive in an elegant building designed by the prominent Chicago architectural firm Fugard & Knapp. With a gray limestone front modeled on a Renaissance palazzo, the apartment offers sweeping views over Lake Michigan and the Chicago skyline, combining the serenity of space with the convenience of the best location. With hardwood floors throug
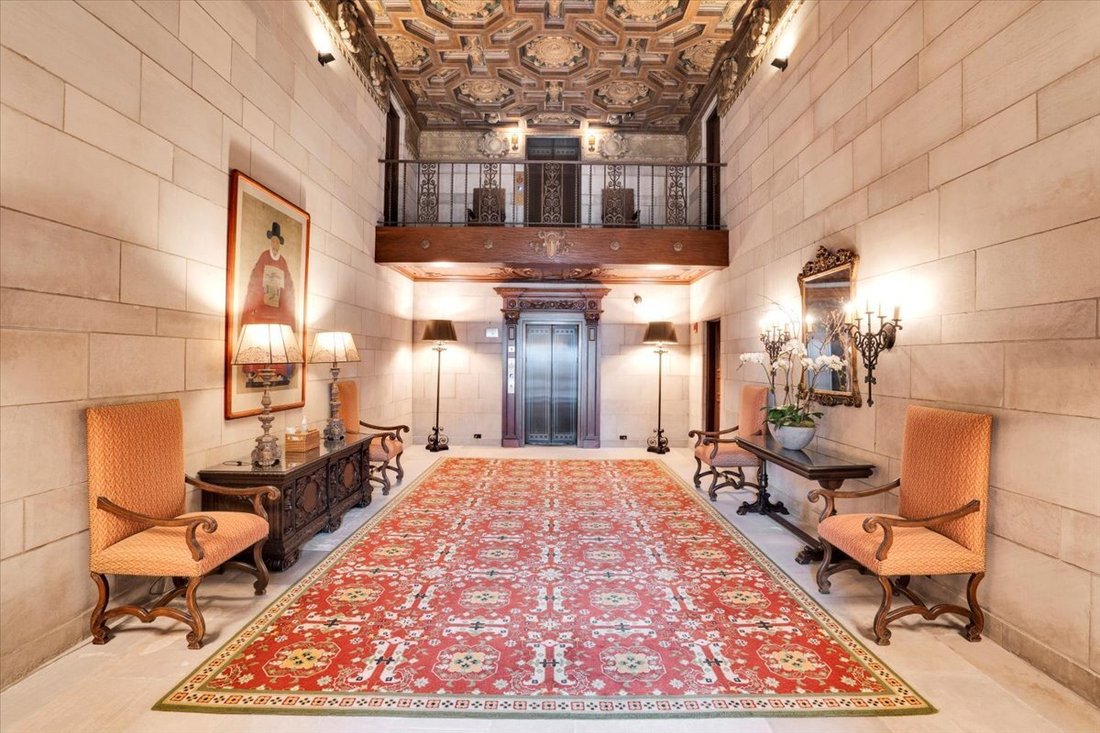
Luxurious, updated 10th floor coop on East Lake Shore Drive in an elegant building designed by the prominent Chicago architectural firm Fugard & Knapp. With a gray limestone front modeled on a Renaissance palazzo, the apartment offers sweeping views over Lake Michigan and the Chicago skyline, combining the serenity of space with the convenience of the best location. With hardwood floors throughout, the spacious apartment opens into a tasteful foyer. The vast living room has a fireplace, large windows with unobstructed lake views, space for plentiful seating and a piano, and a separate dry bar. The formal dining room has 2 tall windows and easily accommodates a 10+ person table. The adjacent eat-in kitchen has abundant natural light, a large island, new refrigerator and wine cooler, 2 dishwashers, and marble countertops throughout with ample wood cabinetry above and below; beyond the kitchen, there is a separate, large laundry room with washer, dryer, sink, and pantry. The apartment benefits from 3 ensuite bedrooms, all with sizable closets and large windows. The primary suite has a fireplace and views over the lake from both the bedroom and bathroom. An additional spacious room can be used as a fourth bedroom, caretaker’s room, or family room and has an adjacent fourth full bathroom. The apartment has 2 separate, large storage units (one of which has a window) that can be used as a private gym, atelier, office, or workshop. The building offers a 24-hour doorman, as well as an enclosed common outdoor space with comfortable seating.
-
Tipo di proprietà
Cooperativa
-
Piani
11
-
Anno di costruzione
1920
-
Prezzo/piede²
$488
Caratteristiche
- Camino
- Centro Fitness / Palestra
- Ascensore
- Vista sul lago
- Lungolago
- Lungomare
- Vista sull'acqua
- Piano cottura a gas
- Planimetria 2D
Caratteristiche
Lot
- Vista Città
- Vista sull'acqua
- Lungomare
- Lungolago
- Vista sul lago
Interni
- Ufficio
- Camino
- Isola della cucina
- Piano cottura a gas
- Lavasciuga
- Bar
- Lavanderia
- Ascensore
- Controsoffitti in pietra
- Centro Fitness / Palestra
Esplora la zona
229 E Lake Shore Drive 10E, Chicago, Illinois, Stati Uniti
Visualizza su Google Maps
Prezzo per sqft
Basso
Alto
Iscritto da 11 mesi
Hai chiesto informazioni su questa proprietà
L'agente La contatterà al più presto
Pubblicato da
41
Annunci
2025
Iscritto
Prenota una visita con the agent
Scegli una data e indica se preferisci un tour virtuale o di persona con l’agente.
Data preferita
Tipo di tour
Ultimo aggiornamento
Maggio 21
Prima pubblicazione
Febbraio 12
Riferimento annuncio
12566727
Stato dell'annuncio
Based on information submitted to the MLS GRID as of2026. All data is obtained from various sources and may not have been verified by broker or MLS GRID. Supplied Open House Information is subject to change without notice. All information should be independently reviewed and verified for accuracy. Properties may or may not be listed by the office/agent presenting the information.
Proprietà simili nelle vicinanze
Nuovi annunci a Chicago









Esplora più immobili in vendita
tipi di proprietà Chicago, IL, Stati Uniti
Chicago, IL, Stati Uniti ricerche popolari
- Proprietà immobiliari con Garage a Chicago, IL, Stati Uniti
- Proprietà immobiliari con Balcone a Chicago, IL, Stati Uniti
- Proprietà immobiliari con Giardino a Chicago, IL, Stati Uniti
- Proprietà immobiliari con Centro Fitness / Palestra a Chicago, IL, Stati Uniti
- Proprietà immobiliari con Ascensore a Chicago, IL, Stati Uniti
- Proprietà immobiliari Vista Città a Chicago, IL, Stati Uniti
- Proprietà immobiliari Rinnovato a Chicago, IL, Stati Uniti
- Proprietà immobiliari Moderno a Chicago, IL, Stati Uniti
- Proprietà immobiliari con Piscina a Chicago, IL, Stati Uniti
- Proprietà immobiliari Nuove costruzioni a Chicago, IL, Stati Uniti
- Proprietà immobiliari Investimento immobiliare a Chicago, IL, Stati Uniti
- Proprietà immobiliari Lungomare a Chicago, IL, Stati Uniti
- Proprietà immobiliari con Piscina coperta a Chicago, IL, Stati Uniti
- Proprietà immobiliari Lungolago a Chicago, IL, Stati Uniti
- Proprietà immobiliari con Sauna a Chicago, IL, Stati Uniti
- Proprietà immobiliari con Libreria a Chicago, IL, Stati Uniti
- Proprietà immobiliari con Cantina a Chicago, IL, Stati Uniti
- Proprietà immobiliari Vista sul fiume a Chicago, IL, Stati Uniti
- Proprietà immobiliari con Campo da tennis a Chicago, IL, Stati Uniti
- Proprietà immobiliari con Cinema a Chicago, IL, Stati Uniti
- Proprietà immobiliari Comunità recintata a Chicago, IL, Stati Uniti
- Proprietà immobiliari Lungofiume a Chicago, IL, Stati Uniti
- Proprietà immobiliari Residenza a Chicago, IL, Stati Uniti
- Proprietà immobiliari Equestre a Chicago, IL, Stati Uniti
- Proprietà immobiliari Vista sulle montagne a Chicago, IL, Stati Uniti
- Proprietà immobiliari Vista mare a Chicago, IL, Stati Uniti
- Proprietà immobiliari Fronte mare a Chicago, IL, Stati Uniti
- Proprietà immobiliari Vista Golf a Chicago, IL, Stati Uniti
- Proprietà immobiliari con Spiaggia Privata a Chicago, IL, Stati Uniti
Guide e storie correlate
La fiducia dei migliori broker del mondo
Gli agenti dietro le proprietà più straordinarie del mondo pubblicano su JamesEdition.
- Annunci di Sotheby's, Christie's, BARNES ed Engel & Völkers
- Ogni annuncio è verificato prima della pubblicazione
- Si metta in contatto diretto con agenti verificati
Continuando, accetta i nostri Termini e la nostra Informativa sulla privacy.
brokerages we
partnered with
partnered with