$1,350,000
Residenza Unifamiliare A Chicago
- 4 Camere
- 3 Bagni
- 3,860 Sqft
- Aggiornato: Ieri
- Fonte: Midwest Real Estate Data (MRED) MLS#12797556
Informazioni sulla proprietà
La descrizione è stata tradotta automaticamente.
La descrizione viene visualizzata nella lingua originale.
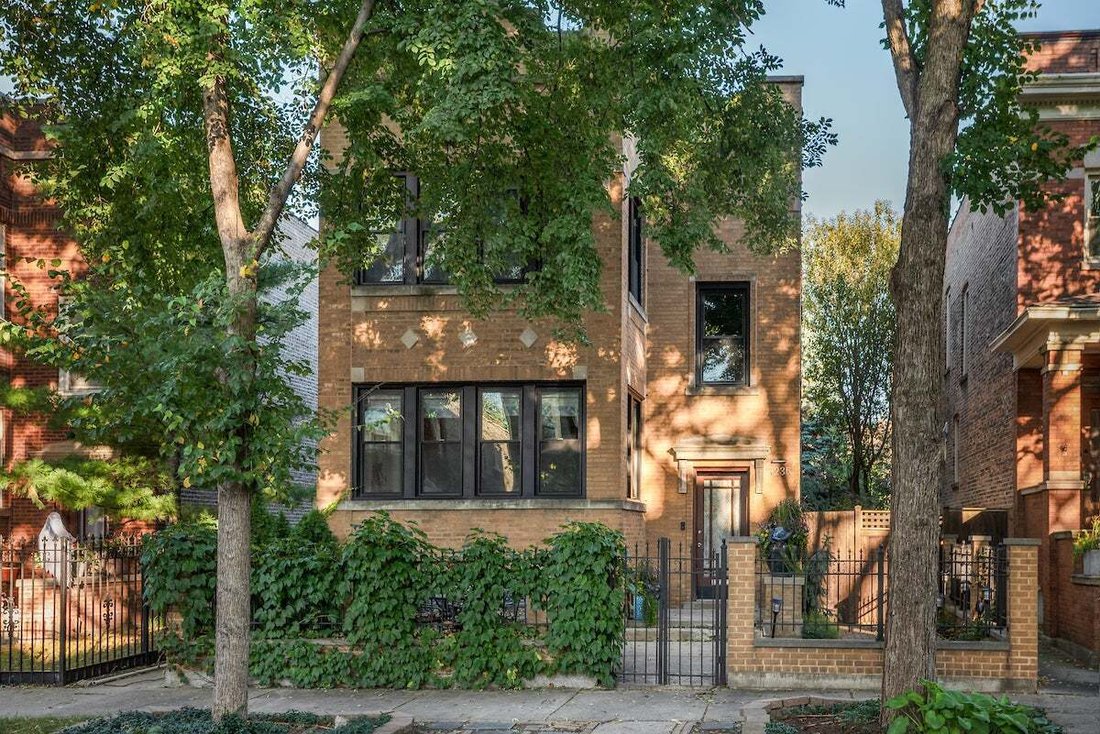
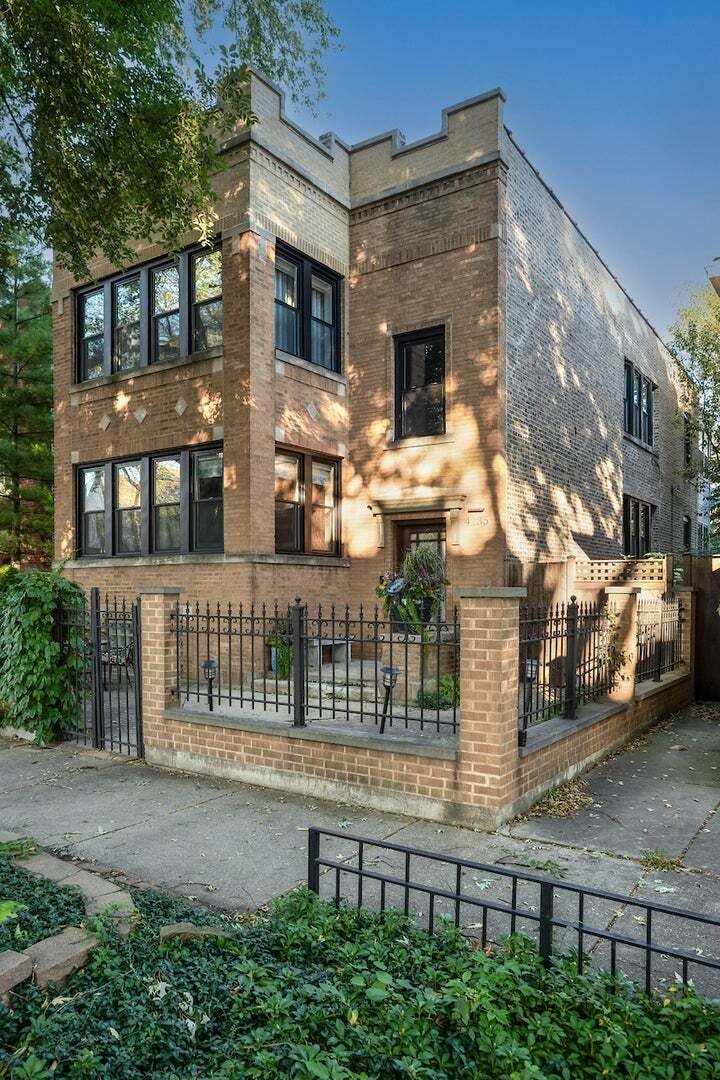
A home unlike any other, this distinctive residence brings together vintage architectural character, thoughtfully curated designer interiors, and modern conveniences in a way that feels both timeless and entirely individual. Originally built as a two-unit building and transformed into an expansive single-family residence, this all-brick home occupies an extra-wide 37’ x 126’ lot in Irving Park, mo
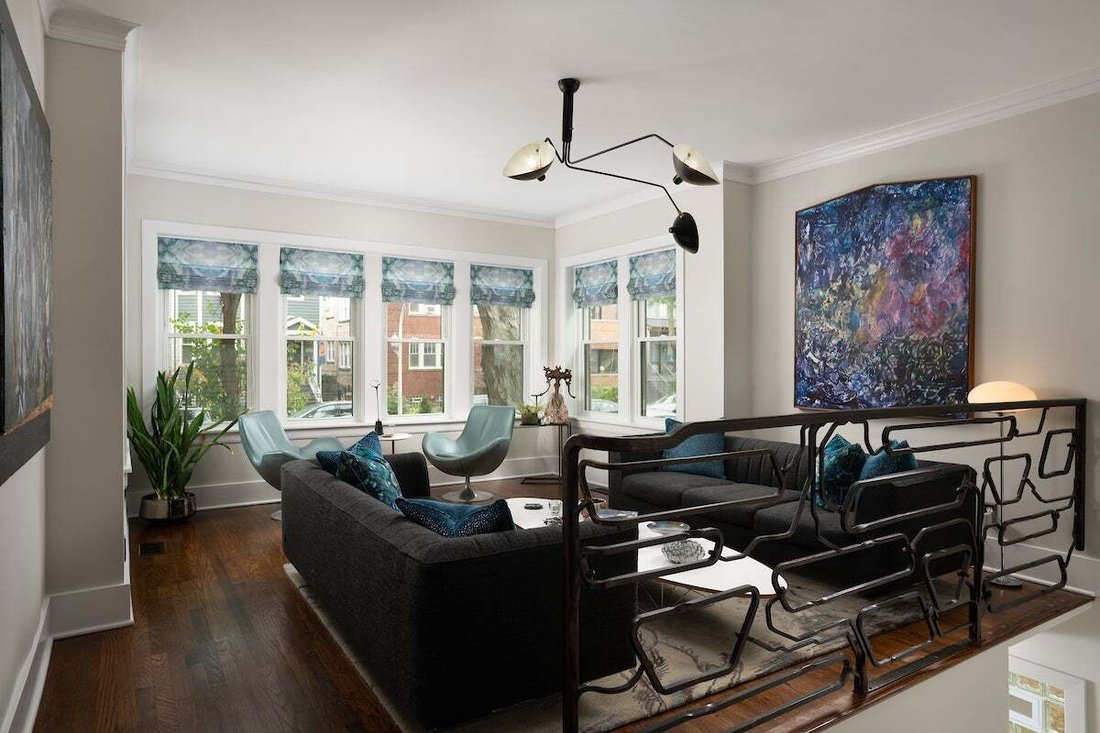
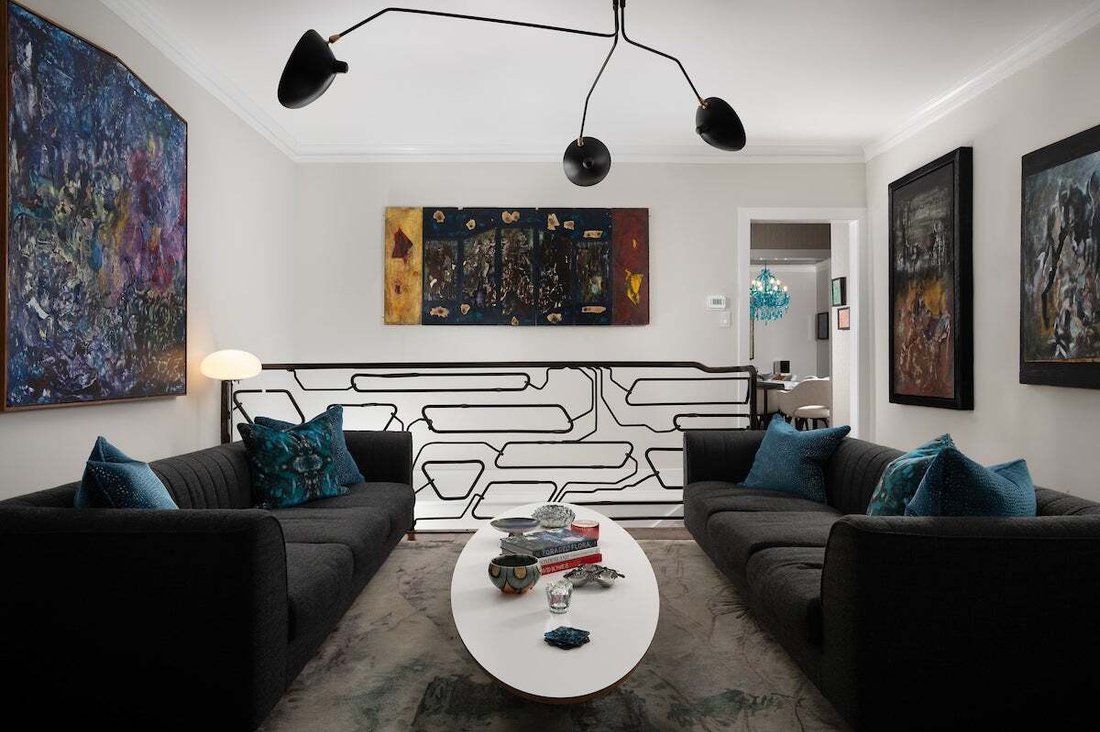
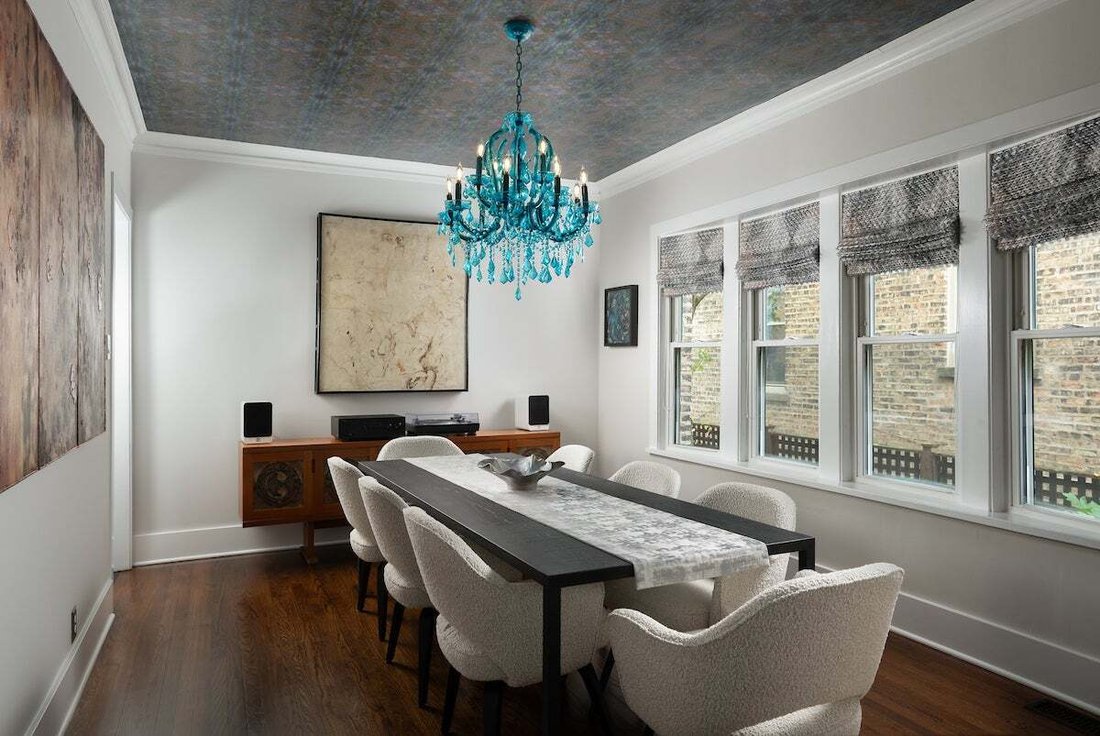
A home unlike any other, this distinctive residence brings together vintage architectural character, thoughtfully curated designer interiors, and modern conveniences in a way that feels both timeless and entirely individual. Originally built as a two-unit building and transformed into an expansive single-family residence, this all-brick home occupies an extra-wide 37’ x 126’ lot in Irving Park, moments from Ravenswood Manor and Horner Park. With three finished levels, a beautifully landscaped private backyard, and an all-brick three-car garage, this is a property that truly stands apart. From the moment you enter, the home’s character is unmistakable. Original vintage tile, doors, and staircase are complemented by custom hand-painted ceiling and wall murals by the late artist Larry Roberts. Designer wallcoverings, distinctive lighting, artisan-crafted details, and custom window treatments by Primo Interiors throughout lend the interiors a layered, highly individual aesthetic. The main level offers inviting living and dining rooms, a guest bedroom, and a beautifully renovated full bathroom with heated floors, designer fixtures, custom cabinetry, and a glass-enclosed shower. Equally impressive, the kitchen pairs quartzite countertops and custom cabinetry with Wolf appliances, Sub-Zero refrigeration, and a custom metal range hood. A comfortable family room just off the kitchen leads to a charming breakfast room, creating an effortless flow for daily living. The entire second level has been thoughtfully reimagined as a private primary suite, offering a sense of space and comfort rarely found in a traditional single-family home. The generous primary bedroom features hand-painted murals and motorized blackout shades, while another bedroom has been transformed into an expansive dressing room and walk-in closet with custom built-ins. A separate private living room offers a quiet retreat for relaxation. The renovated primary bathroom is finished in marble with heated floors, a custom vanity, and a glass-enclosed rainfall shower. A dedicated home office with an adjoining sunroom, convenient second-floor laundry, and newly refinished espresso-stained hardwood floors complete this exceptional level. The fully finished lower level adds flexible living space, a bedroom, full bathroom, and secondary laundry room, ideal for guests, recreation, or extended living arrangements. Beyond the interiors, the beautifully landscaped backyard is a true highlight. Designed as a private, Zen-inspired retreat, the garden offers lush plantings, an irrigation system, and inviting spaces for outdoor dining or quiet moments surrounded by greenery. The extra-wide lot enhances the sense of privacy and openness, creating an outdoor sanctuary rarely found in the city. Significant improvements include a new roof, replacement windows, mechanical upgrades, and a check valve flood-control system installed in 2025, bringing modern practicality to a home rich in original character. The setting is equally compelling. Nearby Horner Park, spanning nearly 58 acres, offers Chicago River walks, tennis and pickleball courts, sports fields, and natural green spaces. Ravenswood Manor, neighborhood cafes and restaurants, local shops, and public transportation are all conveniently accessible. A singular opportunity to enjoy architectural character, expressive design, generous living space, and an extraordinary private outdoor retreat.
-
Tipo di proprietà
Casa
-
Anno di costruzione
1924
-
Prezzo/piede²
$349
Caratteristiche
Esplora la zona
4235 N Whipple Street, Chicago, Illinois, Stati Uniti
Visualizza su Google Maps
Prezzo per sqft
Basso
Alto
Iscritto da 12 mesi
Hai chiesto informazioni su questa proprietà
L'agente La contatterà al più presto
Pubblicato da
73
Annunci
2025
Iscritto
Prenota una visita con the agent
Scegli una data e indica se preferisci un tour virtuale o di persona con l’agente.
Data preferita
Tipo di tour
Ultimo aggiornamento
Ieri
Prima pubblicazione
Novembre 4
Riferimento annuncio
12797556
Stato dell'annuncio
Based on information submitted to the MLS GRID as of2026. All data is obtained from various sources and may not have been verified by broker or MLS GRID. Supplied Open House Information is subject to change without notice. All information should be independently reviewed and verified for accuracy. Properties may or may not be listed by the office/agent presenting the information.
Proprietà simili nelle vicinanze
Nuovi annunci a Chicago




Esplora più immobili in vendita
tipi di proprietà Chicago, IL, Stati Uniti
Chicago, IL, Stati Uniti ricerche popolari
- Proprietà immobiliari con Garage a Chicago, IL, Stati Uniti
- Proprietà immobiliari con Balcone a Chicago, IL, Stati Uniti
- Proprietà immobiliari con Giardino a Chicago, IL, Stati Uniti
- Proprietà immobiliari con Centro Fitness / Palestra a Chicago, IL, Stati Uniti
- Proprietà immobiliari con Ascensore a Chicago, IL, Stati Uniti
- Proprietà immobiliari Vista Città a Chicago, IL, Stati Uniti
- Proprietà immobiliari Rinnovato a Chicago, IL, Stati Uniti
- Proprietà immobiliari Nuove costruzioni a Chicago, IL, Stati Uniti
- Proprietà immobiliari Moderno a Chicago, IL, Stati Uniti
- Proprietà immobiliari con Piscina a Chicago, IL, Stati Uniti
- Proprietà immobiliari Investimento immobiliare a Chicago, IL, Stati Uniti
- Proprietà immobiliari Lungomare a Chicago, IL, Stati Uniti
- Proprietà immobiliari con Piscina coperta a Chicago, IL, Stati Uniti
- Proprietà immobiliari Lungolago a Chicago, IL, Stati Uniti
- Proprietà immobiliari con Sauna a Chicago, IL, Stati Uniti
- Proprietà immobiliari con Libreria a Chicago, IL, Stati Uniti
- Proprietà immobiliari con Cinema a Chicago, IL, Stati Uniti
- Proprietà immobiliari con Cantina a Chicago, IL, Stati Uniti
- Proprietà immobiliari Vista sul fiume a Chicago, IL, Stati Uniti
- Proprietà immobiliari con Campo da tennis a Chicago, IL, Stati Uniti
- Proprietà immobiliari Lungofiume a Chicago, IL, Stati Uniti
- Proprietà immobiliari Comunità recintata a Chicago, IL, Stati Uniti
- Proprietà immobiliari Residenza a Chicago, IL, Stati Uniti
- Proprietà immobiliari Equestre a Chicago, IL, Stati Uniti
- Proprietà immobiliari Vista mare a Chicago, IL, Stati Uniti
- Proprietà immobiliari Vista Golf a Chicago, IL, Stati Uniti
- Proprietà immobiliari Vista sulle montagne a Chicago, IL, Stati Uniti
- Proprietà immobiliari Fronte mare a Chicago, IL, Stati Uniti
Guide e storie correlate
La fiducia dei migliori broker del mondo
Gli agenti dietro le proprietà più straordinarie del mondo pubblicano su JamesEdition.
- Annunci di Sotheby's, Christie's, BARNES ed Engel & Völkers
- Ogni annuncio è verificato prima della pubblicazione
- Si metta in contatto diretto con agenti verificati
Continuando, accetta i nostri Termini e la nostra Informativa sulla privacy.
brokerages we
partnered with
partnered with