$994,900
Residenza Unifamiliare A Chicago
- 3 Camere
- 4 Bagni
- 2,250 Sqft
- Aggiornato: Ottobre 22
- Fonte: Midwest Real Estate Data (MRED) MLS#12781298
Informazioni sulla proprietà
La descrizione è stata tradotta automaticamente.
La descrizione viene visualizzata nella lingua originale.
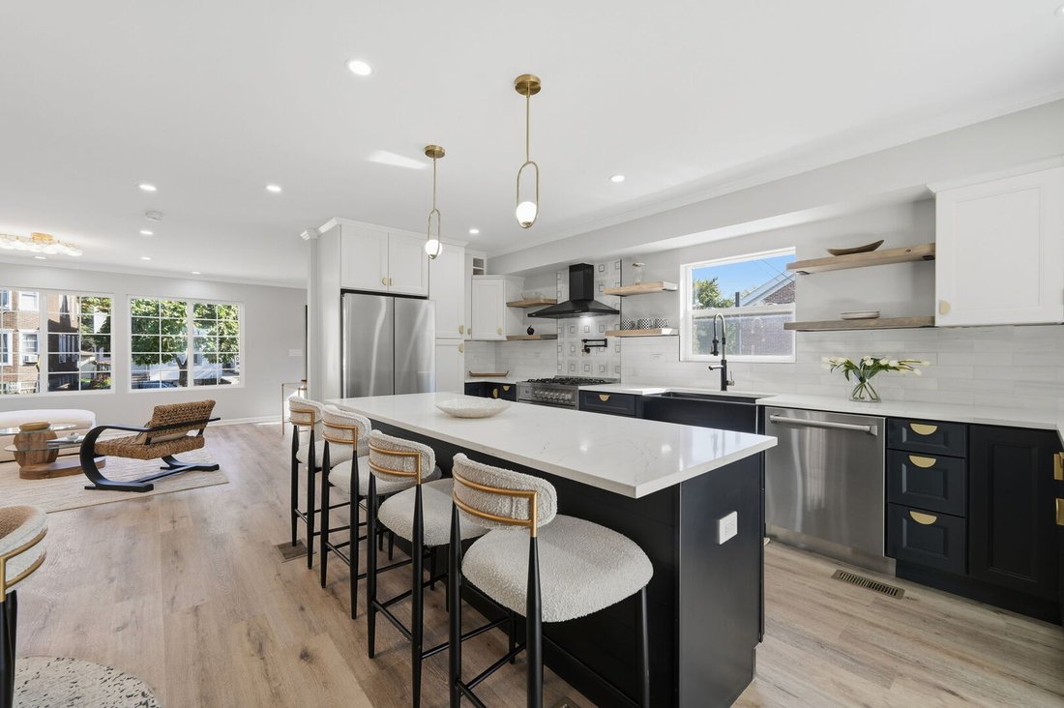
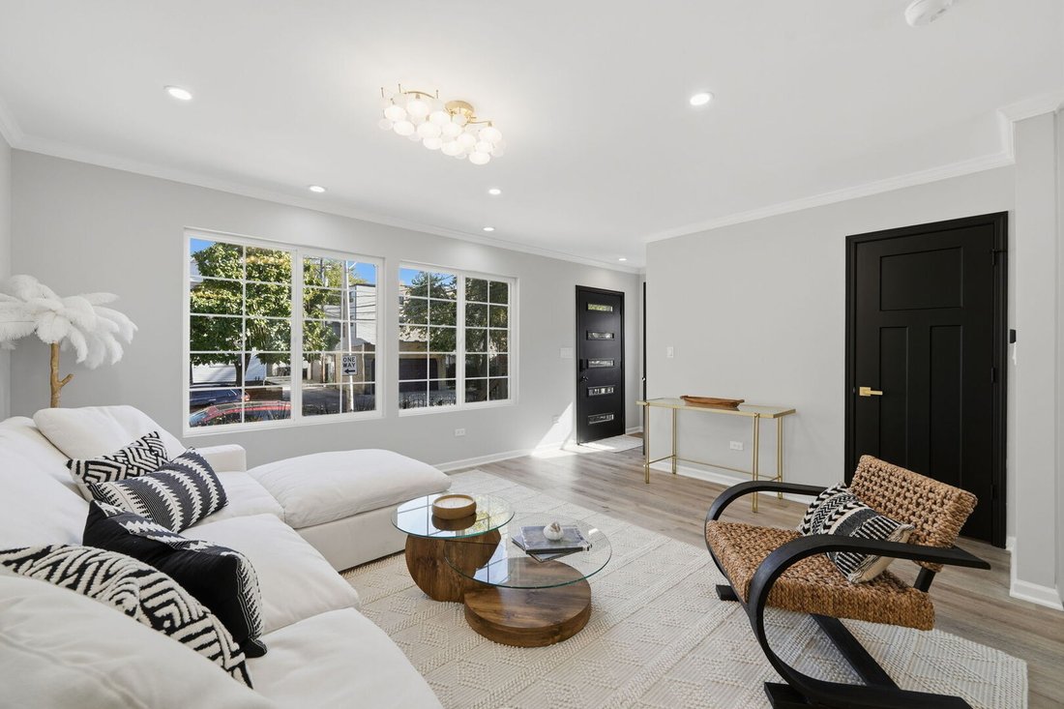
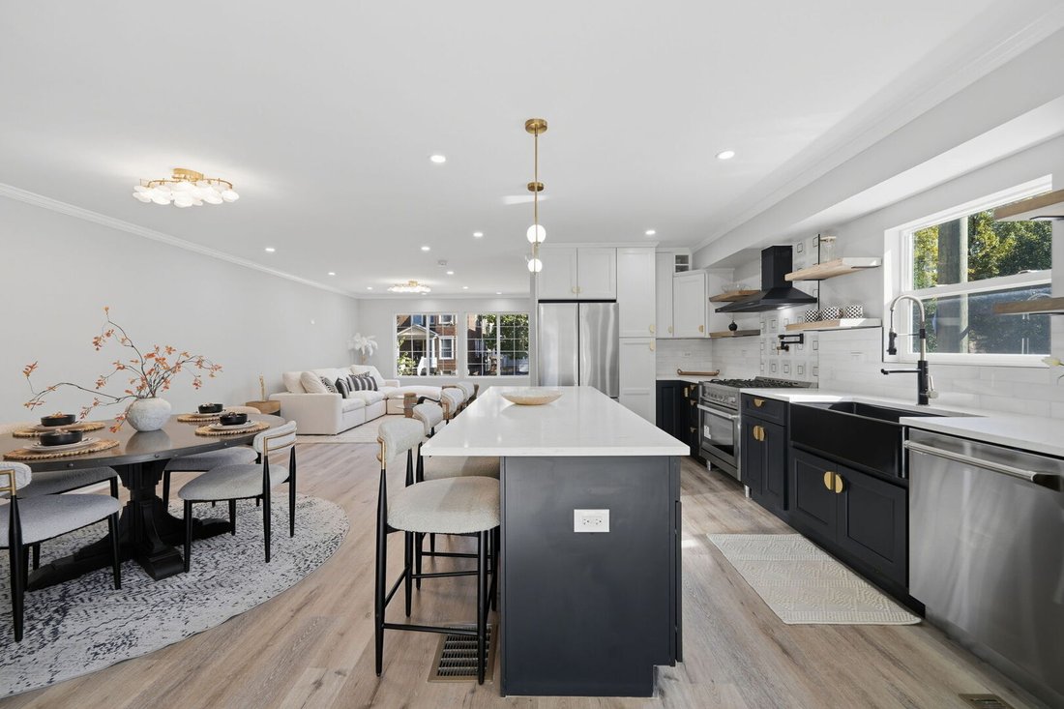
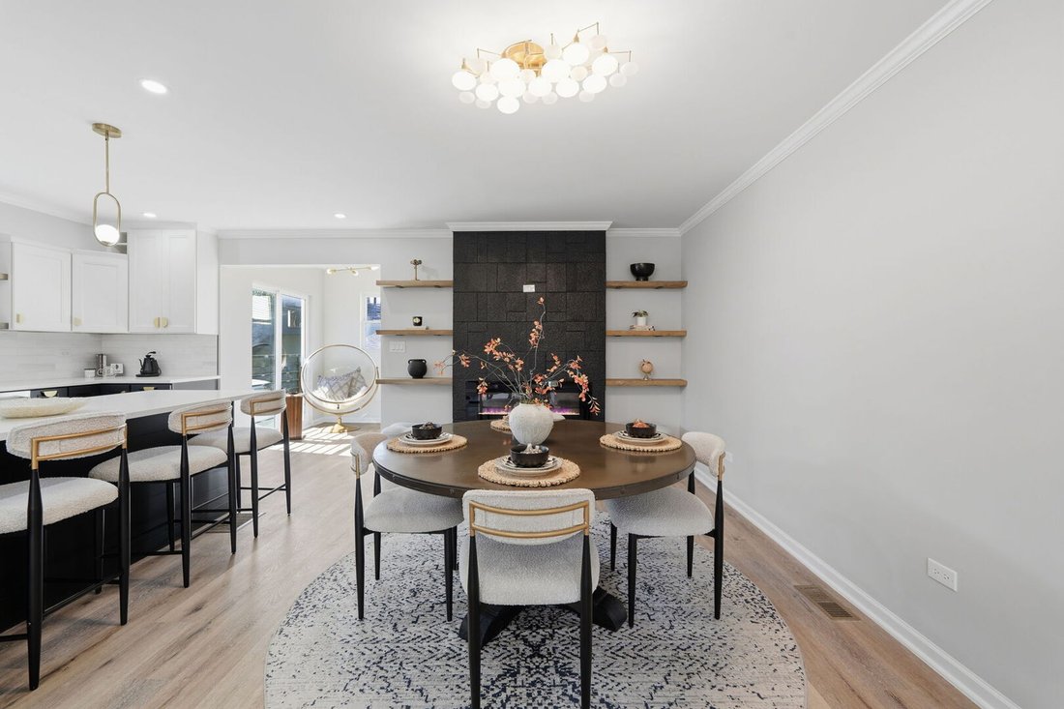
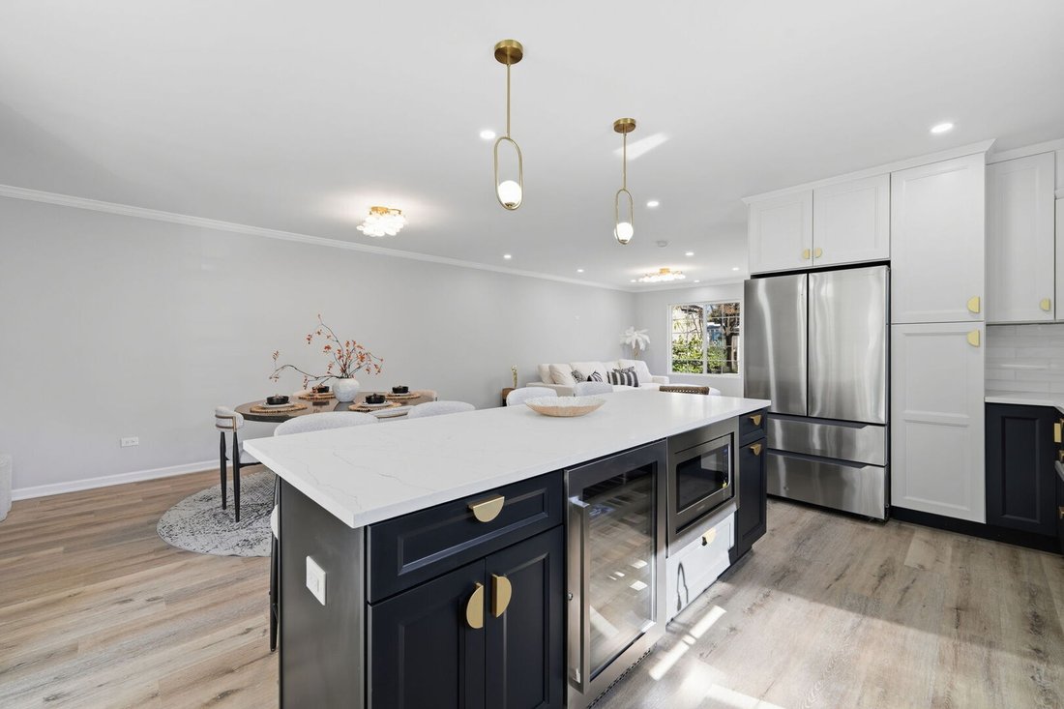
Completely reimagined through a full gut renovation, this 2,250-square-foot Logan Square home offers four bedrooms, three-and-a-half baths, and a distinctive luxury aesthetic. Designed by Parsons graduate Jerese Twitty of Duckworth Interiors, the home showcases high-end finishes, statement lighting, and thoughtful custom details throughout. The open main level connects light-filled living and dini
Completely reimagined through a full gut renovation, this 2,250-square-foot Logan Square home offers four bedrooms, three-and-a-half baths, and a distinctive luxury aesthetic. Designed by Parsons graduate Jerese Twitty of Duckworth Interiors, the home showcases high-end finishes, statement lighting, and thoughtful custom details throughout. The open main level connects light-filled living and dining spaces with a beautifully appointed chef’s kitchen featuring a 36-inch range, hood, open shelving, brass hardware, and a generous island with seating and a beverage refrigerator. A striking fireplace feature wall adds warmth and character to the dining area. Upstairs, three bedrooms offer ample closet space, complemented by convenient second-floor laundry with built-in storage and a folding counter. The light-filled primary suite includes an organized walk-in closet and a beautifully designed en suite bath with an oversized shower, double vanity, illuminated mirror, and heated towel rack. A sculptural freestanding soaking tub adds a luxurious touch to the hall bath. The finished lower level provides an inviting space for movie nights and entertaining, complete with a dry bar, beverage refrigerator, fourth bedroom, and full bath. Outdoors, a large backyard oasis with a pergola-covered patio creates a welcoming setting for lounging and dining alfresco. A two-car garage with electric vehicle charging completes this thoughtfully designed, move-in-ready home. Enjoy the welcoming neighborhood spirit, with local coffeehouses, farmers markets, art fairs, beautiful parks, and outdoor recreation along the 606. Your next chapter begins in Logan Square. Schedule your private showing today.
-
Tipo di proprietà
Casa
-
Anno di costruzione
1955
-
Prezzo/piede²
$442
Caratteristiche
Esplora la zona
2616 N Avers Avenue, Chicago, Illinois, Stati Uniti
Visualizza su Google Maps
Prezzo per sqft
Basso
Alto
Iscritto da 12 mesi
Hai chiesto informazioni su questa proprietà
L'agente La contatterà al più presto
Pubblicato da
13
Annunci
2025
Iscritto
Prenota una visita con the agent
Scegli una data e indica se preferisci un tour virtuale o di persona con l’agente.
Data preferita
Tipo di tour
Ultimo aggiornamento
Ottobre 22
Prima pubblicazione
Ottobre 22
Riferimento annuncio
12781298
Stato dell'annuncio
Based on information submitted to the MLS GRID as of2026. All data is obtained from various sources and may not have been verified by broker or MLS GRID. Supplied Open House Information is subject to change without notice. All information should be independently reviewed and verified for accuracy. Properties may or may not be listed by the office/agent presenting the information.
Proprietà simili nelle vicinanze
Nuovi annunci a Chicago






Esplora più immobili in vendita
tipi di proprietà Chicago, IL, Stati Uniti
Chicago, IL, Stati Uniti ricerche popolari
- Proprietà immobiliari con Garage a Chicago, IL, Stati Uniti
- Proprietà immobiliari con Balcone a Chicago, IL, Stati Uniti
- Proprietà immobiliari con Giardino a Chicago, IL, Stati Uniti
- Proprietà immobiliari con Centro Fitness / Palestra a Chicago, IL, Stati Uniti
- Proprietà immobiliari con Ascensore a Chicago, IL, Stati Uniti
- Proprietà immobiliari Vista Città a Chicago, IL, Stati Uniti
- Proprietà immobiliari Rinnovato a Chicago, IL, Stati Uniti
- Proprietà immobiliari Nuove costruzioni a Chicago, IL, Stati Uniti
- Proprietà immobiliari con Piscina a Chicago, IL, Stati Uniti
- Proprietà immobiliari Moderno a Chicago, IL, Stati Uniti
- Proprietà immobiliari Investimento immobiliare a Chicago, IL, Stati Uniti
- Proprietà immobiliari Lungomare a Chicago, IL, Stati Uniti
- Proprietà immobiliari Lungolago a Chicago, IL, Stati Uniti
- Proprietà immobiliari con Piscina coperta a Chicago, IL, Stati Uniti
- Proprietà immobiliari con Sauna a Chicago, IL, Stati Uniti
- Proprietà immobiliari con Libreria a Chicago, IL, Stati Uniti
- Proprietà immobiliari con Cantina a Chicago, IL, Stati Uniti
- Proprietà immobiliari con Cinema a Chicago, IL, Stati Uniti
- Proprietà immobiliari Vista sul fiume a Chicago, IL, Stati Uniti
- Proprietà immobiliari con Campo da tennis a Chicago, IL, Stati Uniti
- Proprietà immobiliari Lungofiume a Chicago, IL, Stati Uniti
- Proprietà immobiliari Comunità recintata a Chicago, IL, Stati Uniti
- Proprietà immobiliari Residenza a Chicago, IL, Stati Uniti
- Proprietà immobiliari Equestre a Chicago, IL, Stati Uniti
- Proprietà immobiliari Vista sulle montagne a Chicago, IL, Stati Uniti
- Proprietà immobiliari Vista mare a Chicago, IL, Stati Uniti
- Proprietà immobiliari Fronte mare a Chicago, IL, Stati Uniti
- Proprietà immobiliari Vista Golf a Chicago, IL, Stati Uniti
- Proprietà immobiliari con Spiaggia Privata a Chicago, IL, Stati Uniti
Guide e storie correlate
La fiducia dei migliori broker del mondo
Gli agenti dietro le proprietà più straordinarie del mondo pubblicano su JamesEdition.
- Annunci di Sotheby's, Christie's, BARNES ed Engel & Völkers
- Ogni annuncio è verificato prima della pubblicazione
- Si metta in contatto diretto con agenti verificati
Continuando, accetta i nostri Termini e la nostra Informativa sulla privacy.
brokerages we
partnered with
partnered with