$1,500,000
Residenza Unifamiliare A Chicago
- 5 Camere
- 4 Bagni
- 3,000 Sqft
- Aggiornato: Ottobre 21
- Fonte: Midwest Real Estate Data (MRED) MLS#12789652
Informazioni sulla proprietà
La descrizione è stata tradotta automaticamente.
La descrizione viene visualizzata nella lingua originale.
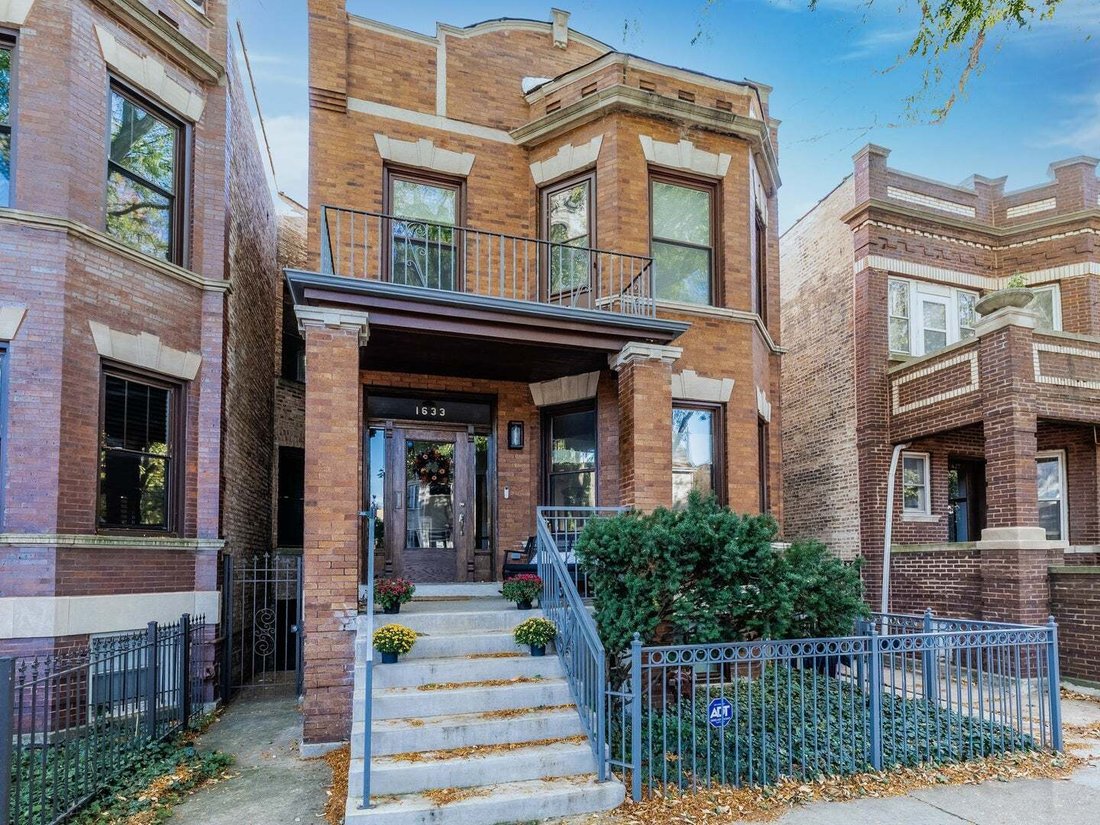
Andersonville two-flat, reimagined as a single-family home. This one was taken down to the studs in a full 2023 rehab, so the big stuff is already done for you: new electrical, plumbing and gas lines, new windows, and a roof that is just over two years old with eight years of warranty left to transfer. What makes it special is what they saved. The original vintage woodwork was restored and vintage
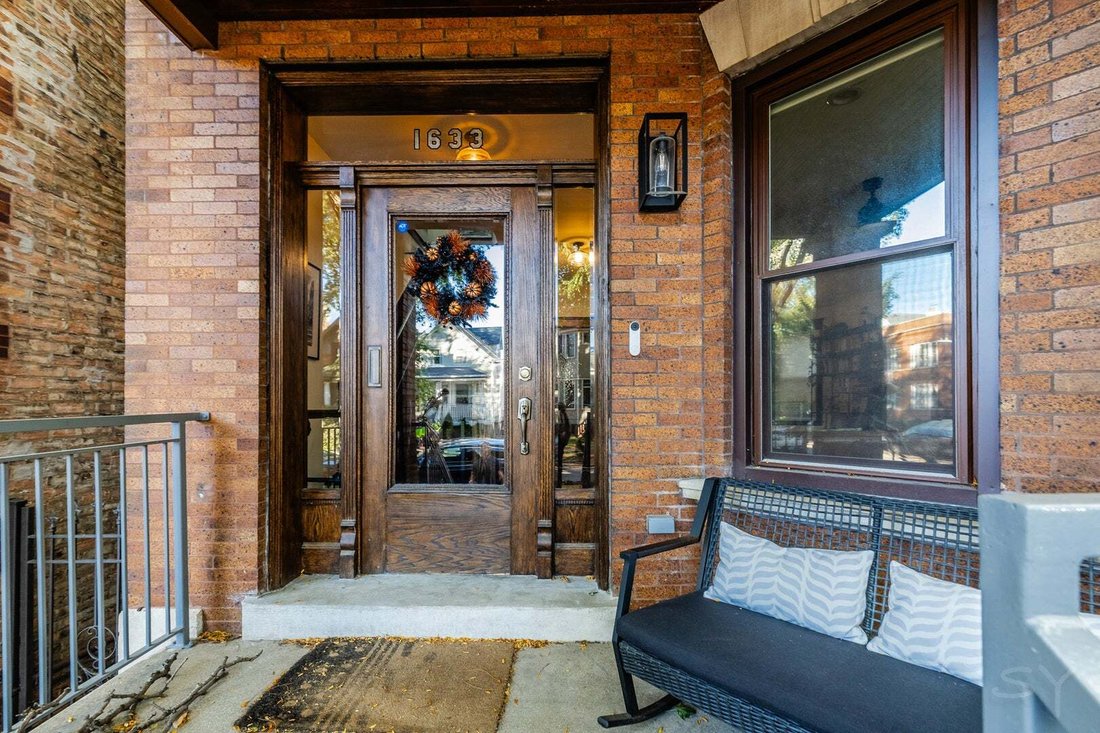
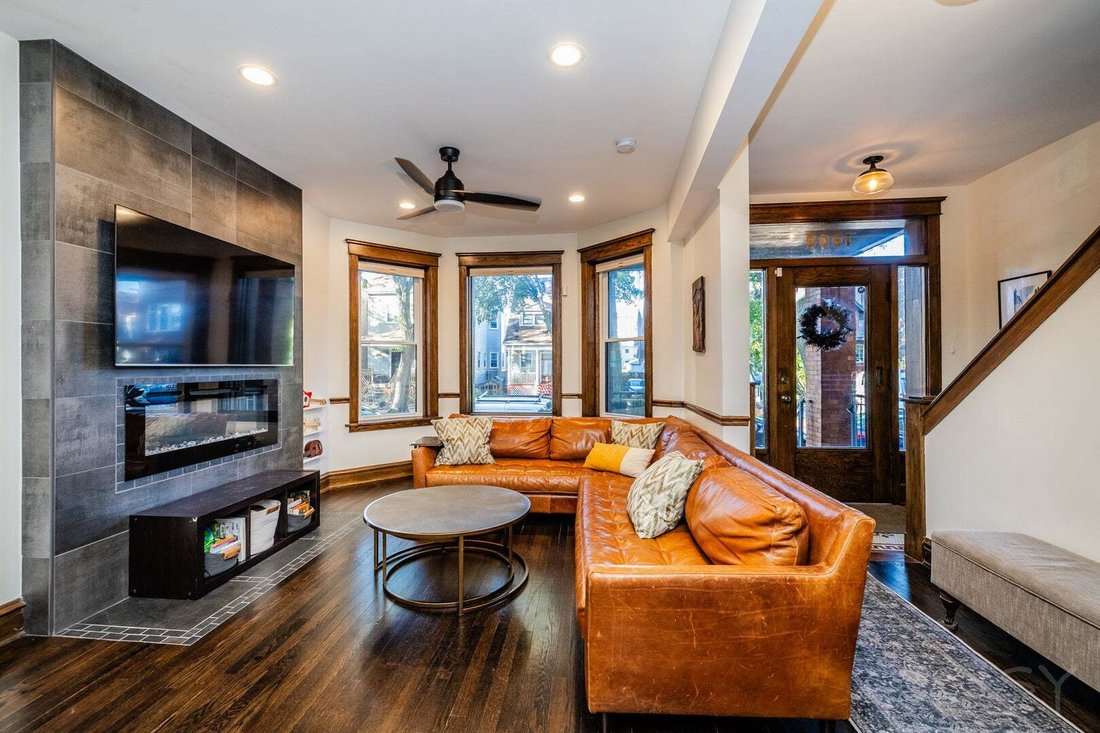
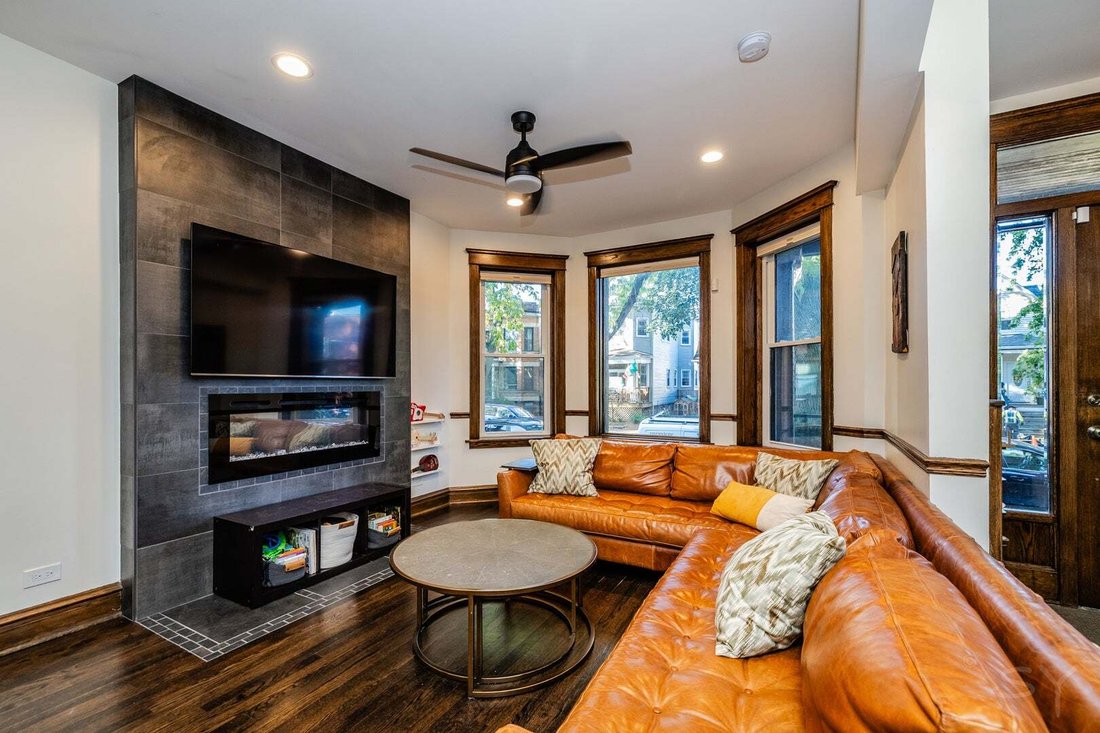
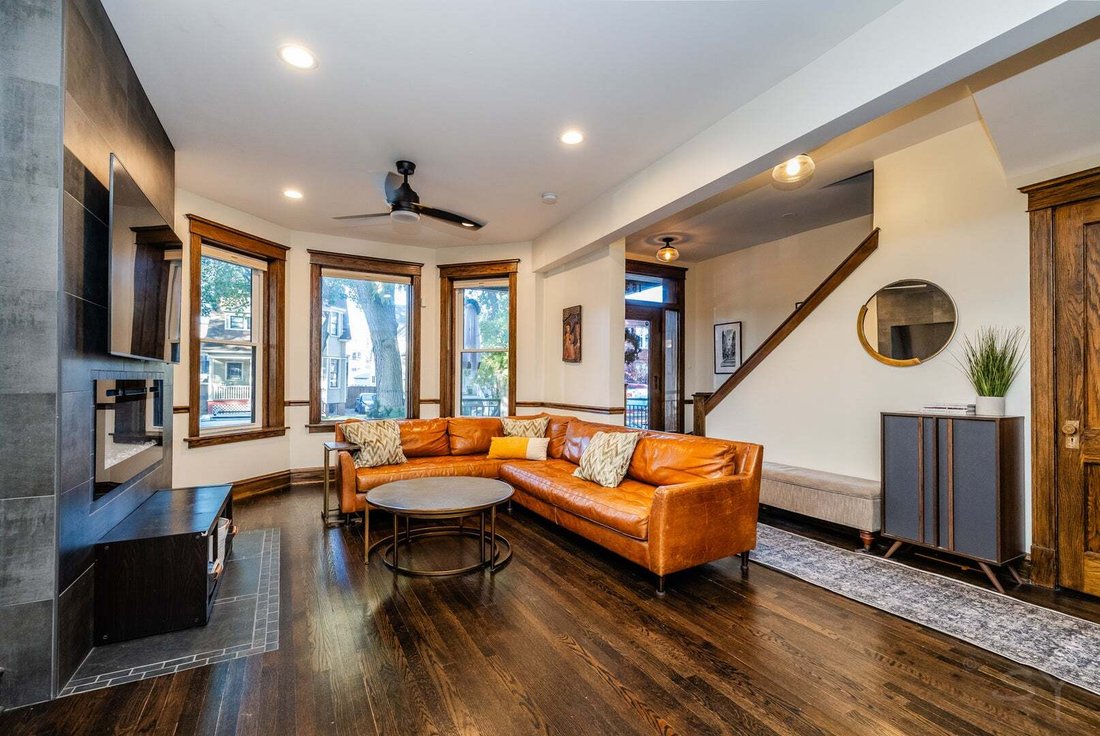
Andersonville two-flat, reimagined as a single-family home. This one was taken down to the studs in a full 2023 rehab, so the big stuff is already done for you: new electrical, plumbing and gas lines, new windows, and a roof that is just over two years old with eight years of warranty left to transfer. What makes it special is what they saved. The original vintage woodwork was restored and vintage pieces were worked back into the design, so the home has the warmth of an older house with none of the old-house problems. Six bedrooms and three and a half baths give everybody room to spread out, with real options for a home office or guests. The primary suite has its own sitting area, a walk-in closet, and a bath with heated floors, separate vanities, and a large walk-in shower. The big front bedroom also has a sitting area, plus a private balcony looking out over the tree-lined street. Laundry is on the second floor, right where the bedrooms are, and Hunter Douglas cordless top-down, bottom-up shades are installed throughout. The main level is built for having people over. The open layout runs right into an eat-in kitchen centered on an oversized quartz island, with new countertops, a convection range, and a new dishwasher added in 2026. Up top there is a rooftop deck over the detached two-car garage, and out back a landscaped yard with a black porcelain tile patio that feels like a little escape. The lower level goes even further: a roomy recreation space plus a full kitchen added in 2026, so it works as a guest suite, an in-law setup, or the spot where everybody ends up on game day. Storage in both the garage and the basement. Steps from everything happening on Clark Street, and recently featured in Crain’s ”Before It Hits the Market.”
-
Tipo di proprietà
Casa
-
Anno di costruzione
1905
-
Prezzo/piede²
$500
Caratteristiche
- Garage
- Cabina armadio
- Camino
- Giardino
- Libreria
- Cucina aperta
- Cancello
- Rinnovato
- Soffitto alto
Esplora la zona
1633 W Winona Street, Chicago, Illinois, Stati Uniti
Visualizza su Google Maps
Prezzo per sqft
Basso
Alto
Iscritto da 12 mesi
Hai chiesto informazioni su questa proprietà
L'agente La contatterà al più presto
Pubblicato da
64
Annunci
2025
Iscritto
Prenota una visita con the agent
Scegli una data e indica se preferisci un tour virtuale o di persona con l’agente.
Data preferita
Tipo di tour
Ultimo aggiornamento
Ottobre 21
Prima pubblicazione
Ottobre 21
Riferimento annuncio
12789652
Stato dell'annuncio
Based on information submitted to the MLS GRID as of2026. All data is obtained from various sources and may not have been verified by broker or MLS GRID. Supplied Open House Information is subject to change without notice. All information should be independently reviewed and verified for accuracy. Properties may or may not be listed by the office/agent presenting the information.
Proprietà simili nelle vicinanze
Nuovi annunci a Chicago







Esplora più immobili in vendita
tipi di proprietà Chicago, IL, Stati Uniti
Chicago, IL, Stati Uniti ricerche popolari
- Proprietà immobiliari con Garage a Chicago, IL, Stati Uniti
- Proprietà immobiliari con Balcone a Chicago, IL, Stati Uniti
- Proprietà immobiliari con Giardino a Chicago, IL, Stati Uniti
- Proprietà immobiliari con Centro Fitness / Palestra a Chicago, IL, Stati Uniti
- Proprietà immobiliari con Ascensore a Chicago, IL, Stati Uniti
- Proprietà immobiliari Vista Città a Chicago, IL, Stati Uniti
- Proprietà immobiliari Rinnovato a Chicago, IL, Stati Uniti
- Proprietà immobiliari Nuove costruzioni a Chicago, IL, Stati Uniti
- Proprietà immobiliari con Piscina a Chicago, IL, Stati Uniti
- Proprietà immobiliari Moderno a Chicago, IL, Stati Uniti
- Proprietà immobiliari Investimento immobiliare a Chicago, IL, Stati Uniti
- Proprietà immobiliari Lungomare a Chicago, IL, Stati Uniti
- Proprietà immobiliari Lungolago a Chicago, IL, Stati Uniti
- Proprietà immobiliari con Piscina coperta a Chicago, IL, Stati Uniti
- Proprietà immobiliari con Sauna a Chicago, IL, Stati Uniti
- Proprietà immobiliari con Libreria a Chicago, IL, Stati Uniti
- Proprietà immobiliari con Cantina a Chicago, IL, Stati Uniti
- Proprietà immobiliari con Cinema a Chicago, IL, Stati Uniti
- Proprietà immobiliari Vista sul fiume a Chicago, IL, Stati Uniti
- Proprietà immobiliari con Campo da tennis a Chicago, IL, Stati Uniti
- Proprietà immobiliari Lungofiume a Chicago, IL, Stati Uniti
- Proprietà immobiliari Comunità recintata a Chicago, IL, Stati Uniti
- Proprietà immobiliari Residenza a Chicago, IL, Stati Uniti
- Proprietà immobiliari Equestre a Chicago, IL, Stati Uniti
- Proprietà immobiliari Vista sulle montagne a Chicago, IL, Stati Uniti
- Proprietà immobiliari Vista mare a Chicago, IL, Stati Uniti
- Proprietà immobiliari Fronte mare a Chicago, IL, Stati Uniti
- Proprietà immobiliari Vista Golf a Chicago, IL, Stati Uniti
- Proprietà immobiliari con Spiaggia Privata a Chicago, IL, Stati Uniti
Guide e storie correlate
La fiducia dei migliori broker del mondo
Gli agenti dietro le proprietà più straordinarie del mondo pubblicano su JamesEdition.
- Annunci di Sotheby's, Christie's, BARNES ed Engel & Völkers
- Ogni annuncio è verificato prima della pubblicazione
- Si metta in contatto diretto con agenti verificati
Continuando, accetta i nostri Termini e la nostra Informativa sulla privacy.
brokerages we
partnered with
partnered with