



$1,125,000
Residenza Unifamiliare A Chicago
- 3 Camere
- 4 Bagni
- 3,200 Sqft
- 3,150 Sqft lot
- Aggiornato: Ottobre 16
- Fonte: Midwest Real Estate Data (MRED) MLS#12782221
Informazioni sulla proprietà
La descrizione è stata tradotta automaticamente.
La descrizione viene visualizzata nella lingua originale.
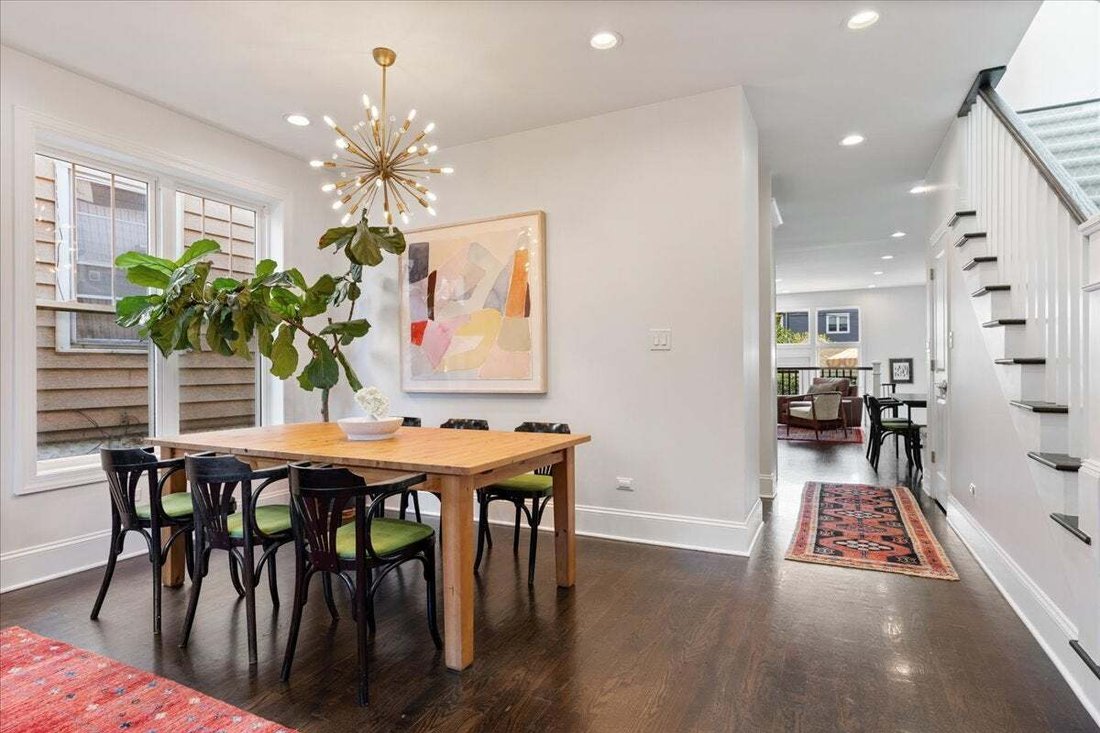
Built in 2018, this 4 bedroom, 3.5 bath Avondale single family home has three levels of living space with thoughtful details throughout. High ceilings, dark oak floors and large windows create a bright main level, with connected living and dining spaces that flow into the kitchen. White shaker cabinetry, granite countertops, stainless steel appliances and a large island with seating anchor the kit
Built in 2018, this 4 bedroom, 3.5 bath Avondale single family home has three levels of living space with thoughtful details throughout. High ceilings, dark oak floors and large windows create a bright main level, with connected living and dining spaces that flow into the kitchen. White shaker cabinetry, granite countertops, stainless steel appliances and a large island with seating anchor the kitchen. Additional features include a built-in breakfast nook, half bath with separate linen closet and large pantry complete with a butcher block countertop. The adjoining family room overlooks a rear mudroom with bench seating and storage, with access to the deck and backyard. The upstairs level features three bedrooms, 2 full baths with side-by-side laundry and tons of storage. The primary suite features two walk-in-closets with custom and ensuite bath featuring a brand new white oak double sink vanity, quartz countertop and new lighting. The West-facing third bedroom is currently arranged as a home office with custom built-ins and wood paneled ceiling. The lower level provides an additional living space expands the living space with built-in wet bar. The fourth bedroom has a huge walk-in closet and a full bath perfectly appointed to accommodate guests. An additional storage room in lower level with shelving as well as the second laundry room with side-by-side laundry. Landscaped front and rear yards, a full irrigation system and a two-car garage complete the home.
-
Tipo di proprietà
Casa
-
Anno di costruzione
2018
-
Prezzo/piede²
$351
Caratteristiche
Esplora la zona
3141 N Saint Louis Avenue, Chicago, Illinois, Stati Uniti
Visualizza su Google Maps
Prezzo per sqft
Basso
Alto
Iscritto da 1 mese
Hai chiesto informazioni su questa proprietà
L'agente La contatterà al più presto
Pubblicato da
12
Annunci
2026
Iscritto
Prenota una visita con the agent
Scegli una data e indica se preferisci un tour virtuale o di persona con l’agente.
Data preferita
Tipo di tour
Ultimo aggiornamento
Ottobre 16
Prima pubblicazione
Ottobre 15
Riferimento annuncio
12782221
Stato dell'annuncio
Active under contract
Based on information submitted to the MLS GRID as of2026. All data is obtained from various sources and may not have been verified by broker or MLS GRID. Supplied Open House Information is subject to change without notice. All information should be independently reviewed and verified for accuracy. Properties may or may not be listed by the office/agent presenting the information.
La fiducia dei migliori broker del mondo
Gli agenti dietro le proprietà più straordinarie del mondo pubblicano su JamesEdition.
- Annunci di Sotheby's, Christie's, BARNES ed Engel & Völkers
- Ogni annuncio è verificato prima della pubblicazione
- Si metta in contatto diretto con agenti verificati
Continuando, accetta i nostri Termini e la nostra Informativa sulla privacy.
brokerages we
partnered with
partnered with