$3,750,000
Residenza Unifamiliare A Chicago
- 6 Camere
- 6 Bagni
- 6,500 Sqft
- Aggiornato: Settembre 23
- Fonte: Midwest Real Estate Data (MRED) MLS#12763048
Informazioni sulla proprietà
La descrizione è stata tradotta automaticamente.
La descrizione viene visualizzata nella lingua originale.
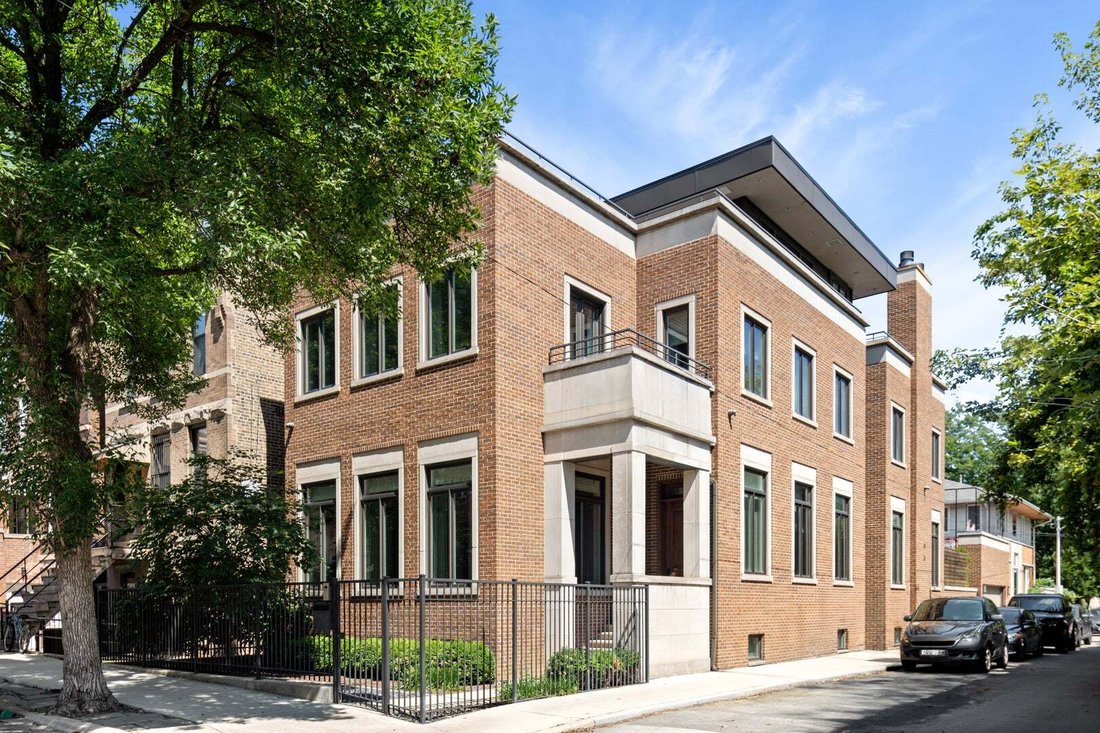
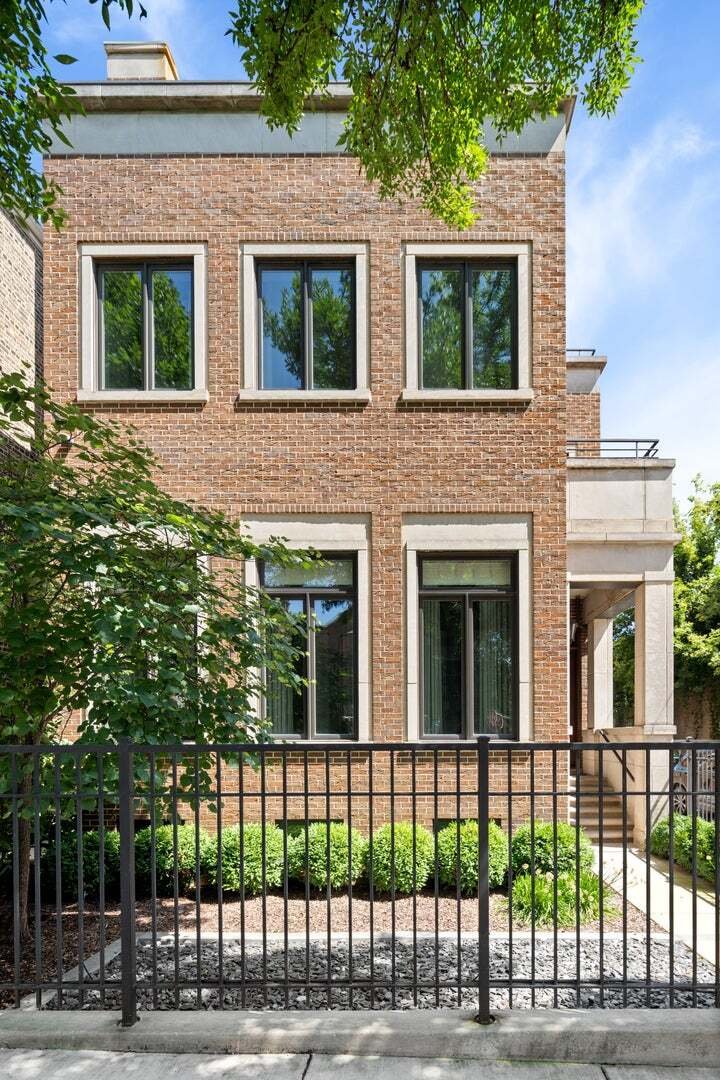
Award winning, sunny Bucktown home ideally situated on an extra-wide, corner lot and built with superior RT4 zoning. Unique features include 25 feet of interior width, 90 windows in the home including a wall of south facing windows along the length of the home drenching the home in sunlight, rift and quarter sawn white oak flooring, and professionally designed by Elizabeth Kreuger. A welcoming foy
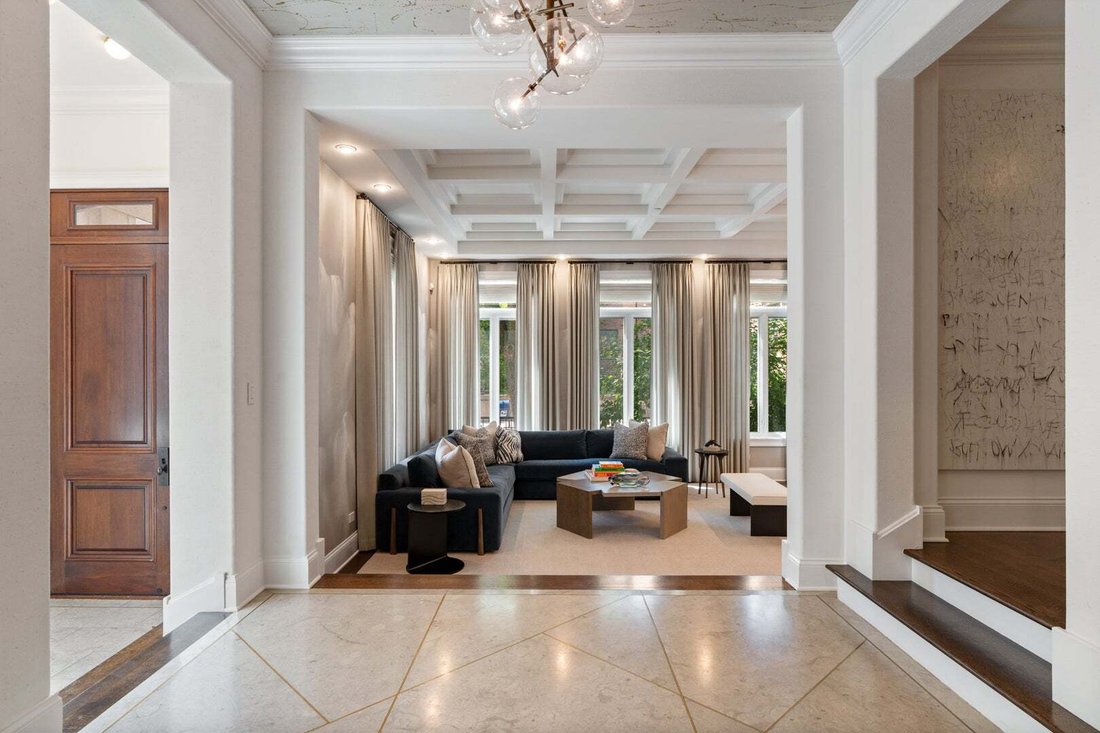
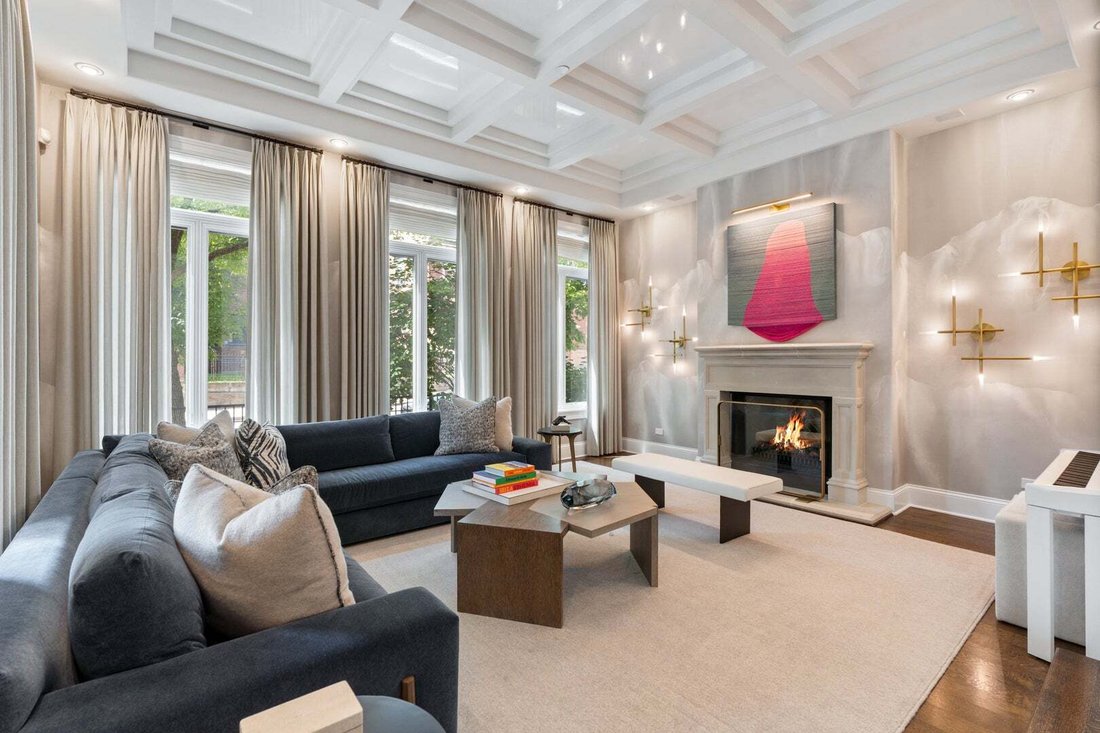
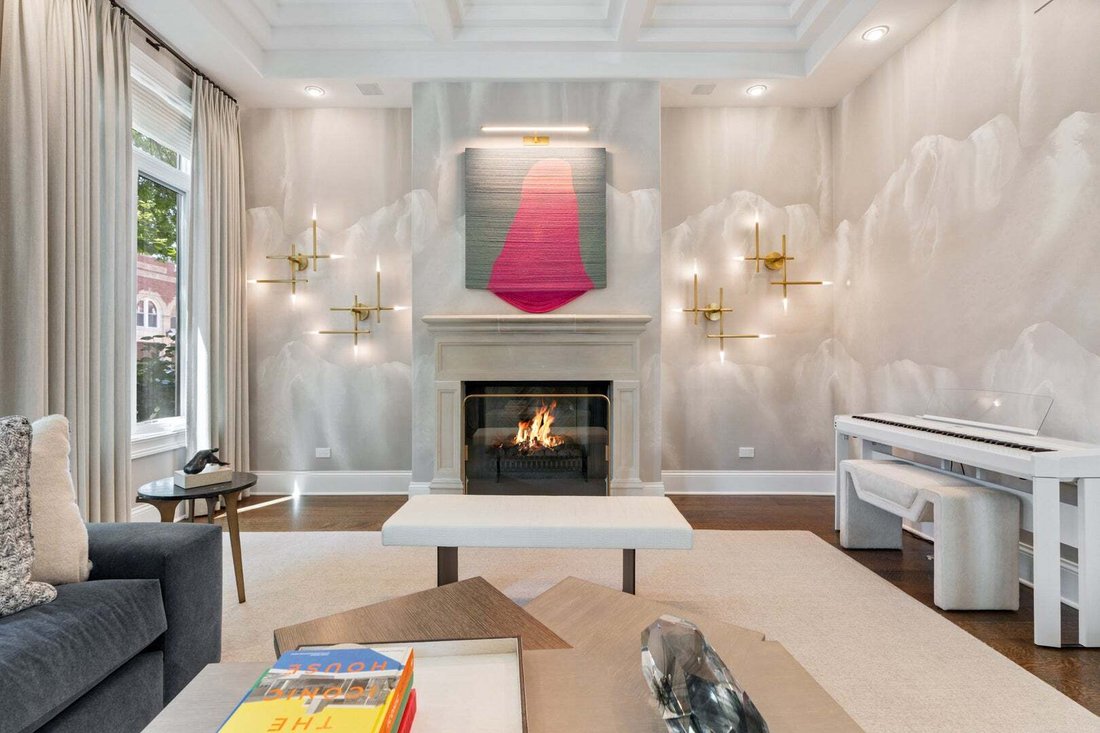
Award winning, sunny Bucktown home ideally situated on an extra-wide, corner lot and built with superior RT4 zoning. Unique features include 25 feet of interior width, 90 windows in the home including a wall of south facing windows along the length of the home drenching the home in sunlight, rift and quarter sawn white oak flooring, and professionally designed by Elizabeth Kreuger. A welcoming foyer to receive your guests into a size-able formal living room with gas fireplace and dining room with a wall of built ins. Kitchen with quartzite countertops, commercial grade appliances including a 60” Wolf double oven, dual dishwashers, full size SubZero separate fridge and freezer columns, butler’s pantry with wine fridge, and built-in breakfast nook opens to family room with gas fireplace and leads to a heated rear raised stone patio with new outdoor kitchen, Ipe wood, and a garage deck over the oversized 3 car garage. 2nd floor boasts 4 bedrooms/3 baths and one of two laundry centers. Exquisite primary suite with a gas fireplace, luxurious spa-like bathroom and stunning, jaw-dropping custom walk-in closet. Penthouse family room perfect for a large home office with full bath, hidden wet bar with 2 integrated Sub Zero fridge drawers in the custom built-ins, and two private roof decks, one with an outdoor fireplace. The newly refurbished lower level features mudroom with designer tile, spacious recreation room, wine cellar, play room, splendid guest suite, laundry room, home gym/6th bedroom, and large storage room with built in wine fridge. Prime Bucktown location near 606 trail, Walsh Park, Churchill Park, blue line, Metra, and neighborhood favorites like Bad Butter and Club Lucky.
-
Tipo di proprietà
Casa
-
Anno di costruzione
2008
-
Prezzo/piede²
$576
Caratteristiche
- Garage
- Cabina armadio
- Camino
- Terrazza
- Cantina
- Cucina esterna
- Focolare
- Centro Fitness / Palestra
- Spazio di vita all'aperto
Esplora la zona
1801 N Hermitage Avenue, Chicago, Illinois, Stati Uniti
Visualizza su Google Maps
Prezzo per sqft
Basso
Alto
Iscritto da 11 mesi
Hai chiesto informazioni su questa proprietà
L'agente La contatterà al più presto
Pubblicato da
173
Annunci
2025
Iscritto
Prenota una visita con the agent
Scegli una data e indica se preferisci un tour virtuale o di persona con l’agente.
Data preferita
Tipo di tour
Ultimo aggiornamento
Settembre 23
Prima pubblicazione
Settembre 23
Riferimento annuncio
12763048
Stato dell'annuncio
Active under contract
Based on information submitted to the MLS GRID as of2026. All data is obtained from various sources and may not have been verified by broker or MLS GRID. Supplied Open House Information is subject to change without notice. All information should be independently reviewed and verified for accuracy. Properties may or may not be listed by the office/agent presenting the information.
Proprietà simili nelle vicinanze
Nuovi annunci a Chicago









Esplora più immobili in vendita
tipi di proprietà Chicago, IL, Stati Uniti
Chicago, IL, Stati Uniti ricerche popolari
- Proprietà immobiliari con Garage a Chicago, IL, Stati Uniti
- Proprietà immobiliari con Balcone a Chicago, IL, Stati Uniti
- Proprietà immobiliari con Giardino a Chicago, IL, Stati Uniti
- Proprietà immobiliari con Centro Fitness / Palestra a Chicago, IL, Stati Uniti
- Proprietà immobiliari con Ascensore a Chicago, IL, Stati Uniti
- Proprietà immobiliari Vista Città a Chicago, IL, Stati Uniti
- Proprietà immobiliari Rinnovato a Chicago, IL, Stati Uniti
- Proprietà immobiliari Moderno a Chicago, IL, Stati Uniti
- Proprietà immobiliari con Piscina a Chicago, IL, Stati Uniti
- Proprietà immobiliari Nuove costruzioni a Chicago, IL, Stati Uniti
- Proprietà immobiliari Investimento immobiliare a Chicago, IL, Stati Uniti
- Proprietà immobiliari Lungomare a Chicago, IL, Stati Uniti
- Proprietà immobiliari con Piscina coperta a Chicago, IL, Stati Uniti
- Proprietà immobiliari Lungolago a Chicago, IL, Stati Uniti
- Proprietà immobiliari con Sauna a Chicago, IL, Stati Uniti
- Proprietà immobiliari con Libreria a Chicago, IL, Stati Uniti
- Proprietà immobiliari con Cantina a Chicago, IL, Stati Uniti
- Proprietà immobiliari Vista sul fiume a Chicago, IL, Stati Uniti
- Proprietà immobiliari con Cinema a Chicago, IL, Stati Uniti
- Proprietà immobiliari con Campo da tennis a Chicago, IL, Stati Uniti
- Proprietà immobiliari Comunità recintata a Chicago, IL, Stati Uniti
- Proprietà immobiliari Lungofiume a Chicago, IL, Stati Uniti
- Proprietà immobiliari Residenza a Chicago, IL, Stati Uniti
- Proprietà immobiliari Equestre a Chicago, IL, Stati Uniti
- Proprietà immobiliari Vista sulle montagne a Chicago, IL, Stati Uniti
- Proprietà immobiliari Vista Golf a Chicago, IL, Stati Uniti
- Proprietà immobiliari Vista mare a Chicago, IL, Stati Uniti
- Proprietà immobiliari con Spiaggia Privata a Chicago, IL, Stati Uniti
- Proprietà immobiliari Fronte mare a Chicago, IL, Stati Uniti
Guide e storie correlate
La fiducia dei migliori broker del mondo
Gli agenti dietro le proprietà più straordinarie del mondo pubblicano su JamesEdition.
- Annunci di Sotheby's, Christie's, BARNES ed Engel & Völkers
- Ogni annuncio è verificato prima della pubblicazione
- Si metta in contatto diretto con agenti verificati
Continuando, accetta i nostri Termini e la nostra Informativa sulla privacy.
brokerages we
partnered with
partnered with