$1,147,700
Residenza Unifamiliare A Chicago
- 3 Camere
- 4 Bagni
- 3,000 Sqft
- Aggiornato: Luglio 31
- Fonte: Midwest Real Estate Data (MRED) MLS#12720755
Informazioni sulla proprietà
La descrizione è stata tradotta automaticamente.
La descrizione viene visualizzata nella lingua originale.
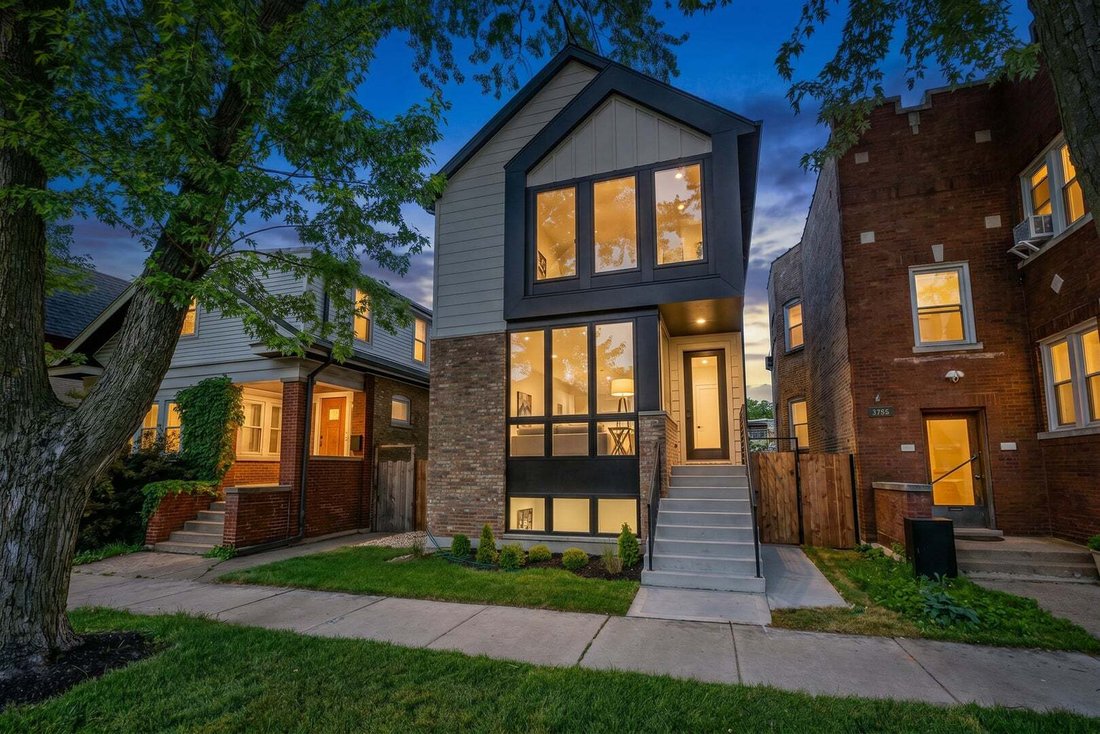
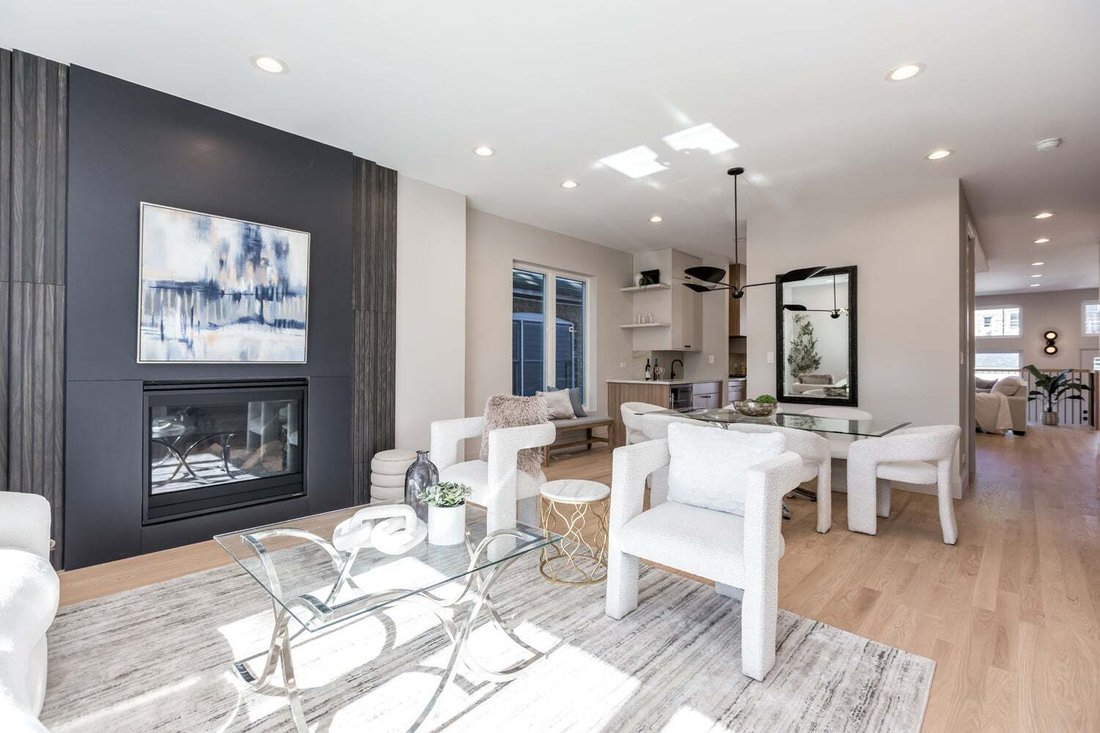
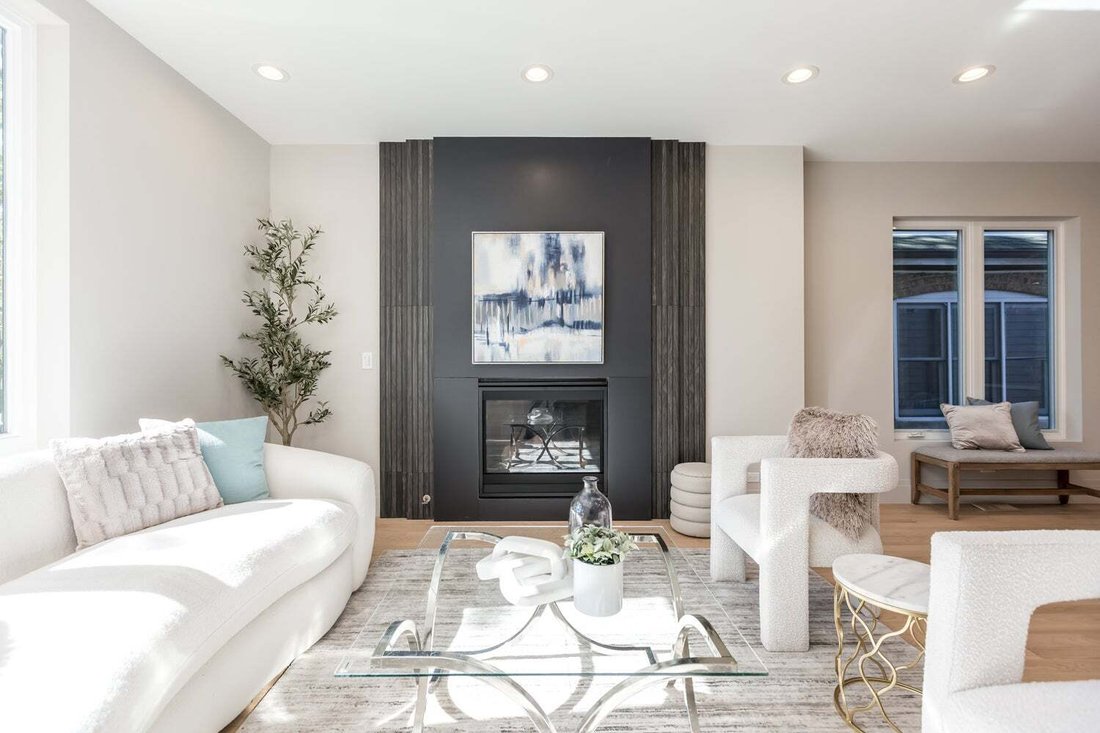
A statement in light, space, and craftsmanship. This four-bedroom, three-and-a-half-bath single-family home opens to a sun-filled living room anchored by a linear gas fireplace set against a dramatic floor-to-ceiling feature wall - the kind of architectural moment you rarely find in new construction at this level. Wide-plank white oak floors run throughout, and oversized windows pull light deep in
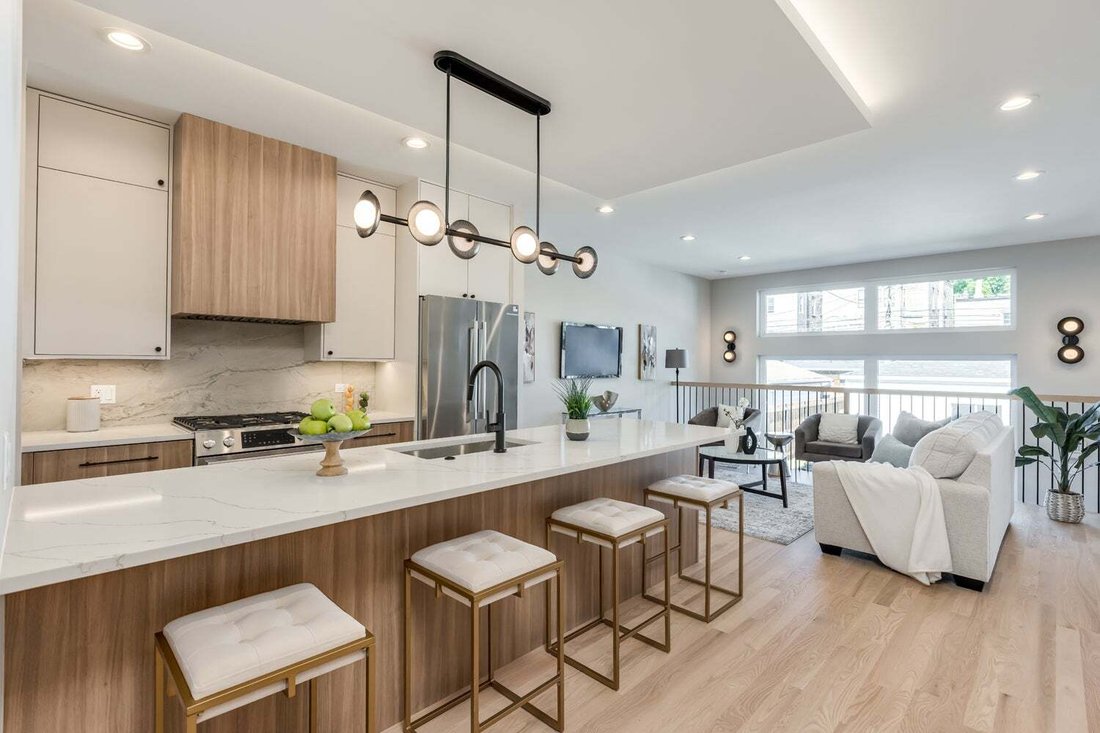
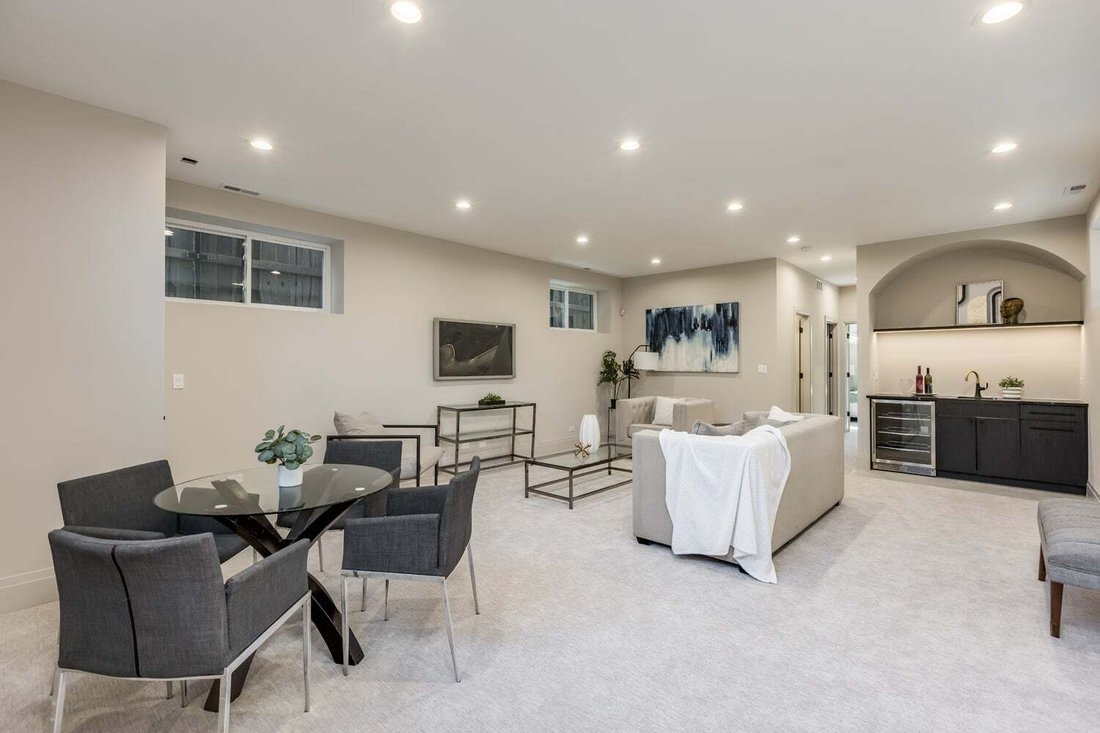
A statement in light, space, and craftsmanship. This four-bedroom, three-and-a-half-bath single-family home opens to a sun-filled living room anchored by a linear gas fireplace set against a dramatic floor-to-ceiling feature wall - the kind of architectural moment you rarely find in new construction at this level. Wide-plank white oak floors run throughout, and oversized windows pull light deep into the space. The main level flows from a combined living and dining room into a chef’s kitchen finished with Bosch appliances, soft-close cabinetry, and a striking waterfall-edge quartz peninsula with bar seating beneath designer pendant lighting. A full-height marble-veined backsplash, custom hood, and a butler’s pantry with sink and beverage center elevate the space well past builder-grade. The adjoining family room opens to a private patio through oversized windows, with a sculptural open staircase tying the levels together. Upstairs, the primary suite is a true retreat - a soaring vaulted ceiling, treetop views through a wall of windows, two custom-organized walk-in closets, and a spa-inspired ensuite with dual sinks and a frameless glass shower. Two additional bedrooms, a dual-sink hall bath with skylight, designer tilework, and a soaking tub, plus a full laundry room with washer, dryer, and sink complete the level. The finished lower level earns its square footage: generous ceiling heights, a rec room with wet bar, beverage center, and a custom arched display niche; a fourth bedroom, full bath, second laundry hookup, and ample storage. Outside, an enclosed yard, patio, and detached two-car garage make warm-weather living simple. Built by a developer with a proven record of quality, and set within walking distance of schools, parks, and transit, this is new construction without compromise.
-
Tipo di proprietà
Casa
-
Anno di costruzione
2026
-
Prezzo/piede²
$382
Caratteristiche
Esplora la zona
5747 N Maplewood Avenue, Chicago, Illinois, Stati Uniti
Visualizza su Google Maps
Prezzo per sqft
Basso
Alto
Iscritto da 9 mesi
Hai chiesto informazioni su questa proprietà
L'agente La contatterà al più presto
Pubblicato da
25
Annunci
2025
Iscritto
Prenota una visita con the agent
Scegli una data e indica se preferisci un tour virtuale o di persona con l’agente.
Data preferita
Tipo di tour
Ultimo aggiornamento
Luglio 31
Prima pubblicazione
Jul 31
Riferimento annuncio
12720755
Stato dell'annuncio
Based on information submitted to the MLS GRID as of2026. All data is obtained from various sources and may not have been verified by broker or MLS GRID. Supplied Open House Information is subject to change without notice. All information should be independently reviewed and verified for accuracy. Properties may or may not be listed by the office/agent presenting the information.
Proprietà simili nelle vicinanze
Nuovi annunci a Chicago




Esplora più immobili in vendita
tipi di proprietà Chicago, IL, Stati Uniti
Chicago, IL, Stati Uniti ricerche popolari
- Proprietà immobiliari con Garage a Chicago, IL, Stati Uniti
- Proprietà immobiliari con Balcone a Chicago, IL, Stati Uniti
- Proprietà immobiliari con Centro Fitness / Palestra a Chicago, IL, Stati Uniti
- Proprietà immobiliari con Giardino a Chicago, IL, Stati Uniti
- Proprietà immobiliari con Ascensore a Chicago, IL, Stati Uniti
- Proprietà immobiliari Rinnovato a Chicago, IL, Stati Uniti
- Proprietà immobiliari Vista Città a Chicago, IL, Stati Uniti
- Proprietà immobiliari Moderno a Chicago, IL, Stati Uniti
- Proprietà immobiliari con Piscina a Chicago, IL, Stati Uniti
- Proprietà immobiliari Nuove costruzioni a Chicago, IL, Stati Uniti
- Proprietà immobiliari Investimento immobiliare a Chicago, IL, Stati Uniti
- Proprietà immobiliari con Piscina coperta a Chicago, IL, Stati Uniti
- Proprietà immobiliari Lungomare a Chicago, IL, Stati Uniti
- Proprietà immobiliari Lungolago a Chicago, IL, Stati Uniti
- Proprietà immobiliari con Sauna a Chicago, IL, Stati Uniti
- Proprietà immobiliari con Libreria a Chicago, IL, Stati Uniti
- Proprietà immobiliari con Cantina a Chicago, IL, Stati Uniti
- Proprietà immobiliari con Cinema a Chicago, IL, Stati Uniti
- Proprietà immobiliari Vista sul fiume a Chicago, IL, Stati Uniti
- Proprietà immobiliari con Campo da tennis a Chicago, IL, Stati Uniti
- Proprietà immobiliari Lungofiume a Chicago, IL, Stati Uniti
- Proprietà immobiliari Comunità recintata a Chicago, IL, Stati Uniti
- Proprietà immobiliari Residenza a Chicago, IL, Stati Uniti
- Proprietà immobiliari Equestre a Chicago, IL, Stati Uniti
- Proprietà immobiliari con Spiaggia Privata a Chicago, IL, Stati Uniti
- Proprietà immobiliari Vista Golf a Chicago, IL, Stati Uniti
- Proprietà immobiliari Vista mare a Chicago, IL, Stati Uniti
- Proprietà immobiliari Vista sulle montagne a Chicago, IL, Stati Uniti
Guide e storie correlate
La fiducia dei migliori broker del mondo
Gli agenti dietro le proprietà più straordinarie del mondo pubblicano su JamesEdition.
- Annunci di Sotheby's, Christie's, BARNES ed Engel & Völkers
- Ogni annuncio è verificato prima della pubblicazione
- Si metta in contatto diretto con agenti verificati
Continuando, accetta i nostri Termini e la nostra Informativa sulla privacy.
brokerages we
partnered with
partnered with