$539,900
Residenza Unifamiliare A Chicago
- 3 Camere
- 3 Bagni
- 2,089 Sqft
- Aggiornato: Ottobre 5
- Fonte: Midwest Real Estate Data (MRED) MLS#12676630
Informazioni sulla proprietà
La descrizione è stata tradotta automaticamente.
La descrizione viene visualizzata nella lingua originale.
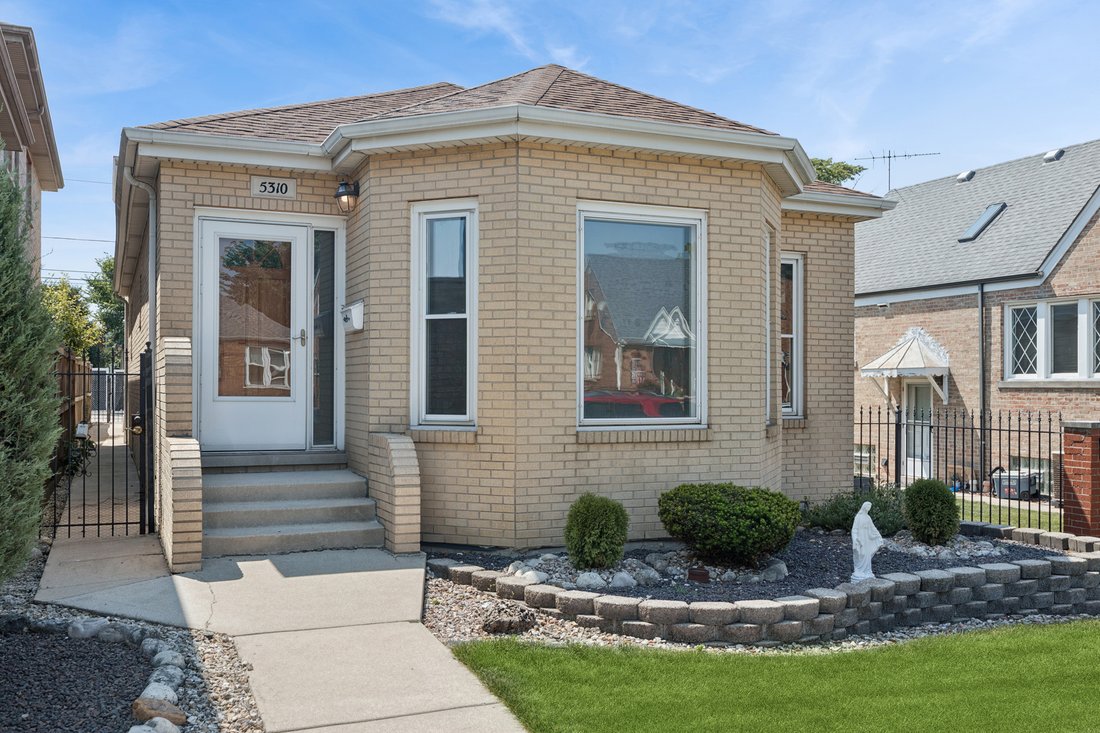
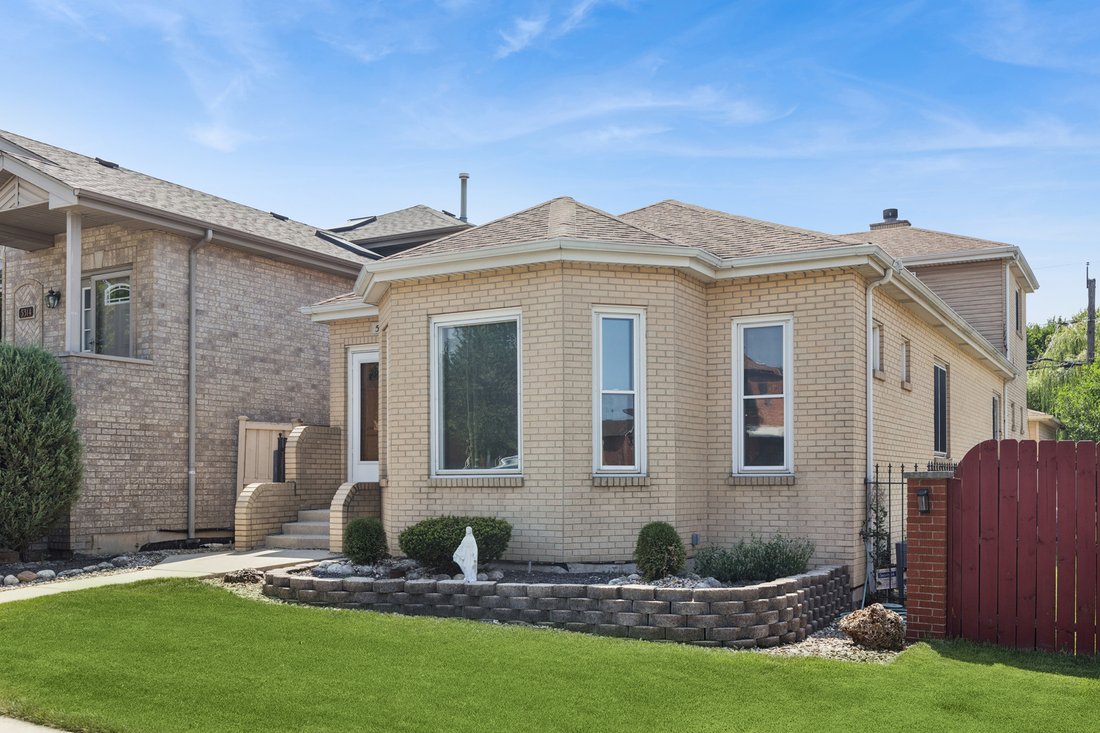
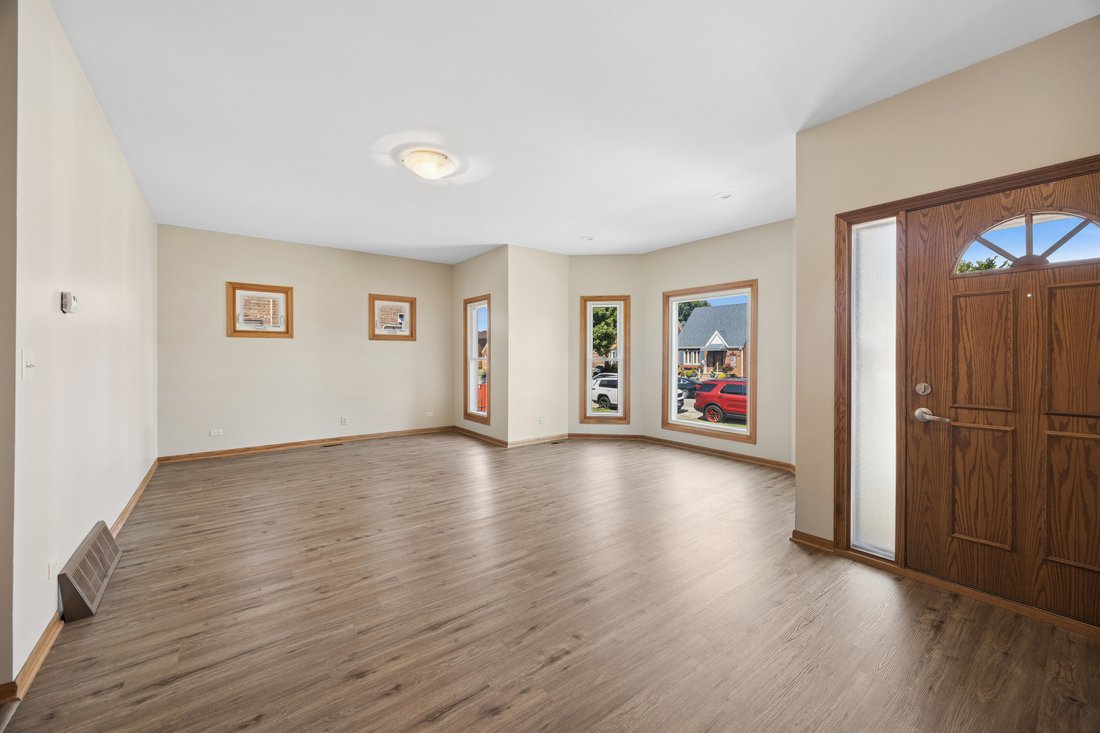
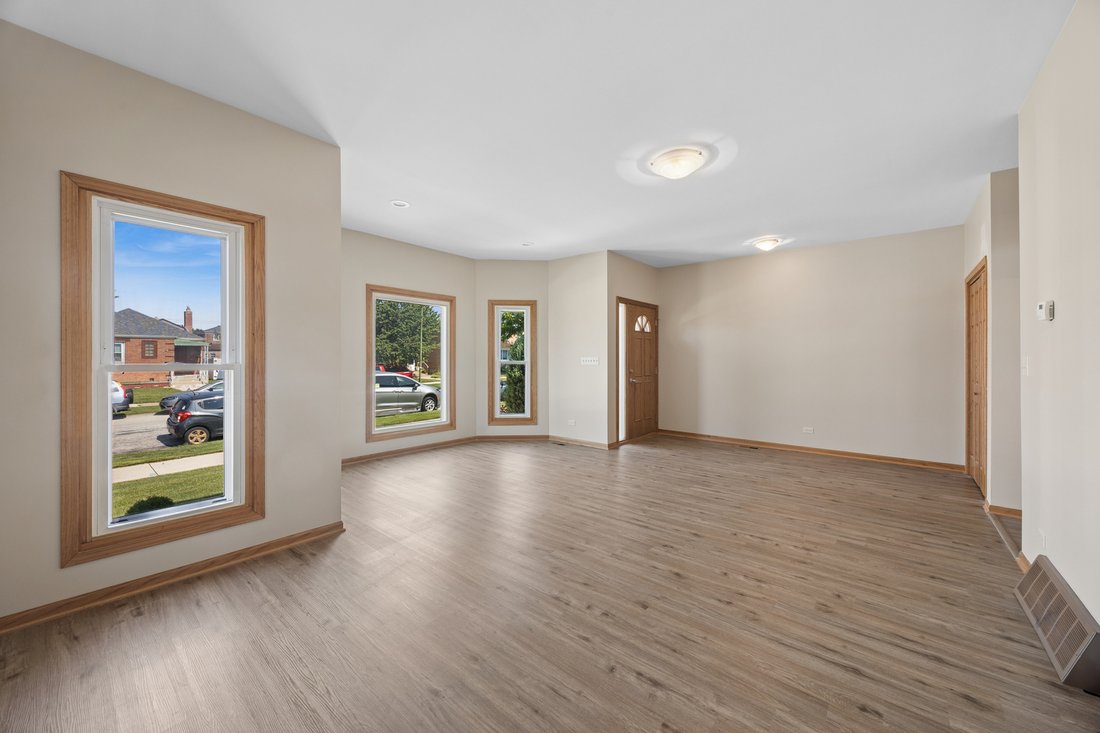
Big, one of a kind, custom built home, designed by the family, for their family. First Floor has: 9’ ceilings, Big Bay Window in Livingroom, 2 nice Bedrooms with 3’ doors from the hall & from both Bedrooms to a large Bathroom with skylight and both a Whirlpool Tub & a Separate Shower, Fully Applianced Kitchen with Walk-in Pantry, and a Dining Room/Family Room with Masonry Wood Burning Fire
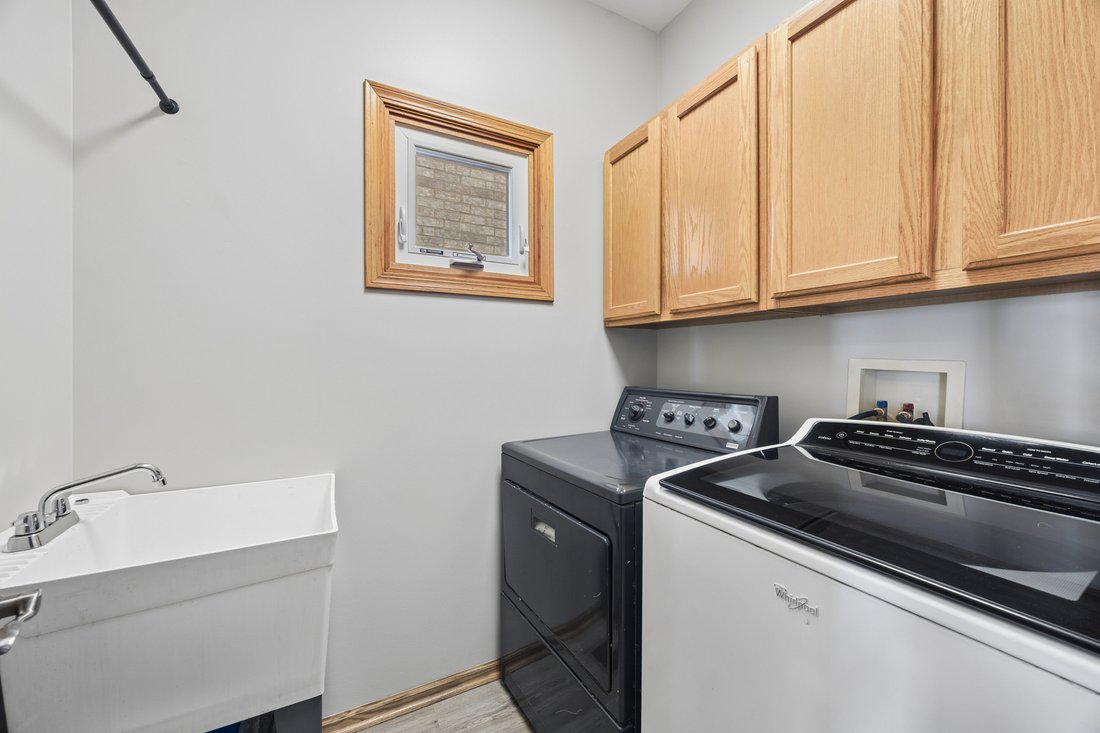
Big, one of a kind, custom built home, designed by the family, for their family. First Floor has: 9’ ceilings, Big Bay Window in Livingroom, 2 nice Bedrooms with 3’ doors from the hall & from both Bedrooms to a large Bathroom with skylight and both a Whirlpool Tub & a Separate Shower, Fully Applianced Kitchen with Walk-in Pantry, and a Dining Room/Family Room with Masonry Wood Burning Fireplace with Gas Logs. The oversized doors to the 1st Floor Bedrooms and to the 1st Floor Bathroom from the Bedrooms was done to make them easier to get into in case a Senior member of the family eventually needed a wheel chair to get around. Second Floor has a good-sized Bedroom with its own Full Bath. First & Second Floor have all 6 Panel Oak Doors & Oak Trim. The partially finished Full Basement has heated floors, Game area for their Pool Table, Carpeted Rec. Room area, 4th Bedroom, Full Bath, Storage Area, & Utility Room. Other Updates include: Fresh Paint on 1st & 2nd Floors, newer flooring on 1st Floor & newer Carpeting on 2nd Floor & Stairs to 2nd Floor. Other features include: New Furnace 2023, New Hot Water Heater 2023, (Newer 2nd Hot Water Heater is used for Heated Basement Floor), Windows installed by Airport Program 2015, Sprinklered Front Lawn, New Bushes in front yard 2026, Oversize 2 1/2 Car Garage with Double wide 8’ High Overhead Door off alley and Single Wide 8’ High Overhead Door on back of Garage leading to the patio, both with remote controlled power openers. Fence to the South is the neighbors and is supposed to be fixed or replaced. Extra Refrigerator in basement stays.
-
Tipo di proprietà
Casa
-
Anno di costruzione
2000
-
Prezzo/piede²
$258
Caratteristiche
- Garage
- Cabina armadio
- Camino
- Sala giochi
- Soffitto alto
- Seminterrato
Esplora la zona
5310 S Mason Avenue, Chicago, Illinois, Stati Uniti
Visualizza su Google Maps
Prezzo per sqft
Basso
Alto
Iscritto da 11 mesi
Hai chiesto informazioni su questa proprietà
L'agente La contatterà al più presto
Pubblicato da
5
Annunci
2025
Iscritto
Prenota una visita con the agent
Scegli una data e indica se preferisci un tour virtuale o di persona con l’agente.
Data preferita
Tipo di tour
Ultimo aggiornamento
Ottobre 5
Prima pubblicazione
Luglio 16
Riferimento annuncio
12676630
Stato dell'annuncio
Based on information submitted to the MLS GRID as of2026. All data is obtained from various sources and may not have been verified by broker or MLS GRID. Supplied Open House Information is subject to change without notice. All information should be independently reviewed and verified for accuracy. Properties may or may not be listed by the office/agent presenting the information.
Proprietà simili nelle vicinanze
Nuovi annunci a Chicago




Esplora più immobili in vendita
tipi di proprietà Chicago, IL, Stati Uniti
Chicago, IL, Stati Uniti ricerche popolari
- Proprietà immobiliari con Garage a Chicago, IL, Stati Uniti
- Proprietà immobiliari con Balcone a Chicago, IL, Stati Uniti
- Proprietà immobiliari con Giardino a Chicago, IL, Stati Uniti
- Proprietà immobiliari con Centro Fitness / Palestra a Chicago, IL, Stati Uniti
- Proprietà immobiliari con Ascensore a Chicago, IL, Stati Uniti
- Proprietà immobiliari Vista Città a Chicago, IL, Stati Uniti
- Proprietà immobiliari Rinnovato a Chicago, IL, Stati Uniti
- Proprietà immobiliari Moderno a Chicago, IL, Stati Uniti
- Proprietà immobiliari con Piscina a Chicago, IL, Stati Uniti
- Proprietà immobiliari Nuove costruzioni a Chicago, IL, Stati Uniti
- Proprietà immobiliari Investimento immobiliare a Chicago, IL, Stati Uniti
- Proprietà immobiliari Lungomare a Chicago, IL, Stati Uniti
- Proprietà immobiliari con Piscina coperta a Chicago, IL, Stati Uniti
- Proprietà immobiliari Lungolago a Chicago, IL, Stati Uniti
- Proprietà immobiliari con Sauna a Chicago, IL, Stati Uniti
- Proprietà immobiliari con Libreria a Chicago, IL, Stati Uniti
- Proprietà immobiliari con Cantina a Chicago, IL, Stati Uniti
- Proprietà immobiliari Vista sul fiume a Chicago, IL, Stati Uniti
- Proprietà immobiliari con Campo da tennis a Chicago, IL, Stati Uniti
- Proprietà immobiliari con Cinema a Chicago, IL, Stati Uniti
- Proprietà immobiliari Comunità recintata a Chicago, IL, Stati Uniti
- Proprietà immobiliari Lungofiume a Chicago, IL, Stati Uniti
- Proprietà immobiliari Residenza a Chicago, IL, Stati Uniti
- Proprietà immobiliari Equestre a Chicago, IL, Stati Uniti
- Proprietà immobiliari Vista sulle montagne a Chicago, IL, Stati Uniti
- Proprietà immobiliari Vista mare a Chicago, IL, Stati Uniti
- Proprietà immobiliari Fronte mare a Chicago, IL, Stati Uniti
- Proprietà immobiliari Vista Golf a Chicago, IL, Stati Uniti
- Proprietà immobiliari con Spiaggia Privata a Chicago, IL, Stati Uniti
Guide e storie correlate
La fiducia dei migliori broker del mondo
Gli agenti dietro le proprietà più straordinarie del mondo pubblicano su JamesEdition.
- Annunci di Sotheby's, Christie's, BARNES ed Engel & Völkers
- Ogni annuncio è verificato prima della pubblicazione
- Si metta in contatto diretto con agenti verificati
Continuando, accetta i nostri Termini e la nostra Informativa sulla privacy.
brokerages we
partnered with
partnered with