$3,200,000
Residenza Unifamiliare A Chicago
- 4 Camere
- 6 Bagni
- 4,600 Sqft
- Aggiornato: Maggio 19
-
3
Visualizzazioni degli ultimi 30 giorni
- 2
- Fonte: Midwest Real Estate Data (MRED) MLS#12651719
Informazioni sulla proprietà
La descrizione è stata tradotta automaticamente.
La descrizione viene visualizzata nella lingua originale.
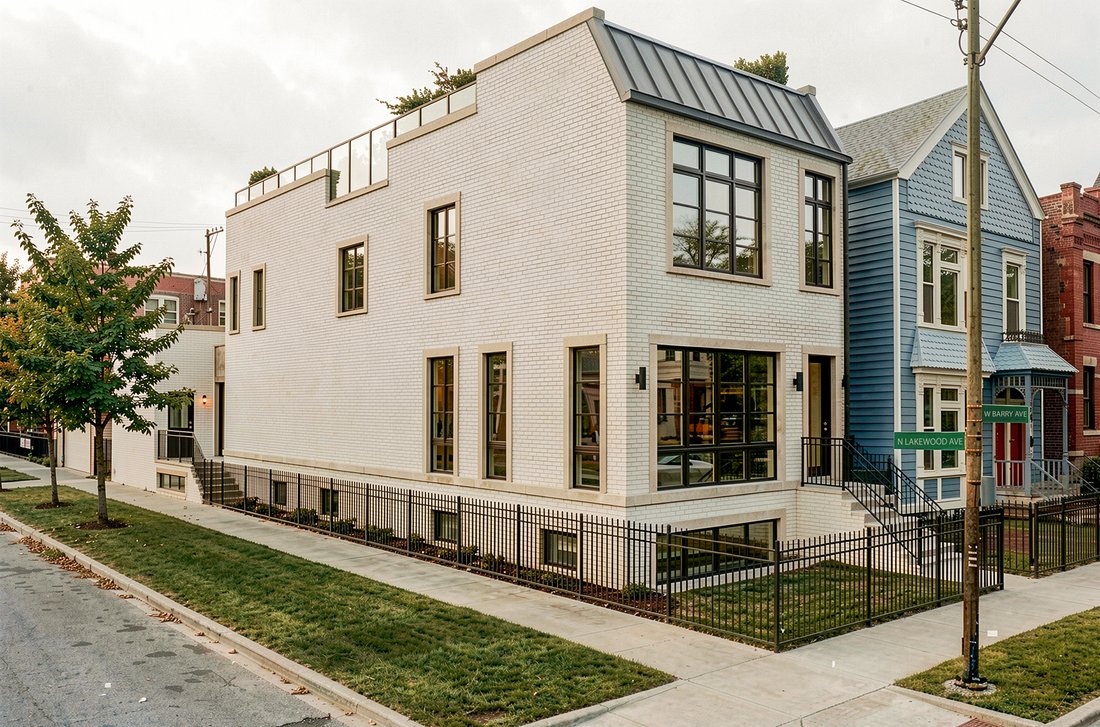
New-construction luxury single-family home on an oversized 30’ x 125’ corner lot in Lakeview, thoughtfully designed by an architect-led design builder. Spanning approximately 4,600 square feet, this 6-bedroom, 4.2-bath residence blends timeless materials, sophisticated finishes, and exceptional indoor-outdoor living. An optional one-bedroom, one-bath ADU above the garage is available for an additi
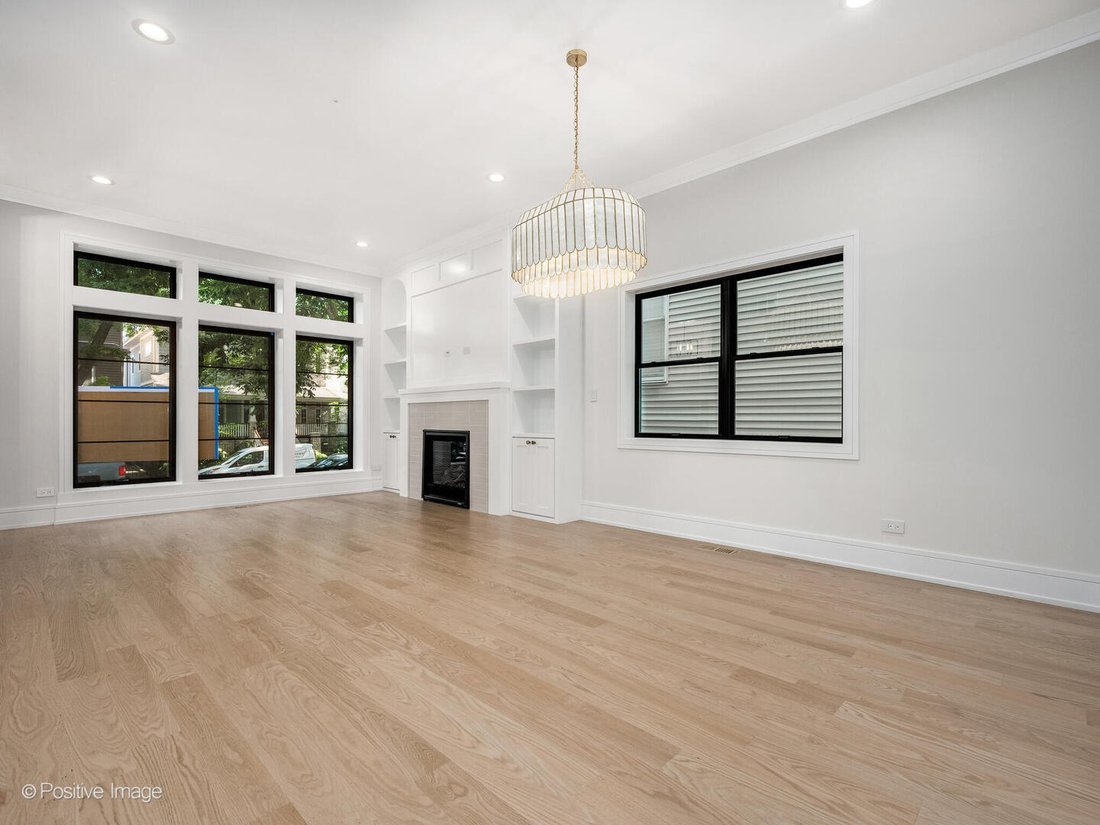
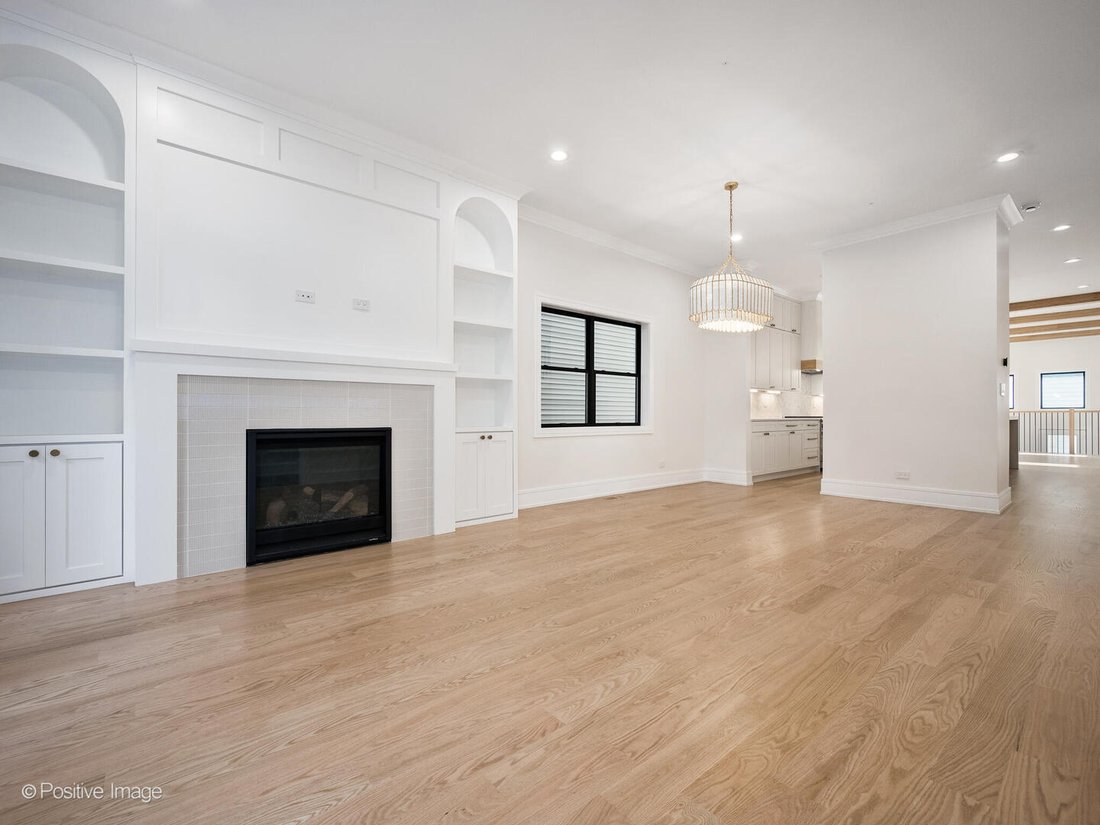
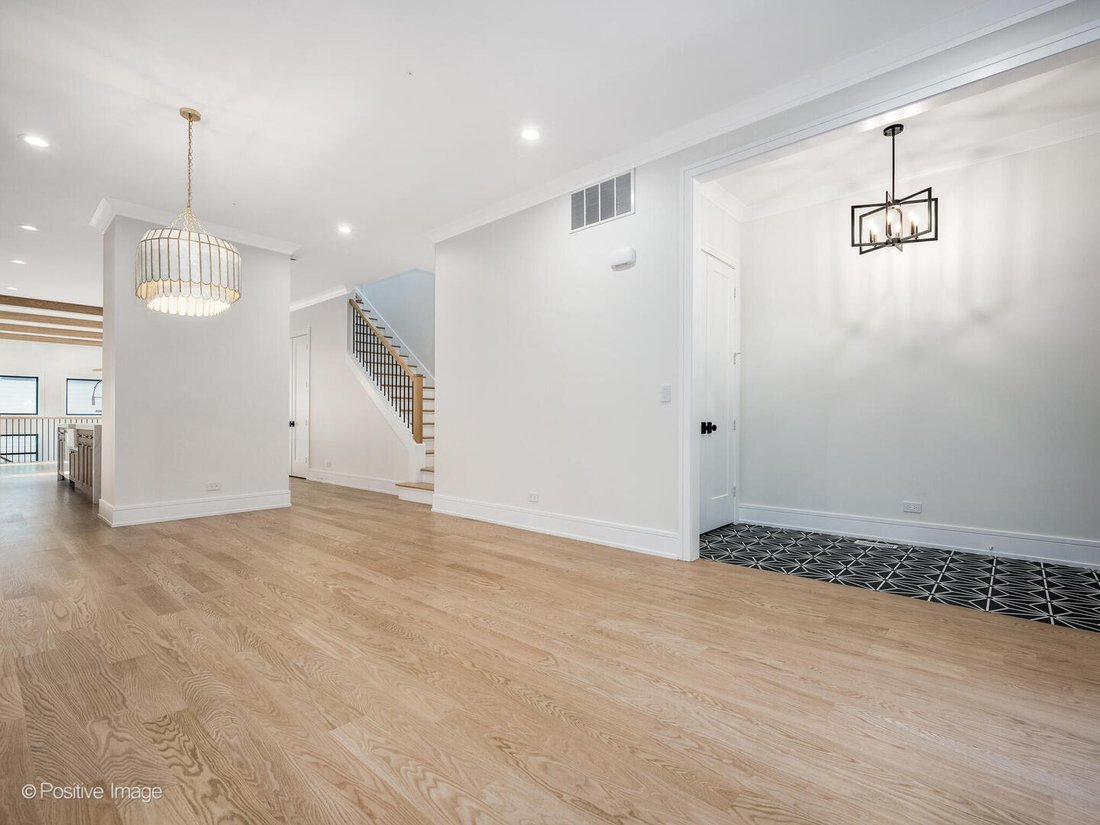
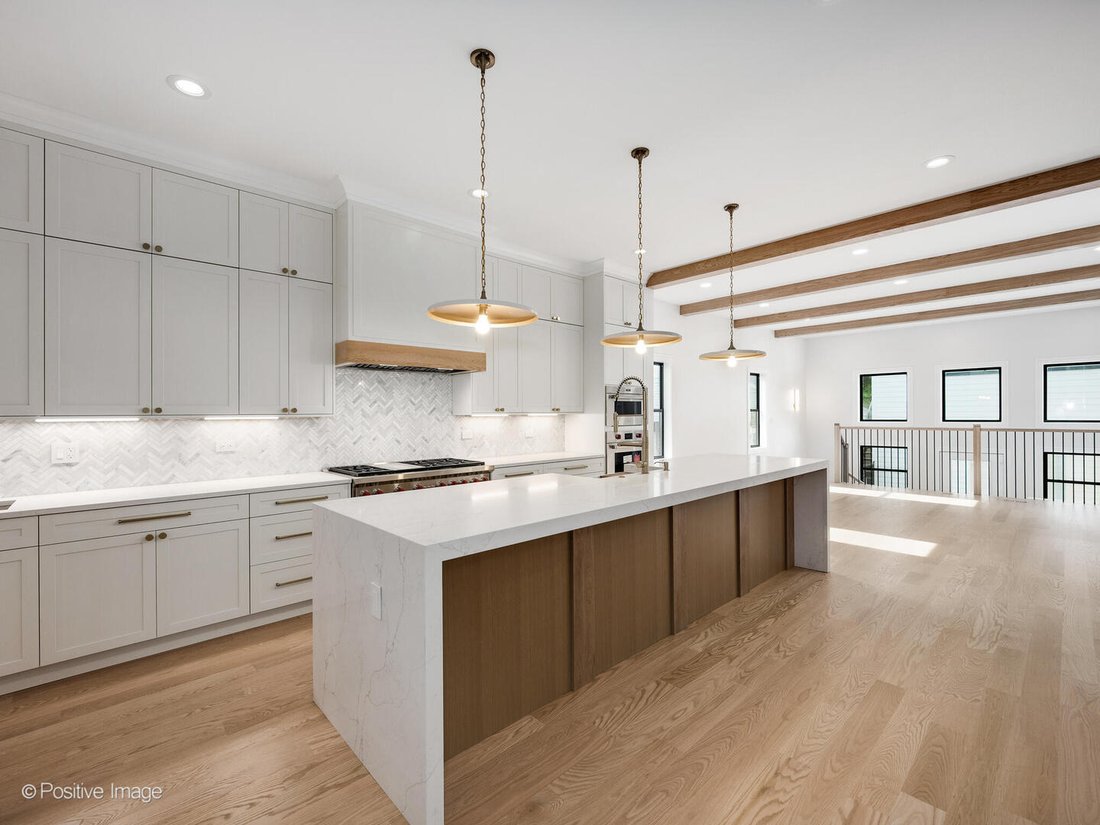
New-construction luxury single-family home on an oversized 30’ x 125’ corner lot in Lakeview, thoughtfully designed by an architect-led design builder. Spanning approximately 4,600 square feet, this 6-bedroom, 4.2-bath residence blends timeless materials, sophisticated finishes, and exceptional indoor-outdoor living. An optional one-bedroom, one-bath ADU above the garage is available for an additional cost, creating flexibility for guest space, office use, or rental income. The main level is designed for both entertaining and everyday living, featuring a spacious living and dining room combo with fireplace, expansive family room with custom built-ins and a second fireplace with stone surround, powder room, and a chef’s kitchen anchored by an oversized custom island. Kitchen finishes include premium white oak slim shaker cabinetry with soft-close doors and dovetailed drawers, contrasting dark-toned island cabinetry, quartzite countertops and backsplash, sleek black hardware, modern pendant lighting, pantry closet, and bar area. A full Wolf and Sub-Zero appliance package includes a 48” French-door refrigerator, double-oven six-burner range, paneled hood, dishwasher, microwave/speed oven, and farmhouse sink. Interior details throughout the home include Marvin windows, weathered oak-stained hardwood flooring on the first and second levels, customizable carpet or luxury vinyl tile flooring in the lower level, oak stair treads with painted white spindles, solid-core doors with Schlage hardware, built-in closet systems throughout, LED recessed lighting, contemporary designer fixtures, and smart-home integration including Nest doorbell, thermostat, and camera system. Both family rooms are prewired for in-ceiling speakers. The second level offers four bedrooms and three baths, including a luxurious primary suite with custom walk-in closets and a spa-inspired bath featuring radiant heated floors, oversized steam shower with individual controls and custom tile detailing, freestanding soaking tub, quartz-topped vanities, black plumbing fixtures, rain showerhead, body sprays, and designer lighting. A Jack-and-Jill bath connects two additional bedrooms, while a fourth bedroom is serviced by a separate hall bath. Convenient second-floor laundry completes the level. The finished lower level includes radiant-ready living space with two additional bedrooms, office, full bath, powder room, large recreation room with wet bar, laundry station, and mechanical room. Outdoor spaces are thoughtfully integrated with a raised rear paved patio featuring gas line for grilling, fenced yard space, and a two-car garage with rooftop Trex deck and optional pergola and grill station. Exterior finishes combine masonry on three sides with James Hardie siding accents, stone steps, and professionally designed hardscape elements. Additional features include 400-amp electrical service, EV charging readiness, high-efficiency tankless water heater, sump and ejector pumps, superior insulation between floors and exterior walls, and high-efficiency mechanical systems throughout. Ideally located blocks from the restaurants, boutiques, parks, and neighborhood amenities that define Lakeview living. Seller is licensed broker in IL but not list agent. Delivery expected Spring 2027
-
Tipo di proprietà
Casa
-
Anno di costruzione
2025
-
Prezzo/piede²
$695
Caratteristiche
Esplora la zona
1303 W Barry Avenue, Chicago, Illinois, Stati Uniti
Visualizza su Google Maps
Prezzo per sqft
Basso
Alto
Iscritto da 9 mesi
Hai chiesto informazioni su questa proprietà
L'agente La contatterà al più presto
Pubblicato da
11
Annunci
2025
Iscritto
Prenota una visita con the agent
Scegli una data e indica se preferisci un tour virtuale o di persona con l’agente.
Data preferita
Tipo di tour
Meridian Real Estate Chicago LLC - Chicago
Chicago, Illinois, United States
Visualizza profilo agenzia
Ultimo aggiornamento
Maggio 19
Prima pubblicazione
May 19
Riferimento annuncio
12651719
Stato dell'annuncio
Based on information submitted to the MLS GRID as of2026. All data is obtained from various sources and may not have been verified by broker or MLS GRID. Supplied Open House Information is subject to change without notice. All information should be independently reviewed and verified for accuracy. Properties may or may not be listed by the office/agent presenting the information.
Proprietà simili nelle vicinanze
Nuovi annunci a Chicago


Esplora più immobili in vendita
tipi di proprietà Chicago, IL, Stati Uniti
Chicago, IL, Stati Uniti ricerche popolari
- Proprietà immobiliari con Garage a Chicago, IL, Stati Uniti
- Proprietà immobiliari con Balcone a Chicago, IL, Stati Uniti
- Proprietà immobiliari con Centro Fitness / Palestra a Chicago, IL, Stati Uniti
- Proprietà immobiliari con Giardino a Chicago, IL, Stati Uniti
- Proprietà immobiliari con Ascensore a Chicago, IL, Stati Uniti
- Proprietà immobiliari Rinnovato a Chicago, IL, Stati Uniti
- Proprietà immobiliari Vista Città a Chicago, IL, Stati Uniti
- Proprietà immobiliari Moderno a Chicago, IL, Stati Uniti
- Proprietà immobiliari con Piscina a Chicago, IL, Stati Uniti
- Proprietà immobiliari Nuove costruzioni a Chicago, IL, Stati Uniti
- Proprietà immobiliari Investimento immobiliare a Chicago, IL, Stati Uniti
- Proprietà immobiliari con Piscina coperta a Chicago, IL, Stati Uniti
- Proprietà immobiliari Lungomare a Chicago, IL, Stati Uniti
- Proprietà immobiliari Lungolago a Chicago, IL, Stati Uniti
- Proprietà immobiliari con Sauna a Chicago, IL, Stati Uniti
- Proprietà immobiliari con Libreria a Chicago, IL, Stati Uniti
- Proprietà immobiliari con Cantina a Chicago, IL, Stati Uniti
- Proprietà immobiliari con Cinema a Chicago, IL, Stati Uniti
- Proprietà immobiliari Vista sul fiume a Chicago, IL, Stati Uniti
- Proprietà immobiliari con Campo da tennis a Chicago, IL, Stati Uniti
- Proprietà immobiliari Lungofiume a Chicago, IL, Stati Uniti
- Proprietà immobiliari Comunità recintata a Chicago, IL, Stati Uniti
- Proprietà immobiliari Residenza a Chicago, IL, Stati Uniti
- Proprietà immobiliari Equestre a Chicago, IL, Stati Uniti
- Proprietà immobiliari con Spiaggia Privata a Chicago, IL, Stati Uniti
- Proprietà immobiliari Vista Golf a Chicago, IL, Stati Uniti
- Proprietà immobiliari Vista mare a Chicago, IL, Stati Uniti
- Proprietà immobiliari Vista sulle montagne a Chicago, IL, Stati Uniti
Guide e storie correlate
La fiducia dei migliori broker del mondo
Gli agenti dietro le proprietà più straordinarie del mondo pubblicano su JamesEdition.
- Annunci di Sotheby's, Christie's, BARNES ed Engel & Völkers
- Ogni annuncio è verificato prima della pubblicazione
- Si metta in contatto diretto con agenti verificati
Continuando, accetta i nostri Termini e la nostra Informativa sulla privacy.
brokerages we
partnered with
partnered with