$1,499,000
Chicago Unifamiliare Indipendente
- 6 Camere
- 6 Bagni
- 4,600 Sqft
- Aggiornato: Oggi
- MLS#12775873
Informazioni sulla proprietà
La descrizione è stata tradotta automaticamente.
La descrizione viene visualizzata nella lingua originale.
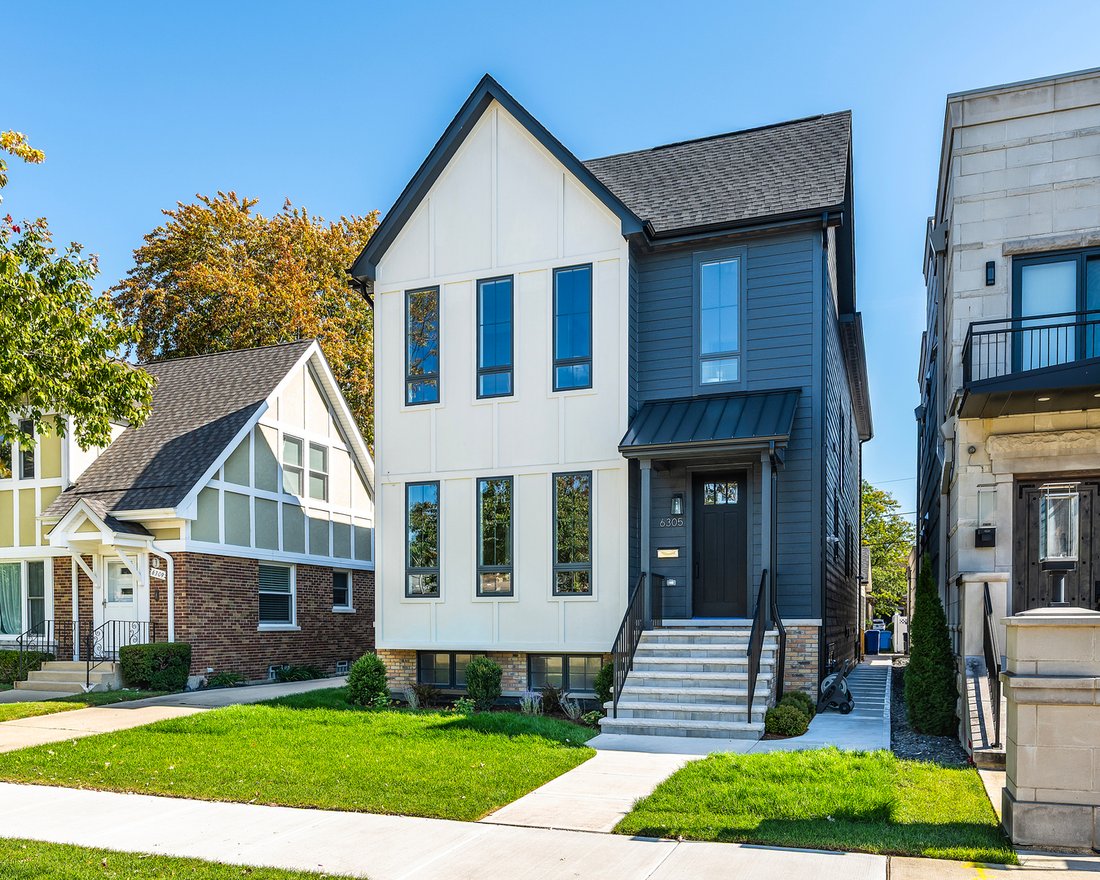
Brand-new construction by Building Innovations, Inc. in Sauganash: Six bedrooms plus an office, five and a half baths, roughly 4,600 finished square feet on three levels, and a detached three-car garage. The chef’s kitchen is the centerpiece of the residence. It features custom Amish-built white oak cabinetry with brass hardware, a custom metal hood with brass accents, quartz counters with a miter
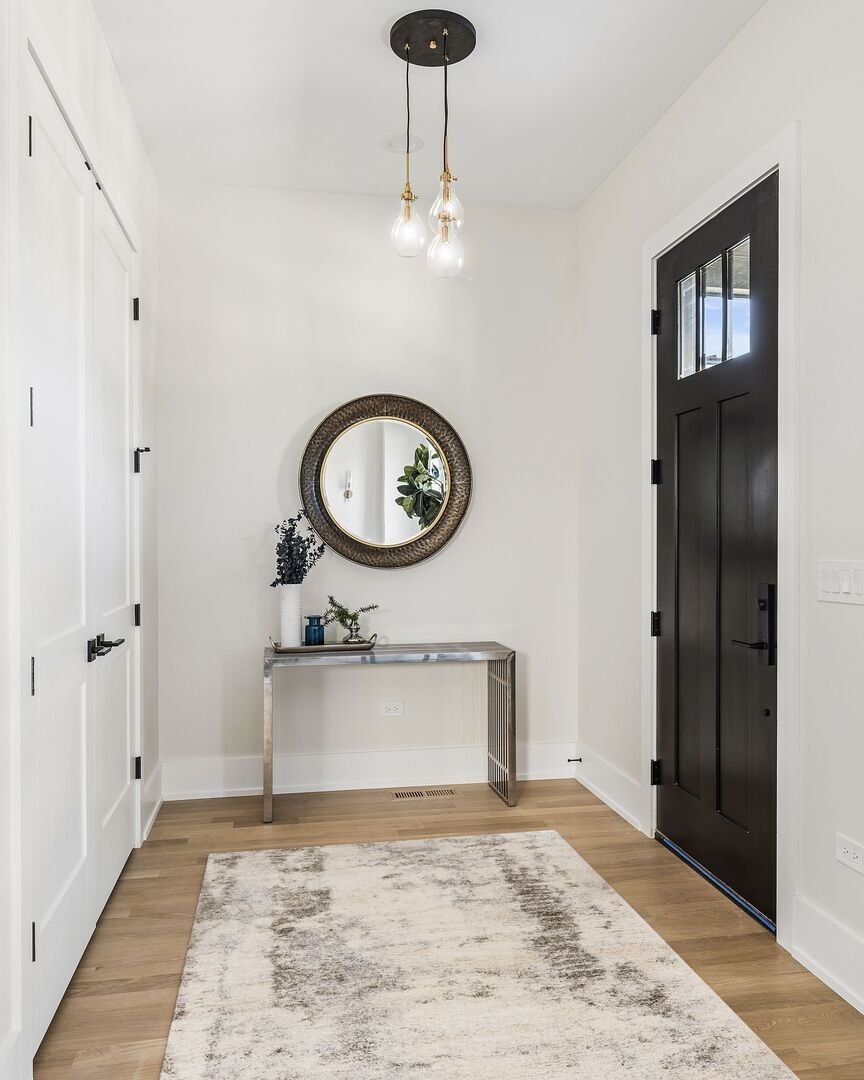
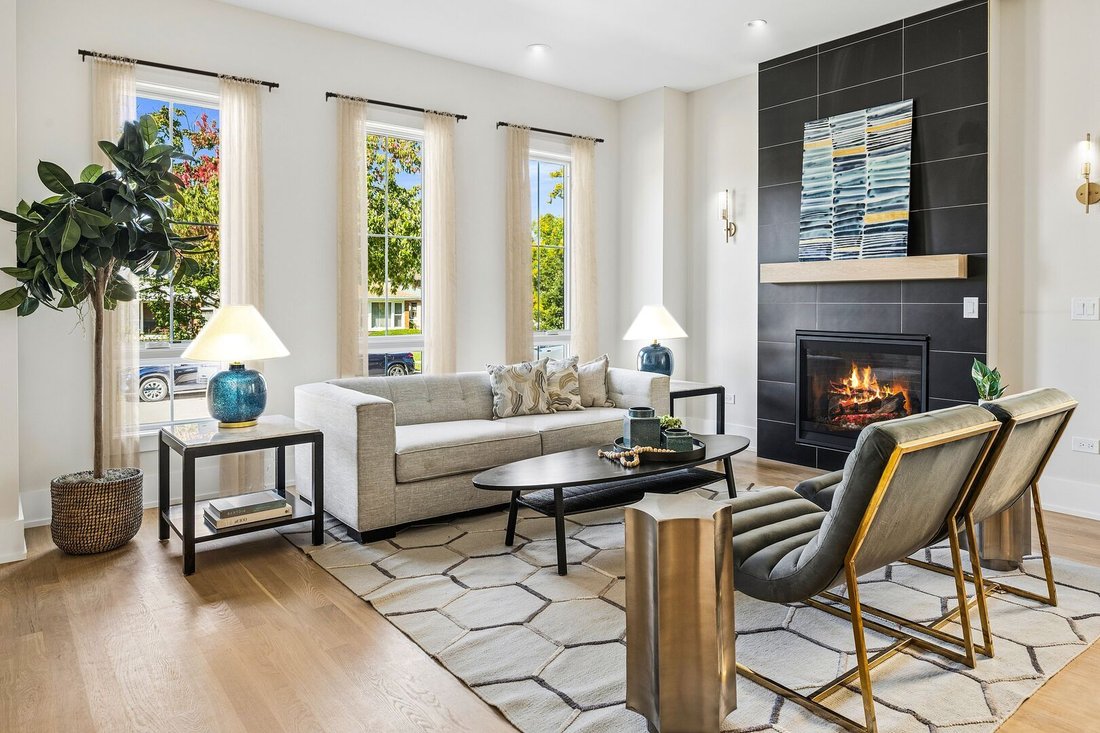
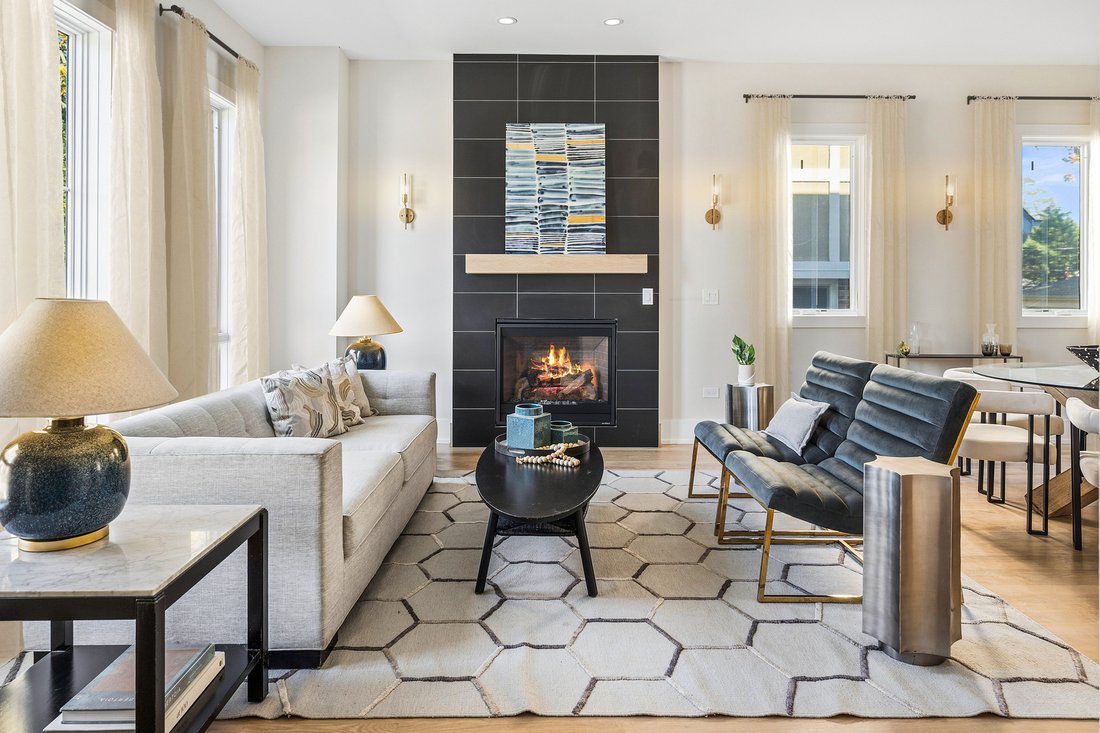
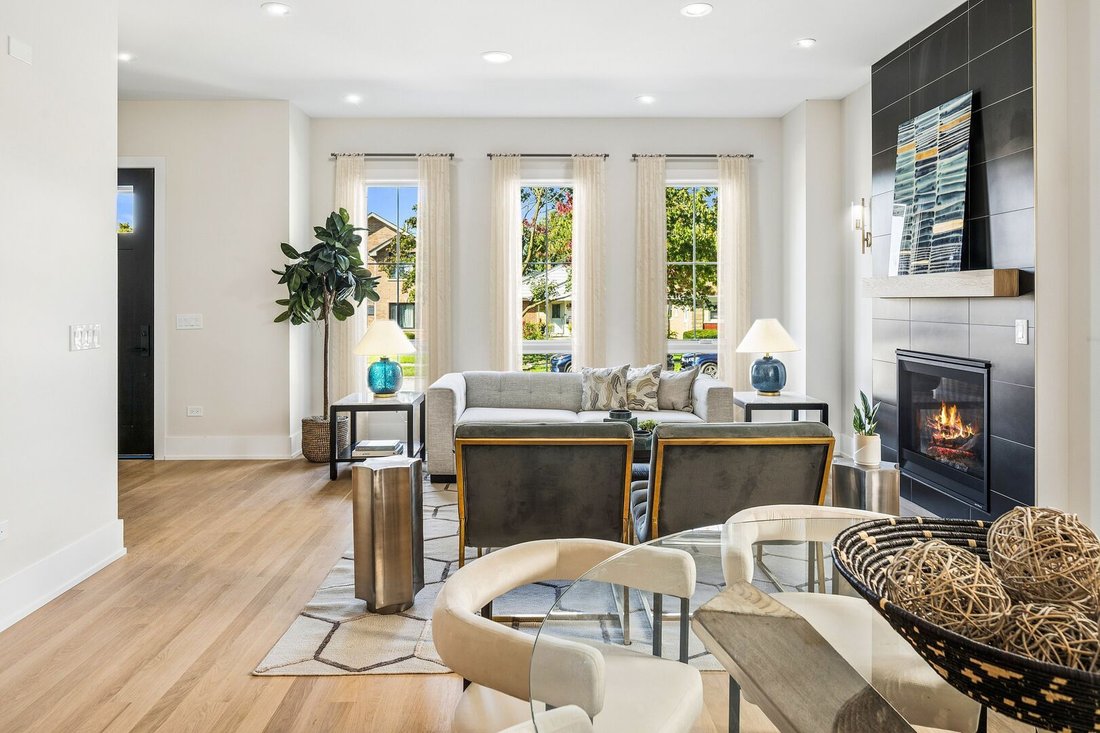
Brand-new construction by Building Innovations, Inc. in Sauganash: Six bedrooms plus an office, five and a half baths, roughly 4,600 finished square feet on three levels, and a detached three-car garage. The chef’s kitchen is the centerpiece of the residence. It features custom Amish-built white oak cabinetry with brass hardware, a custom metal hood with brass accents, quartz counters with a mitered island, and a full-height quartz backsplash. Sub-Zero/Wolf appliances include a 42” built-in refrigerator, a 36” six-burner range top, and dual beverage centers. The kitchen opens to the family room, and an 8’ Marvin slider leads to the Trex deck. The formal living room, adjacent to the dining room, has a 36” gas fireplace with a white oak mantel. Also on the main level are a powder room, a mudroom with custom cubbies, a massive back-door coat closet that doubles as storage, and a bedroom with an adjacent full bath that works well as a playroom or game room. All main-level doors are 8’ solid core, with 7 1/4” baseboards. Upstairs, the primary suite has two large walk-in closets and a spa bath with a freestanding soaking tub, stone shower floor, and custom shower door enclosure with matching hardware finish. Three more bedrooms, two baths, and a 9x7 laundry room complete the level. The finished lower level adds a recreation room with a wet bar, a dedicated office with French doors, a large bedroom with dual-entry access to a full bath, and a wellness/exercise flex room. Other features include white oak hardwood on both upper floors, outstanding millwork, oversized Marvin Elevate windows, dual-zone Trane HVAC, 400-amp service, an EV charging outlet, 14 pre-wired speakers, two sump pumps, and professional landscaping.
-
Tipo di proprietà
Casa
-
Anno di costruzione
2026
-
Prezzo/piede²
$325
Caratteristiche
- Garage
- Cabina armadio
- Camino
- Centro Fitness / Palestra
- Nuove costruzioni
- Piano cottura a gas
- Planimetria 2D
- Ufficio
- Aria condizionata
Esplora la zona
6305 N Keeler Avenue, Chicago, IL 60646, Illinois, Stati Uniti
Visualizza su Google Maps
Prezzo per sqft
Basso
Alto

Iscritto da 5 anni
Hai chiesto informazioni su questa proprietà
L'agente La contatterà al più presto
Pubblicato da
4
Annunci
2022
Iscritto
Prenota una visita con Stephen Hnatow
Scegli una data e indica se preferisci un tour virtuale o di persona con l’agente.
Data preferita
Tipo di tour

Ultimo aggiornamento
Oggi
Prima pubblicazione
Ottobre 15
Riferimento annuncio
2169314956093162
Stato dell'annuncio
Proprietà simili nelle vicinanze
Nuovi annunci a Chicago










Esplora più immobili in vendita
tipi di proprietà Chicago, IL, Stati Uniti
Chicago, IL, Stati Uniti ricerche popolari
- Proprietà immobiliari con Garage a Chicago, IL, Stati Uniti
- Proprietà immobiliari con Balcone a Chicago, IL, Stati Uniti
- Proprietà immobiliari con Giardino a Chicago, IL, Stati Uniti
- Proprietà immobiliari con Centro Fitness / Palestra a Chicago, IL, Stati Uniti
- Proprietà immobiliari con Ascensore a Chicago, IL, Stati Uniti
- Proprietà immobiliari Vista Città a Chicago, IL, Stati Uniti
- Proprietà immobiliari Rinnovato a Chicago, IL, Stati Uniti
- Proprietà immobiliari Moderno a Chicago, IL, Stati Uniti
- Proprietà immobiliari con Piscina a Chicago, IL, Stati Uniti
- Proprietà immobiliari Nuove costruzioni a Chicago, IL, Stati Uniti
- Proprietà immobiliari Investimento immobiliare a Chicago, IL, Stati Uniti
- Proprietà immobiliari Lungomare a Chicago, IL, Stati Uniti
- Proprietà immobiliari con Piscina coperta a Chicago, IL, Stati Uniti
- Proprietà immobiliari Lungolago a Chicago, IL, Stati Uniti
- Proprietà immobiliari con Sauna a Chicago, IL, Stati Uniti
- Proprietà immobiliari con Libreria a Chicago, IL, Stati Uniti
- Proprietà immobiliari con Cantina a Chicago, IL, Stati Uniti
- Proprietà immobiliari Vista sul fiume a Chicago, IL, Stati Uniti
- Proprietà immobiliari con Cinema a Chicago, IL, Stati Uniti
- Proprietà immobiliari con Campo da tennis a Chicago, IL, Stati Uniti
- Proprietà immobiliari Lungofiume a Chicago, IL, Stati Uniti
- Proprietà immobiliari Comunità recintata a Chicago, IL, Stati Uniti
- Proprietà immobiliari Residenza a Chicago, IL, Stati Uniti
- Proprietà immobiliari Equestre a Chicago, IL, Stati Uniti
- Proprietà immobiliari Vista mare a Chicago, IL, Stati Uniti
- Proprietà immobiliari Vista sulle montagne a Chicago, IL, Stati Uniti
- Proprietà immobiliari con Spiaggia Privata a Chicago, IL, Stati Uniti
- Proprietà immobiliari Vista Golf a Chicago, IL, Stati Uniti
- Proprietà immobiliari Fronte mare a Chicago, IL, Stati Uniti
Guide e storie correlate
La fiducia dei migliori broker del mondo
Gli agenti dietro le proprietà più straordinarie del mondo pubblicano su JamesEdition.
- Annunci di Sotheby's, Christie's, BARNES ed Engel & Völkers
- Ogni annuncio è verificato prima della pubblicazione
- Si metta in contatto diretto con agenti verificati
Continuando, accetta i nostri Termini e la nostra Informativa sulla privacy.
brokerages we
partnered with
partnered with