$2,849,000
Chicago Unifamiliare Indipendente
- 5 Camere
- 5 Bagni
- 6,806 Sqft
- 5,663 Sqft lot
- Aggiornato: Ieri
-
2
Visualizzazioni degli ultimi 30 giorni
- MLS#12667310
Informazioni sulla proprietà
La descrizione è stata tradotta automaticamente.
La descrizione viene visualizzata nella lingua originale.
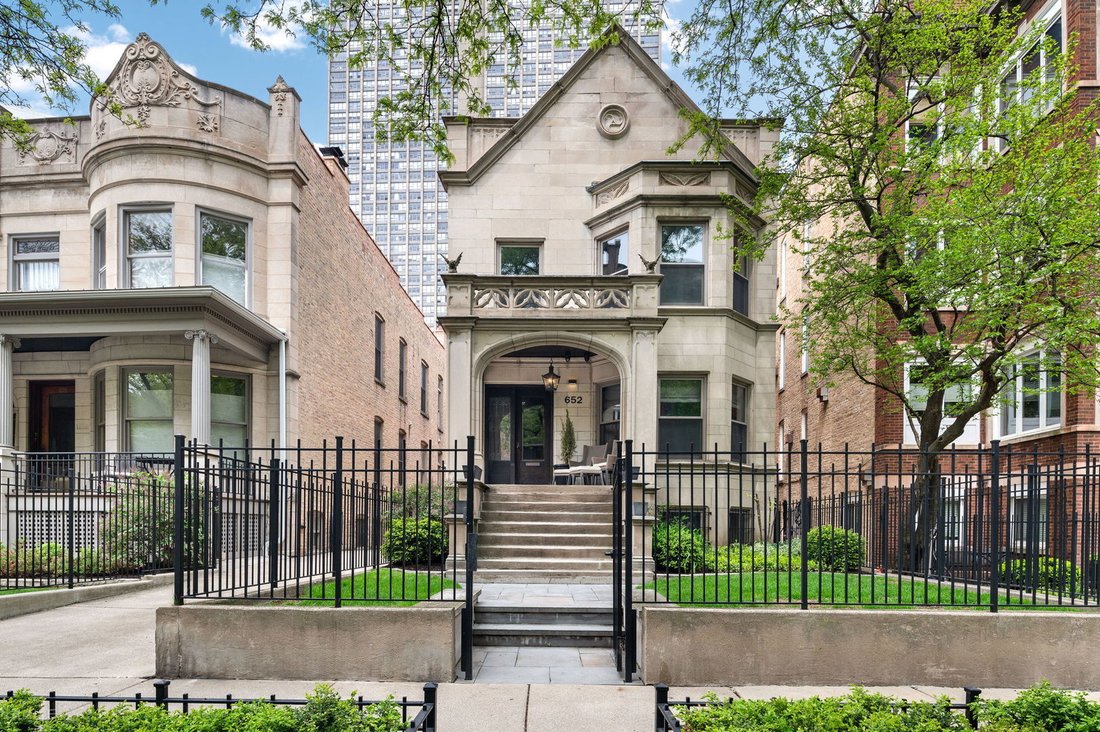
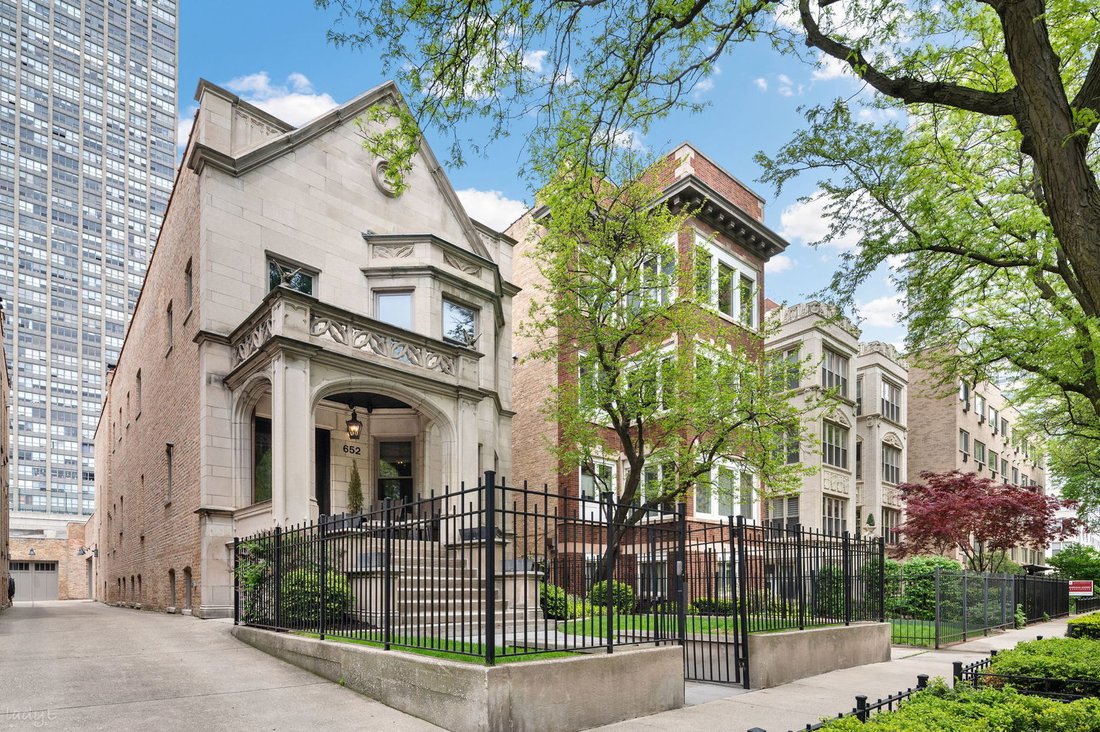
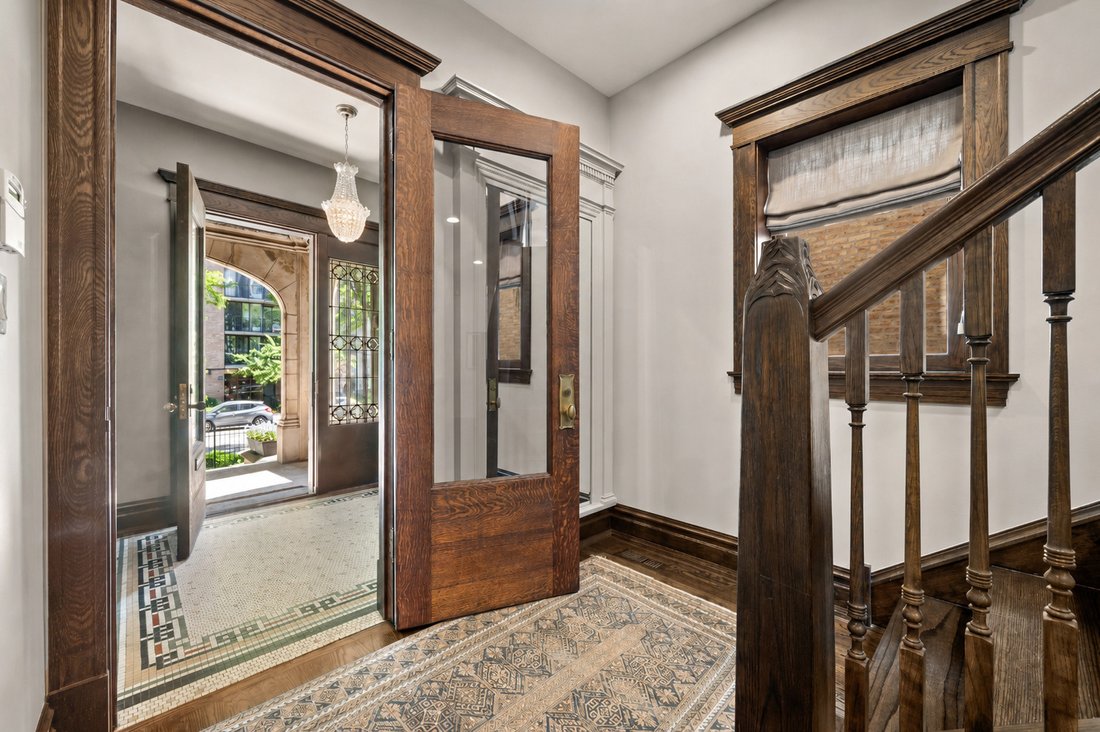
Nestled in leafy East Lakeview is this iconic 5 BR/4.1 BA Chicago Greystone on a massive 35’ x 167.5’ lot, with over 6,800 sq. ft. of finished living space. This home is essentially new construction inside of a vintage envelope. During its extensive 2016 gut renovation, no detail was overlooked, nor expense spared. Thoughtfulness, craftsmanship and innovation were at the fore. New Marvin windows w
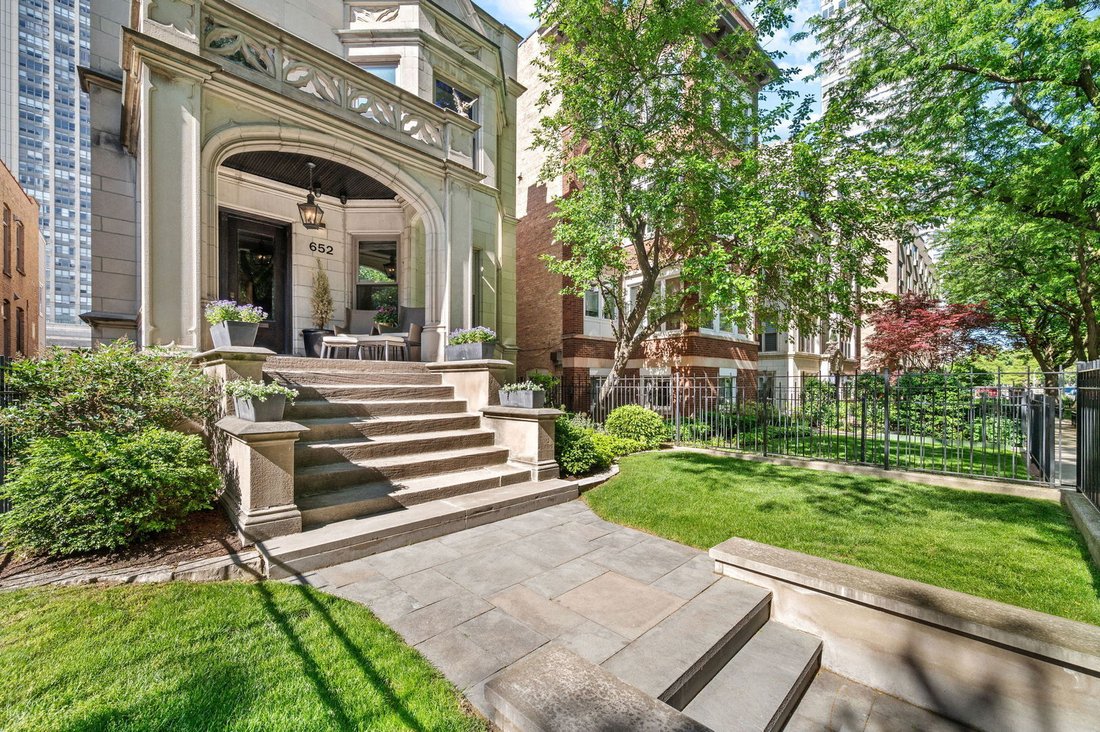
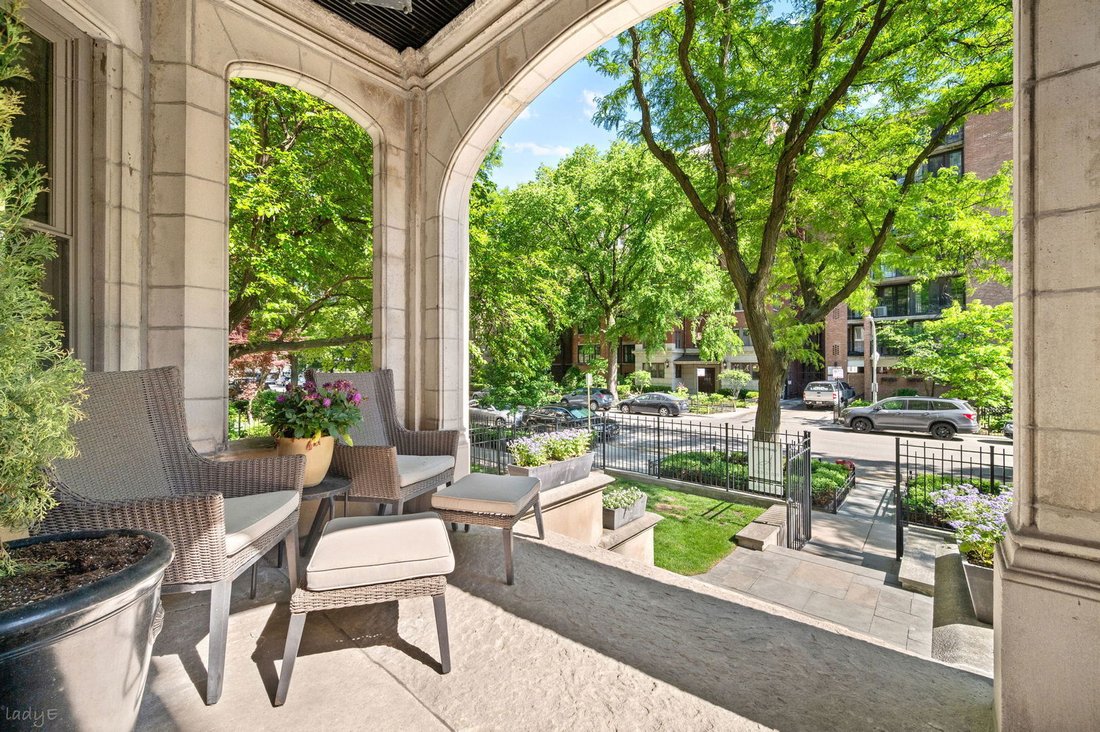
Nestled in leafy East Lakeview is this iconic 5 BR/4.1 BA Chicago Greystone on a massive 35’ x 167.5’ lot, with over 6,800 sq. ft. of finished living space. This home is essentially new construction inside of a vintage envelope. During its extensive 2016 gut renovation, no detail was overlooked, nor expense spared. Thoughtfulness, craftsmanship and innovation were at the fore. New Marvin windows were custom made to look like the originals, and all doors, staircases and wood trim were custom built to fit the style of the home, while adding a contemporary feel. The exterior facade and masonry was diligently maintained for authenticity. Stepping through the front door, the charming foyer leads to a grand staircase. Opening to a bright and airy south-facing formal living and dining room, the space is perfect for large scale entertaining and watching the seasons change from every window. The main living spaces flow beautifully into the chef’s kitchen, which features custom cabinetry, quartz countertops, Wolf and Sub-Zero stainless steel appliances, two dishwashers, an island with bar seating, and a butler’s pantry with a Sub-Zero wine refrigerator and beverage drawers. The back half of the main level is designed for fun and relaxation. Curl up with a movie or good book by the originally preserved fireplace, read the morning news in the dining area surrounded by windows, or host a competitive game night with plenty of room to spread out. The attached 2.5 car garage is easily spacious enough to store a third car; above it, with direct access from the living spaces, is an 800Sq. Ft. rooftop deck, perfect for large gatherings or a cozy retreat. Upstairs are 4BR’s and 3BA’s, with lots of natural light coming from the large windows and two skylights. The huge primary bedroom suite includes an oversized walk-in closet, with expansive custom cabinetry, a laundry hook-up, and a chute to the main laundry room. The en suite primary bathroom is spa quality, with large marble slabs, heated floors, dual vanity, walk-in shower and a full tub. Two other bedrooms are large and well designed with generous closets/storage, and the bathrooms have beautiful stone and tile, with heated floors. Currently the 4th bedroom is used as a stunning library and office with an original oak mantel and fireplace. Downstairs the entire lower level was dug down to add two feet of ceiling height and create additional comfortable living space, with stunning porcelain tile floors and radiant floor heat throughout. A large, open family/recreation room measures 54’ feet long, has a surround- sound TV viewing space, and a future wet bar area (plumbing and power is already installed). The lower level has one additional bedroom and one full bath, and the adjacent rec room is large enough to easily add a 6th bedroom or an au paire/guest suite. This location is the best of lakefront living! Steps to the Lake Shore Drive pedestrian underpass to the lakefront path, Sydney Marovitz Golf Course, tennis courts, Belmont and Montrose Harbors, Starbucks on the next corner, and so much more. Multiple restaurants and neighborhood staples nearby such PR Italian Bistro, El Mariachi, Good Times BrewPub, and The Bake House, plus endless options down Broadway. Whole Foods, Jewel-Osco, Target and the soon-to-arrive Trader Joes are all within a four block walk or drive. Public transit is easy with the CTA Sheridan Red Line Station 3 blocks away, and the Broadway, Lake Shore Drive Express, Sheridan and Irving Park bus lines all within one block. Commuting downtown is easy and convenient via Lake Shore Drive at the end of the street. Plenty of school options nearby such as Bernard Zell Anshe Emet, Greeley Elementary, Disney Magnet School, or a straight shot down Lake Shore Drive to Latin School, Francis Parker and the Lab Schools.
-
Tipo di proprietà
Casa
-
Anno di costruzione
1905
-
Prezzo/piede²
$418
Caratteristiche
Esplora la zona
652 W Sheridan Road, Chicago, IL 60613, Illinois, Stati Uniti
Visualizza su Google Maps
Prezzo per sqft
Basso
Alto
Iscritto da 4 anni
Hai chiesto informazioni su questa proprietà
L'agente La contatterà al più presto
Pubblicato da
3
Annunci
2023
Iscritto
Prenota una visita con Alex Wolking
Scegli una data e indica se preferisci un tour virtuale o di persona con l’agente.
Data preferita
Tipo di tour

Ultimo aggiornamento
Ieri
Prima pubblicazione
Jun 12
Riferimento annuncio
2125412454365740
Stato dell'annuncio
Active under contract
Proprietà simili nelle vicinanze
Nuovi annunci a Chicago

Esplora più immobili in vendita
tipi di proprietà Chicago, IL, Stati Uniti
Chicago, IL, Stati Uniti ricerche popolari
- Proprietà immobiliari con Garage a Chicago, IL, Stati Uniti
- Proprietà immobiliari con Balcone a Chicago, IL, Stati Uniti
- Proprietà immobiliari con Centro Fitness / Palestra a Chicago, IL, Stati Uniti
- Proprietà immobiliari con Giardino a Chicago, IL, Stati Uniti
- Proprietà immobiliari con Ascensore a Chicago, IL, Stati Uniti
- Proprietà immobiliari Rinnovato a Chicago, IL, Stati Uniti
- Proprietà immobiliari Vista Città a Chicago, IL, Stati Uniti
- Proprietà immobiliari Moderno a Chicago, IL, Stati Uniti
- Proprietà immobiliari con Piscina a Chicago, IL, Stati Uniti
- Proprietà immobiliari Nuove costruzioni a Chicago, IL, Stati Uniti
- Proprietà immobiliari Investimento immobiliare a Chicago, IL, Stati Uniti
- Proprietà immobiliari con Piscina coperta a Chicago, IL, Stati Uniti
- Proprietà immobiliari Lungomare a Chicago, IL, Stati Uniti
- Proprietà immobiliari Lungolago a Chicago, IL, Stati Uniti
- Proprietà immobiliari con Sauna a Chicago, IL, Stati Uniti
- Proprietà immobiliari con Libreria a Chicago, IL, Stati Uniti
- Proprietà immobiliari con Cantina a Chicago, IL, Stati Uniti
- Proprietà immobiliari con Cinema a Chicago, IL, Stati Uniti
- Proprietà immobiliari Vista sul fiume a Chicago, IL, Stati Uniti
- Proprietà immobiliari con Campo da tennis a Chicago, IL, Stati Uniti
- Proprietà immobiliari Comunità recintata a Chicago, IL, Stati Uniti
- Proprietà immobiliari Lungofiume a Chicago, IL, Stati Uniti
- Proprietà immobiliari Residenza a Chicago, IL, Stati Uniti
- Proprietà immobiliari Equestre a Chicago, IL, Stati Uniti
- Proprietà immobiliari con Spiaggia Privata a Chicago, IL, Stati Uniti
- Proprietà immobiliari Vista sulle montagne a Chicago, IL, Stati Uniti
- Proprietà immobiliari Vista Golf a Chicago, IL, Stati Uniti
- Proprietà immobiliari Vista mare a Chicago, IL, Stati Uniti
Guide e storie correlate
La fiducia dei migliori broker del mondo
Gli agenti dietro le proprietà più straordinarie del mondo pubblicano su JamesEdition.
- Annunci di Sotheby's, Christie's, BARNES ed Engel & Völkers
- Ogni annuncio è verificato prima della pubblicazione
- Si metta in contatto diretto con agenti verificati
Continuando, accetta i nostri Termini e la nostra Informativa sulla privacy.
brokerages we
partnered with
partnered with