$699,000
Raramente Disponibile Nella Storica Fabbrica DI Pianoforti Julius Bauer DI Lincoln Park
- 2 Camere
- 2 Bagni
- 1,450 Sqft
- MLS#12745284
Informazioni sulla proprietà
La descrizione è stata tradotta automaticamente.
La descrizione viene visualizzata nella lingua originale.
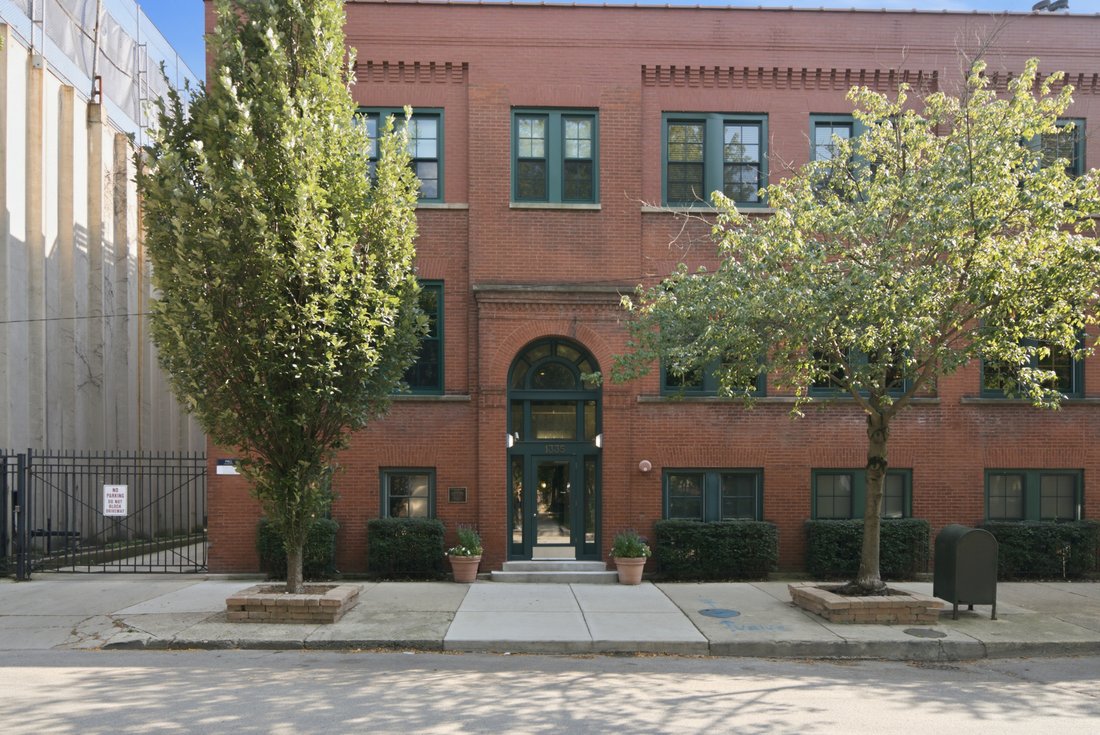
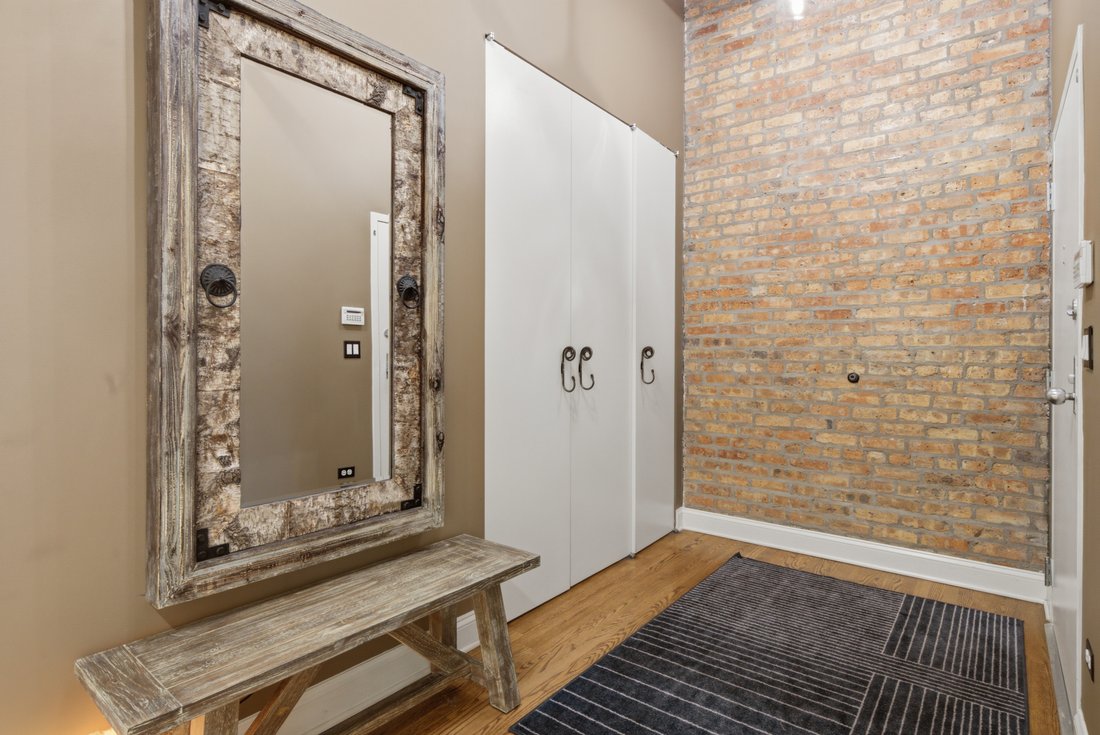
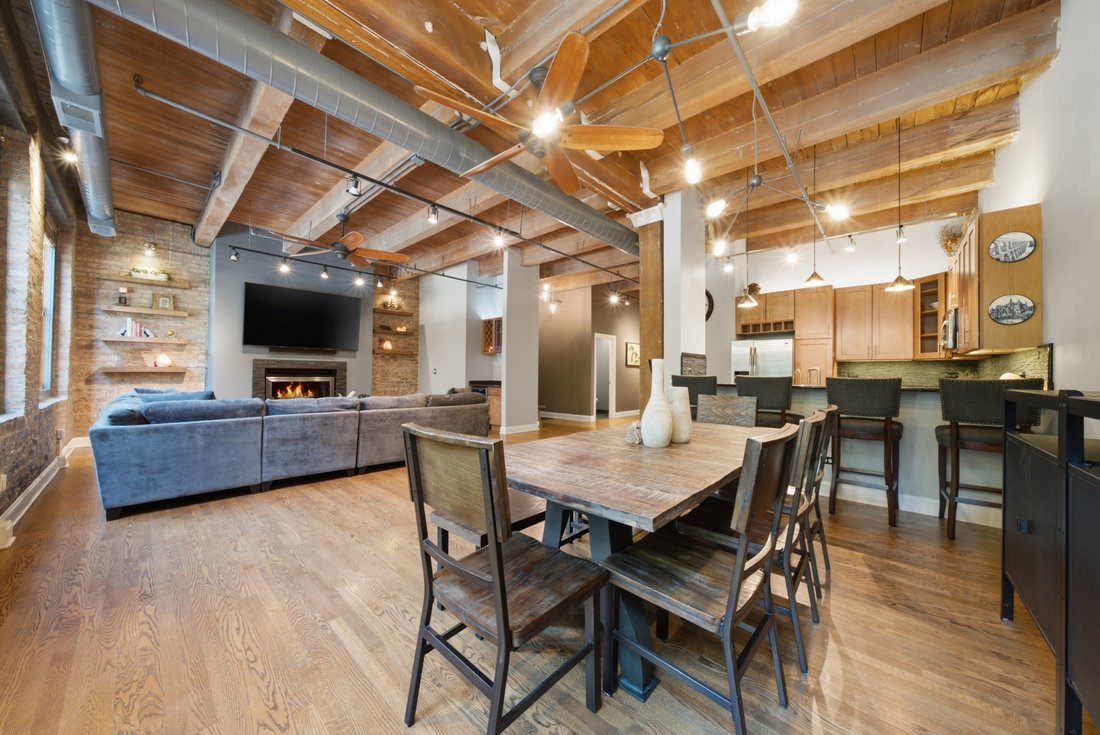
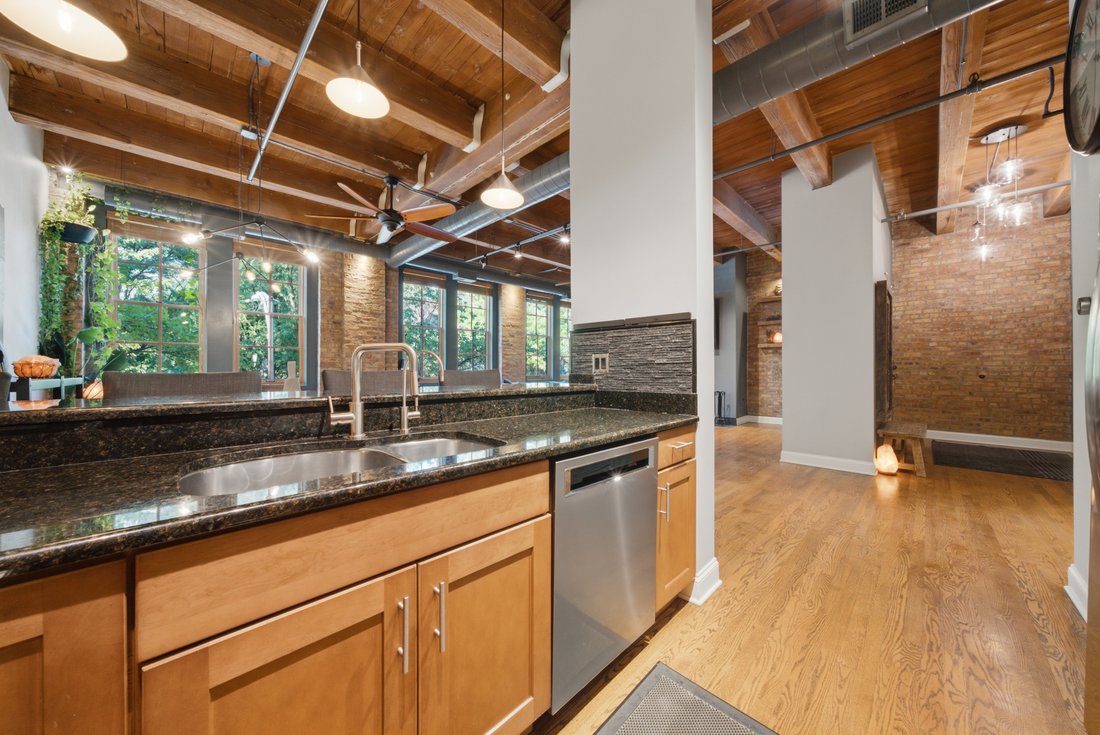
Rarely available in Lincoln Park’s historic Julius Bauer Piano Factory, this exceptional 1,450 square foot, two bedroom, 1.5 bath timber loft combines authentic Chicago architecture with impressive space, privacy and modern convenience. Included in the City of Chicago’s Historic Resources Survey, the building showcases its industrial heritage through original old-growth timber beams and columns, e
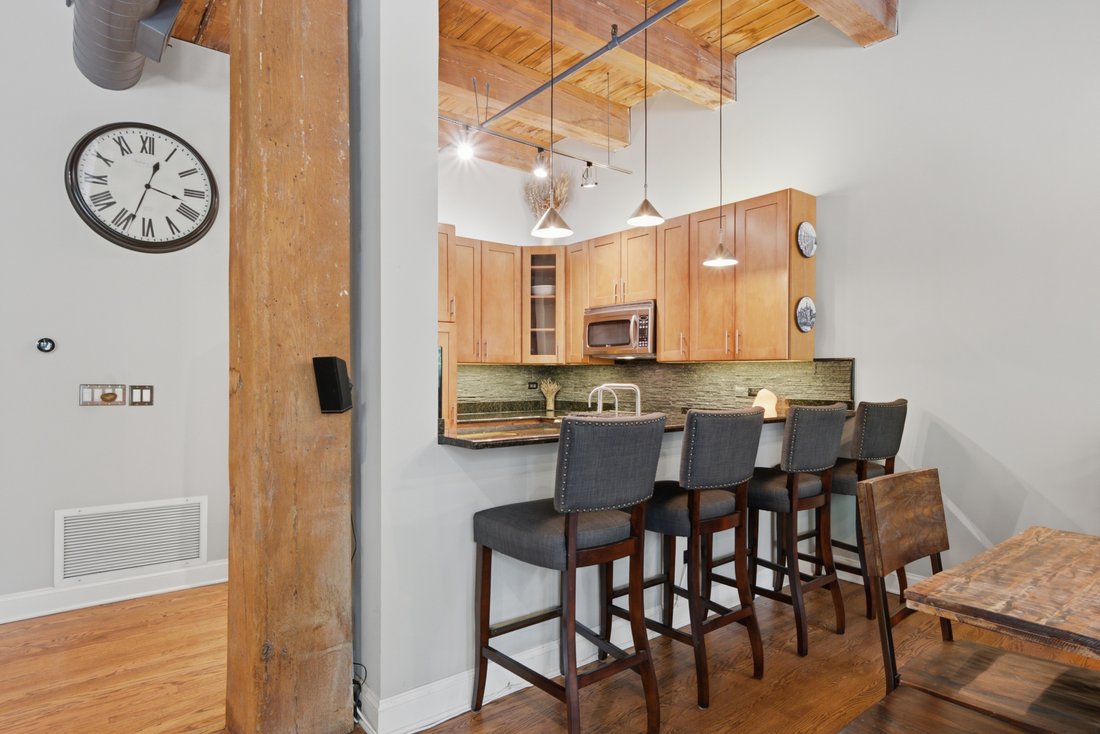
Rarely available in Lincoln Park’s historic Julius Bauer Piano Factory, this exceptional 1,450 square foot, two bedroom, 1.5 bath timber loft combines authentic Chicago architecture with impressive space, privacy and modern convenience. Included in the City of Chicago’s Historic Resources Survey, the building showcases its industrial heritage through original old-growth timber beams and columns, exposed brick and substantial masonry construction. Soaring 11’9” ceilings and approximately 7 foot Pella windows create dramatic volume and fill the home with natural light, while mature trees and lightly tinted windows provide privacy without sacrificing the unobstructed sightline down Wayne Street. Exceptionally quiet for loft living, the residence has only one residential shared wall with double-drywall construction and is further buffered by building storage below and the entry atrium along the east side. High performance Pella windows and substantial masonry and timber construction provide additional acoustic separation and insulation. Central HVAC, oversized reversible ceiling fans and a gas-assisted wood burning fireplace provide year round comfort. The expansive open-concept living, dining, kitchen and bar areas are ideal for entertaining. An illuminated built-in bar with integrated wine refrigerator creates a natural gathering space, while the kitchen features a breakfast bar, stainless steel appliances, Cafe double-oven range, KitchenAid dishwasher (2024) and three-stage drinking-water filtration system. Unlike many converted lofts, this home offers two true bedrooms. The spacious primary easily accommodates a king-size bed and features a generous closet with Container Store organizers and partial cedar lining. Additional conveniences include an LG ThinQ stacked washer/dryer (2024) and hardwired Ethernet in the living room and bedrooms. Deeded covered parking is included and ideally positioned near the gate for easy access. A private first-floor storage closet is conveniently located near the elevator and parking area, with additional indoor communal bicycle storage. Owners also enjoy access to the building’s common roof deck featuring premium wood decking, a Weber grill with sear station and an herb-and-flower planter with automatic watering. The intimate, professionally managed elevator building includes only 15 residences and offers controlled vestibule entry and gated covered parking. Historic masonry has been proactively maintained through regular tuckpointing, and a major roof renovation was completed in 2016. The building is pet-friendly and investor-friendly, subject to association rules and leasing requirements. All of this is situated on a peaceful, tree-lined Lincoln Park street with ample parking, offering an outstanding combination of neighborhood tranquility and city convenience. Clybourn Metra, Fullerton CTA and expressway access are all within approximately one mile, with convenient walking and biking access to Lincoln Park, the lakefront, 606 Trail, DePaul University, parks, restaurants, coffee shops, fitness, shopping and everyday necessities. Authentic architecture, two true bedrooms, exceptional privacy, deeded covered parking, private storage, in-unit laundry, outdoor space and outstanding connectivity make this a truly special Lincoln Park loft.
-
Tipo di proprietà
Condominio
-
Prezzo/piede²
$482
Caratteristiche
Esplora la zona
1335 W Altgeld Street Unit# 2A, Chicago, IL 60614, Illinois, Stati Uniti
Visualizza su Google Maps
Prezzo per sqft
Basso
Alto
Iscritto da 3 anni
Hai chiesto informazioni su questa proprietà
L'agente La contatterà al più presto
Pubblicato da
1
Annunci
2023
Iscritto
Prenota una visita con Chris Doyle
Scegli una data e indica se preferisci un tour virtuale o di persona con l’agente.
Data preferita
Tipo di tour

Jameson Sotheby's International Realty
425 W North Avenue, 60610, Chicago, Illinois, United States
Visualizza profilo agenzia
More than an office, our City Hub is where our real estate advisors come
together to connect, collaborate, and
together to connect, collaborate, and
More than an office, our City Hub is where our real estate advisors come
together to connect, collaborate, and grow. Designed with hospitality and
productivity in mind, this beautifully reimagined space creates opportunities
for advisors to share insights, leverage collective expertise, and better serve
their clients.
Situated in Lincoln Park, City Hub provides easy access to the city’s
neighborhoods while connecting clients to the power of the Sotheby’s
International Realty brand, offering global reach, strategic marketing, and
exposure to qualified buyers around the world.
together to connect, collaborate, and grow. Designed with hospitality and
productivity in mind, this beautifully reimagined space creates opportunities
for advisors to share insights, leverage collective expertise, and better serve
their clients.
Situated in Lincoln Park, City Hub provides easy access to the city’s
neighborhoods while connecting clients to the power of the Sotheby’s
International Realty brand, offering global reach, strategic marketing, and
exposure to qualified buyers around the world.
Ultimo aggiornamento
Oggi
Prima pubblicazione
Sep 10
Link annuncio
Riferimento annuncio
VM773T
Proprietà simili nelle vicinanze
Nuovi annunci a Chicago


Esplora più immobili in vendita
tipi di proprietà Chicago, IL, Stati Uniti
Chicago, IL, Stati Uniti ricerche popolari
- Proprietà immobiliari con Garage a Chicago, IL, Stati Uniti
- Proprietà immobiliari con Balcone a Chicago, IL, Stati Uniti
- Proprietà immobiliari con Giardino a Chicago, IL, Stati Uniti
- Proprietà immobiliari con Centro Fitness / Palestra a Chicago, IL, Stati Uniti
- Proprietà immobiliari con Ascensore a Chicago, IL, Stati Uniti
- Proprietà immobiliari Rinnovato a Chicago, IL, Stati Uniti
- Proprietà immobiliari Vista Città a Chicago, IL, Stati Uniti
- Proprietà immobiliari con Piscina a Chicago, IL, Stati Uniti
- Proprietà immobiliari Moderno a Chicago, IL, Stati Uniti
- Proprietà immobiliari Nuove costruzioni a Chicago, IL, Stati Uniti
- Proprietà immobiliari Investimento immobiliare a Chicago, IL, Stati Uniti
- Proprietà immobiliari Lungomare a Chicago, IL, Stati Uniti
- Proprietà immobiliari Lungolago a Chicago, IL, Stati Uniti
- Proprietà immobiliari con Piscina coperta a Chicago, IL, Stati Uniti
- Proprietà immobiliari con Sauna a Chicago, IL, Stati Uniti
- Proprietà immobiliari con Libreria a Chicago, IL, Stati Uniti
- Proprietà immobiliari con Cantina a Chicago, IL, Stati Uniti
- Proprietà immobiliari Vista sul fiume a Chicago, IL, Stati Uniti
- Proprietà immobiliari con Campo da tennis a Chicago, IL, Stati Uniti
- Proprietà immobiliari con Cinema a Chicago, IL, Stati Uniti
- Proprietà immobiliari Lungofiume a Chicago, IL, Stati Uniti
- Proprietà immobiliari Comunità recintata a Chicago, IL, Stati Uniti
- Proprietà immobiliari Residenza a Chicago, IL, Stati Uniti
- Proprietà immobiliari Equestre a Chicago, IL, Stati Uniti
- Proprietà immobiliari Vista Golf a Chicago, IL, Stati Uniti
- Proprietà immobiliari Vista mare a Chicago, IL, Stati Uniti
- Proprietà immobiliari con Spiaggia Privata a Chicago, IL, Stati Uniti
- Proprietà immobiliari Vista sulle montagne a Chicago, IL, Stati Uniti
Guide e storie correlate
La fiducia dei migliori broker del mondo
Gli agenti dietro le proprietà più straordinarie del mondo pubblicano su JamesEdition.
- Annunci di Sotheby's, Christie's, BARNES ed Engel & Völkers
- Ogni annuncio è verificato prima della pubblicazione
- Si metta in contatto diretto con agenti verificati
Continuando, accetta i nostri Termini e la nostra Informativa sulla privacy.
brokerages we
partnered with
partnered with