$1,450,000
Attico Duplex Raramente Disponibile Nel Cuore Del Corridoio DI Southport
- 3 Camere
- 4 Bagni
- 2,800 Sqft
- MLS#12772580
Informazioni sulla proprietà
La descrizione è stata tradotta automaticamente.
La descrizione viene visualizzata nella lingua originale.
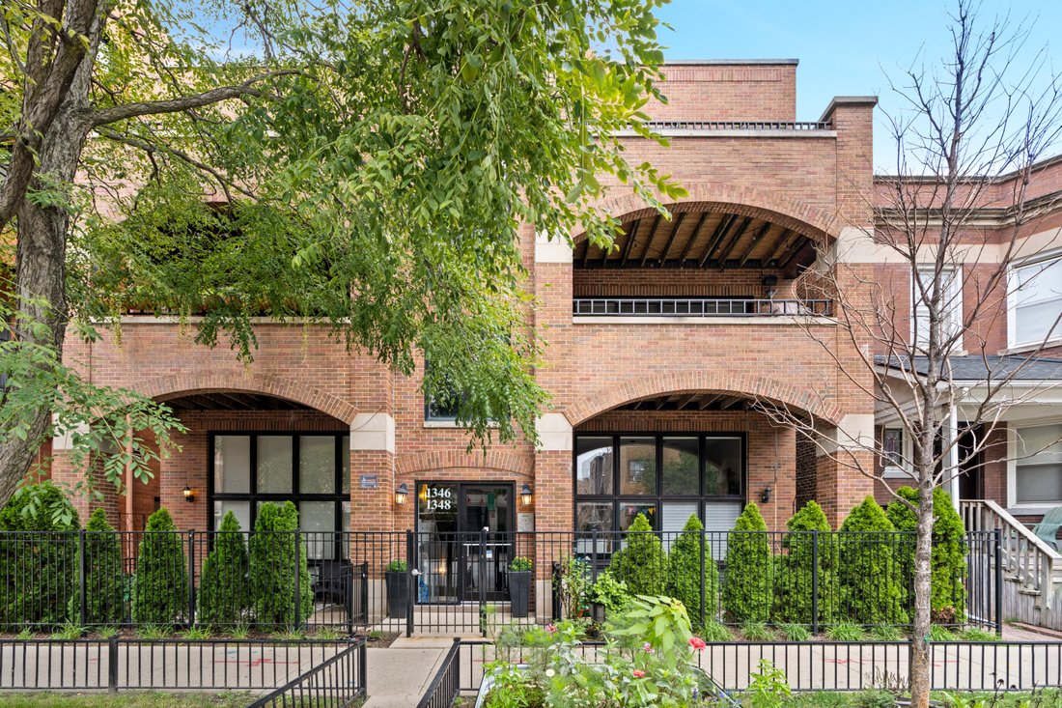
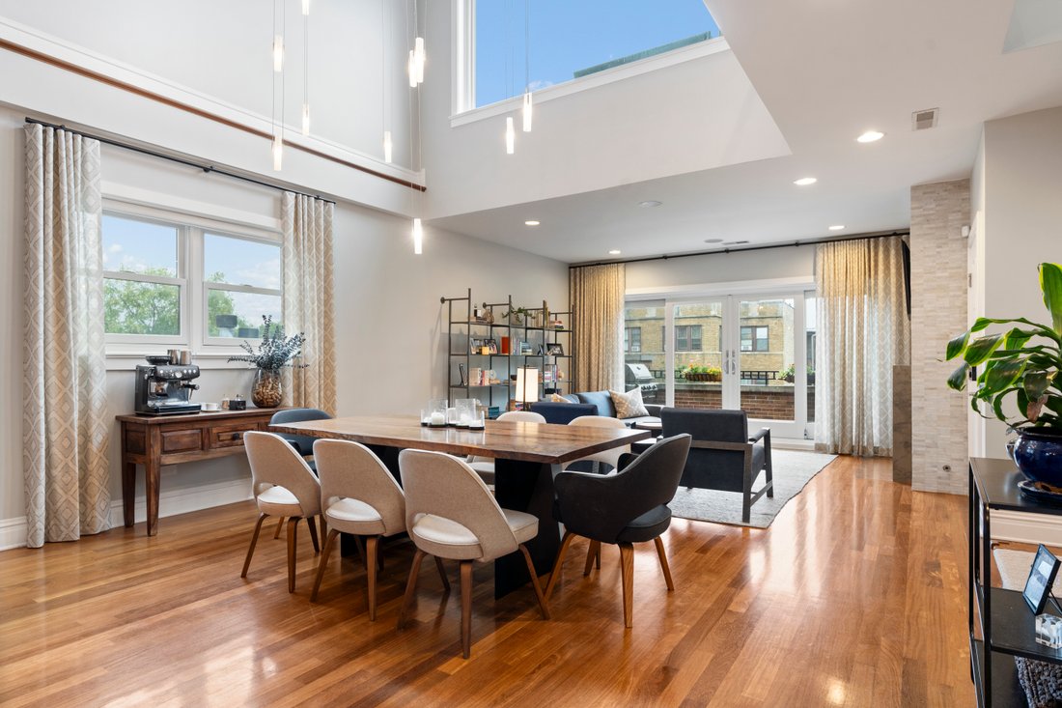
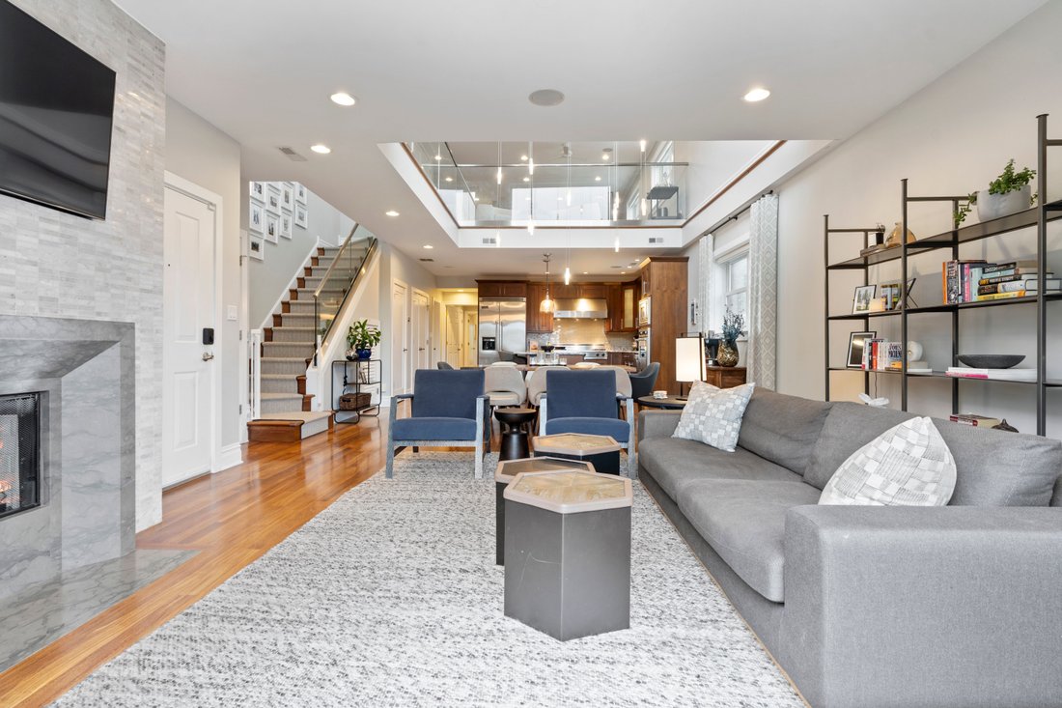
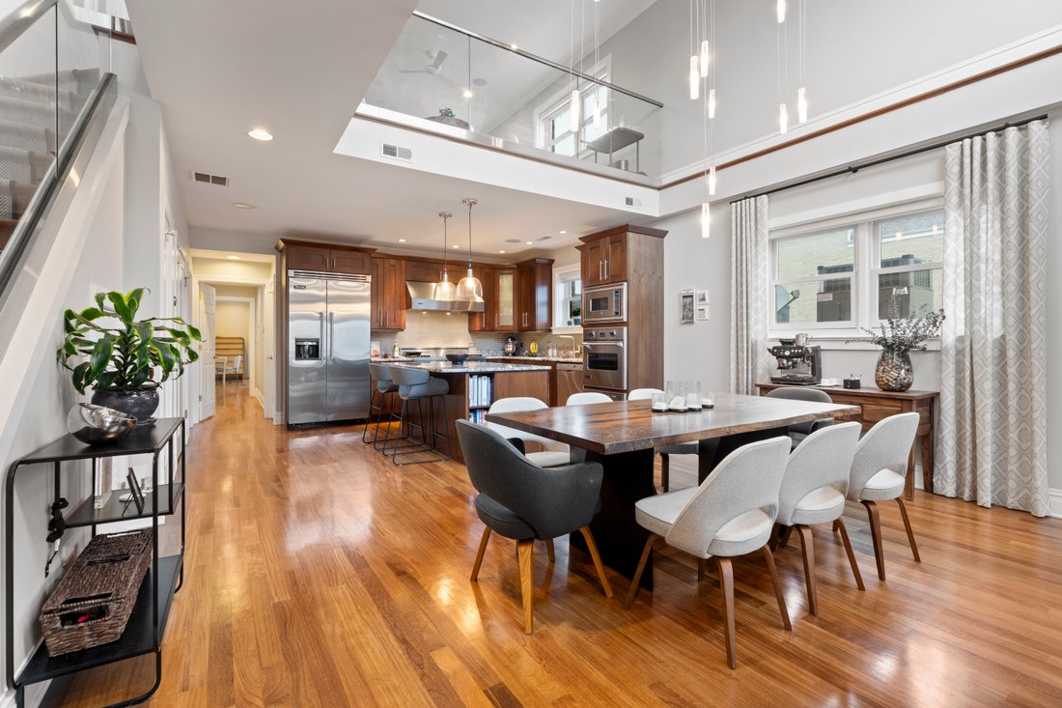
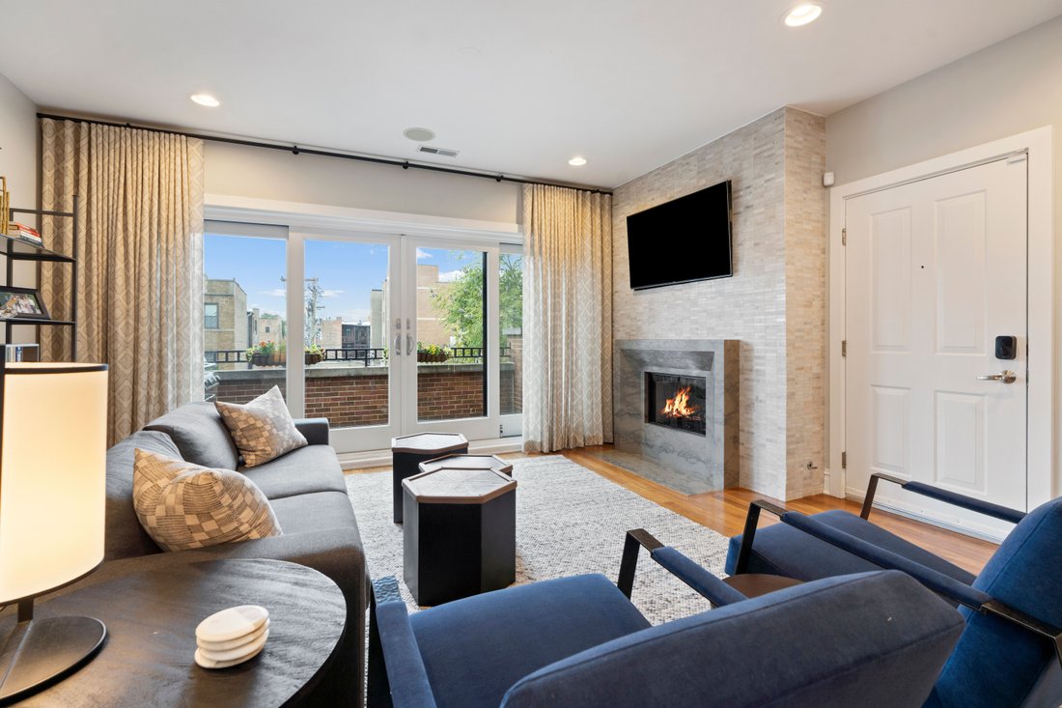
Rarely available duplex penthouse in the heart of the Southport Corridor! This 3 bed/3.1 bath, 2,800 sq ft home stuns from the moment you enter, with a 20-foot atrium flooding the two-story layout with natural light. Two living areas, one on each level, both with adjacent outdoor space. Chef’s kitchen features custom cabinetry, professional grade Viking appliances, a wine fridge and a large kitche
Rarely available duplex penthouse in the heart of the Southport Corridor! This 3 bed/3.1 bath, 2,800 sq ft home stuns from the moment you enter, with a 20-foot atrium flooding the two-story layout with natural light. Two living areas, one on each level, both with adjacent outdoor space. Chef’s kitchen features custom cabinetry, professional grade Viking appliances, a wine fridge and a large kitchen island. Primary suites on both floors, each with custom walk-in closets and en-suite baths; the first-floor primary bath includes a steam and rain shower, heated floors and a separate tub. Generously sized third bedroom with custom closets and a full bath across the hall. Five total outdoor spaces, including a massive private rooftop deck with a pergola, outdoor TV, multiple living areas, and sweeping city views. Located in the Blaine Elementary school district. Two parking spaces included...one garage and one exterior. Walk to Southport shopping and dining, and steps from the Brown Line.
-
Tipo di proprietà
Condominio
-
Anno di costruzione
2007
-
Prezzo/piede²
$517
Caratteristiche
- Garage
- Cabina armadio
- Camino
- Terrazza
- Bagno turco
- Idromassaggio
- Pergola
- Cancello
- Spazio di vita all'aperto
Caratteristiche
Lot
- Vista Città
- Duplex
Interni
- Soffitto alto
- Camino
- Aria condizionata
- Isola della cucina
- Piano cottura a gas
- Idromassaggio
- Lavasciuga
- Bar
- Lavanderia
- Controsoffitti in pietra
- Bagno turco
- Cabina armadio
Outdoor
Esplora la zona
1346 W Addison Street Unit# 3E, Chicago, IL 60613, Illinois, Stati Uniti
Visualizza su Google Maps
Prezzo per sqft
Basso
Alto
Iscritto da 11 anni
Hai chiesto informazioni su questa proprietà
L'agente La contatterà al più presto
Pubblicato da
1
Annunci
2015
Iscritto
Prenota una visita con Matt Leutheuser
Scegli una data e indica se preferisci un tour virtuale o di persona con l’agente.
Data preferita
Tipo di tour

Jameson Sotheby's International Realty
425 W North Avenue, 60610, Chicago, Illinois, United States
Visualizza profilo agenzia
More than an office, our City Hub is where our real estate advisors come
together to connect, collaborate, and
together to connect, collaborate, and
More than an office, our City Hub is where our real estate advisors come
together to connect, collaborate, and grow. Designed with hospitality and
productivity in mind, this beautifully reimagined space creates opportunities
for advisors to share insights, leverage collective expertise, and better serve
their clients.
Situated in Lincoln Park, City Hub provides easy access to the city’s
neighborhoods while connecting clients to the power of the Sotheby’s
International Realty brand, offering global reach, strategic marketing, and
exposure to qualified buyers around the world.
together to connect, collaborate, and grow. Designed with hospitality and
productivity in mind, this beautifully reimagined space creates opportunities
for advisors to share insights, leverage collective expertise, and better serve
their clients.
Situated in Lincoln Park, City Hub provides easy access to the city’s
neighborhoods while connecting clients to the power of the Sotheby’s
International Realty brand, offering global reach, strategic marketing, and
exposure to qualified buyers around the world.
Ultimo aggiornamento
Oggi
Prima pubblicazione
Ottobre 8
Link annuncio
Riferimento annuncio
X66C85
La fiducia dei migliori broker del mondo
Gli agenti dietro le proprietà più straordinarie del mondo pubblicano su JamesEdition.
- Annunci di Sotheby's, Christie's, BARNES ed Engel & Völkers
- Ogni annuncio è verificato prima della pubblicazione
- Si metta in contatto diretto con agenti verificati
Continuando, accetta i nostri Termini e la nostra Informativa sulla privacy.
brokerages we
partnered with
partnered with