$1,349,900
Multifamiliare A Chicago
- 5 Camere
- 4 Bagni
- 3,485 Sqft lot
- Aggiornato: Giugno 27
- Fonte: Midwest Real Estate Data (MRED) MLS#12672399
Informazioni sulla proprietà
La descrizione è stata tradotta automaticamente.
La descrizione viene visualizzata nella lingua originale.
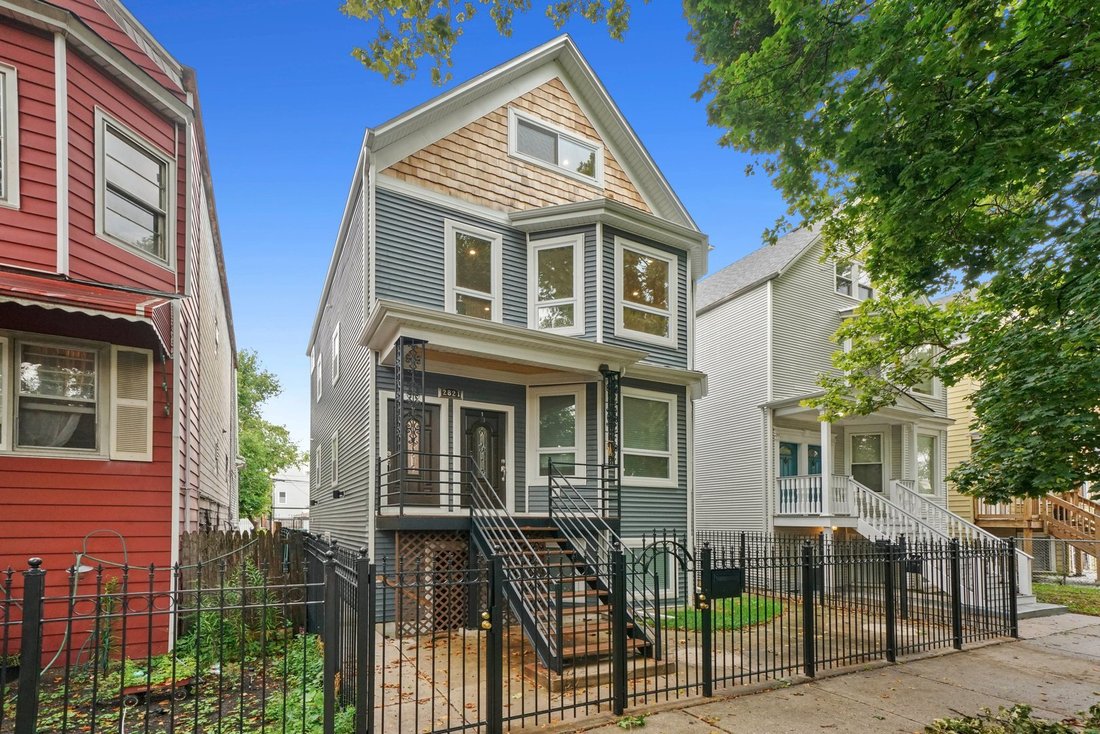
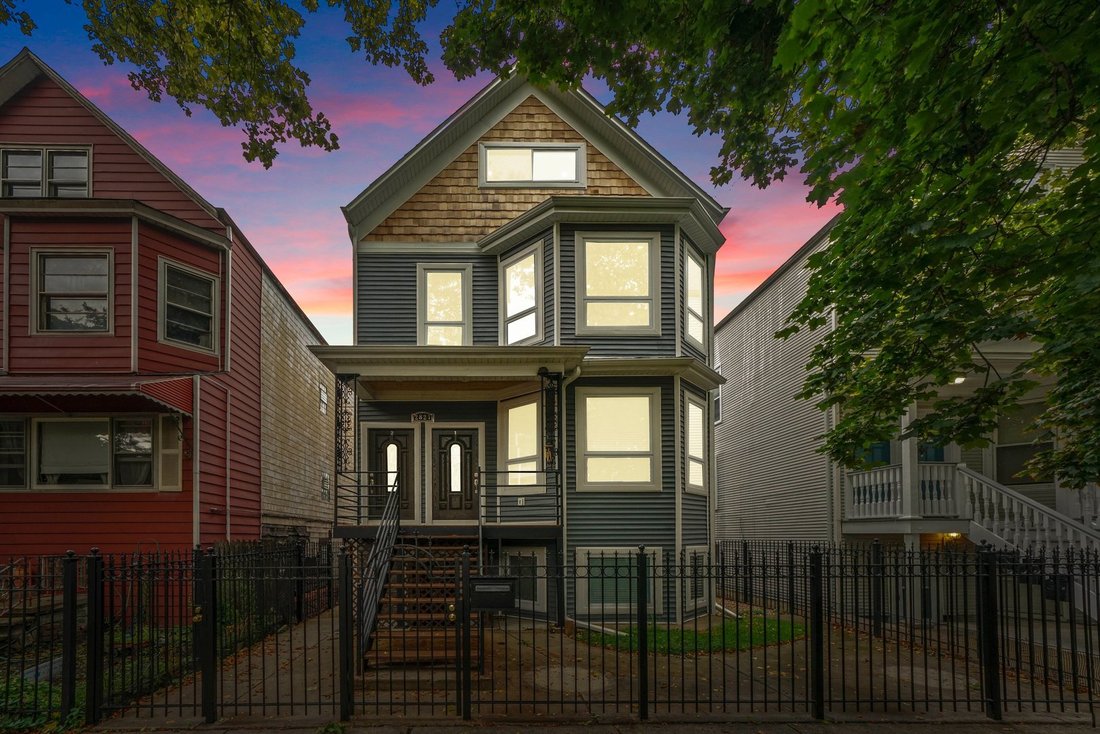
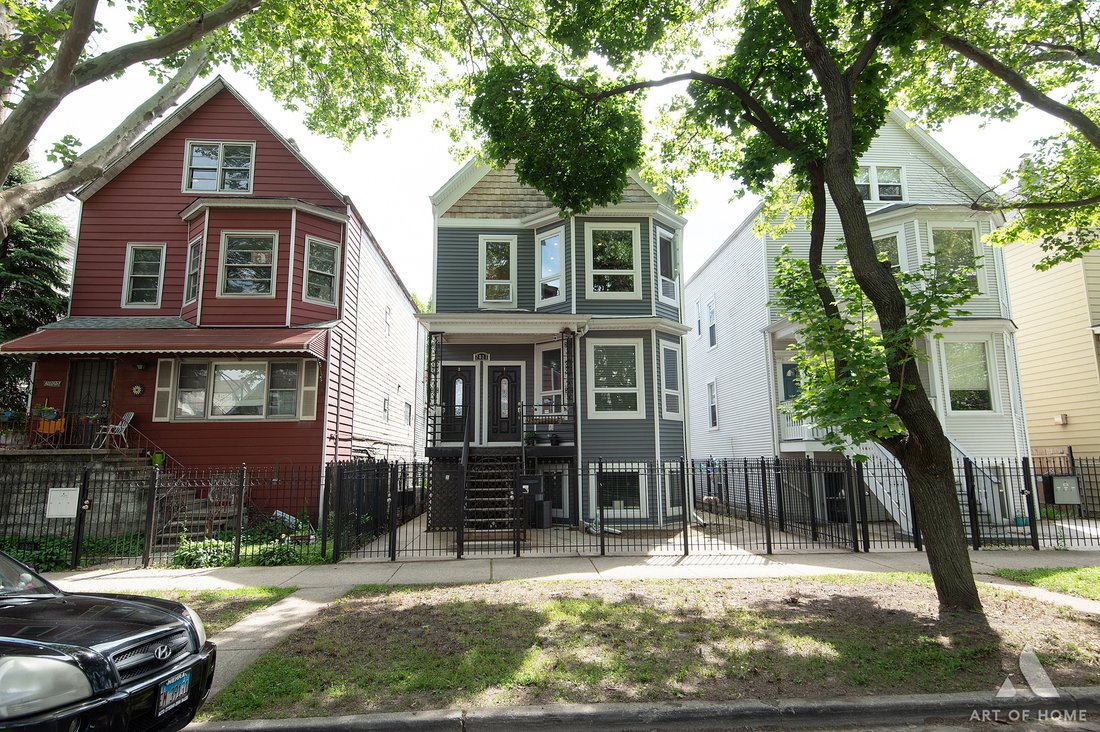
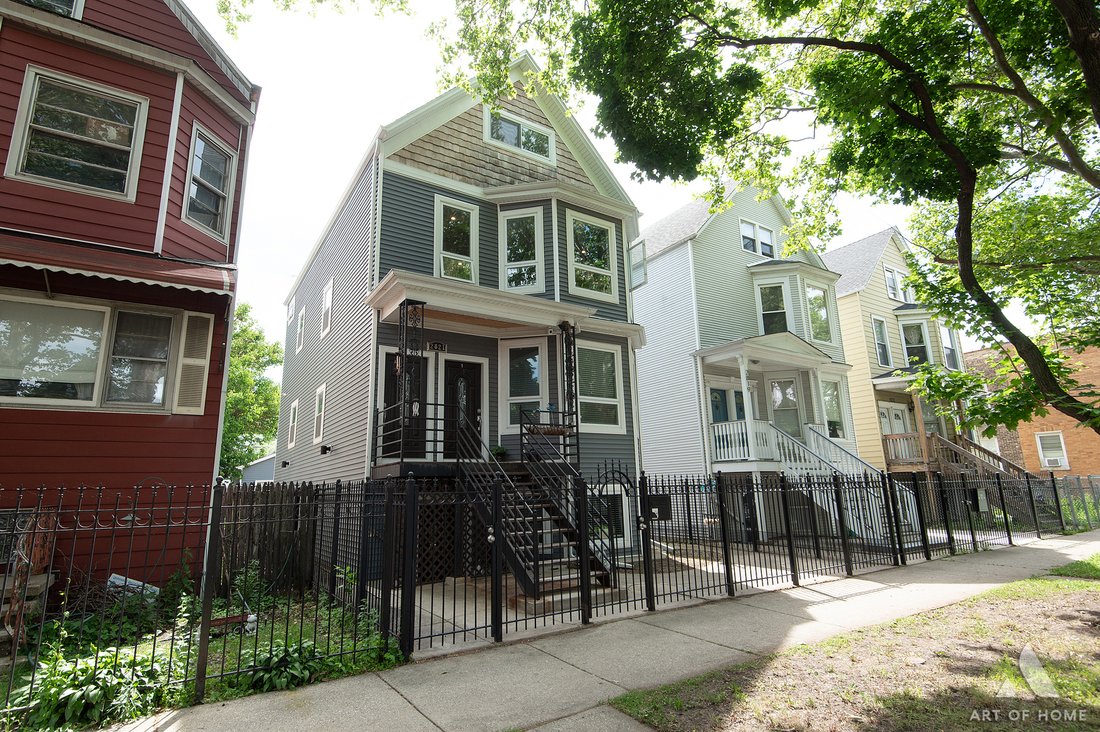
This is impeccably designed luxury turnkey 3 unit in the hot Avondale area bordering Logan Square was completely renovated completed in 2019 from the foundation up to the roof sits on an oversized Chicago lot with 3 outdoor parking spaces. All kitchens offer custom cabinetry with under cabinet lighting, granite counter-tops, backsplashes, deep sinks with sprayers, GE stainless steel appliances inc
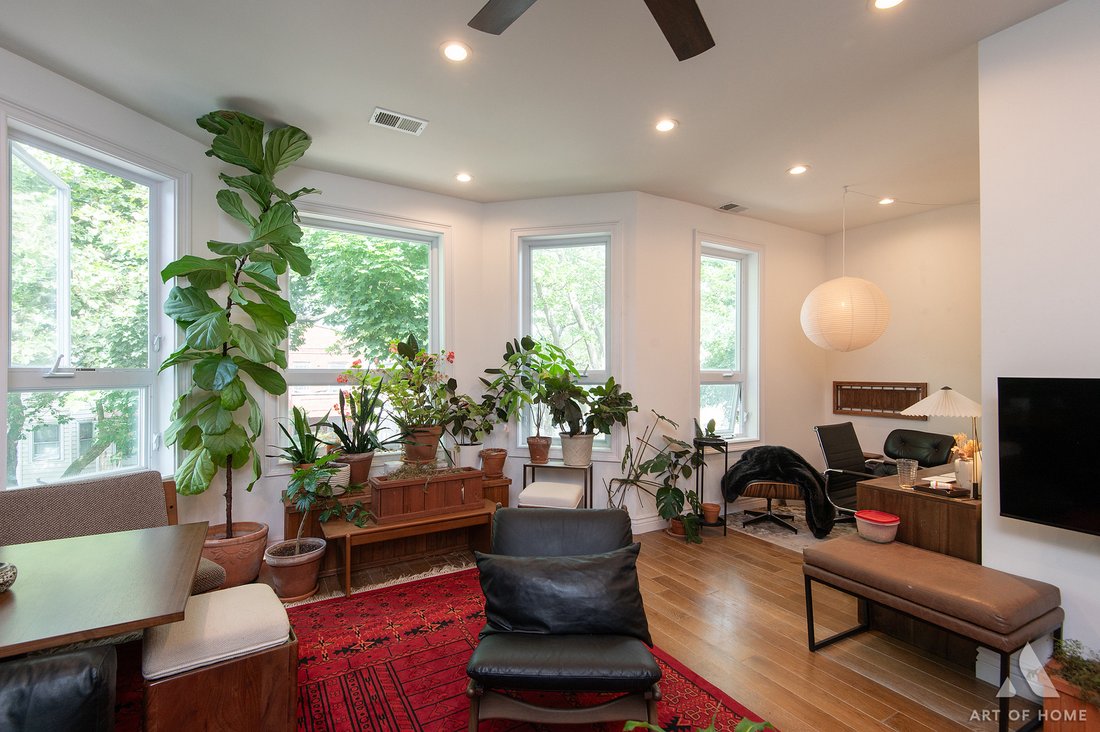
This is impeccably designed luxury turnkey 3 unit in the hot Avondale area bordering Logan Square was completely renovated completed in 2019 from the foundation up to the roof sits on an oversized Chicago lot with 3 outdoor parking spaces. All kitchens offer custom cabinetry with under cabinet lighting, granite counter-tops, backsplashes, deep sinks with sprayers, GE stainless steel appliances including dishwashers and microwaves. The large bathrooms offer Kohler soaking tubs and fixtures, spacious vanities, honeycomb and rain inspired tile. The HVAC units, tankless water heaters, in-unit washer/dryers, and wide plank rustic hardwood floors on floors 1 and 2 and herringbone ceramic floor tiles in the Garden Unit were all installed between 2018-19. Each unit is equipped with recessed lights with dimmers throughout. Each level has its own outdoor space which include 3 large outdoor decks and 1 patio. Special features for the 2nd floor duplexed-up unit include a beautiful island with room to maneuver, 2 bathrooms, with 1 major bathroom with a double sink and walk-in shower shower sprayer located off the oversized major bedroom at the top level. A den sits right off the top level deck. Skylights brighten the upper level. The exterior includes newer roof, gutters, siding, custom encasement windows and vinyl double hung windows throughout the building (2018). The foundation was waterproofed, the concrete newly poured, new ”I” beams, columns, drain-tile, plastic barrier, sump pump and ejector pit. The structure insulated with spray foam, new electrical system from the service throughout the building. New copper plumbing throughout. New low voltage and cable wiring throughout. Freshly painted wrought iron and wood decks. Garage was built just two years ago. All walking distance to grocery shopping, parks and public transportation. Truly a wonderful location to call home!
-
Tipo di proprietà
Altro
-
Anno di costruzione
1907
Esplora la zona
2821 N Springfield Avenue, Chicago, Illinois, Stati Uniti
Visualizza su Google Maps
Prezzo per sqft
Basso
Alto
Iscritto da 2 mesi
Hai chiesto informazioni su questa proprietà
L'agente La contatterà al più presto
Pubblicato da
1
Annunci
2026
Iscritto
Prenota una visita con the agent
Scegli una data e indica se preferisci un tour virtuale o di persona con l’agente.
Data preferita
Tipo di tour
Ultimo aggiornamento
Giugno 27
Prima pubblicazione
Jun 10
Riferimento annuncio
12672399
Stato dell'annuncio
Based on information submitted to the MLS GRID as of2026. All data is obtained from various sources and may not have been verified by broker or MLS GRID. Supplied Open House Information is subject to change without notice. All information should be independently reviewed and verified for accuracy. Properties may or may not be listed by the office/agent presenting the information.
Proprietà simili nelle vicinanze
Nuovi annunci a Chicago



Esplora più immobili in vendita
tipi di proprietà Chicago, IL, Stati Uniti
Chicago, IL, Stati Uniti ricerche popolari
- Proprietà immobiliari con Garage a Chicago, IL, Stati Uniti
- Proprietà immobiliari con Balcone a Chicago, IL, Stati Uniti
- Proprietà immobiliari con Centro Fitness / Palestra a Chicago, IL, Stati Uniti
- Proprietà immobiliari con Giardino a Chicago, IL, Stati Uniti
- Proprietà immobiliari con Ascensore a Chicago, IL, Stati Uniti
- Proprietà immobiliari Rinnovato a Chicago, IL, Stati Uniti
- Proprietà immobiliari Vista Città a Chicago, IL, Stati Uniti
- Proprietà immobiliari Moderno a Chicago, IL, Stati Uniti
- Proprietà immobiliari con Piscina a Chicago, IL, Stati Uniti
- Proprietà immobiliari Nuove costruzioni a Chicago, IL, Stati Uniti
- Proprietà immobiliari Investimento immobiliare a Chicago, IL, Stati Uniti
- Proprietà immobiliari con Piscina coperta a Chicago, IL, Stati Uniti
- Proprietà immobiliari Lungomare a Chicago, IL, Stati Uniti
- Proprietà immobiliari Lungolago a Chicago, IL, Stati Uniti
- Proprietà immobiliari con Sauna a Chicago, IL, Stati Uniti
- Proprietà immobiliari con Libreria a Chicago, IL, Stati Uniti
- Proprietà immobiliari con Cantina a Chicago, IL, Stati Uniti
- Proprietà immobiliari con Cinema a Chicago, IL, Stati Uniti
- Proprietà immobiliari Vista sul fiume a Chicago, IL, Stati Uniti
- Proprietà immobiliari con Campo da tennis a Chicago, IL, Stati Uniti
- Proprietà immobiliari Comunità recintata a Chicago, IL, Stati Uniti
- Proprietà immobiliari Lungofiume a Chicago, IL, Stati Uniti
- Proprietà immobiliari Residenza a Chicago, IL, Stati Uniti
- Proprietà immobiliari Equestre a Chicago, IL, Stati Uniti
- Proprietà immobiliari con Spiaggia Privata a Chicago, IL, Stati Uniti
- Proprietà immobiliari Vista sulle montagne a Chicago, IL, Stati Uniti
- Proprietà immobiliari Vista Golf a Chicago, IL, Stati Uniti
- Proprietà immobiliari Vista mare a Chicago, IL, Stati Uniti
Guide e storie correlate
La fiducia dei migliori broker del mondo
Gli agenti dietro le proprietà più straordinarie del mondo pubblicano su JamesEdition.
- Annunci di Sotheby's, Christie's, BARNES ed Engel & Völkers
- Ogni annuncio è verificato prima della pubblicazione
- Si metta in contatto diretto con agenti verificati
Continuando, accetta i nostri Termini e la nostra Informativa sulla privacy.
brokerages we
partnered with
partnered with