$539,777
Loft Moderno
- 2 Camere
- 2 Bagni
- 1,900 Sqft
- 18
- MLS#11227614
Informazioni sulla proprietà
La descrizione è stata tradotta automaticamente.
La descrizione viene visualizzata nella lingua originale.
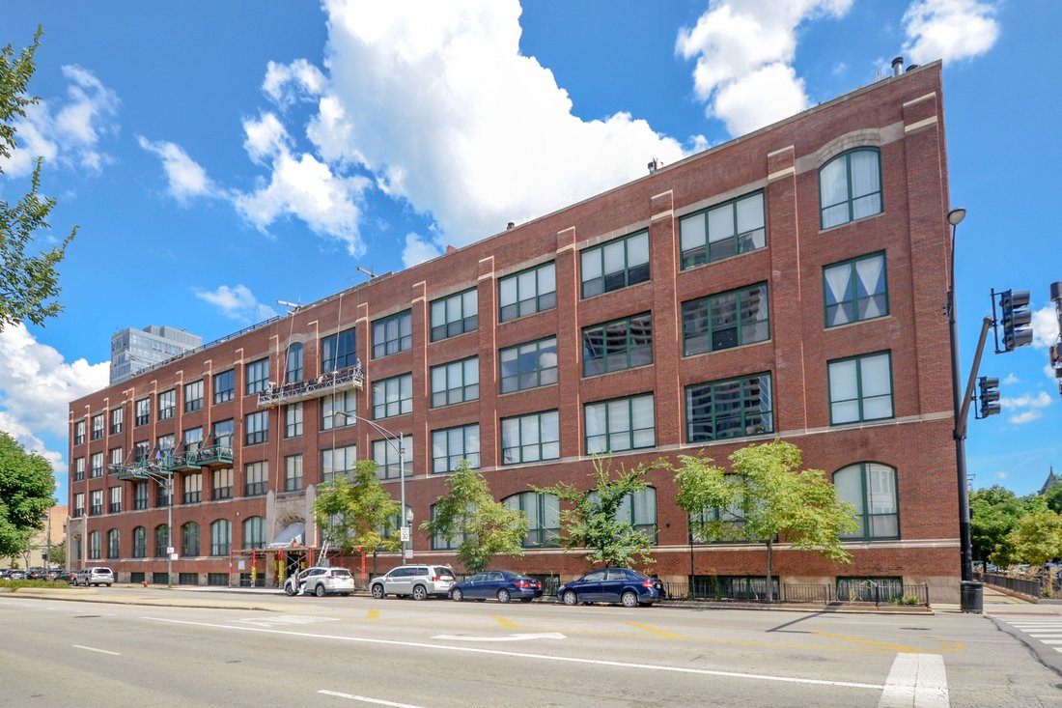
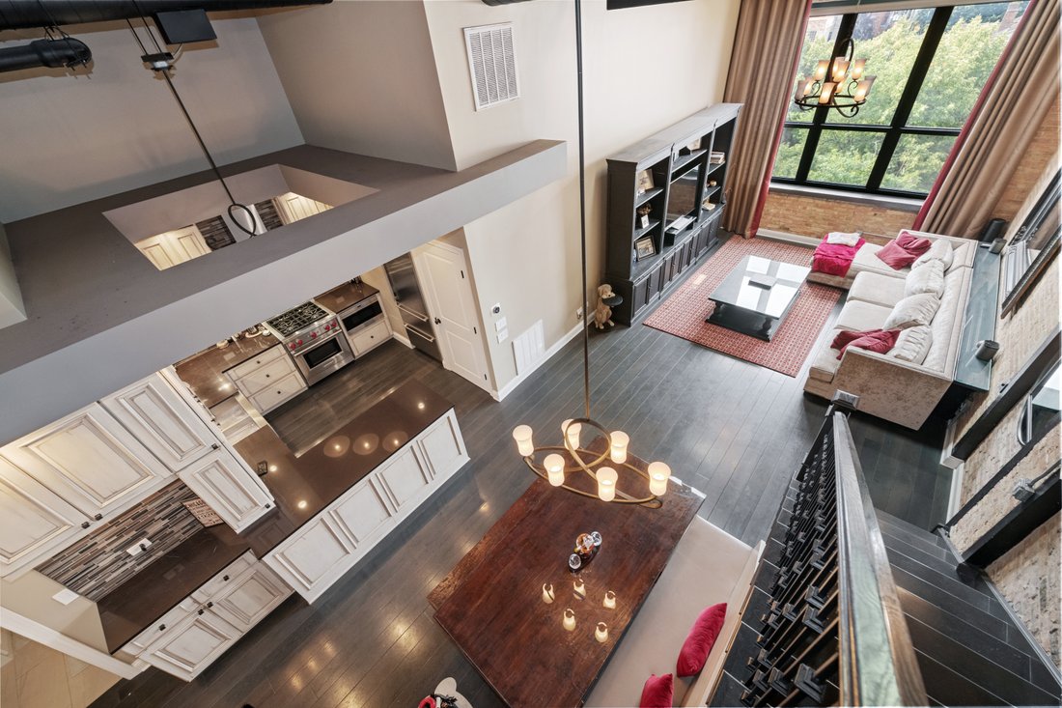
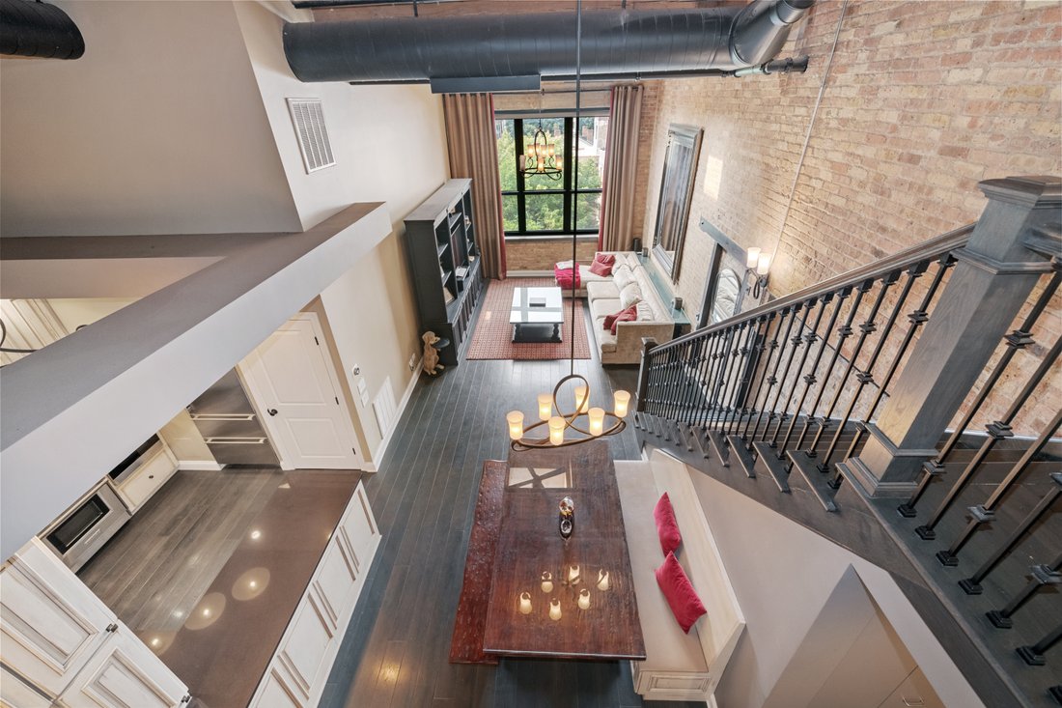
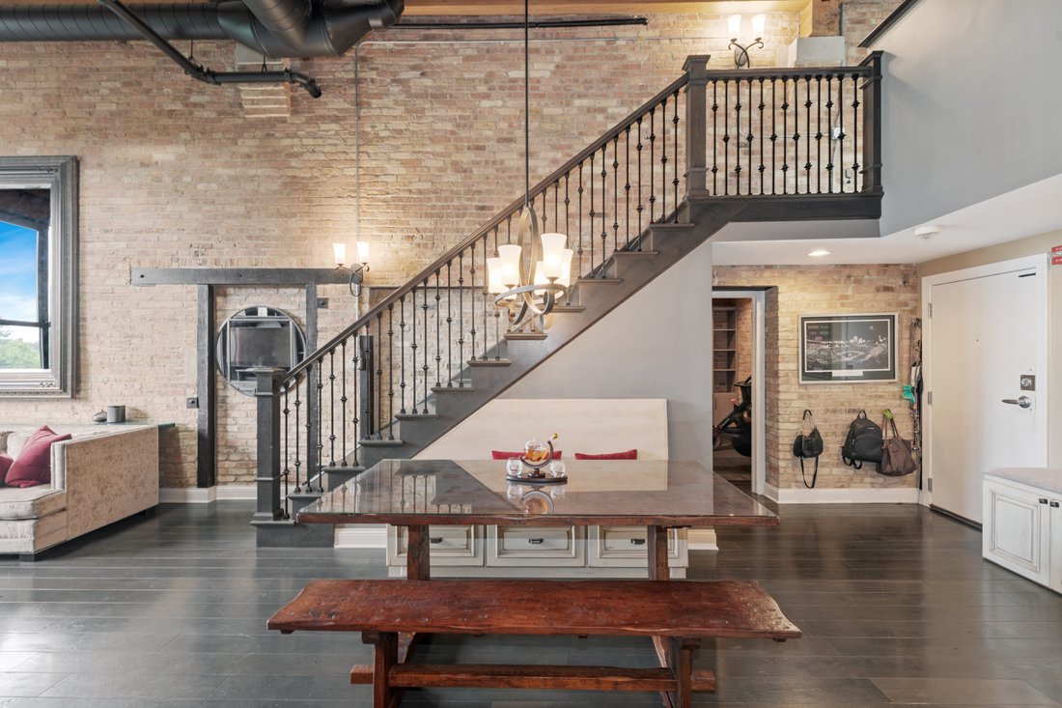
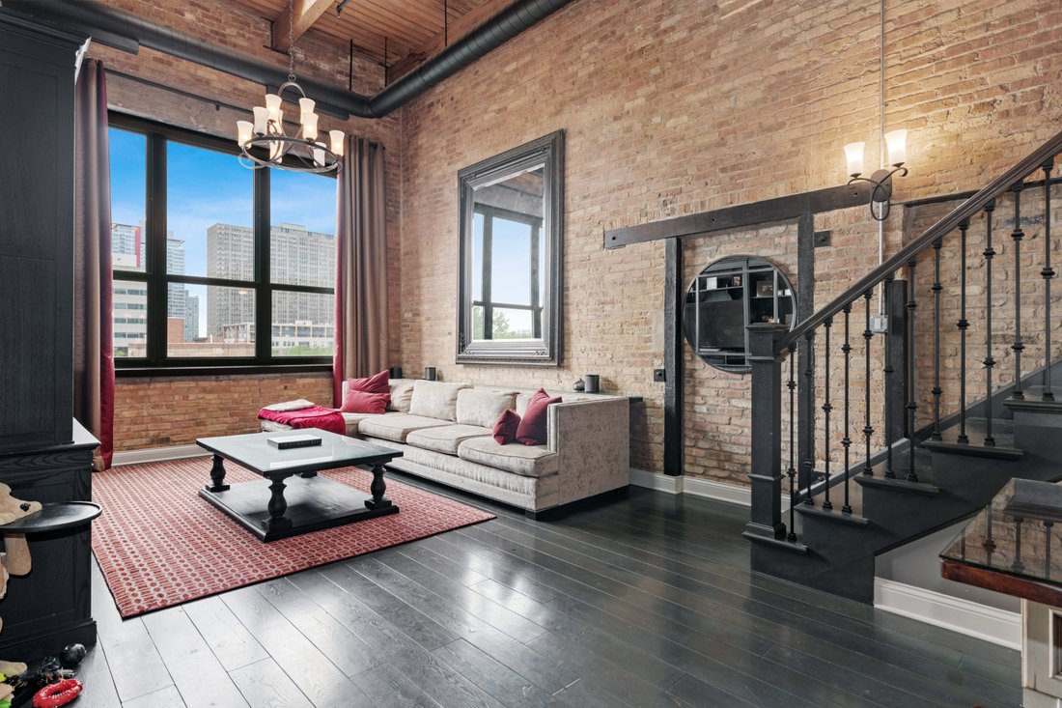
Historic converted (2007) Kodak factory meets modern loft in the heart of the south loop prairie district. This unique one of a kind home is approx 1900 sq. ft. and is a tri-plexpenthouse with private outdoor space. Not your typical timber loft, but this home boast custom elements of exposed brick, wood and metal and was professionally decorated and turn key for the next buyer! The first level has
Historic converted (2007) Kodak factory meets modern loft in the heart of the south loop prairie district. This unique one of a kind home is approx 1900 sq. ft. and is a tri-plexpenthouse with private outdoor space. Not your typical timber loft, but this home boast custom elements of exposed brick, wood and metal and was professionally decorated and turn key for the next buyer! The first level has Hardwood floors throughout, with an open kitchen / living room / dining room concept, with a secondary bathroom, second bedroom plus office. The second bedroom has concrete ceilings and exposed brick, with a Murphy bed. The Office is tucked away behind dual pocket doors with custom closets. The kitchen boast high end wolf and sub zero appliances, coffee colored granite counter tops, upgraded high end cabinets, custom built in banquette seating, and built in sitting bench. Second bathroom has custom cabinetry and doubles as the laundry room which houses LG front load washer and dryer. The living room has theatrical sixteen foot ceilings with two skylights and large windows facing south with all day natural sunlight. The tucked away grand staircase leads to a separate gaming room / family room (with three sunlight’s), also the main bath and walk in / built in closet. Custom carpet with upgraded padding on the second floor and main bedroom. Off of the main bedroom leads you to one of few private rooftop deck with with lake views. Additional unit features include sixteen foot ceilings, five skylights, custom lighting throughout, High-end hardwood floors, smart home system. Automatic shades (in the living room). Additional building features include an Elevator building with on-site manager and engineer, 7x4x4 storage cage, receiving room, exercise room, bike room, landscaped atrium and common rooftop deck with lake and city views. Assessment includes Google Fiber high-speed Internet. Easy access to lakefront (walk/bike trail), restaurants, dog parks, CTA (greenline, redline, and five bus lines), Metra train, Women’s Park, Museum Campus, Soldier Field, McCormick Place, and Southloop schools. Quick access to 55, 90/94 and LSD and so much more! This home is a loft lovers must see!
-
Tipo di proprietà
Condominio
-
Prezzo/piede²
$284
Caratteristiche
Esplora la zona
1727 S Indiana Avenue Unit 406, Chicago, IL 60616, Illinois, Stati Uniti
Visualizza su Google Maps
Prezzo per sqft
Basso
Alto
Iscritto da 3 anni
Hai chiesto informazioni su questa proprietà
L'agente La contatterà al più presto
Pubblicato da
1
Annunci
2023
Iscritto
Prenota una visita con Demeko Taylor
Scegli una data e indica se preferisci un tour virtuale o di persona con l’agente.
Data preferita
Tipo di tour

Jameson Sotheby's International Realty
425 W North Avenue, 60610, Chicago, Illinois, United States
Visualizza profilo agenzia
More than an office, our City Hub is where our real estate advisors come
together to connect, collaborate, and
together to connect, collaborate, and
More than an office, our City Hub is where our real estate advisors come
together to connect, collaborate, and grow. Designed with hospitality and
productivity in mind, this beautifully reimagined space creates opportunities
for advisors to share insights, leverage collective expertise, and better serve
their clients.
Situated in Lincoln Park, City Hub provides easy access to the city’s
neighborhoods while connecting clients to the power of the Sotheby’s
International Realty brand, offering global reach, strategic marketing, and
exposure to qualified buyers around the world.
together to connect, collaborate, and grow. Designed with hospitality and
productivity in mind, this beautifully reimagined space creates opportunities
for advisors to share insights, leverage collective expertise, and better serve
their clients.
Situated in Lincoln Park, City Hub provides easy access to the city’s
neighborhoods while connecting clients to the power of the Sotheby’s
International Realty brand, offering global reach, strategic marketing, and
exposure to qualified buyers around the world.
Ultimo aggiornamento
Ottobre 23, 2024
Prima pubblicazione
May 17, 2024
Link annuncio
Riferimento annuncio
Z9XTPT
Stato del contratto
Contratto in sospeso
Proprietà simili nelle vicinanze
Nuovi annunci a Chicago
Esplora più immobili in vendita
tipi di proprietà Chicago, IL, Stati Uniti
Chicago, IL, Stati Uniti ricerche popolari
- Proprietà immobiliari con Garage a Chicago, IL, Stati Uniti
- Proprietà immobiliari con Balcone a Chicago, IL, Stati Uniti
- Proprietà immobiliari con Giardino a Chicago, IL, Stati Uniti
- Proprietà immobiliari con Centro Fitness / Palestra a Chicago, IL, Stati Uniti
- Proprietà immobiliari con Ascensore a Chicago, IL, Stati Uniti
- Proprietà immobiliari Vista Città a Chicago, IL, Stati Uniti
- Proprietà immobiliari Rinnovato a Chicago, IL, Stati Uniti
- Proprietà immobiliari Moderno a Chicago, IL, Stati Uniti
- Proprietà immobiliari con Piscina a Chicago, IL, Stati Uniti
- Proprietà immobiliari Nuove costruzioni a Chicago, IL, Stati Uniti
- Proprietà immobiliari Investimento immobiliare a Chicago, IL, Stati Uniti
- Proprietà immobiliari Lungomare a Chicago, IL, Stati Uniti
- Proprietà immobiliari Lungolago a Chicago, IL, Stati Uniti
- Proprietà immobiliari con Piscina coperta a Chicago, IL, Stati Uniti
- Proprietà immobiliari con Sauna a Chicago, IL, Stati Uniti
- Proprietà immobiliari con Libreria a Chicago, IL, Stati Uniti
- Proprietà immobiliari Vista sul fiume a Chicago, IL, Stati Uniti
- Proprietà immobiliari con Cantina a Chicago, IL, Stati Uniti
- Proprietà immobiliari con Campo da tennis a Chicago, IL, Stati Uniti
- Proprietà immobiliari con Cinema a Chicago, IL, Stati Uniti
- Proprietà immobiliari Lungofiume a Chicago, IL, Stati Uniti
- Proprietà immobiliari Comunità recintata a Chicago, IL, Stati Uniti
- Proprietà immobiliari Residenza a Chicago, IL, Stati Uniti
- Proprietà immobiliari Equestre a Chicago, IL, Stati Uniti
- Proprietà immobiliari Vista Golf a Chicago, IL, Stati Uniti
- Proprietà immobiliari Vista mare a Chicago, IL, Stati Uniti
- Proprietà immobiliari con Spiaggia Privata a Chicago, IL, Stati Uniti
- Proprietà immobiliari Vista sulle montagne a Chicago, IL, Stati Uniti
- Proprietà immobiliari Fronte mare a Chicago, IL, Stati Uniti
Guide e storie correlate
La fiducia dei migliori broker del mondo
Gli agenti dietro le proprietà più straordinarie del mondo pubblicano su JamesEdition.
- Annunci di Sotheby's, Christie's, BARNES ed Engel & Völkers
- Ogni annuncio è verificato prima della pubblicazione
- Si metta in contatto diretto con agenti verificati
Continuando, accetta i nostri Termini e la nostra Informativa sulla privacy.
brokerages we
partnered with
partnered with