$12,250,000
Presentazione DI Penthouse 64 At One Bennett Park
- 5 Camere
- 7 Bagni
- 7,940 Sqft
- 87
- MLS#12640008
Informazioni sulla proprietà
La descrizione è stata tradotta automaticamente.
La descrizione viene visualizzata nella lingua originale.
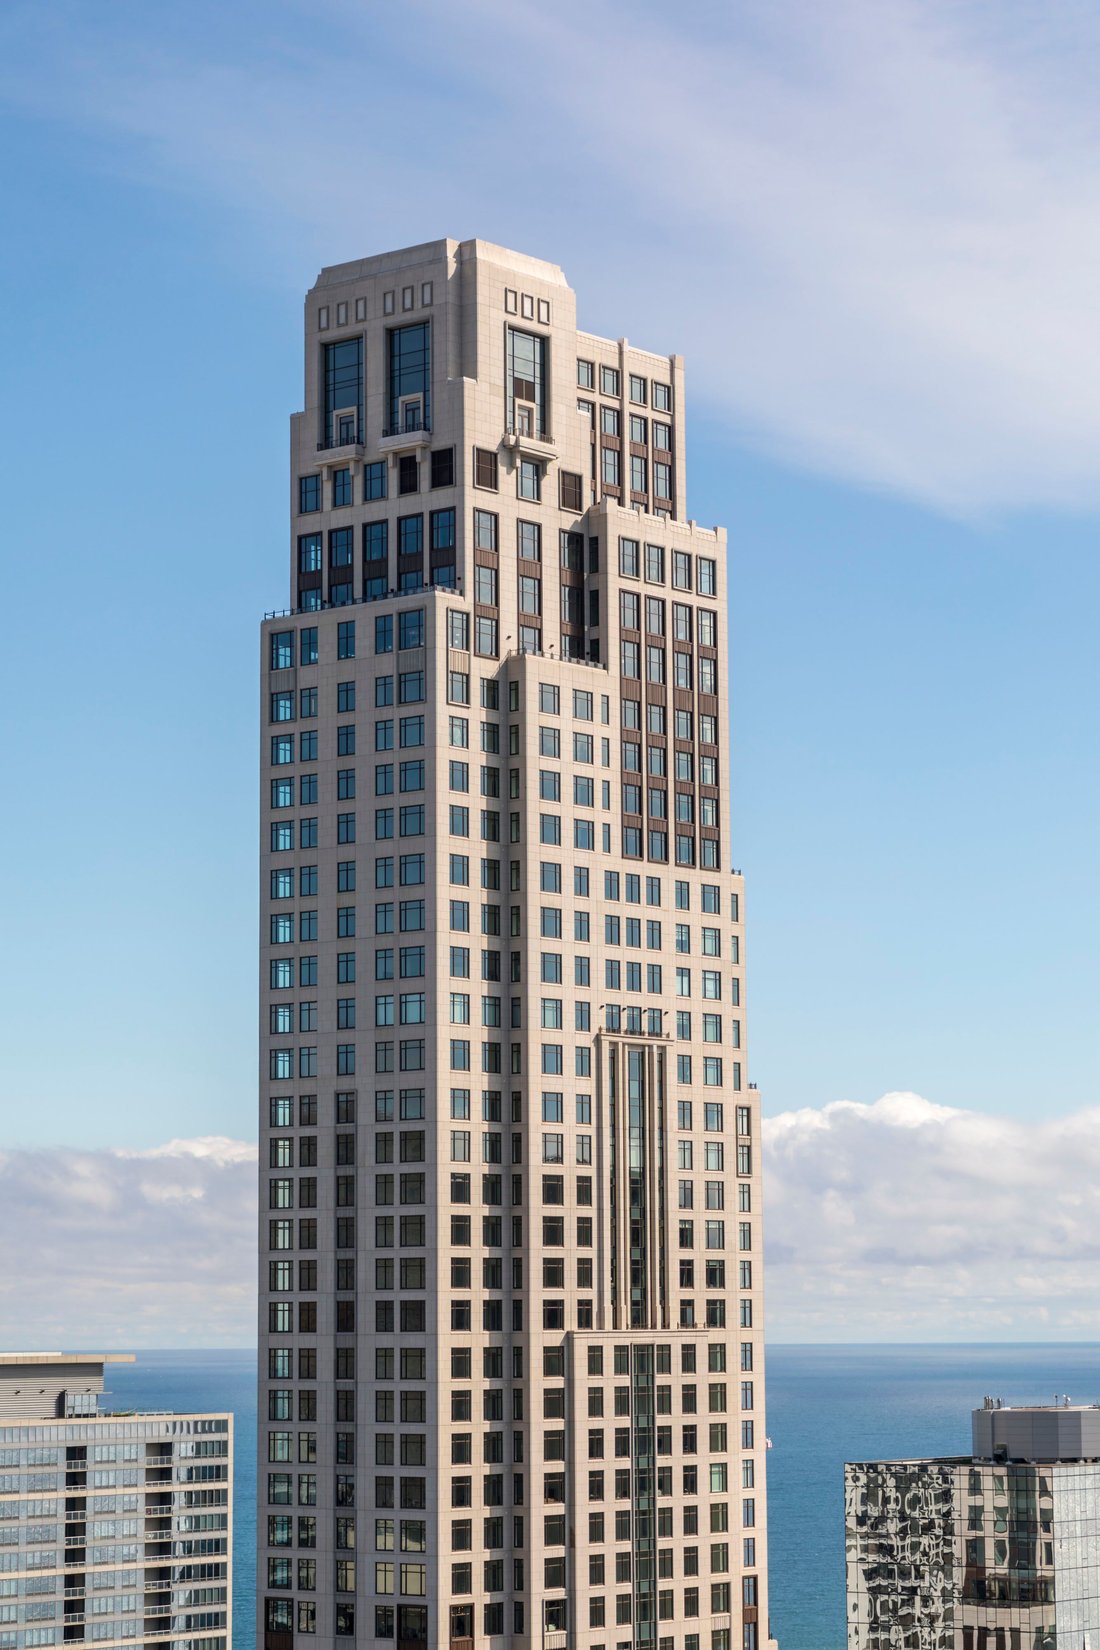
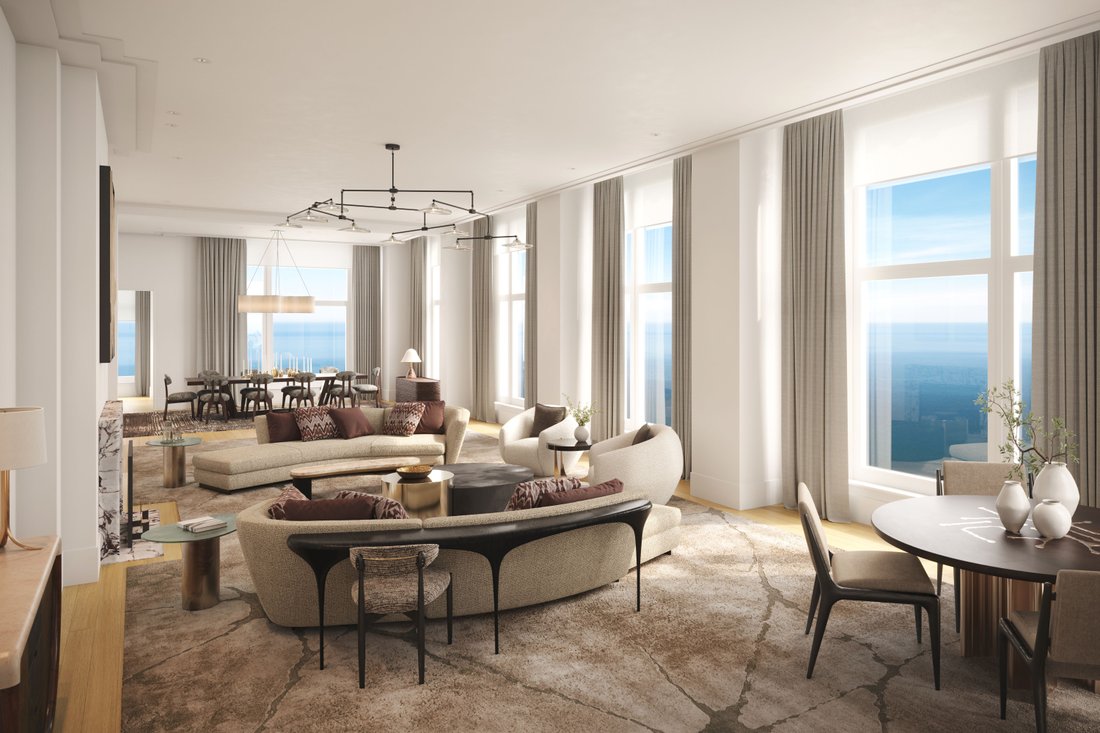
Introducing penthouse 64 at One Bennett Park, a Robert A. M. Stern building. A one-of-a-kind full-floor residence defined by exceptional scale, light, and sweeping lake and skyline panoramas. Encompassing approximately 7,940 square feet, with 5 bedrooms, 5 full bathrooms, and 2 powder rooms, this residence is thoughtfully composed and reflects the quiet confidence and refined detailing for which O
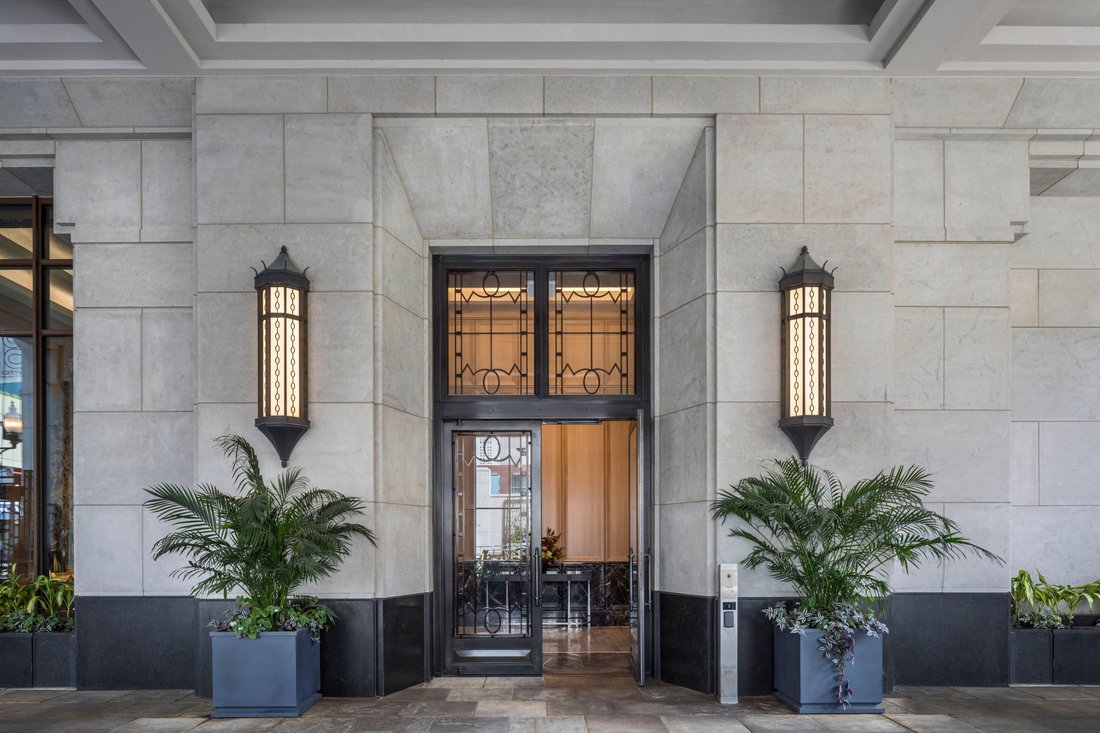
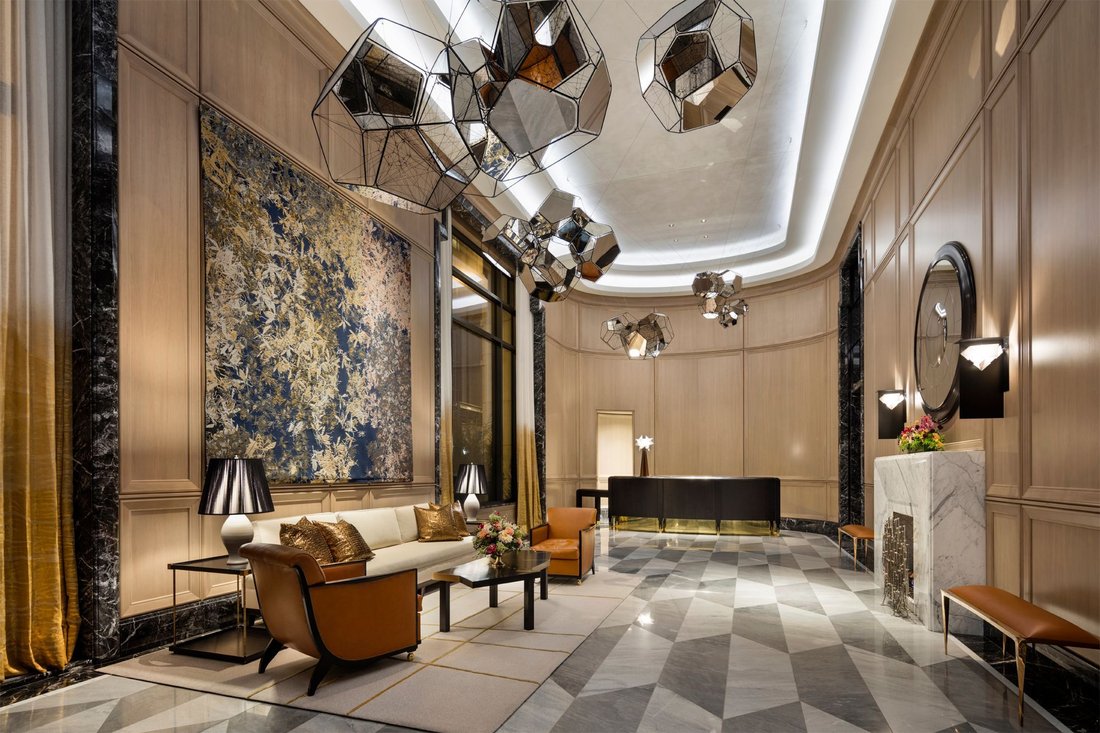
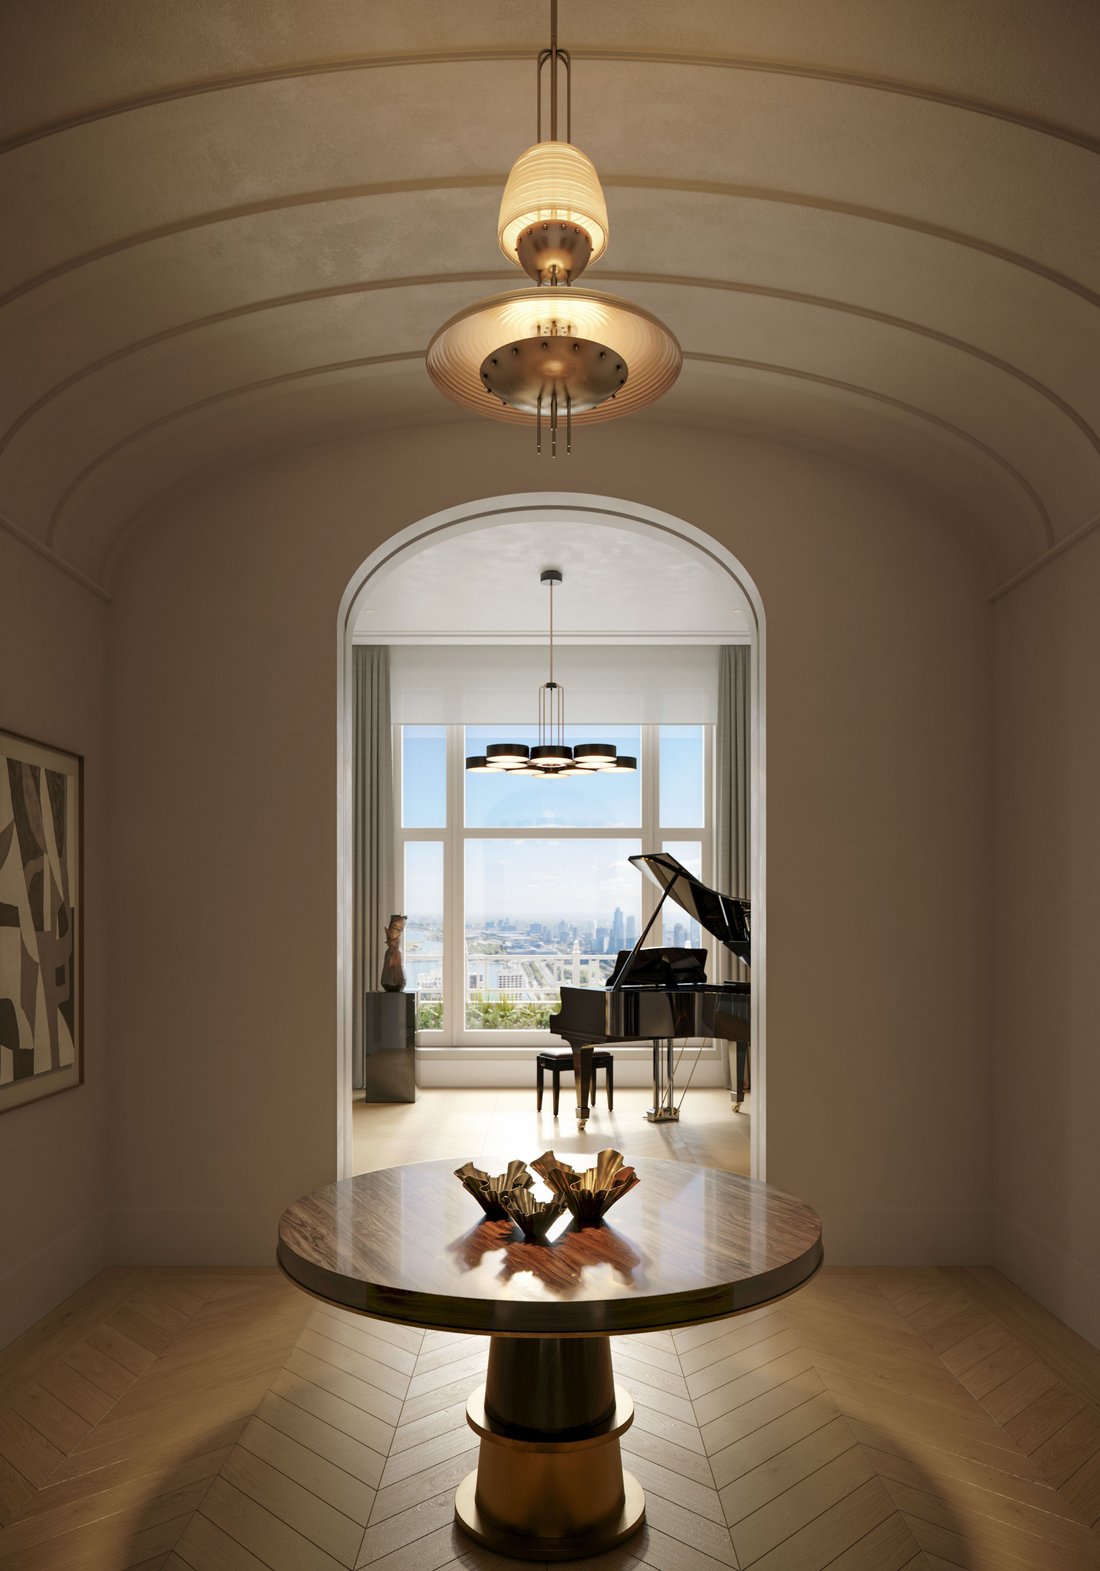
Introducing penthouse 64 at One Bennett Park, a Robert A. M. Stern building. A one-of-a-kind full-floor residence defined by exceptional scale, light, and sweeping lake and skyline panoramas. Encompassing approximately 7,940 square feet, with 5 bedrooms, 5 full bathrooms, and 2 powder rooms, this residence is thoughtfully composed and reflects the quiet confidence and refined detailing for which One Bennett Park is known. Designed with a seamless balance of sophistication and ease, the interiors by Soucie Horner Design Collective feature bespoke elements and an elegant material palette. The entry foyer with vaulted ceilings and direct elevator access makes a striking first impression. The custom-designed kitchen by 210 Design House effortlessly connects to the family room and is appointed with Italian cabinetry and a full suite of premium appliances, including Wolf, Sub-Zero, and Miele. A butler’s pantry enhances functionality with a wine refrigerator, ice machine, and warming drawer. The combined living and dining areas are anchored by a ventless gas fireplace and framed by unmatched views. A separate family room with built-in millwork opens to a private north-facing terrace, while an additional terrace with southern exposure offers multiple outdoor living options. The expansive primary suite is a private retreat, complete with dual en-suite bathrooms, a walk-in dressing room, and multiple walk-in closets. A dedicated library with built-in alcoves provides the ideal setting for a home office or study. Interior finishes include rift and quartered white oak hardwood flooring throughout, prewiring for motorized shades with blackout capabilities in bedrooms, and thoughtfully designed lighting, including recessed art lighting and Lutron-controlled systems with customizable settings. Additional features include a utility room with full-size washer and dryer, laundry sink, and storage. Residents enjoy personalized 24-hour concierge services, and valet parking via a discreet porte-cochere, designed for both convenience and privacy. Our full suite of building amenities is unrivaled in Chicago and includes a world-class fitness center, yoga room, Pilates studio, salon and massage suite. The inviting 41st floor owner’s lounge also offers residents a gracious gathering space with beautiful outdoor terraces, lounge area with fireplace, billiards room, private dining and cordial room. This highly anticipated penthouse is currently under construction and expected to deliver August 2026. Reach out to learn more about this unique offering. Two garage parking spaces with valet service included. An additional parking space available for purchase.
-
Tipo di proprietà
Condominio
-
Anno di costruzione
2019
-
Prezzo/piede²
$1,542
Caratteristiche
Esplora la zona
451 E Grand Avenue Unit# PH64, Chicago, IL 60611, Illinois, Stati Uniti
Visualizza su Google Maps
Prezzo per sqft
Basso
Alto
Iscritto da 6 anni
Hai chiesto informazioni su questa proprietà
L'agente La contatterà al più presto
Pubblicato da
25
Annunci
2020
Iscritto
Prenota una visita con Brad Brondyke
Scegli una data e indica se preferisci un tour virtuale o di persona con l’agente.
Data preferita
Tipo di tour

Jameson Sotheby's International Realty
425 W North Avenue, 60610, Chicago, Illinois, United States
Visualizza profilo agenzia
More than an office, our City Hub is where our real estate advisors come
together to connect, collaborate, and
together to connect, collaborate, and
More than an office, our City Hub is where our real estate advisors come
together to connect, collaborate, and grow. Designed with hospitality and
productivity in mind, this beautifully reimagined space creates opportunities
for advisors to share insights, leverage collective expertise, and better serve
their clients.
Situated in Lincoln Park, City Hub provides easy access to the city’s
neighborhoods while connecting clients to the power of the Sotheby’s
International Realty brand, offering global reach, strategic marketing, and
exposure to qualified buyers around the world.
together to connect, collaborate, and grow. Designed with hospitality and
productivity in mind, this beautifully reimagined space creates opportunities
for advisors to share insights, leverage collective expertise, and better serve
their clients.
Situated in Lincoln Park, City Hub provides easy access to the city’s
neighborhoods while connecting clients to the power of the Sotheby’s
International Realty brand, offering global reach, strategic marketing, and
exposure to qualified buyers around the world.
Ultimo aggiornamento
Maggio 13
Prima pubblicazione
Maggio 13
Link annuncio
Riferimento annuncio
C26ETZ
Proprietà simili nelle vicinanze
Nuovi annunci a Chicago








Esplora più immobili in vendita
tipi di proprietà Chicago, IL, Stati Uniti
Chicago, IL, Stati Uniti ricerche popolari
- Proprietà immobiliari con Garage a Chicago, IL, Stati Uniti
- Proprietà immobiliari con Balcone a Chicago, IL, Stati Uniti
- Proprietà immobiliari con Giardino a Chicago, IL, Stati Uniti
- Proprietà immobiliari con Centro Fitness / Palestra a Chicago, IL, Stati Uniti
- Proprietà immobiliari con Ascensore a Chicago, IL, Stati Uniti
- Proprietà immobiliari Vista Città a Chicago, IL, Stati Uniti
- Proprietà immobiliari Rinnovato a Chicago, IL, Stati Uniti
- Proprietà immobiliari Moderno a Chicago, IL, Stati Uniti
- Proprietà immobiliari con Piscina a Chicago, IL, Stati Uniti
- Proprietà immobiliari Nuove costruzioni a Chicago, IL, Stati Uniti
- Proprietà immobiliari Investimento immobiliare a Chicago, IL, Stati Uniti
- Proprietà immobiliari Lungomare a Chicago, IL, Stati Uniti
- Proprietà immobiliari con Piscina coperta a Chicago, IL, Stati Uniti
- Proprietà immobiliari Lungolago a Chicago, IL, Stati Uniti
- Proprietà immobiliari con Sauna a Chicago, IL, Stati Uniti
- Proprietà immobiliari con Libreria a Chicago, IL, Stati Uniti
- Proprietà immobiliari con Cantina a Chicago, IL, Stati Uniti
- Proprietà immobiliari Vista sul fiume a Chicago, IL, Stati Uniti
- Proprietà immobiliari con Campo da tennis a Chicago, IL, Stati Uniti
- Proprietà immobiliari con Cinema a Chicago, IL, Stati Uniti
- Proprietà immobiliari Comunità recintata a Chicago, IL, Stati Uniti
- Proprietà immobiliari Lungofiume a Chicago, IL, Stati Uniti
- Proprietà immobiliari Residenza a Chicago, IL, Stati Uniti
- Proprietà immobiliari Equestre a Chicago, IL, Stati Uniti
- Proprietà immobiliari Vista sulle montagne a Chicago, IL, Stati Uniti
- Proprietà immobiliari Vista mare a Chicago, IL, Stati Uniti
- Proprietà immobiliari Fronte mare a Chicago, IL, Stati Uniti
- Proprietà immobiliari Vista Golf a Chicago, IL, Stati Uniti
- Proprietà immobiliari con Spiaggia Privata a Chicago, IL, Stati Uniti
Guide e storie correlate
La fiducia dei migliori broker del mondo
Gli agenti dietro le proprietà più straordinarie del mondo pubblicano su JamesEdition.
- Annunci di Sotheby's, Christie's, BARNES ed Engel & Völkers
- Ogni annuncio è verificato prima della pubblicazione
- Si metta in contatto diretto con agenti verificati
Continuando, accetta i nostri Termini e la nostra Informativa sulla privacy.
brokerages we
partnered with
partnered with