$1,240,000
Armonia Tra Luce, Artigianato, Arte E Natura
- 4 Camere
- 3 Bagni
- 2,866 Sqft
- 3
- MLS#12694853
Informazioni sulla proprietà
La descrizione è stata tradotta automaticamente.
La descrizione viene visualizzata nella lingua originale.
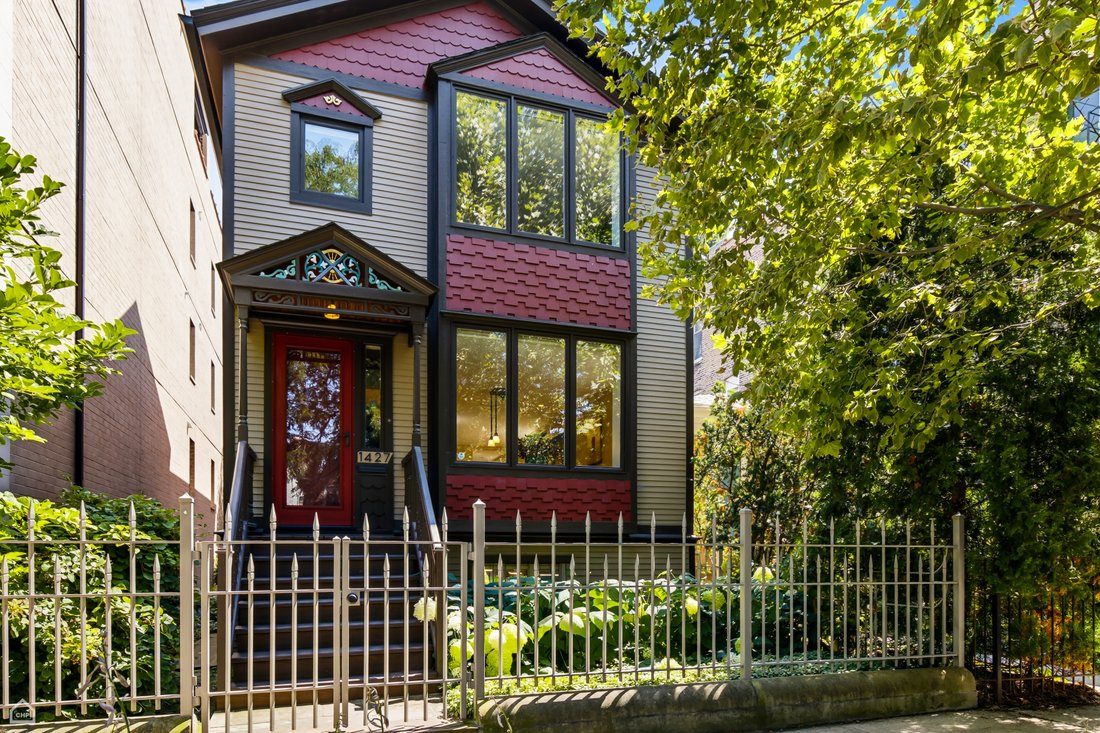
Rarely does a home come to market that was never renovated by committee, but composed over more than two decades by a single visionary owner: a master carpenter, builder, and artist who transformed this West Town residence into a true architectural statement. Every material, window, and detail throughout the home was chosen with intention, not trend, to create harmony between light, craftsmanship,
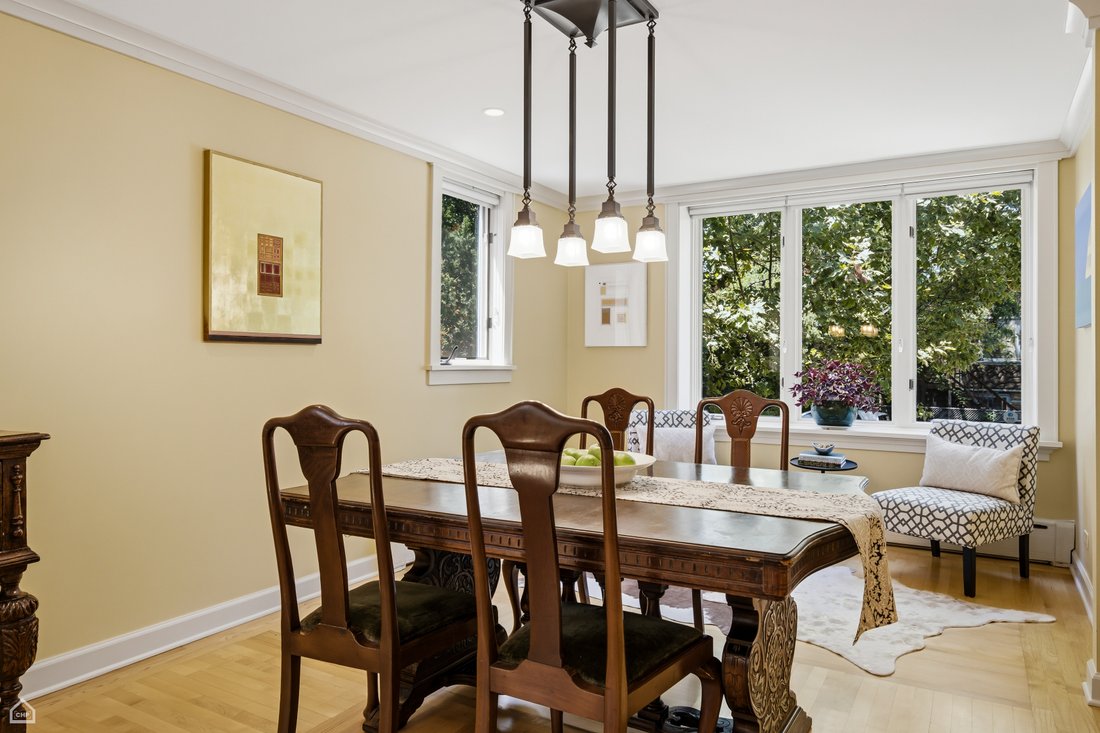
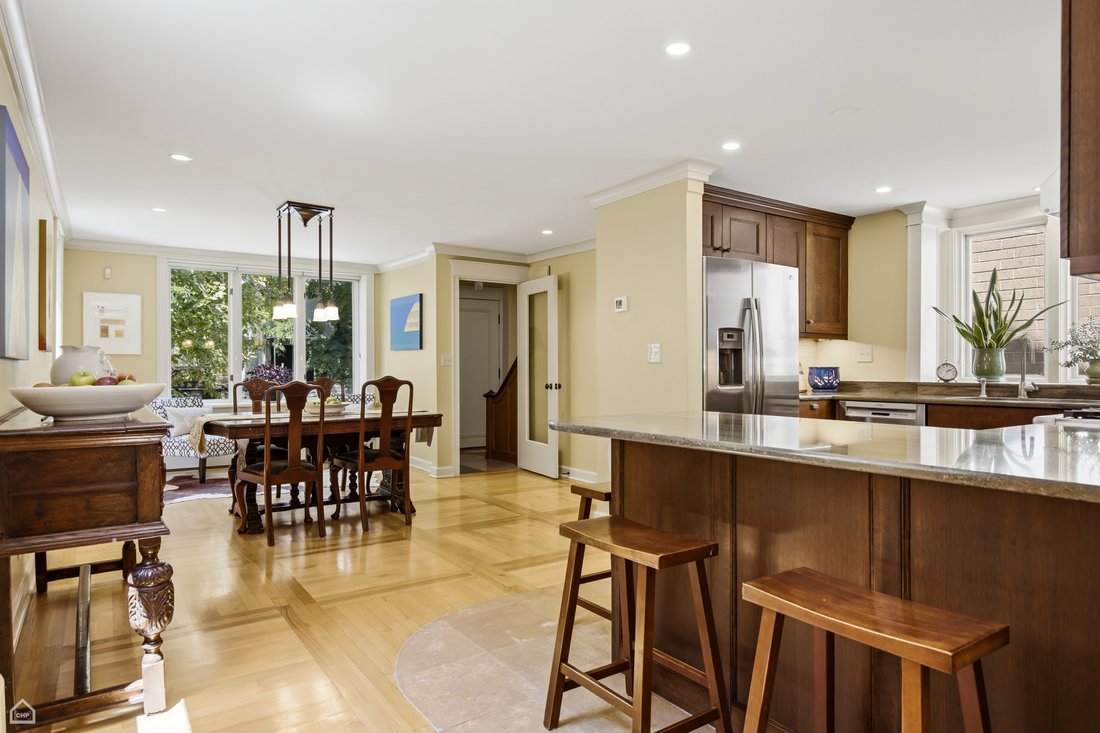
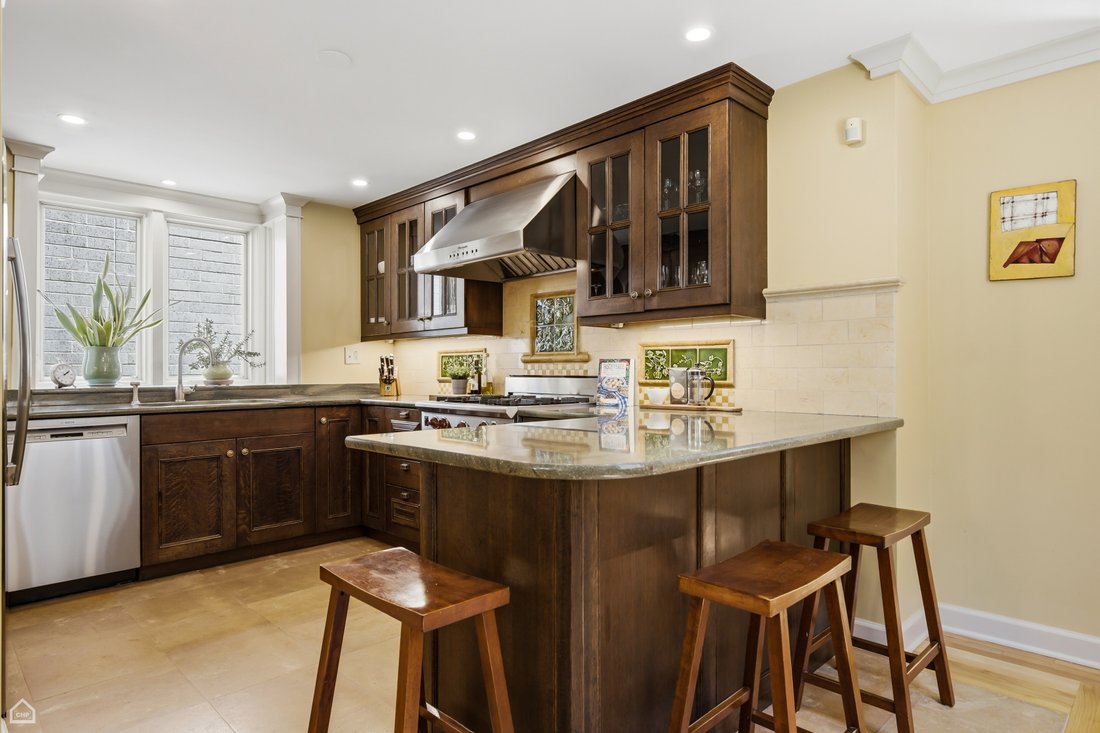
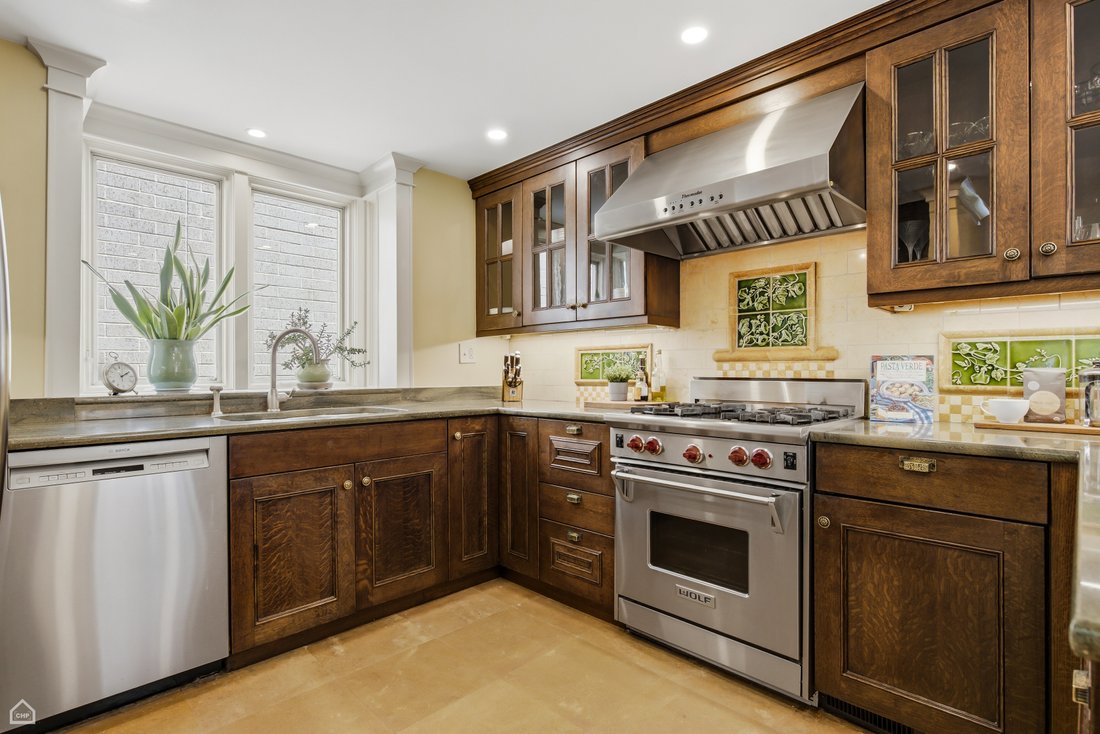
Rarely does a home come to market that was never renovated by committee, but composed over more than two decades by a single visionary owner: a master carpenter, builder, and artist who transformed this West Town residence into a true architectural statement. Every material, window, and detail throughout the home was chosen with intention, not trend, to create harmony between light, craftsmanship, art, and nature. Rather than being remodeled room by room, the home was reimagined as one complete work. The rear staircase was fully reconstructed to flood the interior with light and open the home to the garden, resulting in an oversized architectural window that’s as striking from outside as it is within. The original siding was replaced with custom-cut James Hardie fiber cement, detailed to honor the proportions of traditional wood clapboard. The front entrance itself is a discovery: antique Victorian pressed-metal panels, once used on the ceilings of classic Chicago bars, were applied to the original oak doors; most visitors assume the ornamentation is hand-carved wood. It is not. Upstairs, the second-floor studio was built around a single goal: capturing perfect north light. The roofline was re-engineered with a soaring cathedral ceiling, skylights, enlarged windows, and arched openings, creating a true working painter’s studio. The adjoining library features ornate column capitals and intricately detailed plaster architectural reproductions, while the nearby bathroom carries the same poetic sensibility blue cabinetry chosen to mirror the sky through the skylight, and silvery white and gold tile accents that catch the moonlight. The kitchen began with a large antique cabinet found at a garage sale years before the renovation began, and grew from there. A bay window overlooks the garden. The countertop is Brazilian Green Piranha stone, selected after weeks of searching stone yards for something that evoked a riverbed. The backsplash is composed of ornamental antique tiles, salvaged from an old tile stove and discovered in a Hubbard Street antique gallery, arranged to form a second ”window” onto an imagined garden. Outside, a custom wrought iron fence inspired by ornamental ironwork the owner encountered in Santa Fe replaced the original chain link. Built on 42-inch concrete foundations with custom rounded molding, it is believed to be the only fence of its kind in Chicago. The rear garden functions as another room of the home, anchored by a bird bath that draws songbirds through every season. Even the garage received the same care: its bay window was built from rare salvaged windows, originally rejected from another project over a single inch of code, held onto for years until the right home was found for them. The garage comfortably fits two cars. The location complements the home in every way. Situated in a West Town block that continues to grow more desirable, the home offers direct Blue Line access to downtown, O’Hare, and Midway. Orchestra Hall, City Hall, and Fulton Market are all within twelve minutes; the United Center, the emerging 1901 Project, and the coming casino are close by, while the street itself remains quiet and residential. Neighborhood bakeries, a diverse range of restaurants, ethnic and health food markets, the Eckhart Park farmer’s market, and the Chicago and Ashland library branch are all within walking distance. The lakefront and Michigan Avenue are reachable in ten minutes via the No. 66 bus. This is not simply a renovated home; it is a thoughtfully crafted artist’s residence where architecture, construction, landscape, and art come together as a single, cohesive vision. It cannot be replicated, because it was never built from a plan. It evolved over decades from passion, patience, and thousands of hours of hand craftsmanship, a true one-of-a-kind property.
-
Tipo di proprietà
Casa
-
Anno di costruzione
1868
-
Prezzo/piede²
$432
Caratteristiche
Esplora la zona
1427 W Huron Street , Chicago, IL 60642, Illinois, Stati Uniti
Visualizza su Google Maps
Prezzo per sqft
Basso
Alto
Iscritto da 2 anni
Hai chiesto informazioni su questa proprietà
L'agente La contatterà al più presto
Pubblicato da
2
Annunci
2025
Iscritto
Prenota una visita con Ivona Kutermankiewicz
Scegli una data e indica se preferisci un tour virtuale o di persona con l’agente.
Data preferita
Tipo di tour

Jameson Sotheby's International Realty
425 W North Avenue, 60610, Chicago, Illinois, United States
Visualizza profilo agenzia
More than an office, our City Hub is where our real estate advisors come
together to connect, collaborate, and
together to connect, collaborate, and
More than an office, our City Hub is where our real estate advisors come
together to connect, collaborate, and grow. Designed with hospitality and
productivity in mind, this beautifully reimagined space creates opportunities
for advisors to share insights, leverage collective expertise, and better serve
their clients.
Situated in Lincoln Park, City Hub provides easy access to the city’s
neighborhoods while connecting clients to the power of the Sotheby’s
International Realty brand, offering global reach, strategic marketing, and
exposure to qualified buyers around the world.
together to connect, collaborate, and grow. Designed with hospitality and
productivity in mind, this beautifully reimagined space creates opportunities
for advisors to share insights, leverage collective expertise, and better serve
their clients.
Situated in Lincoln Park, City Hub provides easy access to the city’s
neighborhoods while connecting clients to the power of the Sotheby’s
International Realty brand, offering global reach, strategic marketing, and
exposure to qualified buyers around the world.
Ultimo aggiornamento
Agosto 14
Prima pubblicazione
Jul 24
Link annuncio
Riferimento annuncio
N6F26X
Stato del contratto
Contratto in sospeso
Proprietà simili nelle vicinanze
Nuovi annunci a Chicago












Esplora più immobili in vendita
tipi di proprietà Chicago, IL, Stati Uniti
Chicago, IL, Stati Uniti ricerche popolari
- Proprietà immobiliari con Garage a Chicago, IL, Stati Uniti
- Proprietà immobiliari con Balcone a Chicago, IL, Stati Uniti
- Proprietà immobiliari con Giardino a Chicago, IL, Stati Uniti
- Proprietà immobiliari con Centro Fitness / Palestra a Chicago, IL, Stati Uniti
- Proprietà immobiliari con Ascensore a Chicago, IL, Stati Uniti
- Proprietà immobiliari Rinnovato a Chicago, IL, Stati Uniti
- Proprietà immobiliari Vista Città a Chicago, IL, Stati Uniti
- Proprietà immobiliari Moderno a Chicago, IL, Stati Uniti
- Proprietà immobiliari con Piscina a Chicago, IL, Stati Uniti
- Proprietà immobiliari Nuove costruzioni a Chicago, IL, Stati Uniti
- Proprietà immobiliari Investimento immobiliare a Chicago, IL, Stati Uniti
- Proprietà immobiliari Lungomare a Chicago, IL, Stati Uniti
- Proprietà immobiliari Lungolago a Chicago, IL, Stati Uniti
- Proprietà immobiliari con Piscina coperta a Chicago, IL, Stati Uniti
- Proprietà immobiliari con Sauna a Chicago, IL, Stati Uniti
- Proprietà immobiliari con Libreria a Chicago, IL, Stati Uniti
- Proprietà immobiliari Vista sul fiume a Chicago, IL, Stati Uniti
- Proprietà immobiliari con Cantina a Chicago, IL, Stati Uniti
- Proprietà immobiliari con Campo da tennis a Chicago, IL, Stati Uniti
- Proprietà immobiliari con Cinema a Chicago, IL, Stati Uniti
- Proprietà immobiliari Lungofiume a Chicago, IL, Stati Uniti
- Proprietà immobiliari Comunità recintata a Chicago, IL, Stati Uniti
- Proprietà immobiliari Residenza a Chicago, IL, Stati Uniti
- Proprietà immobiliari Equestre a Chicago, IL, Stati Uniti
- Proprietà immobiliari Vista Golf a Chicago, IL, Stati Uniti
- Proprietà immobiliari Vista mare a Chicago, IL, Stati Uniti
- Proprietà immobiliari con Spiaggia Privata a Chicago, IL, Stati Uniti
- Proprietà immobiliari Vista sulle montagne a Chicago, IL, Stati Uniti
- Proprietà immobiliari Fronte mare a Chicago, IL, Stati Uniti
Guide e storie correlate
La fiducia dei migliori broker del mondo
Gli agenti dietro le proprietà più straordinarie del mondo pubblicano su JamesEdition.
- Annunci di Sotheby's, Christie's, BARNES ed Engel & Völkers
- Ogni annuncio è verificato prima della pubblicazione
- Si metta in contatto diretto con agenti verificati
Continuando, accetta i nostri Termini e la nostra Informativa sulla privacy.
brokerages we
partnered with
partnered with