$825,000
Sperimenta Una Vita Elevata In Questo Simplex Al Secondo Piano Pieno DI Sole
- 3 Camere
- 2 Bagni
- 1,629 Sqft
- 1
- MLS#12753564
Informazioni sulla proprietà
La descrizione è stata tradotta automaticamente.
La descrizione viene visualizzata nella lingua originale.
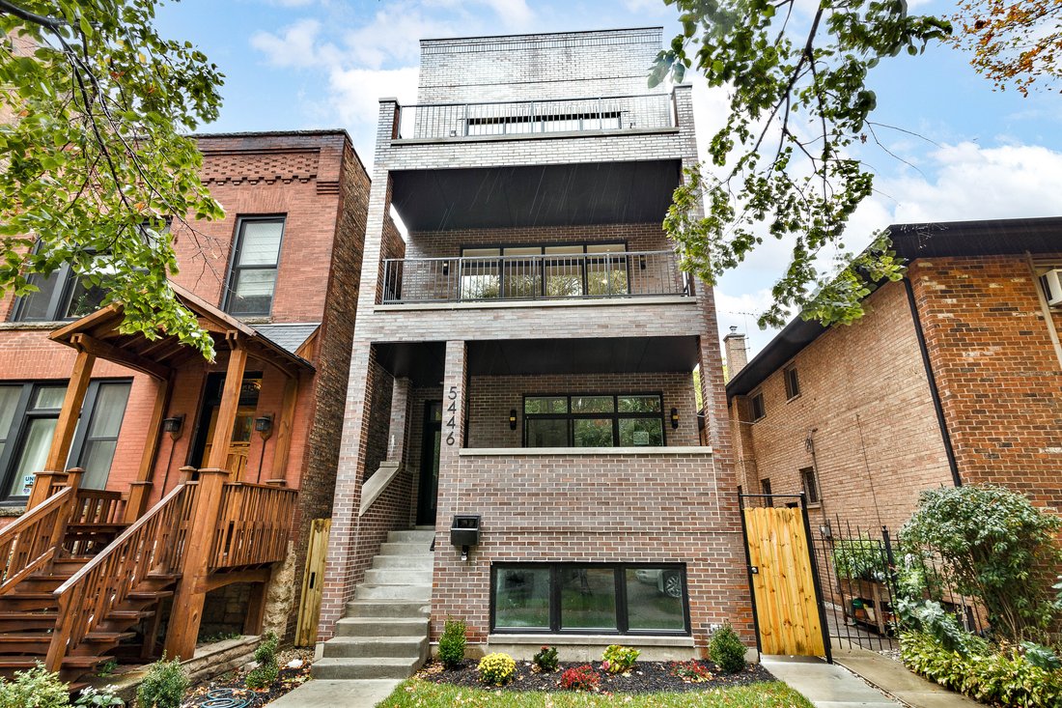
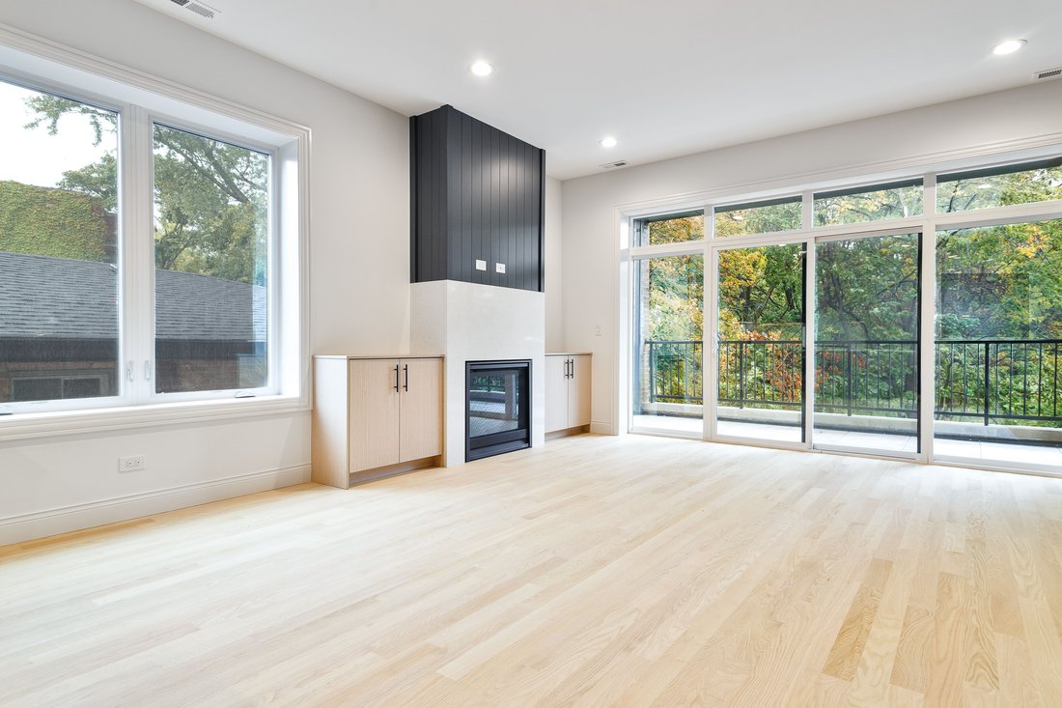
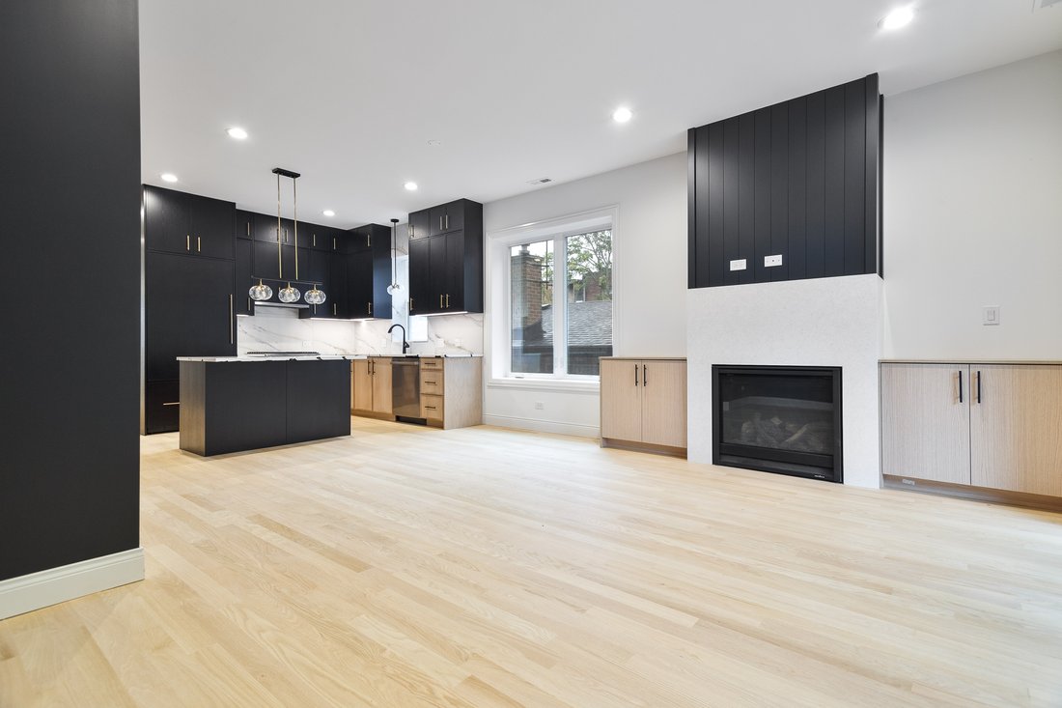
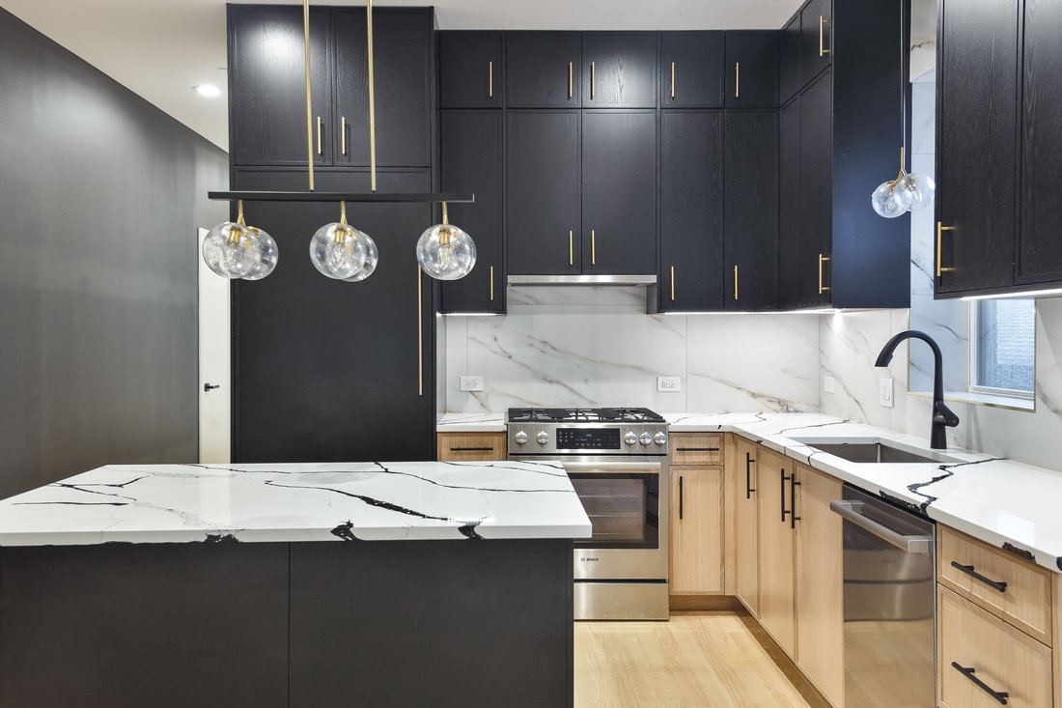
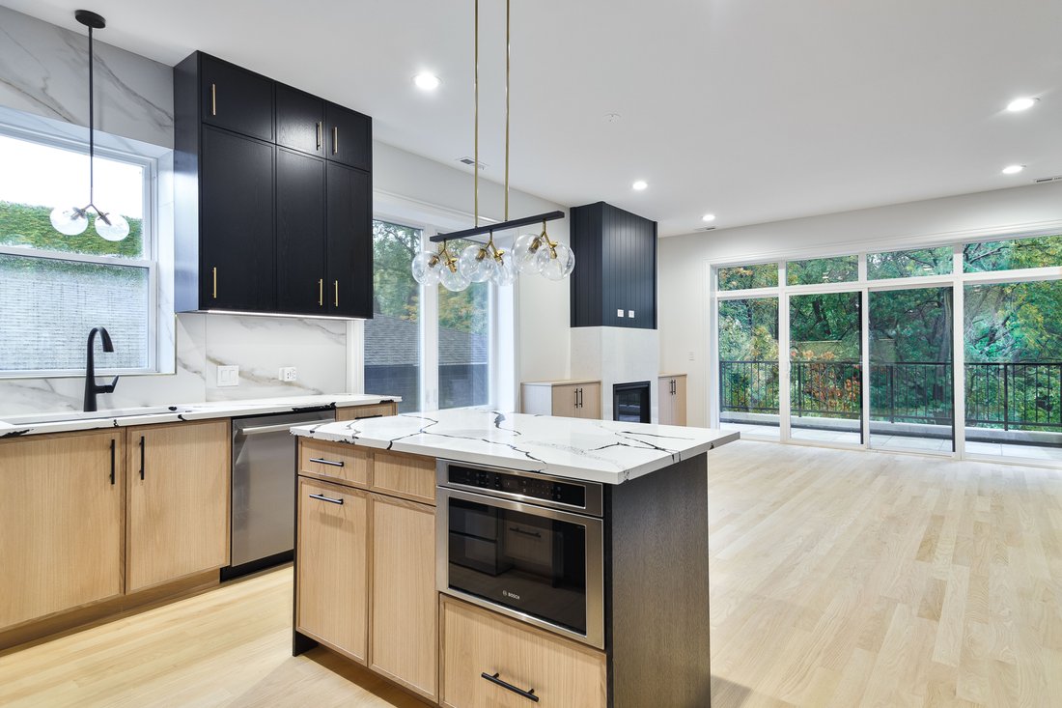
Experience elevated living in this sun-filled 2024-built 3 bed, 2 bath second-floor simplex with multiple outdoor spaces, including a private garage roof deck, and front and rear balconies! The open-concept living space features sliding doors to a spacious front balcony, a gas fireplace with custom mantel and built-ins, and natural hardwood flooring throughout. Designed for entertaining, the chef’
Experience elevated living in this sun-filled 2024-built 3 bed, 2 bath second-floor simplex with multiple outdoor spaces, including a private garage roof deck, and front and rear balconies! The open-concept living space features sliding doors to a spacious front balcony, a gas fireplace with custom mantel and built-ins, and natural hardwood flooring throughout. Designed for entertaining, the chef’s kitchen showcases sleek flat-panel cabinetry with under-cabinet lighting, striking quartz countertops, an island with bar seating, and Bosch appliances. The spacious primary suite offers a private balcony, walk-in closet, and spa-like bath with heated floors, dual sinks, and frameless glass shower. Two additional bedrooms, a stylish guest bath with tub, and a thoughtfully designed laundry room with LG washer/dryer, cabinetry, and sink complete the home. Additional highlights include custom window treatments, one garage parking space, and a private roof deck over the garage. Ideally located in Hyde Park near the lakefront, parks, restaurants, shopping, grocery stores, and easy access to surrounding neighborhoods.
-
Tipo di proprietà
Condominio
-
Anno di costruzione
2024
-
Prezzo/piede²
$506
Caratteristiche
- Garage
- Cabina armadio
- Camino
- Terrazza
- Cucina aperta
- Nuove costruzioni
- Aria condizionata
- Isola della cucina
- Lavanderia
Esplora la zona
5446 S Kimbark Avenue Unit# 2, Chicago, IL 60615, Illinois, Stati Uniti
Visualizza su Google Maps
Prezzo per sqft
Basso
Alto
Iscritto da 11 anni
Hai chiesto informazioni su questa proprietà
L'agente La contatterà al più presto
Pubblicato da
11
Annunci
2015
Iscritto
Prenota una visita con Jason O'Beirne
Scegli una data e indica se preferisci un tour virtuale o di persona con l’agente.
Data preferita
Tipo di tour

Jameson Sotheby's International Realty
425 W North Avenue, 60610, Chicago, Illinois, United States
Visualizza profilo agenzia
More than an office, our City Hub is where our real estate advisors come
together to connect, collaborate, and
together to connect, collaborate, and
More than an office, our City Hub is where our real estate advisors come
together to connect, collaborate, and grow. Designed with hospitality and
productivity in mind, this beautifully reimagined space creates opportunities
for advisors to share insights, leverage collective expertise, and better serve
their clients.
Situated in Lincoln Park, City Hub provides easy access to the city’s
neighborhoods while connecting clients to the power of the Sotheby’s
International Realty brand, offering global reach, strategic marketing, and
exposure to qualified buyers around the world.
together to connect, collaborate, and grow. Designed with hospitality and
productivity in mind, this beautifully reimagined space creates opportunities
for advisors to share insights, leverage collective expertise, and better serve
their clients.
Situated in Lincoln Park, City Hub provides easy access to the city’s
neighborhoods while connecting clients to the power of the Sotheby’s
International Realty brand, offering global reach, strategic marketing, and
exposure to qualified buyers around the world.
Ultimo aggiornamento
Ottobre 1
Prima pubblicazione
Maggio 21
Link annuncio
Riferimento annuncio
8MP3P2
Proprietà simili nelle vicinanze
Nuovi annunci a Chicago









Esplora più immobili in vendita
tipi di proprietà Chicago, IL, Stati Uniti
Chicago, IL, Stati Uniti ricerche popolari
- Proprietà immobiliari con Garage a Chicago, IL, Stati Uniti
- Proprietà immobiliari con Balcone a Chicago, IL, Stati Uniti
- Proprietà immobiliari con Giardino a Chicago, IL, Stati Uniti
- Proprietà immobiliari con Centro Fitness / Palestra a Chicago, IL, Stati Uniti
- Proprietà immobiliari con Ascensore a Chicago, IL, Stati Uniti
- Proprietà immobiliari Vista Città a Chicago, IL, Stati Uniti
- Proprietà immobiliari Rinnovato a Chicago, IL, Stati Uniti
- Proprietà immobiliari Moderno a Chicago, IL, Stati Uniti
- Proprietà immobiliari con Piscina a Chicago, IL, Stati Uniti
- Proprietà immobiliari Nuove costruzioni a Chicago, IL, Stati Uniti
- Proprietà immobiliari Investimento immobiliare a Chicago, IL, Stati Uniti
- Proprietà immobiliari Lungomare a Chicago, IL, Stati Uniti
- Proprietà immobiliari con Piscina coperta a Chicago, IL, Stati Uniti
- Proprietà immobiliari Lungolago a Chicago, IL, Stati Uniti
- Proprietà immobiliari con Sauna a Chicago, IL, Stati Uniti
- Proprietà immobiliari con Libreria a Chicago, IL, Stati Uniti
- Proprietà immobiliari con Cantina a Chicago, IL, Stati Uniti
- Proprietà immobiliari Vista sul fiume a Chicago, IL, Stati Uniti
- Proprietà immobiliari con Cinema a Chicago, IL, Stati Uniti
- Proprietà immobiliari con Campo da tennis a Chicago, IL, Stati Uniti
- Proprietà immobiliari Comunità recintata a Chicago, IL, Stati Uniti
- Proprietà immobiliari Lungofiume a Chicago, IL, Stati Uniti
- Proprietà immobiliari Residenza a Chicago, IL, Stati Uniti
- Proprietà immobiliari Equestre a Chicago, IL, Stati Uniti
- Proprietà immobiliari Vista sulle montagne a Chicago, IL, Stati Uniti
- Proprietà immobiliari Vista Golf a Chicago, IL, Stati Uniti
- Proprietà immobiliari Vista mare a Chicago, IL, Stati Uniti
- Proprietà immobiliari con Spiaggia Privata a Chicago, IL, Stati Uniti
- Proprietà immobiliari Fronte mare a Chicago, IL, Stati Uniti
Guide e storie correlate
La fiducia dei migliori broker del mondo
Gli agenti dietro le proprietà più straordinarie del mondo pubblicano su JamesEdition.
- Annunci di Sotheby's, Christie's, BARNES ed Engel & Völkers
- Ogni annuncio è verificato prima della pubblicazione
- Si metta in contatto diretto con agenti verificati
Continuando, accetta i nostri Termini e la nostra Informativa sulla privacy.
brokerages we
partnered with
partnered with