$4,600,000

L'eleganza Ridefinita: Lussuosa Casa Su Misura Con Oasi Sul Tetto

  • 7 Camere
  • 6 Bagni
  • 6,750 Sqft
  • Aggiornato: Agosto 8
  • 18
    Visualizzazioni degli ultimi 30 giorni
  • 1
  • MLS#12656391

Informazioni sulla proprietà

La descrizione è stata tradotta automaticamente.
La descrizione viene visualizzata nella lingua originale.
Stunning, double-lot, custom home in a prime Bucktown location. This PROJECT Interiors designed and Environs built home has been continuously improved to perfection, with six thousand seven hundred fifty square feet, seven bedrooms, five and one half bathrooms, an attached, heated three-car garage and unparalleled outdoor spaces. The first floor offers a bright, open layout built with both indoor
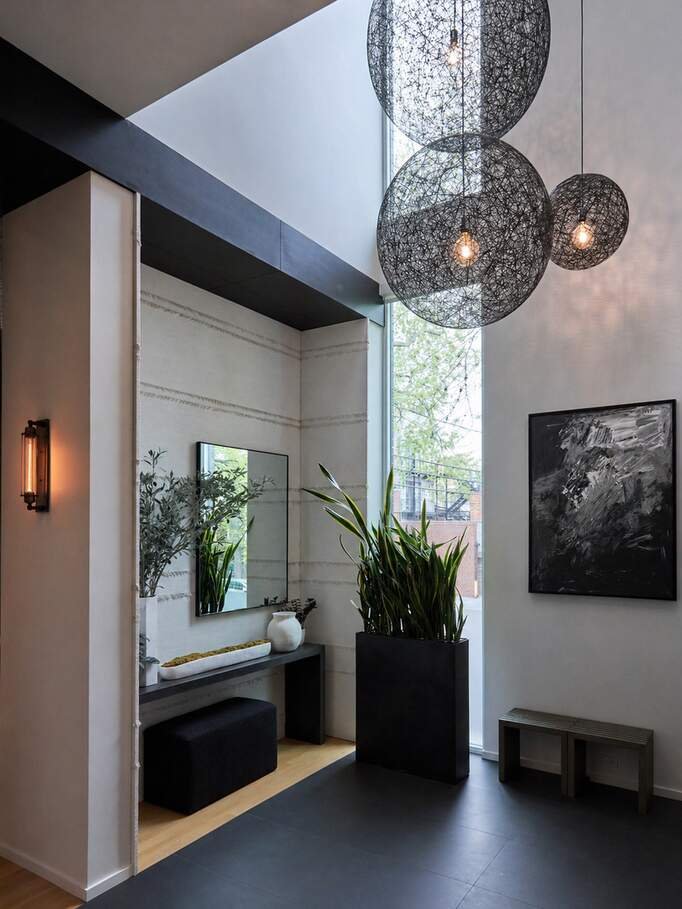
Stunning, double-lot, custom home in a prime Bucktown location. This PROJECT Interiors designed and Environs built home has been continuously improved to perfection, with six thousand seven hundred fifty square feet, seven bedrooms, five and one half bathrooms, an attached, heated three-car garage and unparalleled outdoor spaces. The first floor offers a bright, open layout built with both indoor and outdoor entertaining in mind. Heated limestone front steps open to a two-story foyer which leads to the home’s focal point: a dramatic suspended, open-air staircase designed by MILKdesign. Extraordinary designer lighting serves as both art and architecture featuring the most stunning Restoration Hardware chandeliers with elegant crystal and hand-blown glass. The airy living room and adjacent great room are separated by a shared fireplace with custom walnut millwork. The incredible kitchen has multiple work spaces on two huge islands, a banquette breakfast area and a walk-in pantry. The wet bar and butler’s pantry lead to the dining room, which features a nine hundred bottle temperature-controlled wine wall with backlit stone. The outdoor spaces are unmatched. Fully enclosed with privacy walls and landscaping on all sides, you step directly from the kitchen and family room onto the raised terrace for grilling and dining. From there, it is a few steps down to a turf backyard lined with beautiful mature trees. Steps up from the terrace is the jaw-dropping rooftop deck. Built by Topiarius, it boasts an outdoor kitchen, television, heaters, lounge area, and a stainless steel hot tub with a sundeck all covered by a motorized louvered trellis providing incredible outdoor experiences in all seasons. The skylit second level offers four en-suite bedrooms and a laundry room. The serene corner primary suite offers a fireplace, two walk-in closets and a grand spa primary bath with free-standing round tub and separate steam shower. The spacious secondary bedrooms all feature walk-in closets and heated bathroom floors. The lower level offers polished concrete radiant heated floors, a massive theater with wet bar, a fully outfitted home gym, an office with built-in desk and cabinetry plus a full suite with attached bath. This level also features an additional full bath plus a laundry room with abundant storage. The home is fully managed through state of the art home automation and security systems. The meticulously maintained mechanicals are best-in-class including commercial grade roof; backup generator;and whole house fresh air system Enjoy this quaint Bucktown location within walking distance of dining shopping schools;and parks Neighborhood classics like Red June Cafe;The Charleston Map Room;and Le Bouchon are all within couple of blocks Pulaski Elementary is down street Easy highway access short walk to Blue Line at Western
  • Tipo di proprietà

    Casa

  • Prezzo/piede²

    $681

Caratteristiche

  • Garage
  • Cabina armadio
  • Camino
  • Terrazza
  • Cucina esterna
  • Cinema
  • Bagno turco
  • Idromassaggio
  • Giardino
Caratteristiche

Interni

  • Ufficio
  • Camino
  • Isola della cucina
  • Idromassaggio
  • Bar
  • Lavanderia
  • Cinema
  • Bagno turco
  • Cabina armadio
  • Centro Fitness / Palestra

Outdoor

Esplora la zona

2145 Mclean Avenue Chicago IL 60647 USA, Illinois, Stati Uniti Visualizza su Google Maps
Prezzo per sqft
Basso
Alto

Vedi altri 2,143 annunci a Chicago

Lucas Blahnik

Iscritto da 5 anni
Il tuo messaggio
Hai chiesto informazioni su questa proprietà

L'agente La contatterà al più presto

Pubblicato da

Lucas Blahnik
Illinois, United States
Visualizza profilo agenzia
9
Annunci
2026
Iscritto

Prenota una visita con Lucas Blahnik

Scegli una data e indica se preferisci un tour virtuale o di persona con l’agente.

In-person tour
Data preferita
Tipo di tour
@properties Christie’s International Real Estate
806 N. Peoria, 60642, Chicago, Illinois, United States
Visualizza profilo agenzia

Chicago’s luxury property market has changed dramatically within the past decade – growing from a small, self-co

Chicago’s luxury property market has changed dramatically within the past decade – growing from a small, self-contained specialty, served by a handful of brokers, to a vast and highly competitive marketplace requiring an ever-increasing level of sophistication and reach.

Today, what drives success in the luxury market is not only a skilled and accomplished corps of agents, but also a comprehensive marketing strategy to brand individual listings and reach a relatively diverse audience.

That is why we offer the @Luxury Collection, a sales and marketing program that leverages @properties’ unmatched resources and relationships to meet the needs of Chicago’s luxury property owners. From new-construction in Lincoln Park to landmark mansions in the North Shore, from vintage high-rises along Lake Shore Drive to the newest generation of super-luxury towers, @properties has successfully marketed and sold hundreds of millions of dollars in high-end Chicago real estate.

Ultimo aggiornamento
Agosto 8
Prima pubblicazione
Jul 9
Riferimento annuncio
6f2216c3-79f9-11f1-901e-6045bdd61ac4
Chiamata

Avvia chiamata telefonica con:

Salve, chiamo per la proprietà con riferimento 6f2216c3-79f9-11f1-901e-6045bdd61ac4, che ho trovato su JamesEdition.

Dopo la chiamata, forniremo i tuoi contatti all'agente per una comunicazione facile.

brokerages we
partnered with