

$530,000
Condominio a Chicago
- 2 Camere
- 2 Bagni
- 1,141 Sqft
- Aggiornato: Oggi
- Fonte: Midwest Real Estate Data (MRED) MLS#12813499
Informazioni sulla proprietà
La descrizione è stata tradotta automaticamente.
La descrizione viene visualizzata nella lingua originale.
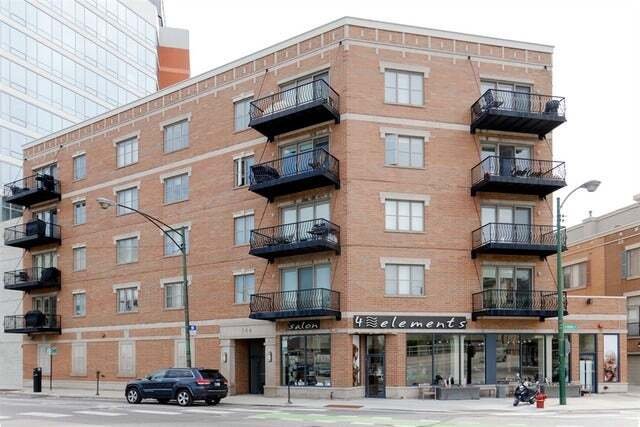
Located in an intimate five-story brick and stone elevator building, this beautiful residence offers a spacious open floor plan, abundant natural light, and the perfect blend of comfort, style, and convenience. Freshly painted throughout, including all walls, ceilings, trim, doors, and baseboards, this inviting home features hardwood floors throughout the main living areas and brand-new custom car
Located in an intimate five-story brick and stone elevator building, this beautiful residence offers a spacious open floor plan, abundant natural light, and the perfect blend of comfort, style, and convenience. Freshly painted throughout, including all walls, ceilings, trim, doors, and baseboards, this inviting home features hardwood floors throughout the main living areas and brand-new custom carpeting in both bedrooms. Expansive windows fill the living and dining spaces with natural light, while a private balcony showcases beautiful south- and east-facing views of the Chicago skyline, providing the perfect setting for morning coffee or evening relaxation. The generously sized kitchen is ideal for everyday living and entertaining, featuring granite countertops, maple cabinetry, stainless-steel appliances, including a brand-new refrigerator, and a spacious island with additional seating. The open-concept design creates a seamless flow between the kitchen, dining, and living areas. The spacious primary suite offers a generous walk-in closet and private en-suite bathroom complete with a soaking tub, separate shower, and dual-sink vanity. The second bedroom features new custom carpeting and expansive wall-to-wall closets, providing exceptional storage. Additional conveniences include an in-unit washer and dryer, heated, covered garage parking, and an HOA that includes high-speed internet and DIRECTV. Unbeatable River West location! Enjoy the best of Chicago living just blocks from the vibrant Fulton Market District and West Loop, with easy access to Wicker Park and downtown Chicago. The CTA Blue Line is conveniently located directly across the street, with Starbucks and 7-Eleven just steps from your door. Quick access to I-90/94 and I-55 makes commuting throughout the city and surrounding areas effortless. An exceptional opportunity to enjoy spacious, updated city living with stunning skyline views, heated garage parking, and an unbeatable location in one of Chicago’s most desirable neighborhoods! Parking number 6 is included in the price.
-
Tipo di proprietà
Condominio
-
Piani
5
-
Anno di costruzione
2005
-
Prezzo/piede²
$464
Caratteristiche
Esplora la zona
544 N Milwaukee Avenue 402, Chicago, Illinois, Stati Uniti
Visualizza su Google Maps
Prezzo per sqft
Basso
Alto
Iscritto da 1 anno
Hai chiesto informazioni su questa proprietà
L'agente La contatterà al più presto
Pubblicato da
4
Annunci
2025
Iscritto
Prenota una visita con the agent
Scegli una data e indica se preferisci un tour virtuale o di persona con l’agente.
Data preferita
Tipo di tour
Ultimo aggiornamento
Oggi
Prima pubblicazione
Novembre 22
Riferimento annuncio
12813499
Stato dell'annuncio
Based on information submitted to the MLS GRID as of2026. All data is obtained from various sources and may not have been verified by broker or MLS GRID. Supplied Open House Information is subject to change without notice. All information should be independently reviewed and verified for accuracy. Properties may or may not be listed by the office/agent presenting the information.
Proprietà simili nelle vicinanze
Nuovi annunci a Chicago



Esplora più immobili in vendita
tipi di proprietà Chicago, IL, Stati Uniti
Chicago, IL, Stati Uniti ricerche popolari
- Proprietà immobiliari con Garage a Chicago, IL, Stati Uniti
- Proprietà immobiliari con Balcone a Chicago, IL, Stati Uniti
- Proprietà immobiliari con Giardino a Chicago, IL, Stati Uniti
- Proprietà immobiliari con Centro Fitness / Palestra a Chicago, IL, Stati Uniti
- Proprietà immobiliari con Ascensore a Chicago, IL, Stati Uniti
- Proprietà immobiliari Vista Città a Chicago, IL, Stati Uniti
- Proprietà immobiliari Rinnovato a Chicago, IL, Stati Uniti
- Proprietà immobiliari Moderno a Chicago, IL, Stati Uniti
- Proprietà immobiliari Nuove costruzioni a Chicago, IL, Stati Uniti
- Proprietà immobiliari con Piscina a Chicago, IL, Stati Uniti
- Proprietà immobiliari Investimento immobiliare a Chicago, IL, Stati Uniti
- Proprietà immobiliari con Piscina coperta a Chicago, IL, Stati Uniti
- Proprietà immobiliari Lungomare a Chicago, IL, Stati Uniti
- Proprietà immobiliari Lungolago a Chicago, IL, Stati Uniti
- Proprietà immobiliari con Sauna a Chicago, IL, Stati Uniti
- Proprietà immobiliari con Libreria a Chicago, IL, Stati Uniti
- Proprietà immobiliari con Cinema a Chicago, IL, Stati Uniti
- Proprietà immobiliari con Cantina a Chicago, IL, Stati Uniti
- Proprietà immobiliari Vista sul fiume a Chicago, IL, Stati Uniti
- Proprietà immobiliari con Campo da tennis a Chicago, IL, Stati Uniti
- Proprietà immobiliari Lungofiume a Chicago, IL, Stati Uniti
- Proprietà immobiliari Comunità recintata a Chicago, IL, Stati Uniti
- Proprietà immobiliari Residenza a Chicago, IL, Stati Uniti
- Proprietà immobiliari Equestre a Chicago, IL, Stati Uniti
- Proprietà immobiliari Vista mare a Chicago, IL, Stati Uniti
- Proprietà immobiliari Vista sulle montagne a Chicago, IL, Stati Uniti
- Proprietà immobiliari Fronte mare a Chicago, IL, Stati Uniti
Guide e storie correlate
La fiducia dei migliori broker del mondo
Gli agenti dietro le proprietà più straordinarie del mondo pubblicano su JamesEdition.
- Annunci di Sotheby's, Christie's, BARNES ed Engel & Völkers
- Ogni annuncio è verificato prima della pubblicazione
- Si metta in contatto diretto con agenti verificati
Continuando, accetta i nostri Termini e la nostra Informativa sulla privacy.
Brokerages we
partnered with
partnered with