$1,899,000
Condominium in Chicago
- 4 Camere
- 4 Bagni
- 3,157 Sqft
- Aggiornato: Oggi
- Fonte: Midwest Real Estate Data (MRED) MLS#12813207
Informazioni sulla proprietà
La descrizione è stata tradotta automaticamente.
La descrizione viene visualizzata nella lingua originale.
Welcome to a rare opportunity in the heart of the West Loop, this is the only home in the entire development with a private in-unit elevator, making everyday living effortlessly comfortable and beautifully accessible. This stunning 3,157 sq ft duplex penthouse feels less like a condo and more like a luxury home in the sky, complete with a breathtaking private roof deck that showcases some of the m
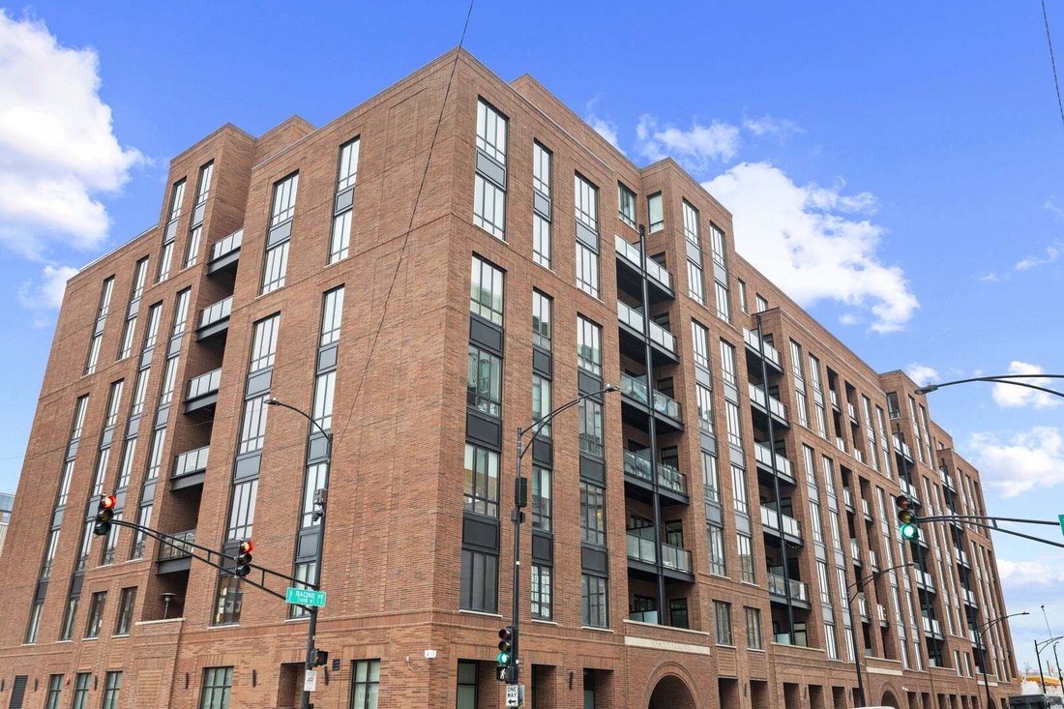
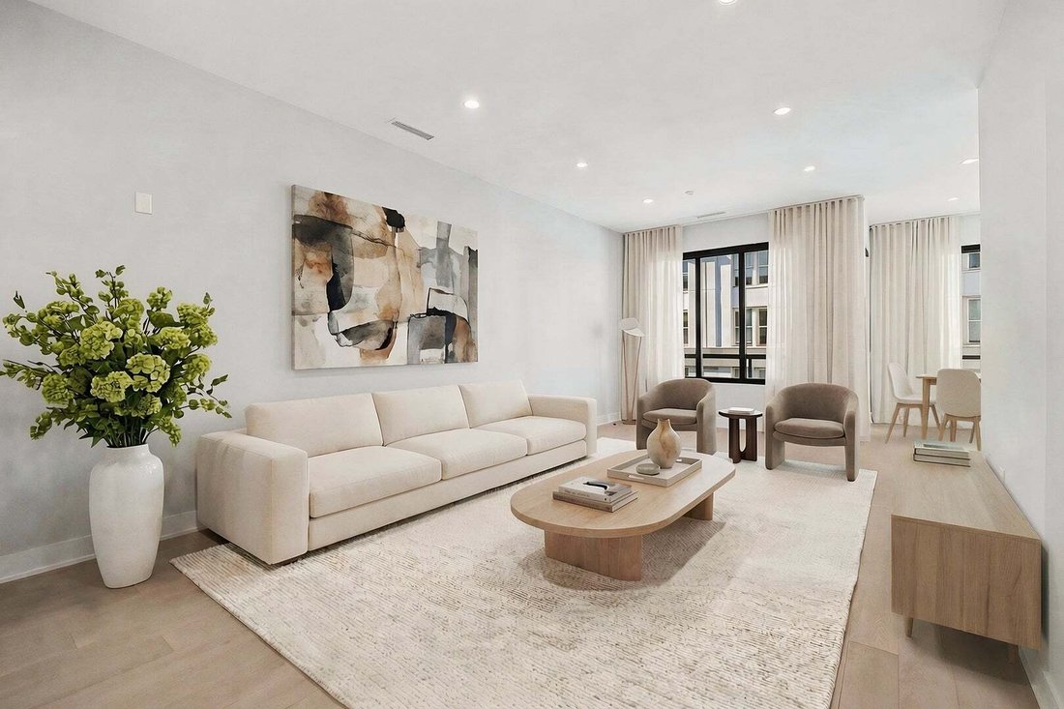
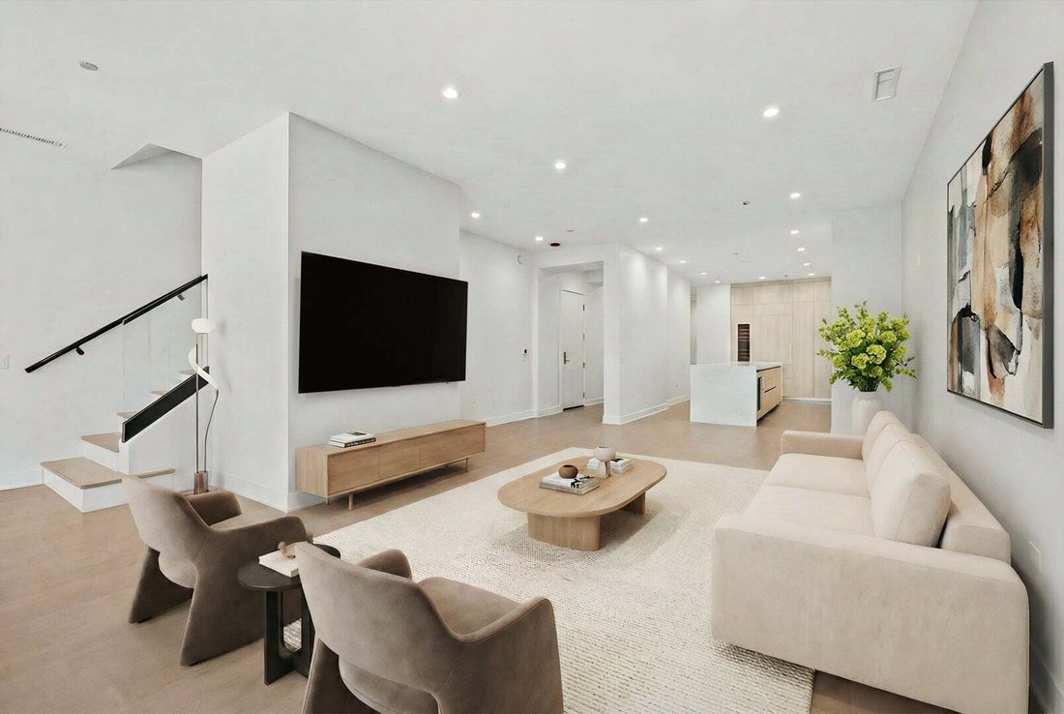
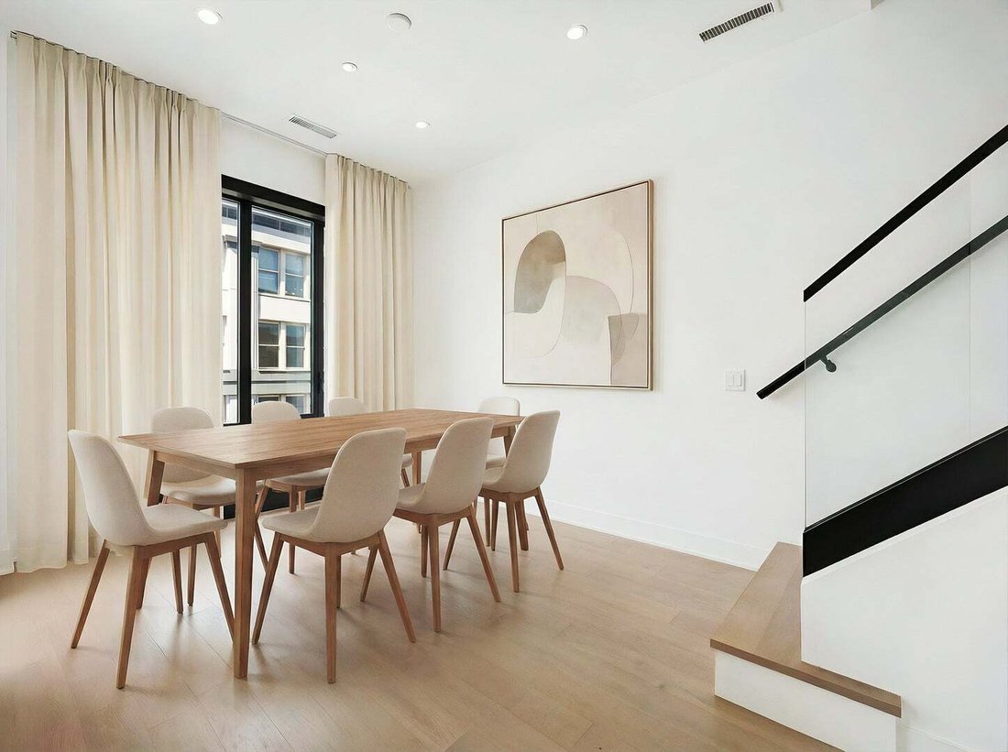
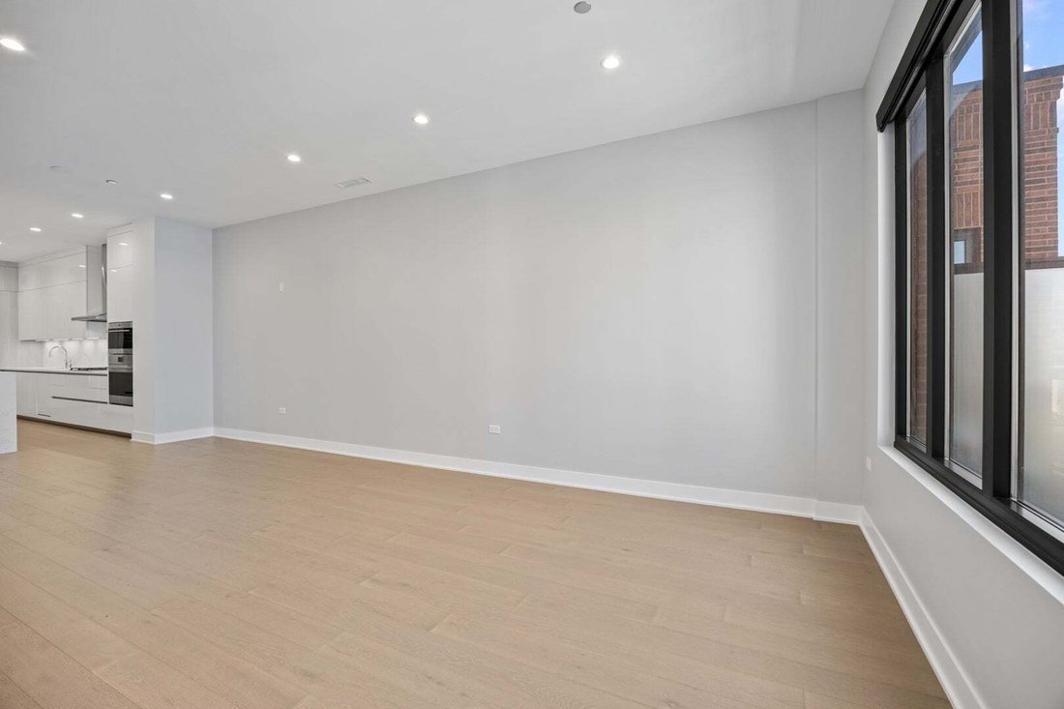
Welcome to a rare opportunity in the heart of the West Loop, this is the only home in the entire development with a private in-unit elevator, making everyday living effortlessly comfortable and beautifully accessible. This stunning 3,157 sq ft duplex penthouse feels less like a condo and more like a luxury home in the sky, complete with a breathtaking private roof deck that showcases some of the most unforgettable Chicago skyline views you’ll ever see. From the moment you step inside, you can feel the care and thought that went into every detail. This 30-foot-wide layout includes 4 bedrooms, 3.5 bathrooms, a dedicated office, a family room that could become a 5th bedroom, and interior stairs plus elevator access to the second level. The main living area brings everyone together with a wide-open kitchen, dining, and living space filled with natural light, tall ceilings, hardwood floors, and oversized windows that frame the skyline like artwork. The chef’s kitchen is truly a standout, designed to impress and built for real everyday cooking and entertaining. It features floor-to-ceiling custom Italian cabinetry, a huge 12-foot quartz island with waterfall edge, full-height quartz backsplash, Wolf appliances, paneled Sub-Zero refrigerator, Sub-Zero wine and beverage refrigeration, Bosch dishwasher, and even a hot/cold water tap. No detail was overlooked, and every inch is designed for both beauty and function. The main-level primary suite is a peaceful and luxurious retreat with more stunning views, a private balcony, and two oversized professionally-built walk-in closets. The spa-quality bath includes dual vanities, heated floors, a large steam shower, standalone soaking tub, upgraded finishes throughout, and generous storage. An additional bedroom with an ensuite bathroom is located just down the hall on the same level. The second floor offers another light-filled living space with incredible city views, two additional bedrooms, a full bath with upscale finishes, and access to the massive private roof deck, the showpiece of the home. This outdoor space feels like your own private rooftop oasis, complete with a built-in outdoor kitchen and grill, and enough room to entertain, relax, garden, or simply unwind while taking in the city skyline without obstruction. This home also includes a large laundry room with custom storage, multiple outdoor spaces, and custom closets throughout. There are two garage parking spots available. 1 standard space is included in the sales price with one oversized space with an electric vehicle charger, available for extra. Residents of this building enjoy access to a fitness center, meeting room, video-secured entry, indoor bike storage, and a secure package room. All of this is set in a premier West Loop location close to parks, restaurants, Fulton Market hotspots, grocery stores, coffee shops, boutiques, transit, and everyday conveniences, including a large national retailer with groceries just one block away. If you’re searching for a home that offers luxury, warmth, practicality, and unforgettable views in one of Chicago’s most dynamic neighborhoods, this penthouse stands in a category of its own.
-
Tipo di proprietà
Condominio
-
Piani
8
-
Anno di costruzione
2023
-
Prezzo/piede²
$601
Caratteristiche
Esplora la zona
305 S Racine Avenue PHD, Chicago, Illinois, Stati Uniti
Visualizza su Google Maps
Prezzo per sqft
Basso
Alto
Iscritto da 1 anno
Hai chiesto informazioni su questa proprietà
L'agente La contatterà al più presto
Pubblicato da
146
Annunci
2025
Iscritto
Prenota una visita con the agent
Scegli una data e indica se preferisci un tour virtuale o di persona con l’agente.
Data preferita
Tipo di tour
Ultimo aggiornamento
Oggi
Prima pubblicazione
Novembre 21
Riferimento annuncio
12813207
Stato dell'annuncio
Based on information submitted to the MLS GRID as of2026. All data is obtained from various sources and may not have been verified by broker or MLS GRID. Supplied Open House Information is subject to change without notice. All information should be independently reviewed and verified for accuracy. Properties may or may not be listed by the office/agent presenting the information.
La fiducia dei migliori broker del mondo
Gli agenti dietro le proprietà più straordinarie del mondo pubblicano su JamesEdition.
- Annunci di Sotheby's, Christie's, BARNES ed Engel & Völkers
- Ogni annuncio è verificato prima della pubblicazione
- Si metta in contatto diretto con agenti verificati
Continuando, accetta i nostri Termini e la nostra Informativa sulla privacy.
Brokerages we
partnered with
partnered with